
Description
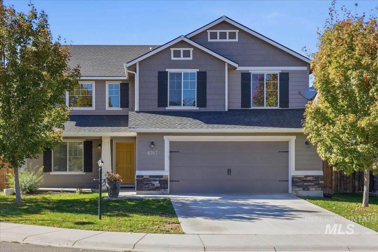
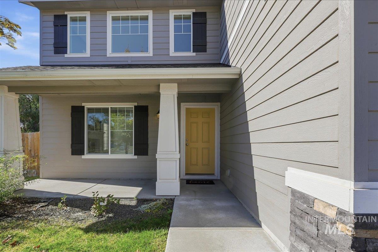
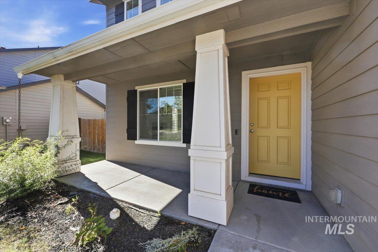
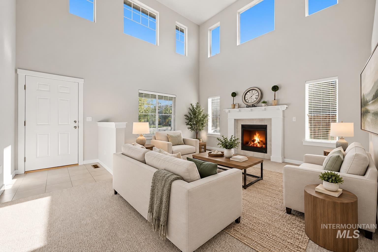
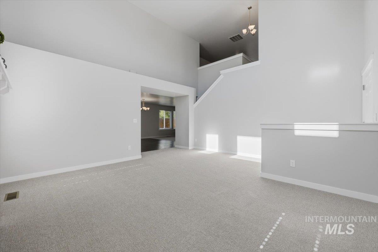
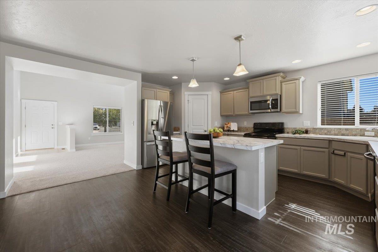
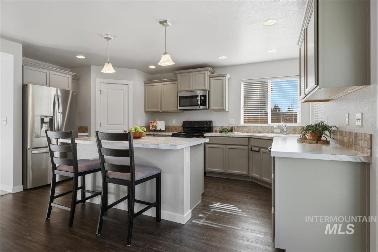
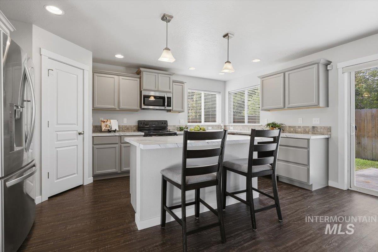
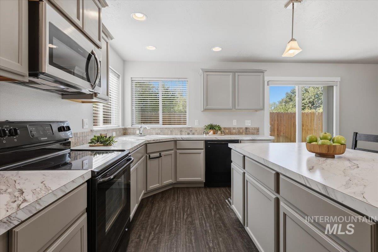
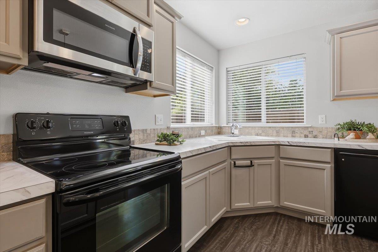
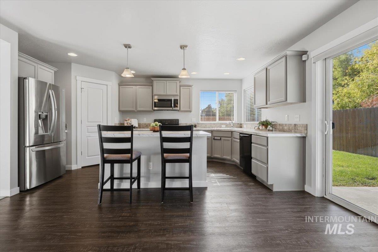
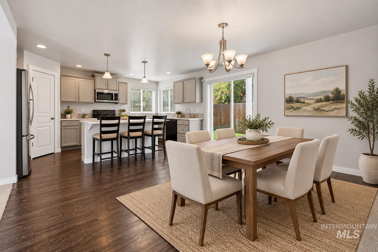
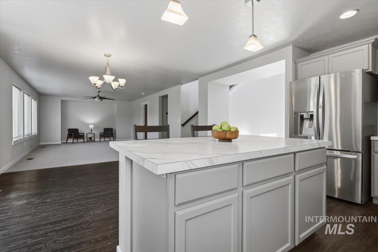
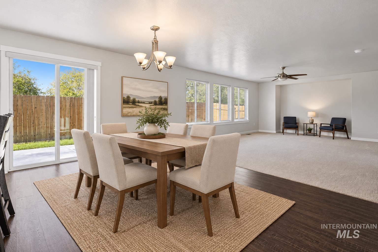
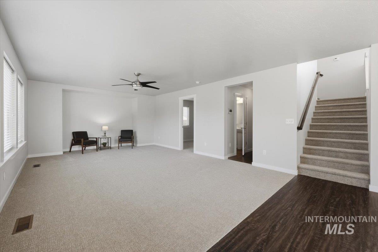
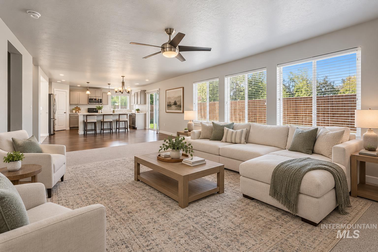
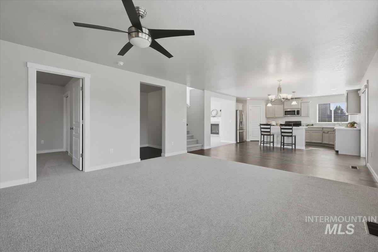
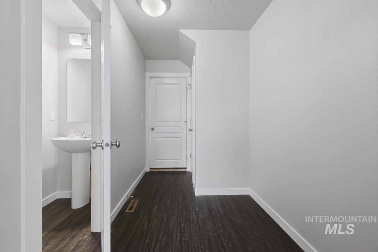
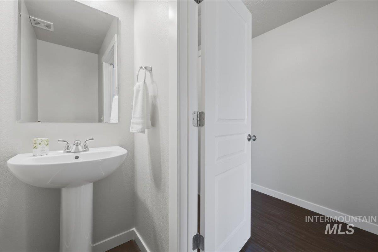
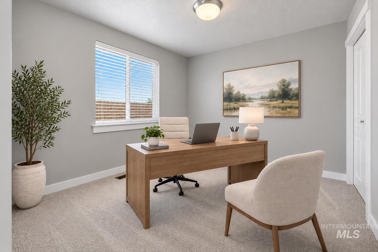
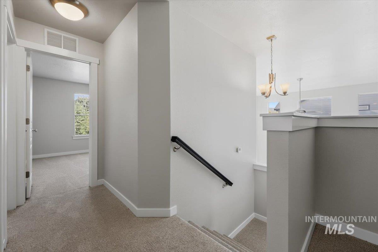
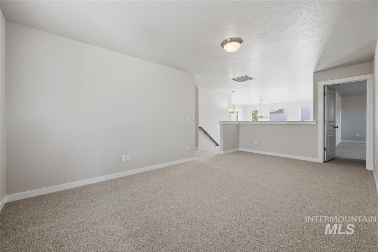
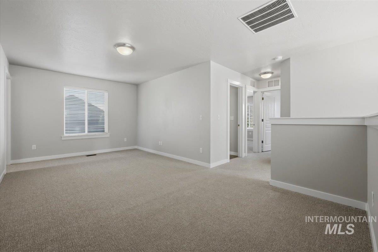
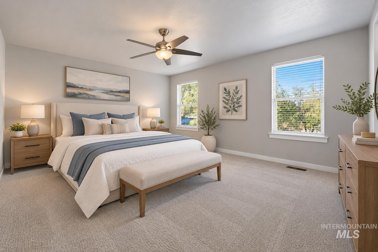
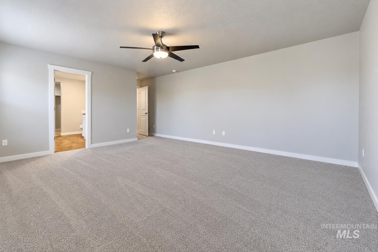
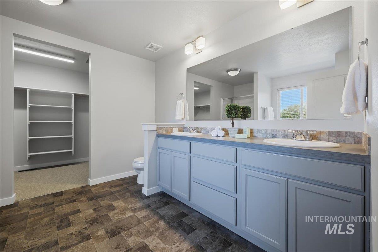
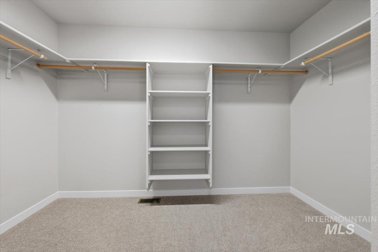
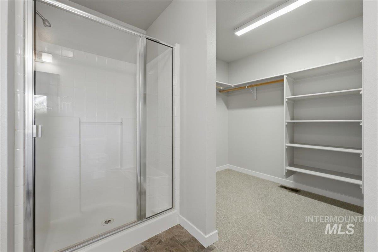
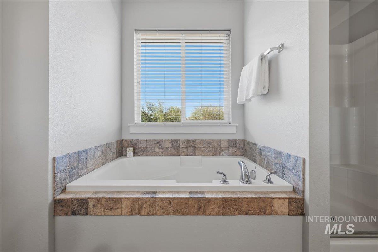
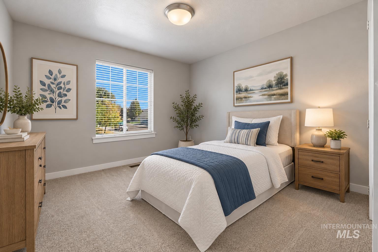
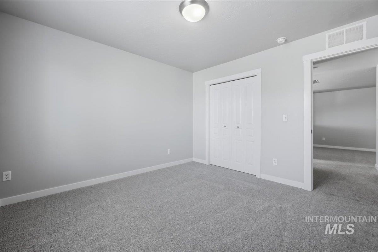
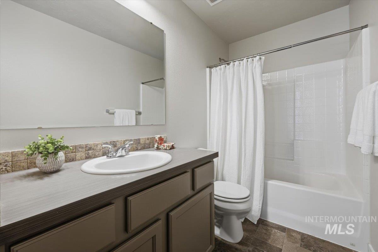
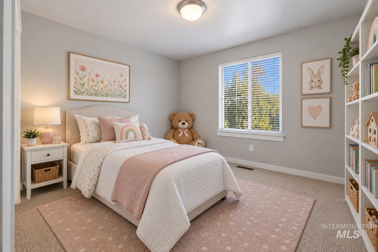
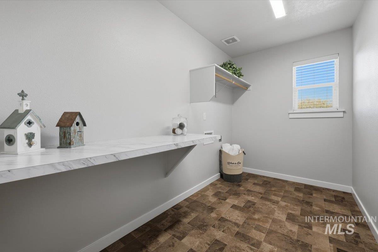
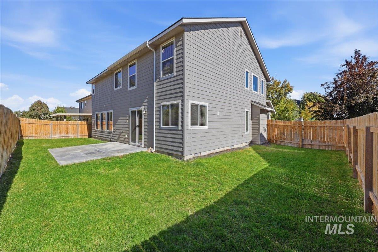
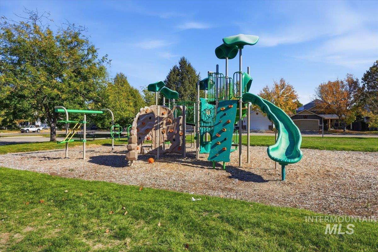
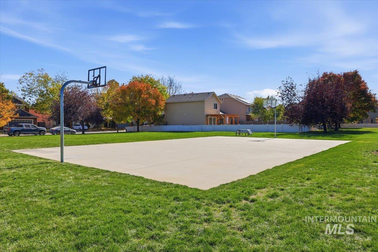
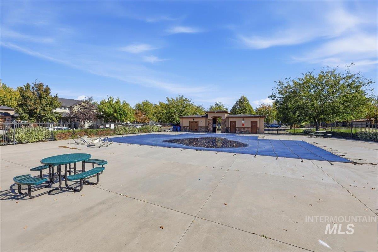
Take advantage of Devonshire living in this spacious 2-story, 2,564 sq. ft. home w/ fresh new carpet & paint! This artistically designed floor plan combines versatility & architectural flair in thoughtful spaces for everyday living & entertaining. An inviting main entry flows into the elegant living room adorned by soaring cathedral ceilings, transom windows, built-in accent shelf & cozy gas fireplace. Just beyond, the kitchen opens to great room style dining & family room area which promises to be a popular gathering place. A corner kitchen sink overlooks the backyard through two bright picture windows, while the center island offers abundant workspace & breakfast bar for casual seating. The walk-in pantry & ample cabinetry provide plenty of storage options. Refrigerator is included! Main level guest bedroom & a half bath add the perfect flex space for visitors, a home office, craft room & more. Upstairs, relish the private retreat of the spacious master suite with attached bathroom. Completing the upper level space are two additional bedrooms, a full hall bathroom, & a convenient laundry room plus an adaptable loft overlooking the living room--ideal as a playroom, reading room, or TV room. Relax in the fully fenced & landscaped yard with automatic sprinklers, a covered front porch, & a backyard patio. Take time to enjoy the sunshine and swimming at the community pool & park.
Details
| MLS # | 99004005 |
|---|---|
| Listing Type | For Sale |
| Style | House |
| HOA Dues | $457 |
| Sub-Type | Resale |
| Status | Pending |
| Year | 2017 |
| Days On Site | 31 |
| Listing Provided By | Silvercreek Realty Group | Alison Hawes |
Features
| Bed(s) | 4 |
|---|---|
| Bath(s) | 3 |
| SQ Feet | 2,564 |
| Garage | 2 |
| Story(s) | 2 |
| Zoning | R-8 |
| Acreage | 0.17 |
Interior
| Cooling | Central Air |
|---|---|
| Cooling Yes / No | Yes |
| Heating | Forced Air, Natural Gas |
| Heating Yes / No | Yes |
| Interior Features | Bath-Master, Great Room, Double Vanity, Walk-In Closet(s), Loft, Walk In Shower, Breakfast Bar, Pantry, Kitchen Island, Laminate Counters |
| Appliances | Gas Water Heater, Dishwasher, Disposal, Microwave, Oven/Range Freestanding, Refrigerator |
| Fireplaces Total | 1 |
| Fireplace Features | One, Gas, Insert |
| Flooring | Carpet, Vinyl Sheet |
| Fireplace Yes / No | Yes |
Exterior
| Roof | Composition |
|---|---|
| Lot Features | Standard Lot 6000-9999 SF, Sidewalks, Auto Sprinkler System, Partial Sprinkler System, Pressurized Irrigation Sprinkler System |
| Construction Materials | Frame, Stone, Hardi Plank Type |
| Fencing | Full, Wood |
Parking
| Parking Features | Attached, Finished Driveway |
|---|---|
| Garage Spaces | 2 |
| Attached Garage Yes / No | Yes |
Utilities
| Utilities | Sewer Connected, Cable Connected |
|---|
Taxes
| Tax Year | 2025 |
|---|---|
| Tax Annual Amount | 1660.28 |
| Tax Legal Description | Lot 31 Block 22 Devonshire Sub No 07 |
Area Information
| State | ID |
|---|---|
| County | Ada |
| City | Boise |
| Zip Code | 83709 |
| Area | Ada |
| Community Name | Devonshire |
| School District | West Ada School District |
| Elementary School | Desert Sage |
| High School | Mountain View |
| Listing VS Median (in Devonshire) | |
Price: $522,900 low | high Med: $531,450 sqft: 2,564 low | high Med: 2,783 $ / sqft: $204 low | high Med: $192 On site: 31 low | high Med: 34.5 | |
Request a showing
Request a showing
Contact
Learn More About This Property

| State | ID |
|---|---|
| County | Ada |
| City | Boise |
| Zip Code | 83709 |
| Area | Ada |
| Community Name | Devonshire |
| School District | West Ada School District |
| Elementary School | Desert Sage |
| High School | Mountain View |
| Listing VS Median (in Devonshire) | |
Price: $522,900 low | high Med: $531,450 sqft: 2,564 low | high Med: 2,783 $ / sqft: $204 low | high Med: $192 On site: 31 low | high Med: 34.5 | |
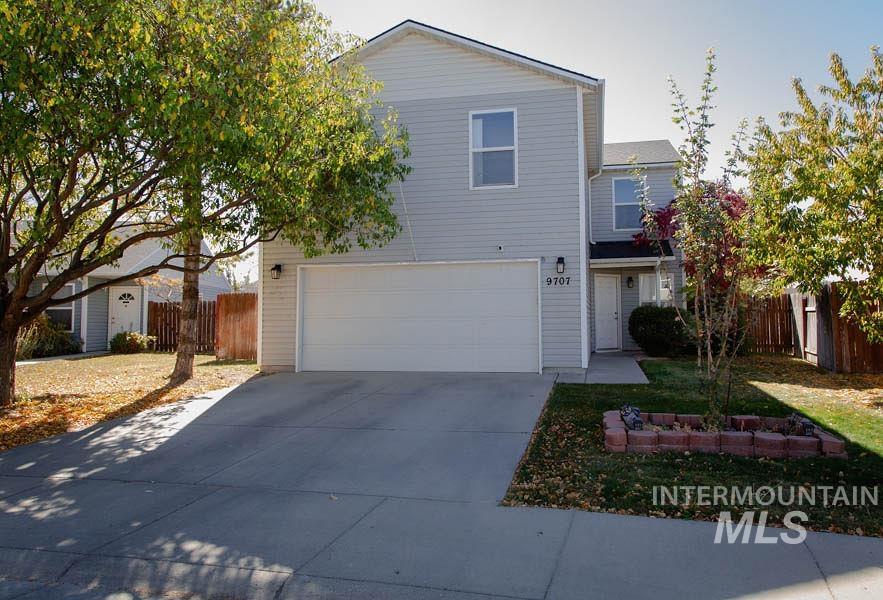 | $450,0009707 Portola DrBoise, ID 83709 |
SERVICING IDAHO SINCE 1985


