 New Listing
6759 N Moon Drummer Way,Meridian, ID 83646
Meridian, ID 83646


Description
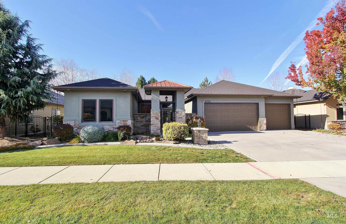
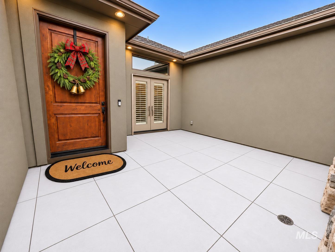
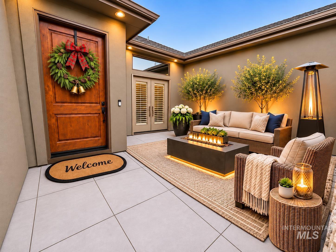
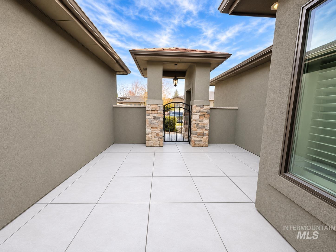
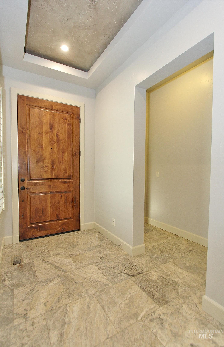
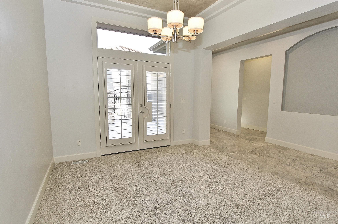
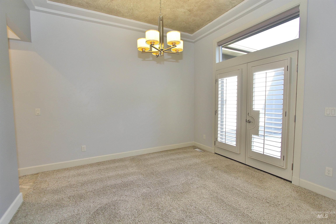
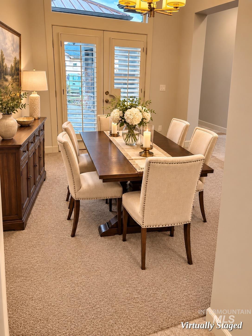
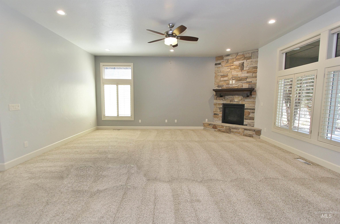
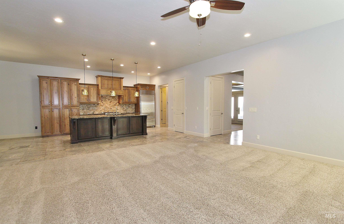
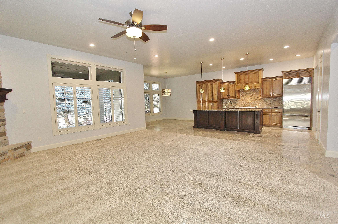
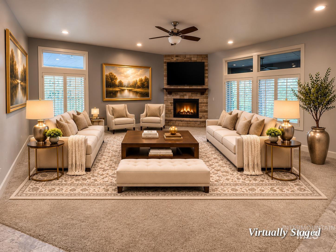
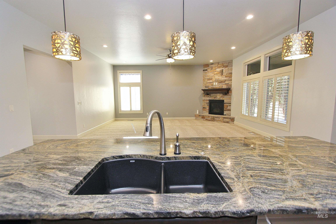
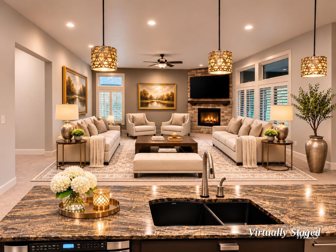
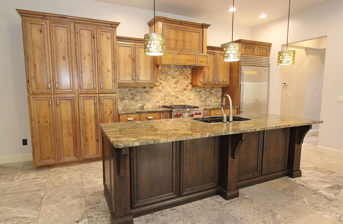
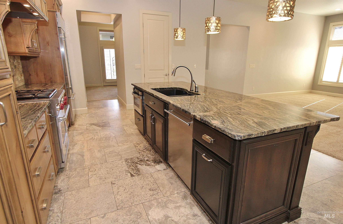
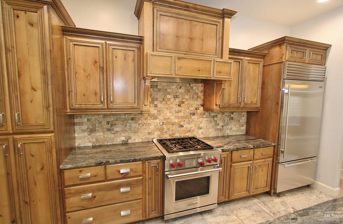
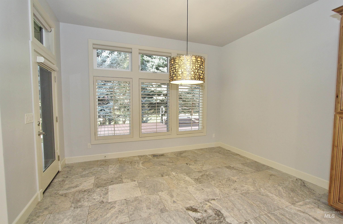
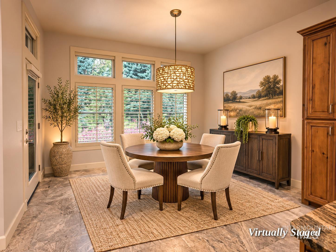
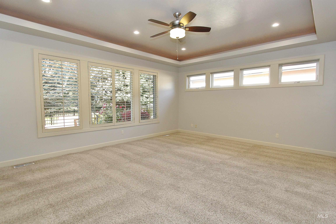
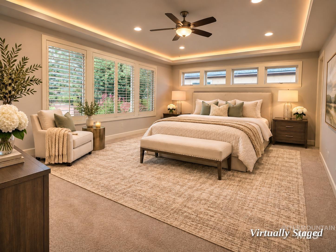
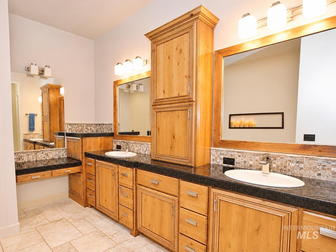
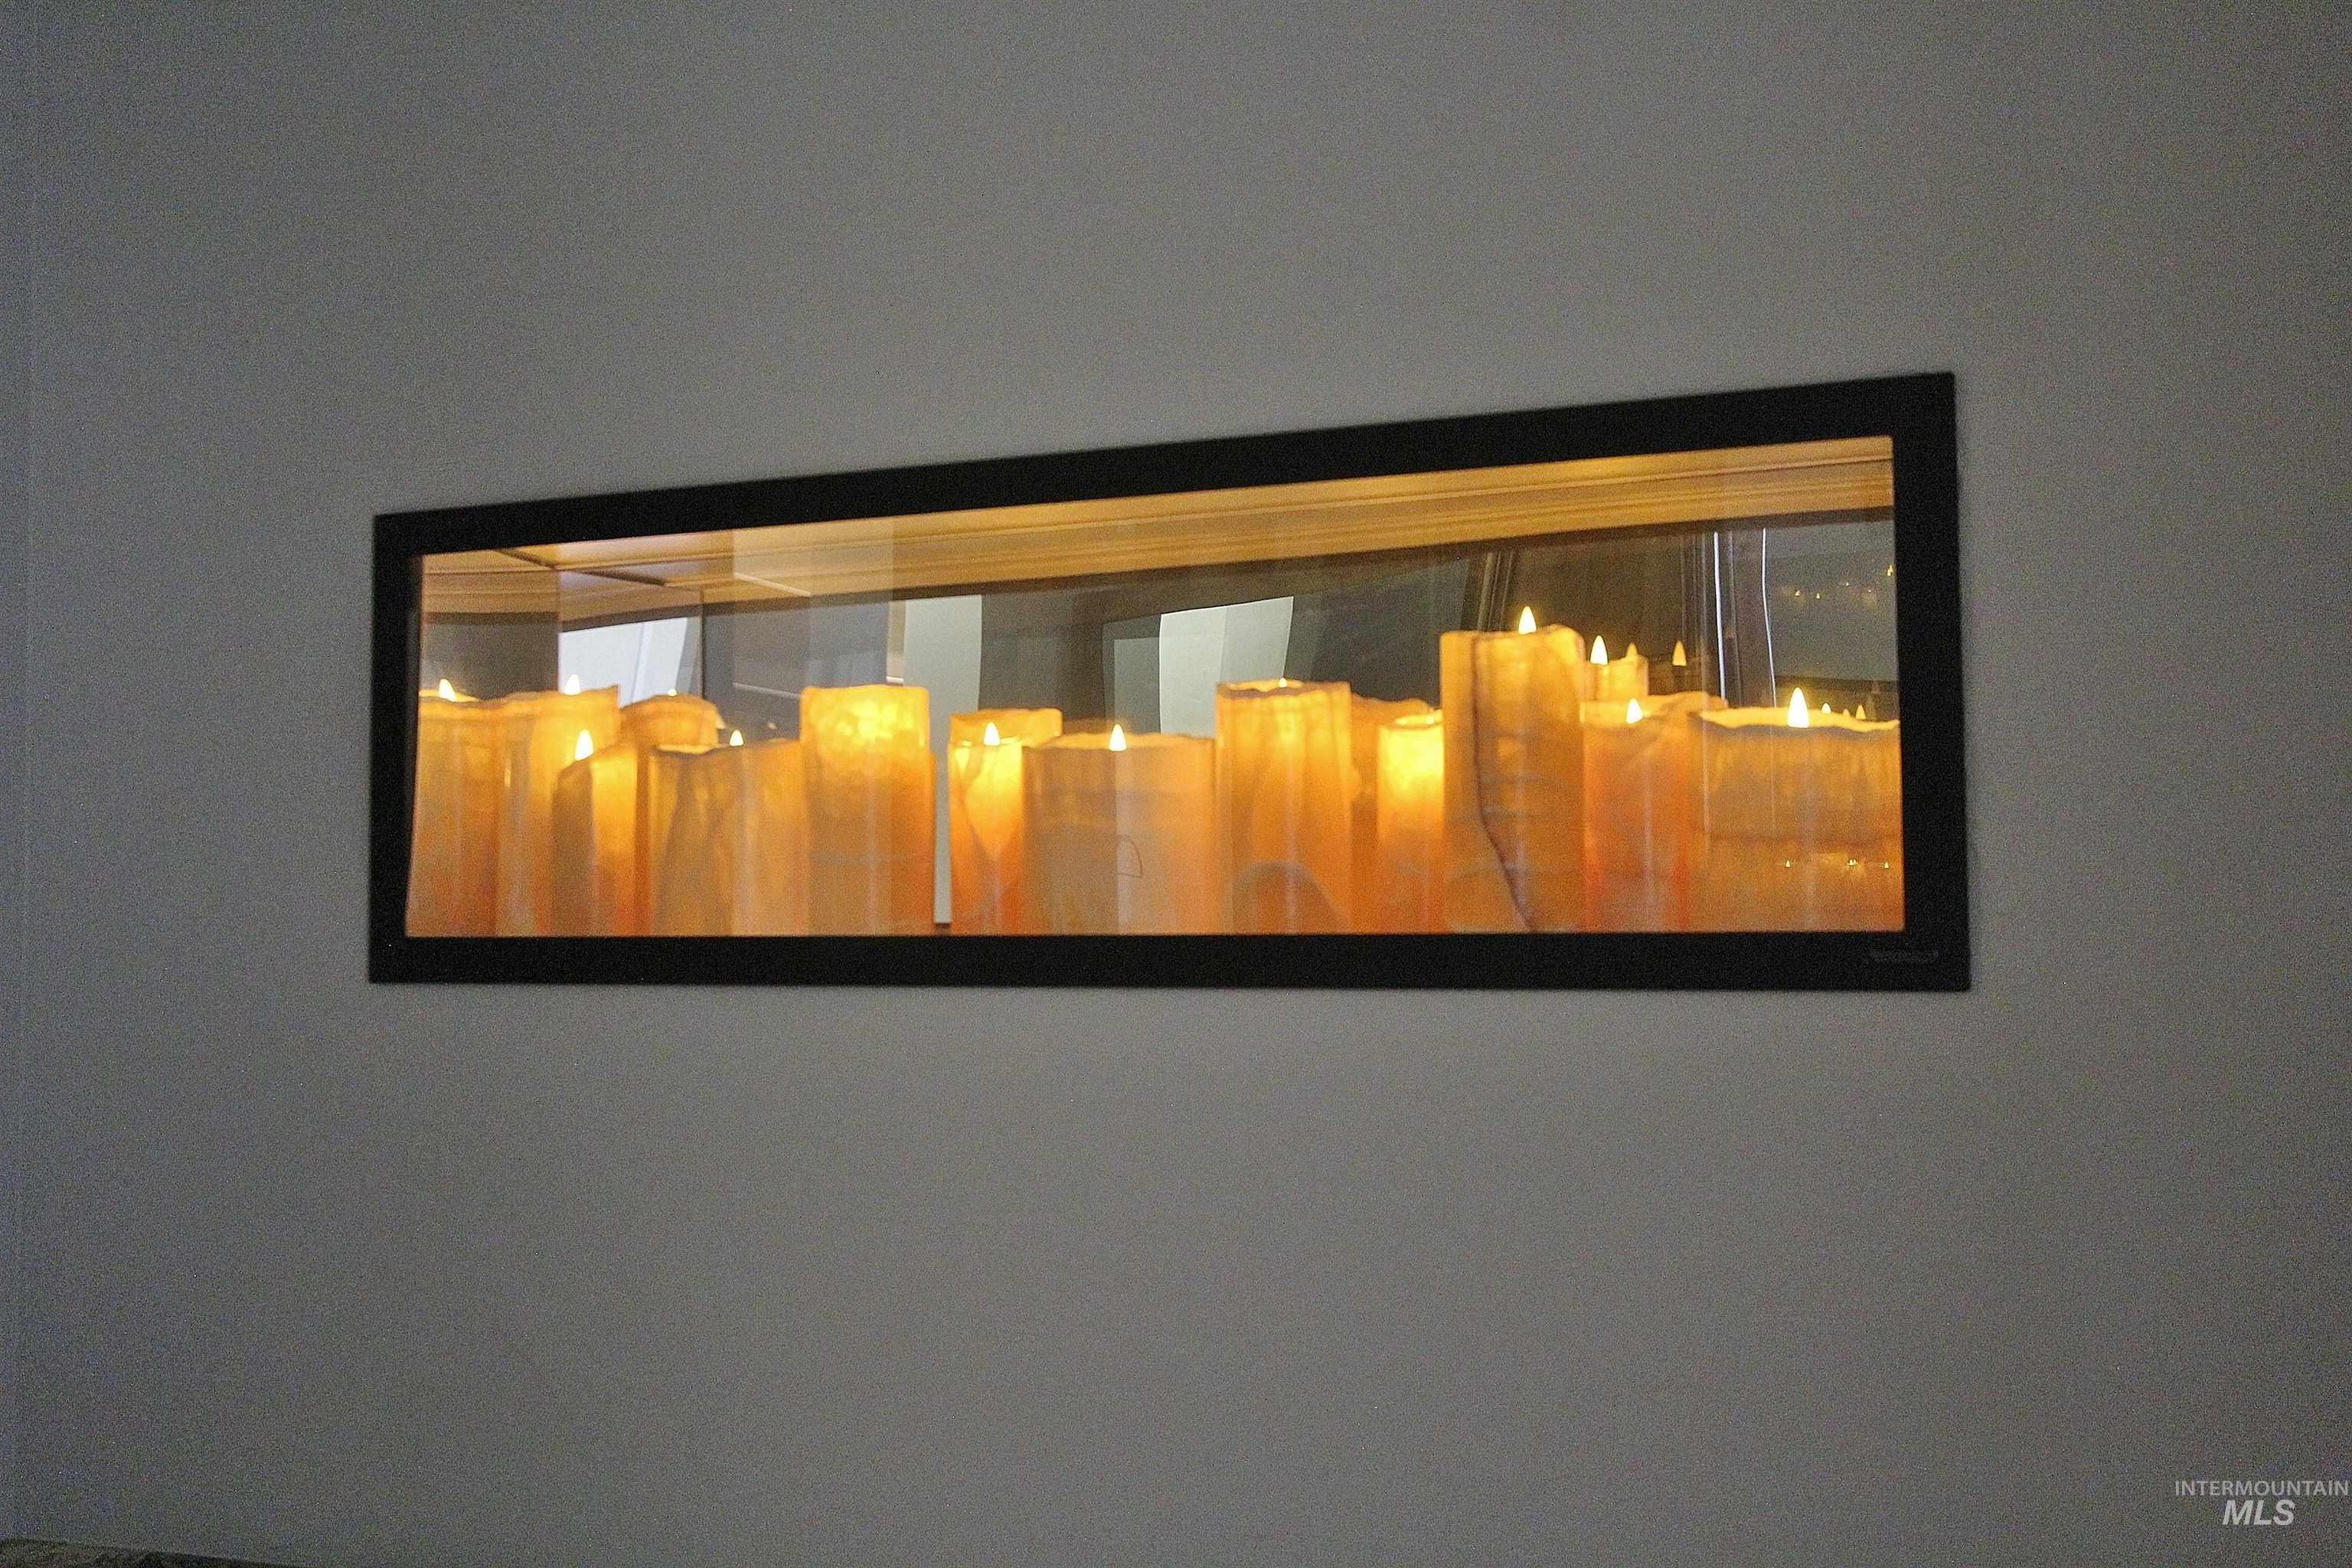
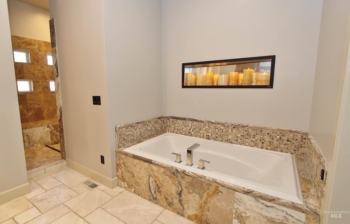
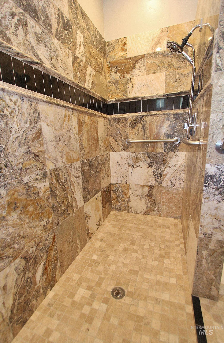
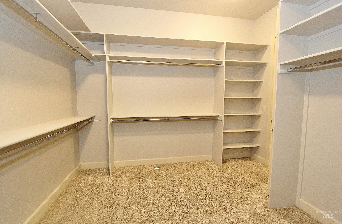
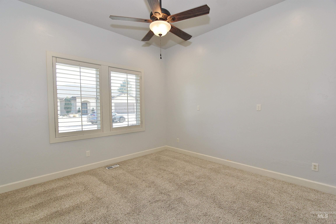
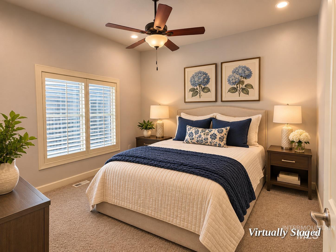
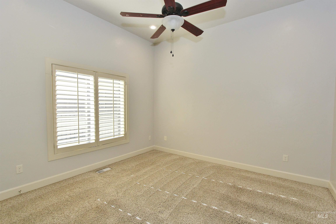
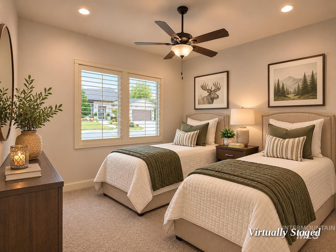
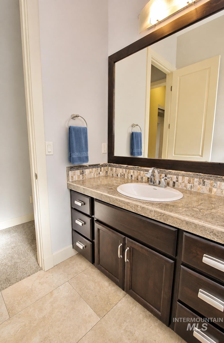
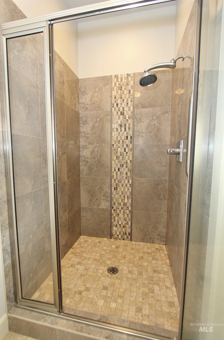
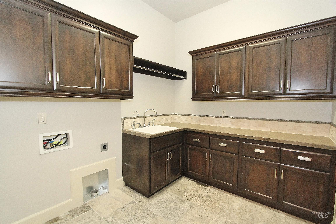
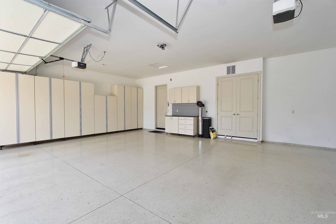
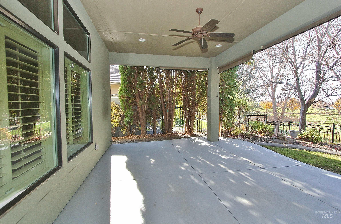
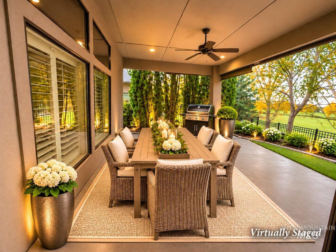
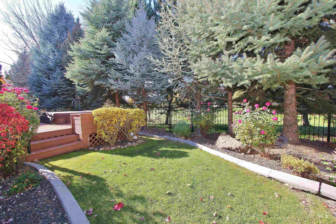
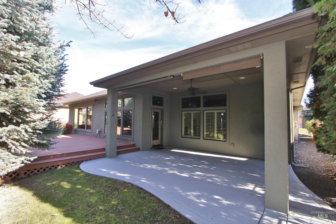
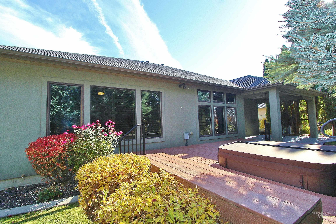
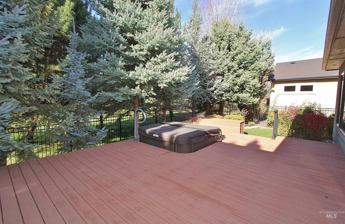
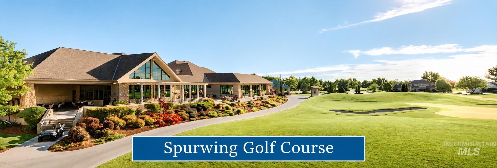
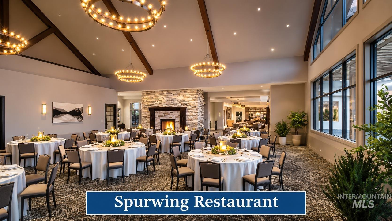
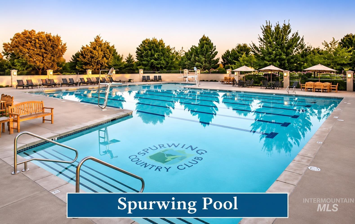
Experience refined, single-level living in this beautifully appointed 3-bedroom, 2.5-bath home offering 2,577 square feet of thoughtfully designed space. The open-concept floor plan showcases a gourmet kitchen with granite countertops, premium stainless-steel Wolf appliances, a Sub-Zero refrigerator/freezer, and abundant cabinetry-ideal for everyday comfort and entertaining. A charming wrought-iron gate opens to a private front courtyard, creating an inviting entrance. Elegant finishes include rich hardwood floors, plantation shutters, a stunning floor-to-ceiling stone fireplace, and a freshly painted interior. The luxurious primary bath features a beautifully tiled soaking tub beneath a striking, wall-switch-operated illuminated electric fireplace, creating a warm, romantic, spa-like retreat. Step outside to a covered patio overlooking peaceful, park-like surroundings, relax in your soothing hot tub, or enjoy direct access to scenic walking paths through your private backyard gate. Embrace the coveted SpurWing lifestyle with a complimentary community membership providing access to an impressive array of amenities, including a clubhouse, event center, swimming pool, fitness center, dining, and social activities. Golf opportunities are available through a separate membership. *All photos featuring furniture have been virtually staged.
Details
| MLS # | 99006004 |
|---|---|
| Listing Type | For Sale |
| Style | House |
| HOA Dues | $2,198 |
| Sub-Type | Resale |
| Status | Active |
| Year | 2011 |
| Days On Site | 7 |
| Listing Provided By | Silvercreek Realty Group | Kelley Stevens |
Features
| Bed(s) | 3 |
|---|---|
| Bath(s) | 3 |
| SQ Feet | 2,577 |
| Garage | 3 |
| Pool | Yes |
| Story(s) | 1 |
| Zoning | R-8 |
| Acreage | 0.19 |
Interior
| Cooling | Central Air |
|---|---|
| Cooling Yes / No | Yes |
| Heating | Forced Air, Natural Gas |
| Heating Yes / No | Yes |
| Interior Features | Bath-Master, Bed-Master Main Level, Guest Room, Split Bedroom, Den/Office, Great Room, Double Vanity, Walk-In Closet(s), Walk In Shower, Breakfast Bar, Kitchen Island |
| Appliances | Dishwasher, Disposal, Microwave, Oven/Range Built-In |
| Fireplaces Total | 2 |
| Fireplace Features | Two |
| Flooring | Tile, Carpet |
| Fireplace Yes / No | Yes |
Exterior
| Roof | Composition |
|---|---|
| Lot Features | Standard Lot 6000-9999 SF, Sidewalks, Auto Sprinkler System, Full Sprinkler System, Irrigation Sprinkler System |
| Construction Materials | Brick, Frame, Stucco |
| Patio And Porch Features | Covered Patio/Deck |
| Fencing | Full, Metal |
Parking
| Parking Features | Attached, Finished Driveway |
|---|---|
| Garage Spaces | 3 |
| Attached Garage Yes / No | Yes |
Utilities
| Utilities | Sewer Connected, Cable Connected |
|---|
Taxes
| Tax Year | 2025 |
|---|---|
| Tax Annual Amount | 2939.16 |
| Tax Legal Description | Lot 17 Blk 2 Jayker Sub NO.1 |
| Tax Exemptions | Home Owner Exempt |
Area Information
| State | ID |
|---|---|
| County | Ada |
| City | Meridian |
| Zip Code | 83646 |
| Area | Ada |
| Community Name | SpurWing Greens |
| School District | West Ada School District |
| Elementary School | Andrus |
| High School | Rocky Mountain |
| Listing VS Median (in SpurWing Greens) | |
Price: $899,000 low | high Med: $757,450 sqft: 2,577 low | high Med: 2,248 $ / sqft: $349 low | high Med: $337 On site: 7 low | high Med: 127.5 | |
Request a showing
Request a showing
Contact
Learn More About This Property

| State | ID |
|---|---|
| County | Ada |
| City | Meridian |
| Zip Code | 83646 |
| Area | Ada |
| Community Name | SpurWing Greens |
| School District | West Ada School District |
| Elementary School | Andrus |
| High School | Rocky Mountain |
| Listing VS Median (in SpurWing Greens) | |
Price: $899,000 low | high Med: $757,450 sqft: 2,577 low | high Med: 2,248 $ / sqft: $349 low | high Med: $337 On site: 7 low | high Med: 127.5 | |
SERVICING IDAHO SINCE 1985


