
Description
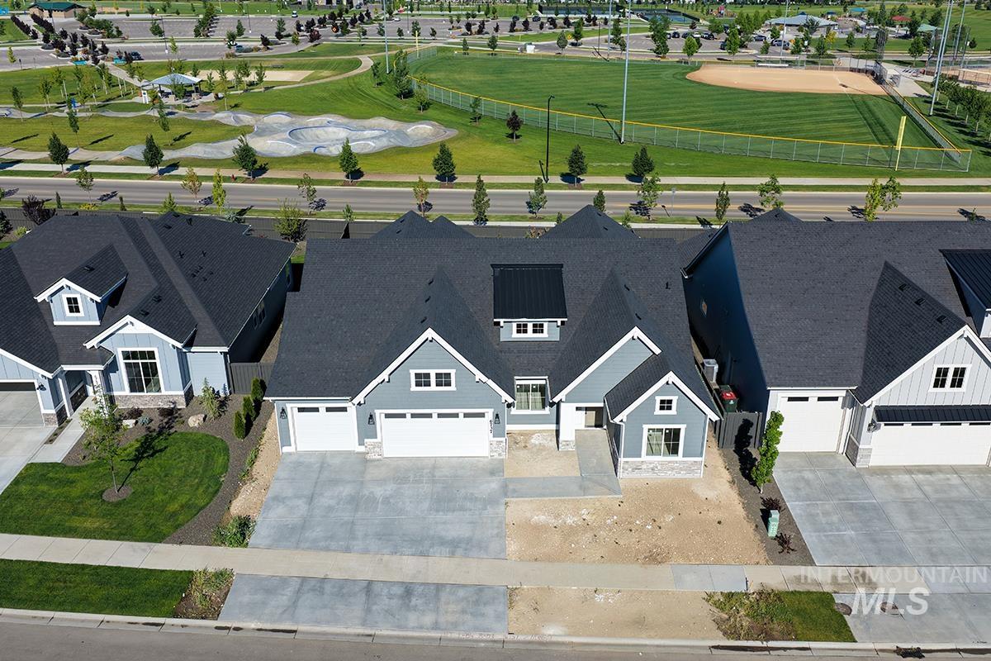
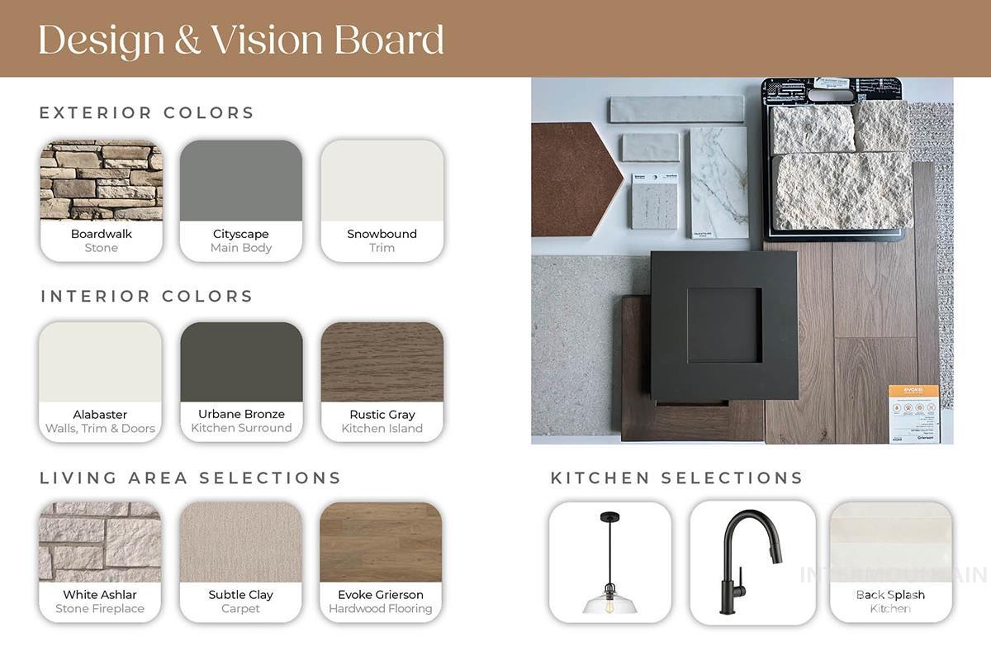
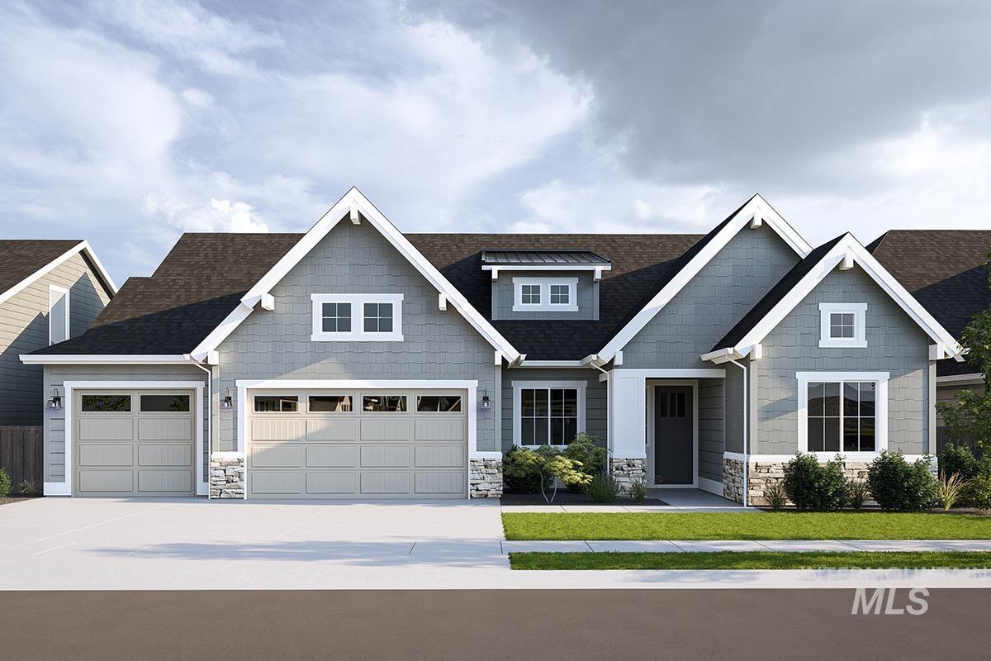
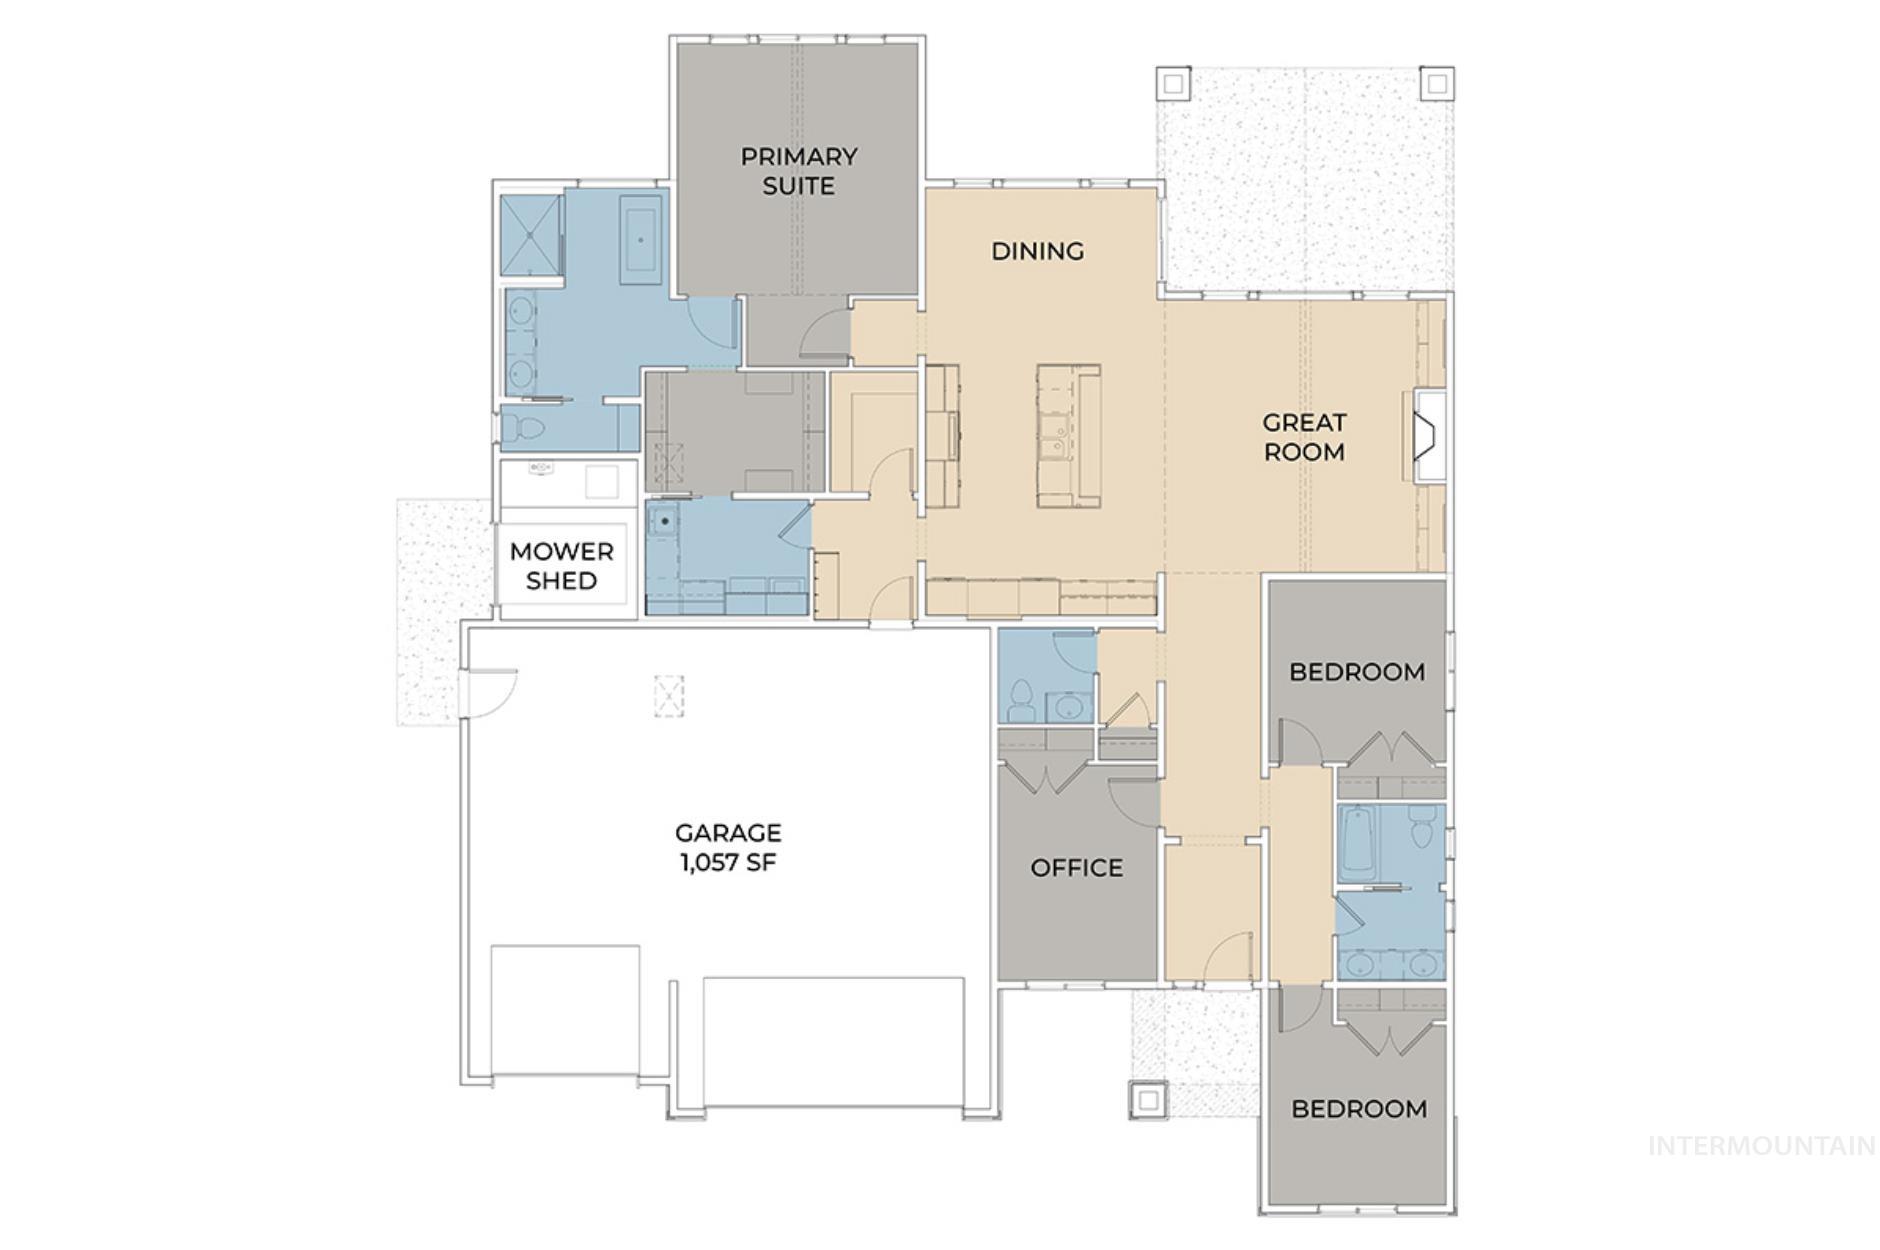
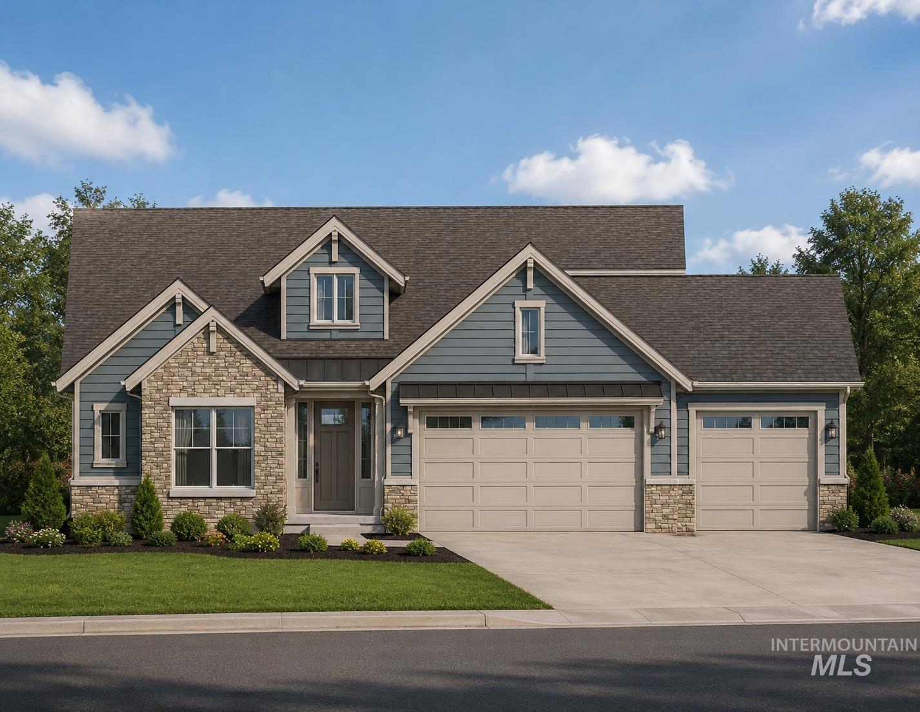
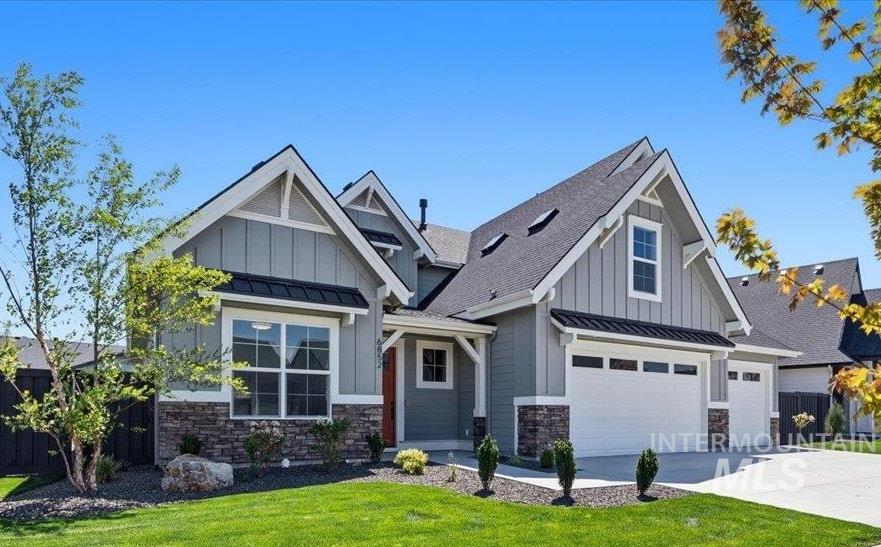
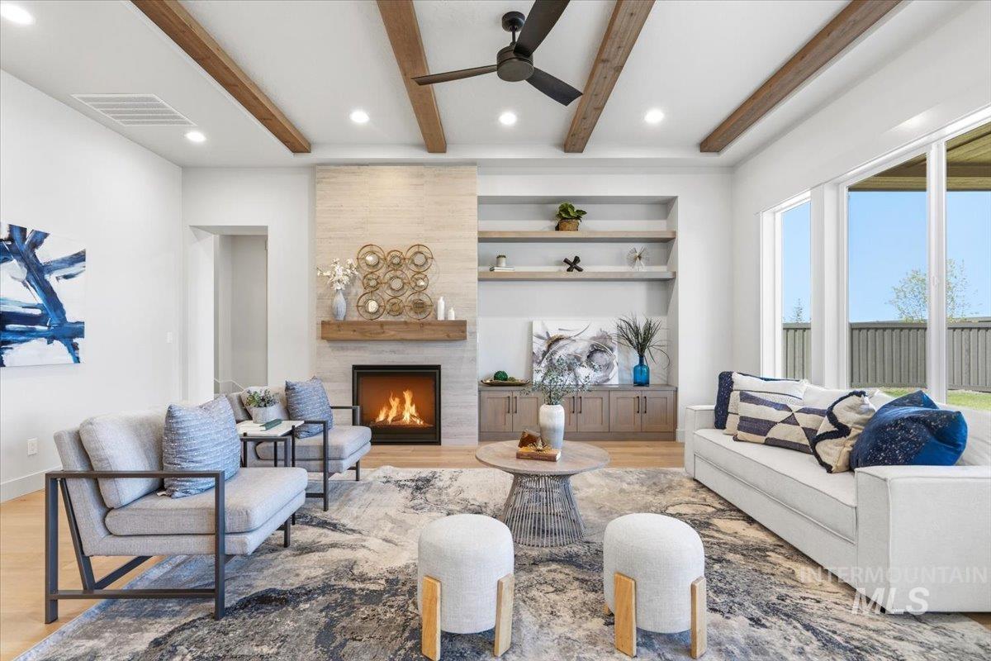
Welcome to The Madison, a thoughtfully designed single-level home with three bedrooms + office (or 4th bedroom) and three and a half bathrooms. This home is perfectly situated backing up 64-acre Discovery Park! The split-bedroom layout ensures privacy, while a dedicated office provides flexible space for work or study. The open-concept main living area connects the kitchen, dining, and great room to a covered patio, perfect for entertaining or relaxing. The Madison blends comfort, functionality, and modern design for everyday living. *photos similar, see design vision board in second photo for this homes selections*
Details
| MLS # | 98994508 |
|---|---|
| Listing Type | For Sale |
| Style | House |
| HOA Dues | $500 |
| Sub-Type | New Construction |
| Status | Pending |
| Year | 2026 |
| Days On Site | 34 |
| Listing Provided By | Boise Premier Real Estate | Jake Demeerleer |
Features
| Bed(s) | 4 |
|---|---|
| Bath(s) | 3 |
| SQ Feet | 2,447 |
| Garage | 3 |
| Pool | Yes |
| Story(s) | 1 |
| Acreage | 0.20 |
| Property View | Yes |
Interior
| Cooling | Central Air |
|---|---|
| Cooling Yes / No | Yes |
| Heating | Forced Air, Natural Gas |
| Heating Yes / No | Yes |
| Interior Features | Bath-Master, Bed-Master Main Level, Guest Room, Split Bedroom, Den/Office, Formal Dining, Family Room, Great Room, Double Vanity, Central Vacuum Plumbed, Walk-In Closet(s), Walk In Shower, Pantry, Kitchen Island, Quartz Counters |
| Appliances | Gas Water Heater, Tankless Water Heater, Dishwasher, Double Oven, Microwave, Oven/Range Built-In, Gas Oven, Gas Range |
| Fireplaces Total | 1 |
| Fireplace Features | One, Gas, Insert |
| Flooring | Tile, Carpet |
| Fireplace Yes / No | Yes |
Exterior
| Roof | Composition |
|---|---|
| Foundation Details | Crawl Space |
| Lot Features | Standard Lot 6000-9999 SF, Irrigation Available, Sidewalks, Views, Full Sprinkler System, Irrigation Sprinkler System |
| Construction Materials | Frame, Stone, Hardi Plank Type, Circ./Cond - Crawl Space |
| Fencing | Full, Wood |
Parking
| Parking Features | Attached, Finished Driveway |
|---|---|
| Garage Spaces | 3 |
| Attached Garage Yes / No | Yes |
Utilities
| Utilities | Sewer Connected |
|---|
Taxes
| Tax Year | 2025 |
|---|---|
| Tax Annual Amount | 0 |
| Tax Legal Description | PINNACLE VERTEX SUB 02 LOT 04 BLOCK 03 |
Area Information
| State | ID |
|---|---|
| County | Ada |
| City | Meridian |
| Zip Code | 83642 |
| Area | Ada |
| Community Name | Pinnacle |
| School District | West Ada School District |
| Elementary School | Mary McPherson |
| High School | Mountain View |
| Listing VS Median (in Pinnacle) | |
Price: $814,900 low | high Med: $794,900 sqft: 2,447 low | high Med: 2,395 $ / sqft: $333 low | high Med: $332 On site: 34 low | high Med: 82 | |
Request a showing
Request a showing
Contact
Learn More About This Property

| State | ID |
|---|---|
| County | Ada |
| City | Meridian |
| Zip Code | 83642 |
| Area | Ada |
| Community Name | Pinnacle |
| School District | West Ada School District |
| Elementary School | Mary McPherson |
| High School | Mountain View |
| Listing VS Median (in Pinnacle) | |
Price: $814,900 low | high Med: $794,900 sqft: 2,447 low | high Med: 2,395 $ / sqft: $333 low | high Med: $332 On site: 34 low | high Med: 82 | |
Nearby Listings (Within 1/10 mile)
Price: $611K - $1.18M
sqft: 1,500 - 3,000
Listing Updated: August 21, 2026 at 2:29:17 PM PDT
SERVICING IDAHO SINCE 1985


POWERED BY
