
Description
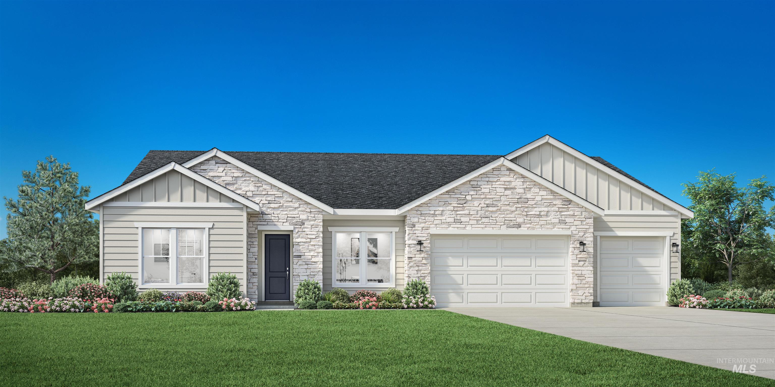
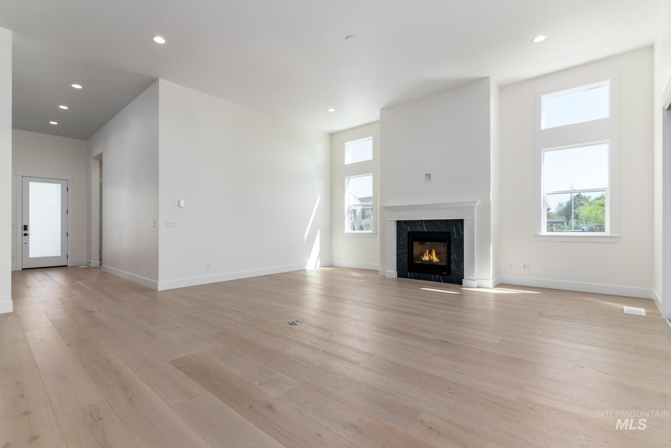
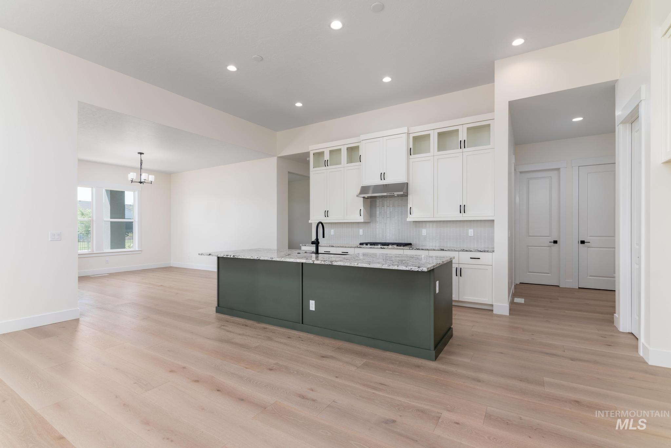
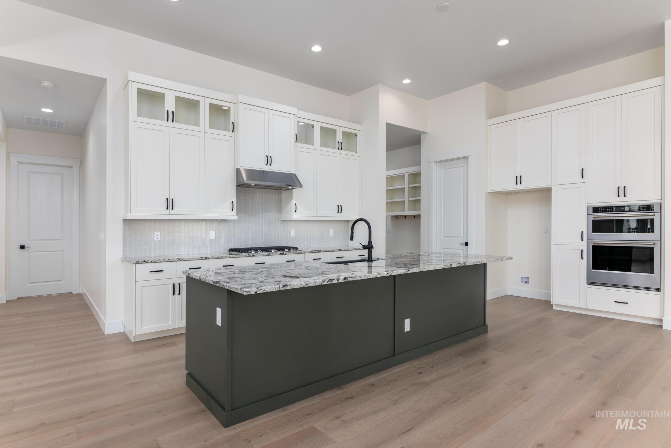
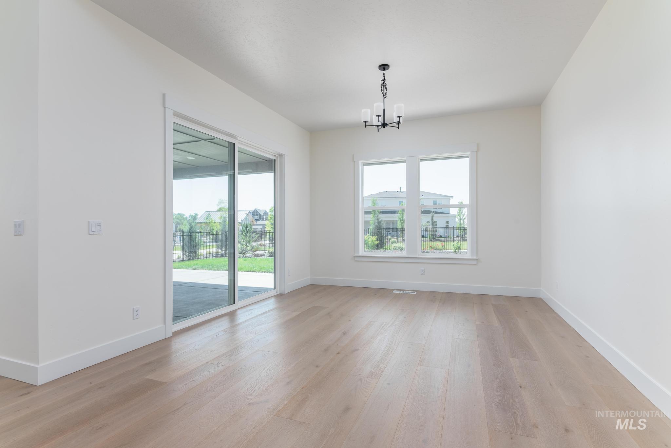
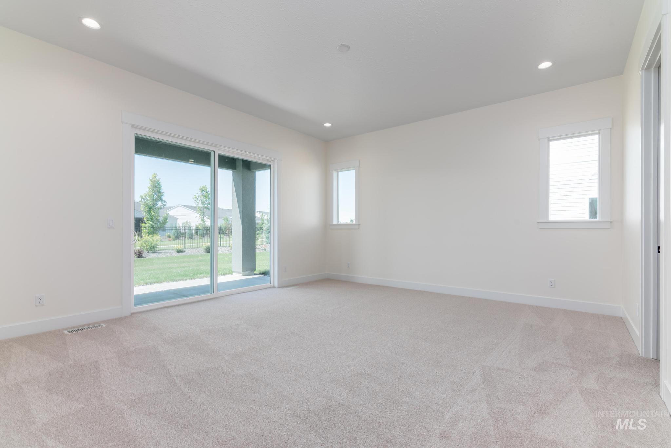
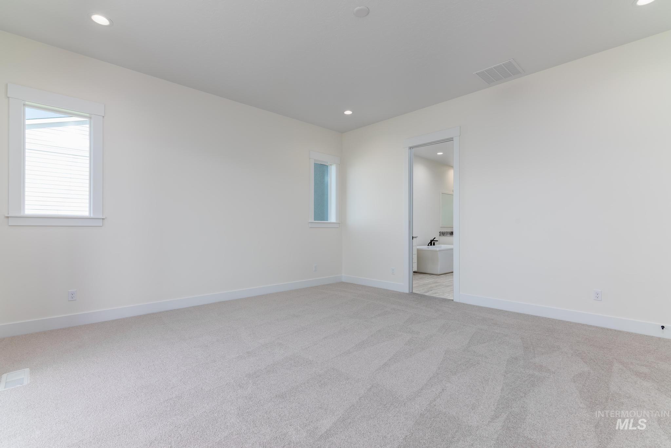
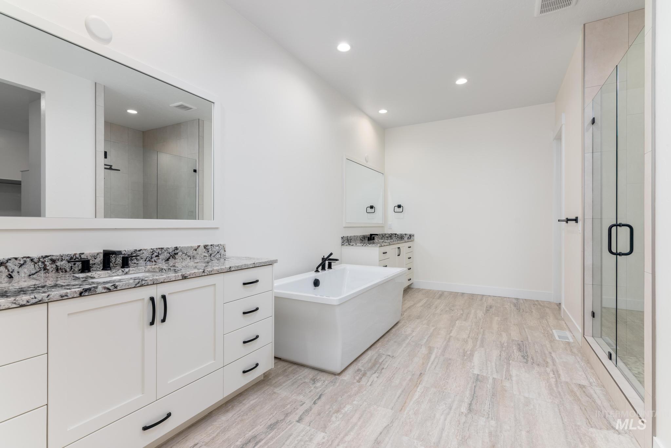
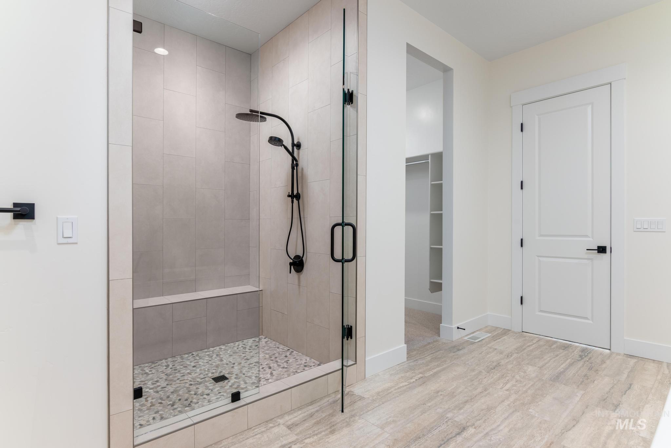
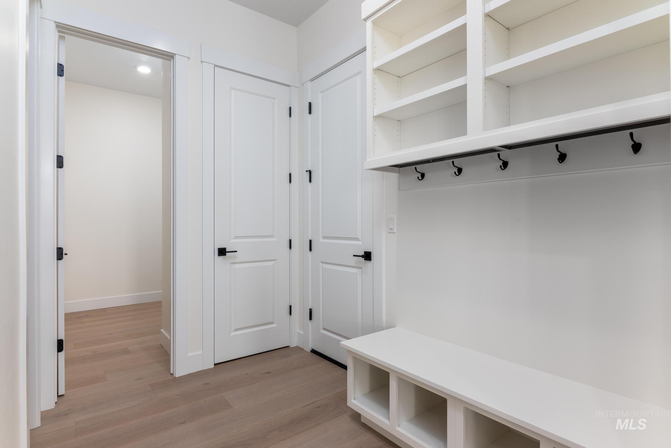
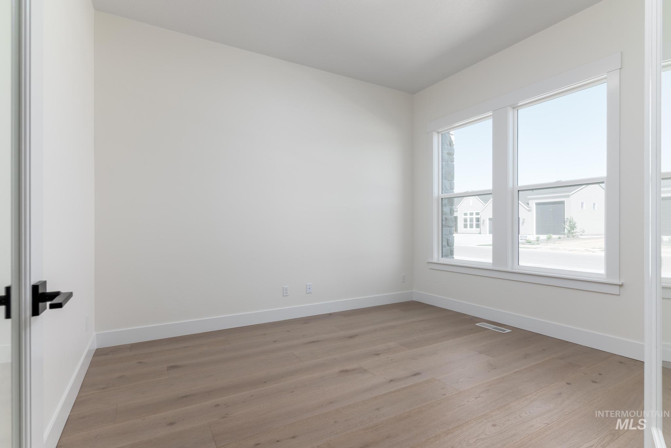
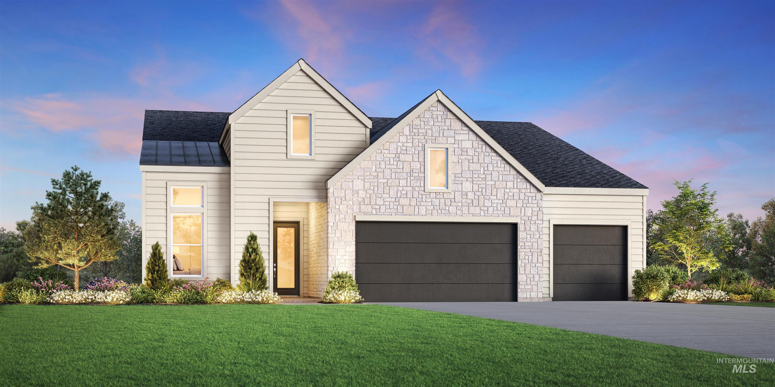
The Amesbury blends style and functionality in a thoughtfully designed single-story layout. A welcoming foyer opens to a spacious great room that connects to the kitchen and casual dining area, creating a central hub for everyday living. The kitchen includes a center island and walk-in pantry, while sliding doors from the dining area lead to a covered patio for effortless outdoor living. The private primary suite features a generous walk-in closet and a spa-like bath with dual vanities, a soaking tub, a shower with seat, and a private water closet. Two secondary bedrooms share a full bath, providing comfortable accommodations for family or guests. Additional highlights include 2 dedicated offices, a powder room, laundry area, everyday entry, and built-in storage throughout. HOME IS TO BE BUILT, DIGGING SOON. SALES PRICE REFLECTS BUILDER INCLUDED DESIGN OPTIONS ONLY. ANY UPGRADES CHOSEN BY BUYER WILL INCREASE PURCHASE PRICE. BTVAI
Details
| MLS # | 98995081 |
|---|---|
| Listing Type | For Sale |
| Style | House |
| HOA Dues | $462 |
| Sub-Type | New Construction |
| Status | Active |
| Year | 2026 |
| Days On Site | 29 |
| Listing Provided By | Toll Brothers Real Estate, Inc | Joan Urso |
Features
| Bed(s) | 3 |
|---|---|
| Bath(s) | 3 |
| SQ Feet | 2,929 |
| Garage | 3 |
| Story(s) | 1 |
| Acreage | 0.40 |
Interior
| Cooling | Central Air |
|---|---|
| Cooling Yes / No | Yes |
| Heating | Forced Air, Natural Gas |
| Heating Yes / No | Yes |
| Interior Features | Bath-Master, Bed-Master Main Level, Split Bedroom, Den/Office, Great Room, Double Vanity, Walk-In Closet(s), Breakfast Bar, Pantry, Kitchen Island, Granite Counters |
| Appliances | Gas Water Heater, Dishwasher, Disposal, Microwave, Oven/Range Built-In |
| Fireplaces Total | 1 |
| Fireplace Features | One, Gas |
| Flooring | Tile, Carpet |
| Fireplace Yes / No | Yes |
Exterior
| Roof | Composition |
|---|---|
| Foundation Details | Crawl Space |
| Lot Features | 10000 SF - .49 AC, Auto Sprinkler System, Partial Sprinkler System, Pressurized Irrigation Sprinkler System |
| Construction Materials | Frame, Hardi Plank Type |
| Patio And Porch Features | Covered Patio/Deck |
| Fencing | Vinyl |
Parking
| Parking Features | Attached |
|---|---|
| Garage Spaces | 3 |
| Attached Garage Yes / No | Yes |
Utilities
| Utilities | Sewer Connected |
|---|
Taxes
| Tax Year | 2026 |
|---|---|
| Tax Annual Amount | 0 |
| Tax Legal Description | LOT 13 BLOCK 16 TORRENTE SECO SUB PHASE 3 |
| Tax Exemptions | Home Owner Exempt |
Area Information
| State | ID |
|---|---|
| County | Ada |
| City | Eagle |
| Zip Code | 83616 |
| Area | Ada |
| Community Name | Torrente |
| School District | West Ada School District |
| Elementary School | Eagle Hills |
| High School | Eagle |
| Listing VS Median (in Torrente) | |
Price: $968,000 low | high Med: $746,000 sqft: 2,929 low | high Med: 2,123 $ / sqft: $330 low | high Med: $351 On site: 29 low | high Med: 101 | |
Request a showing
Request a showing
Contact
Learn More About This Property

| State | ID |
|---|---|
| County | Ada |
| City | Eagle |
| Zip Code | 83616 |
| Area | Ada |
| Community Name | Torrente |
| School District | West Ada School District |
| Elementary School | Eagle Hills |
| High School | Eagle |
| Listing VS Median (in Torrente) | |
Price: $968,000 low | high Med: $746,000 sqft: 2,929 low | high Med: 2,123 $ / sqft: $330 low | high Med: $351 On site: 29 low | high Med: 101 | |
SERVICING IDAHO SINCE 1985


