
Description
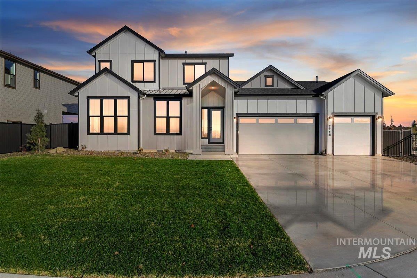
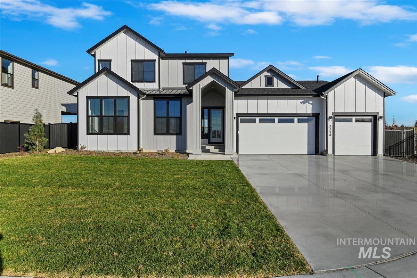
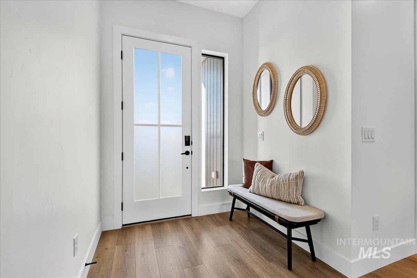
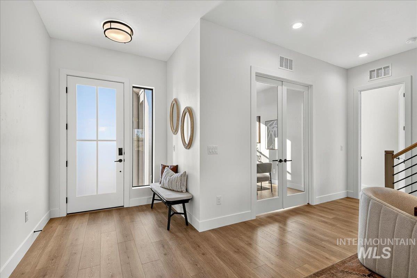
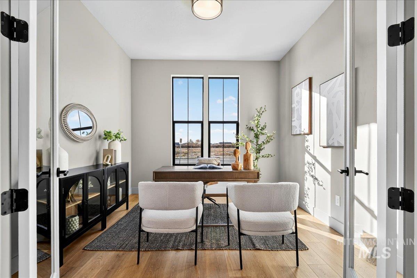
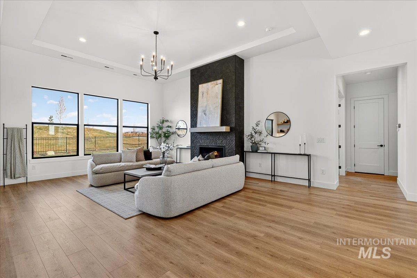
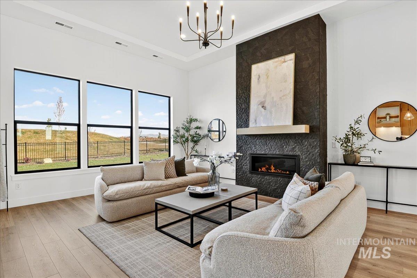
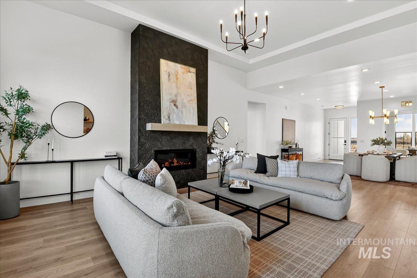
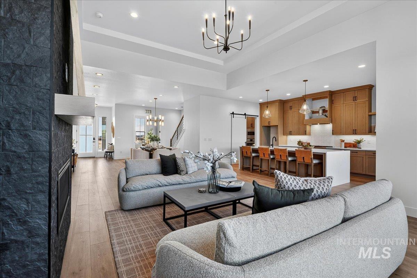
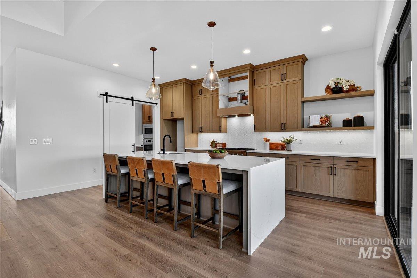
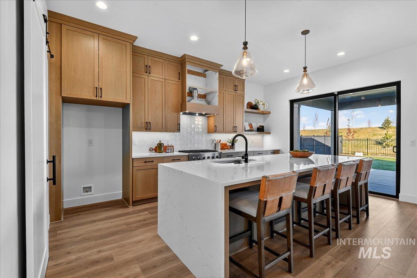
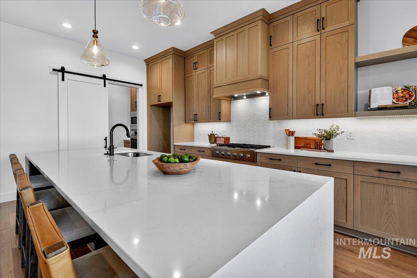
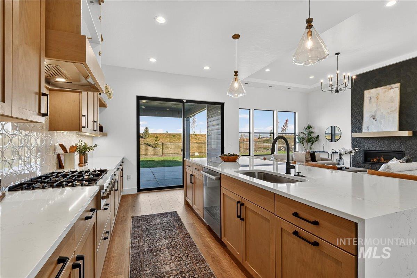
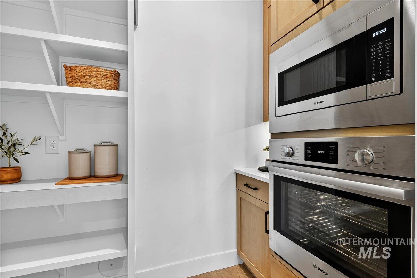
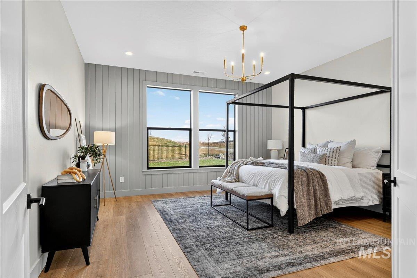
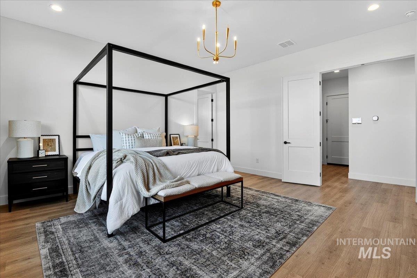
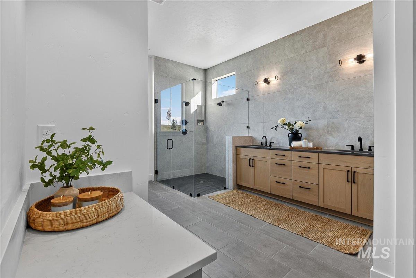
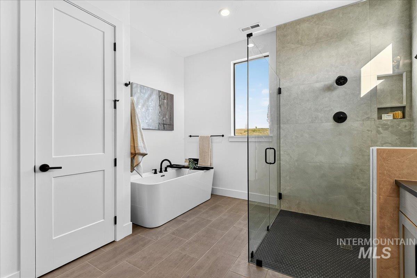
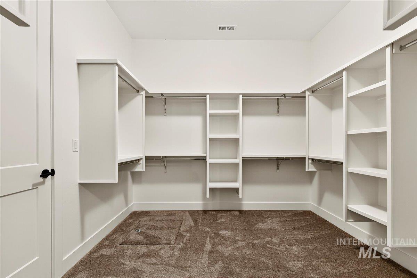
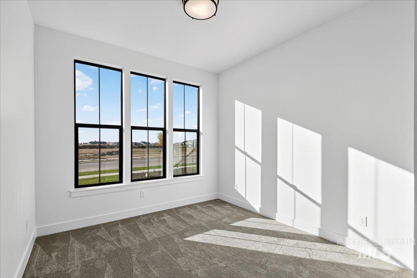
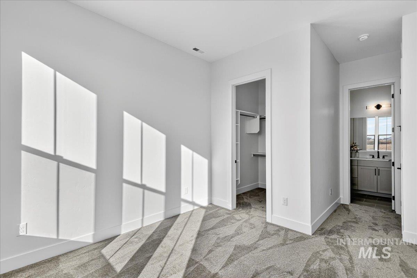
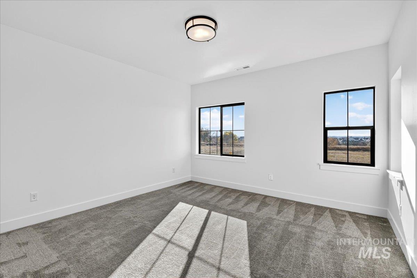
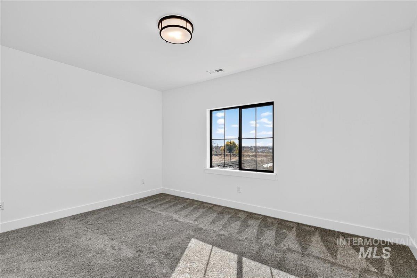
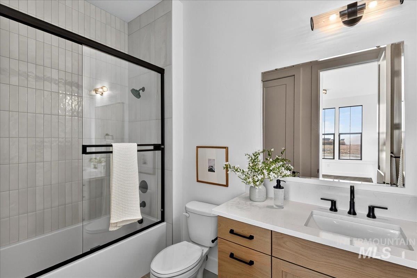
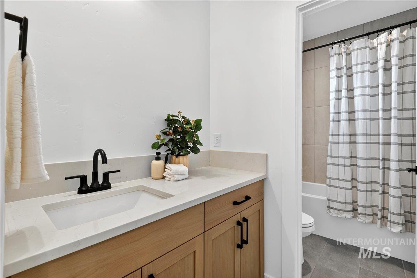
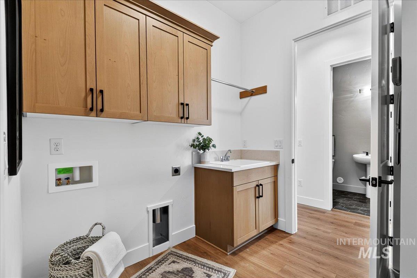
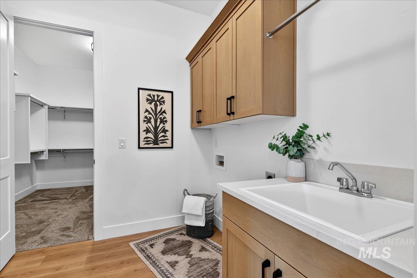
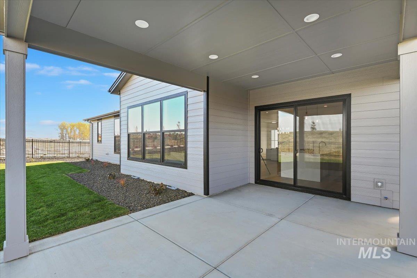
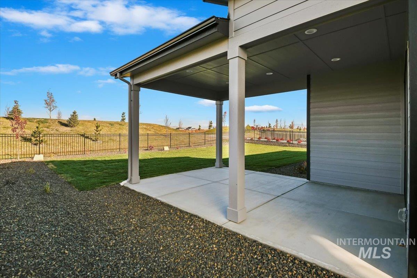
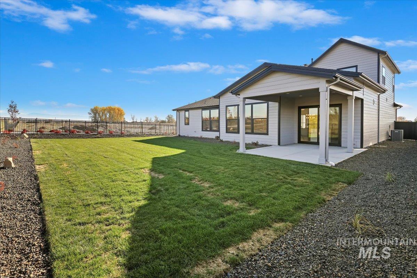
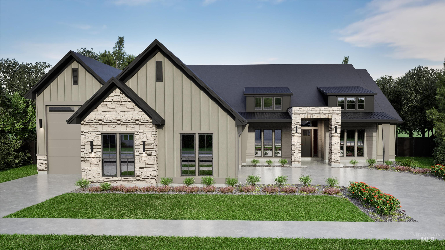
The Aspen by Pacific Lifestyle Homes- Enjoy having the primary suite on the main level, as well as an office and another bedroom with en-suite bath. The primary bathroom features a free standing tub, large custom glass shower, dual vanities and a makeup vanity. Each bedroom has a walk-in closet. The upstairs features 2 bedrooms and a bathroom. The great room offers coffered ceilings and a beautiful tile fireplace. The kitchen is a chef's dream with large island, Bosch appliances, cabinetry to the ceiling and walk-in pantry. Step out onto a large covered patio. Front/back landscaping and fencing are included. Visit our Model- Open Wed-Sunday 11-6PM- Meridian 7875 W Flathead Lake, Eagle.
Details
| MLS # | 98992729 |
|---|---|
| Listing Type | For Sale |
| Style | House |
| HOA Dues | $240 |
| Sub-Type | New Construction |
| Status | Active |
| Year | 2026 |
| Days On Site | 58 |
| Listing Provided By | Homes of Idaho | Dana Hanks |
Features
| Bed(s) | 4 |
|---|---|
| Bath(s) | 4 |
| SQ Feet | 3,122 |
| Garage | 3 |
| Story(s) | 2 |
| Acreage | 0.20 |
Interior
| Cooling | Central Air |
|---|---|
| Cooling Yes / No | Yes |
| Heating | Forced Air, Natural Gas |
| Heating Yes / No | Yes |
| Interior Features | Bath-Master, Bed-Master Main Level, Den/Office, Great Room, Double Vanity, Pantry, Kitchen Island, Quartz Counters |
| Appliances | Electric Water Heater, Tank Water Heater, Dishwasher, Disposal, Double Oven, Microwave |
| Fireplaces Total | 1 |
| Fireplace Features | One, Gas |
| Fireplace Yes / No | Yes |
Exterior
| Roof | Architectural Style |
|---|---|
| Foundation Details | Crawl Space |
| Lot Features | Standard Lot 6000-9999 SF, Auto Sprinkler System, Full Sprinkler System, Pressurized Irrigation Sprinkler System |
| Construction Materials | Frame, Hardi Plank Type |
| Fencing | Full |
| Security Features | Alarm |
Parking
| Parking Features | Attached |
|---|---|
| Garage Spaces | 3 |
| Attached Garage Yes / No | Yes |
Utilities
| Utilities | Sewer Connected |
|---|
Taxes
| Tax Year | 2025 |
|---|---|
| Tax Annual Amount | 0 |
| Tax Legal Description | Lot 40 Blk 05 Valnova Kirkhills Sub No 02 |
Area Information
| State | ID |
|---|---|
| County | Ada |
| City | Eagle |
| Zip Code | 83616 |
| Area | Ada |
| Community Name | Valnova Estates Subdivision |
| School District | West Ada School District |
| Elementary School | Star |
| High School | Eagle |
| Listing VS Median (in Valnova Estates Subdivision) | |
Price: $944,800 low | high Med: $807,380 sqft: 3,122 low | high Med: 2,255 $ / sqft: $303 low | high Med: $358 On site: 58 low | high Med: 94.5 | |
Request a showing
Request a showing
Contact
Learn More About This Property

| State | ID |
|---|---|
| County | Ada |
| City | Eagle |
| Zip Code | 83616 |
| Area | Ada |
| Community Name | Valnova Estates Subdivision |
| School District | West Ada School District |
| Elementary School | Star |
| High School | Eagle |
| Listing VS Median (in Valnova Estates Subdivision) | |
Price: $944,800 low | high Med: $807,380 sqft: 3,122 low | high Med: 2,255 $ / sqft: $303 low | high Med: $358 On site: 58 low | high Med: 94.5 | |
Nearby Listings (Within 1/10 mile)
Price: $708K - $1.181M
sqft: 2,000 - 3,500
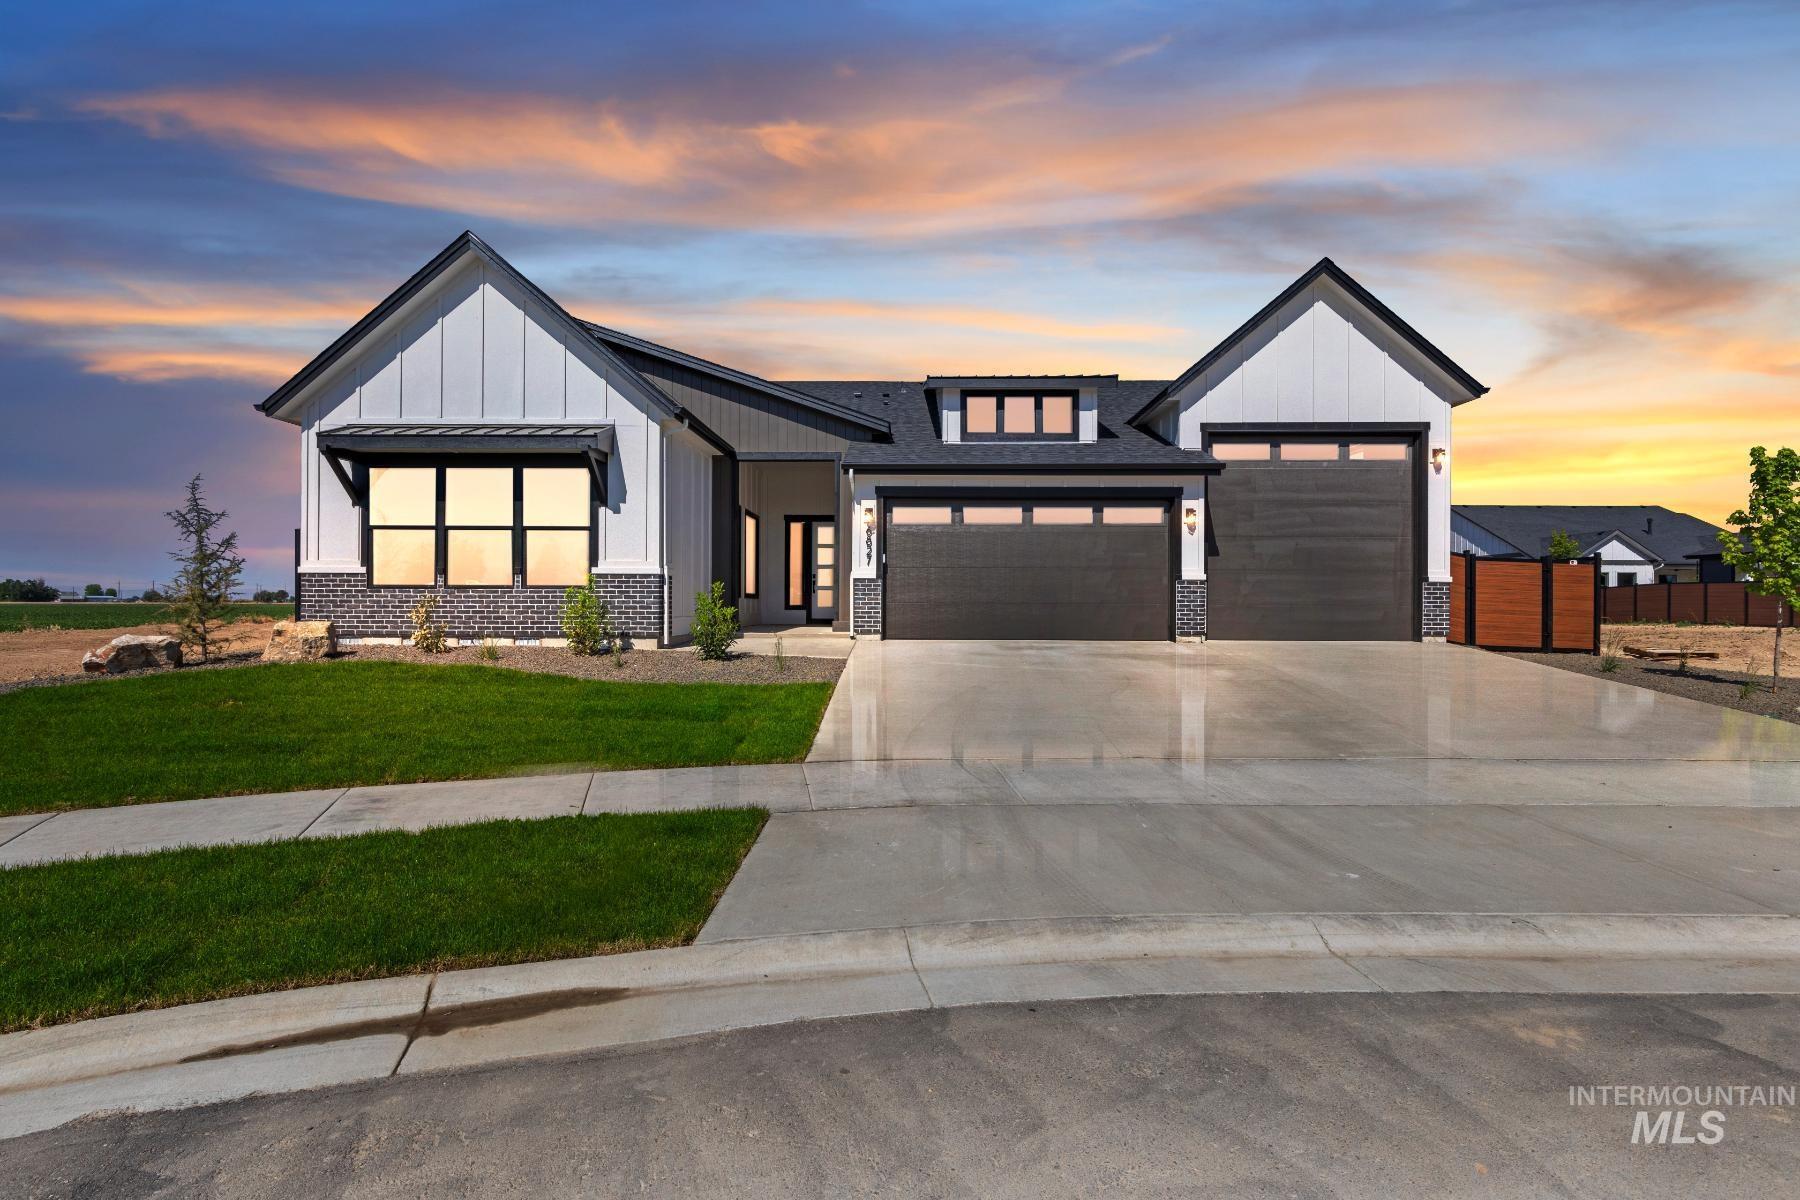 | $1,039,8006537 W Danes DrEagle, ID 83616 |
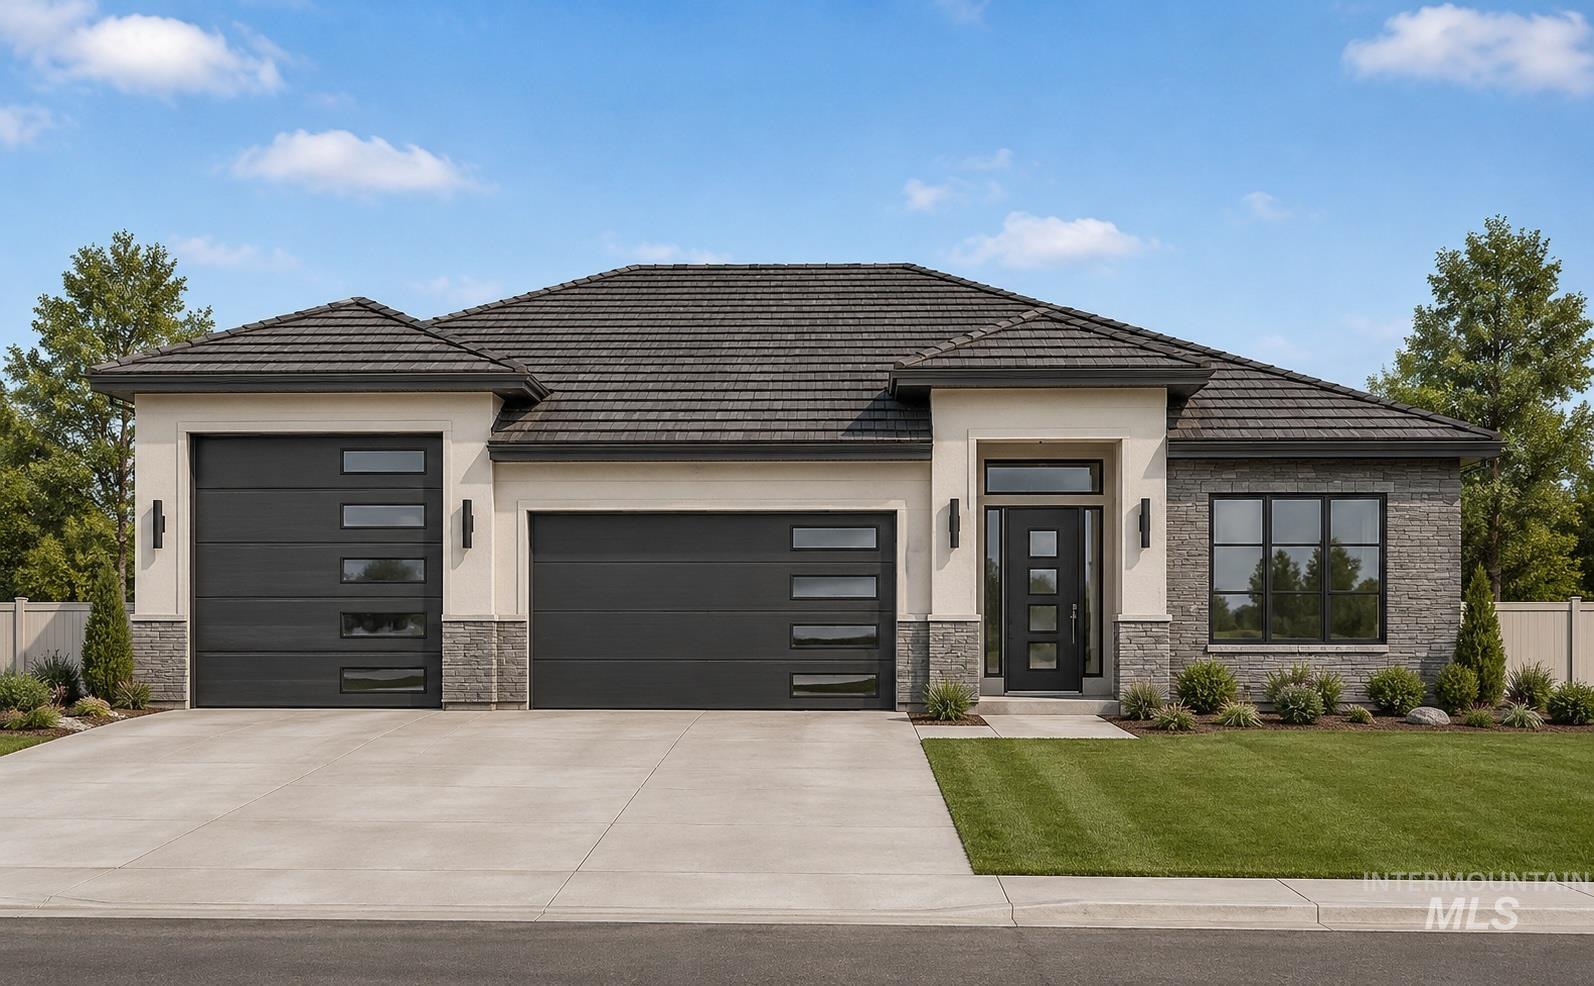 | $1,076,0006626 N Toryglen WayEagle, ID 83616 |
 | $1,349,9006404 W Danes DrEagle, ID 83616 |
Listing Updated: August 18, 2026 at 11:23:00 AM PDT
SERVICING IDAHO SINCE 1985


POWERED BY
