
Description
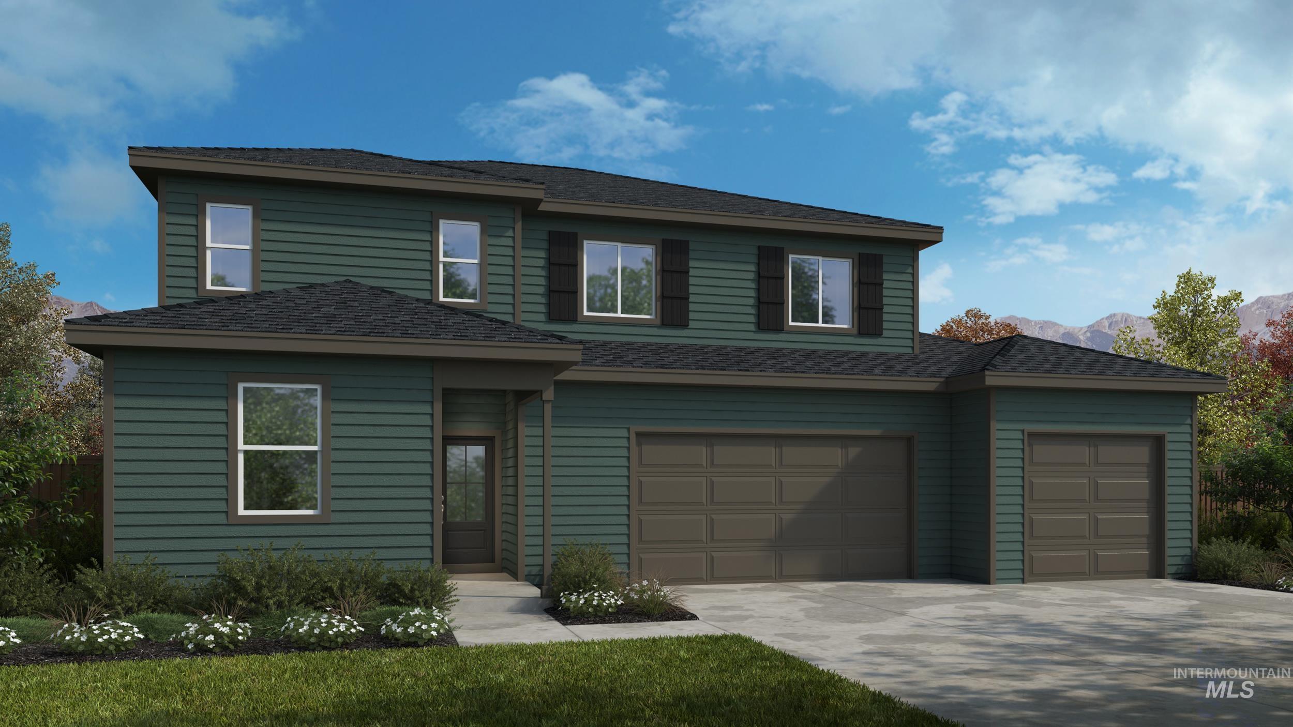
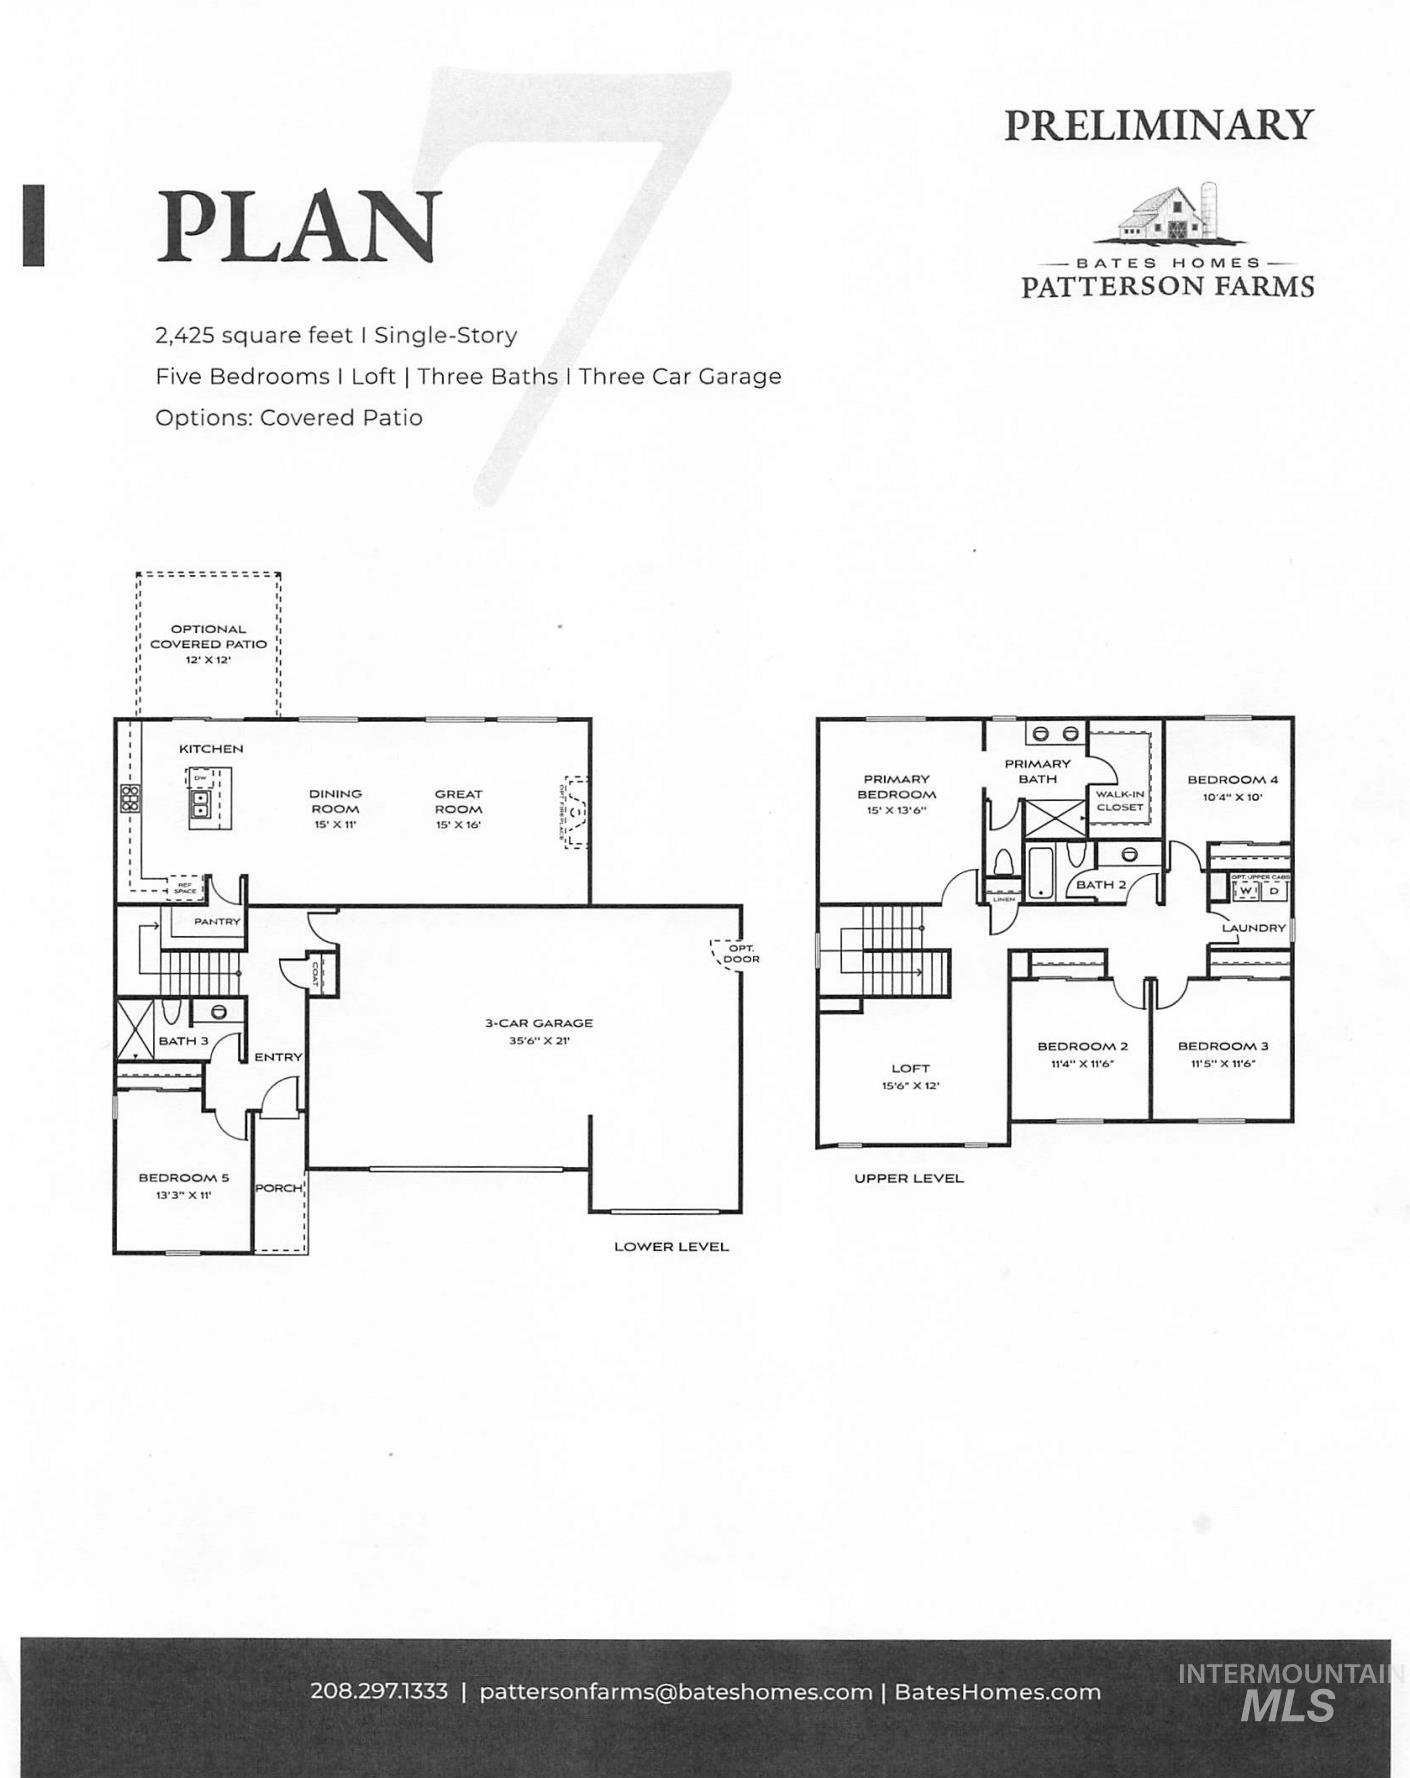
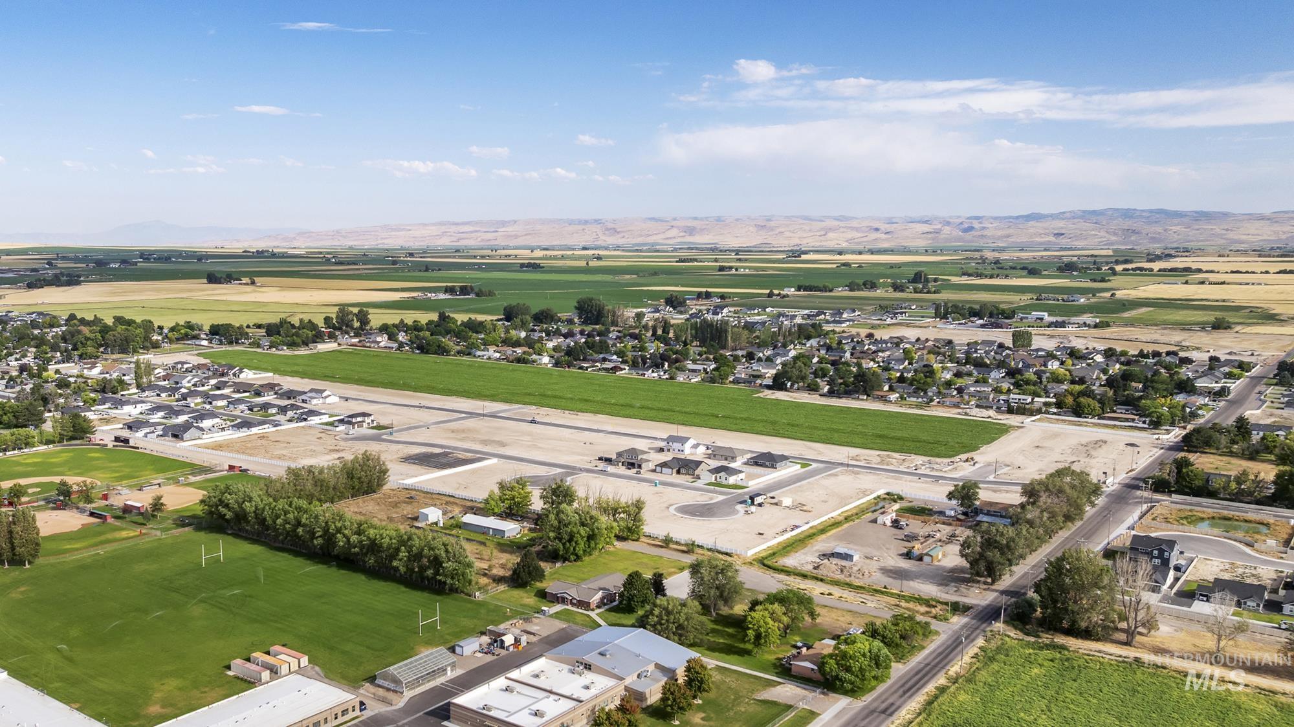
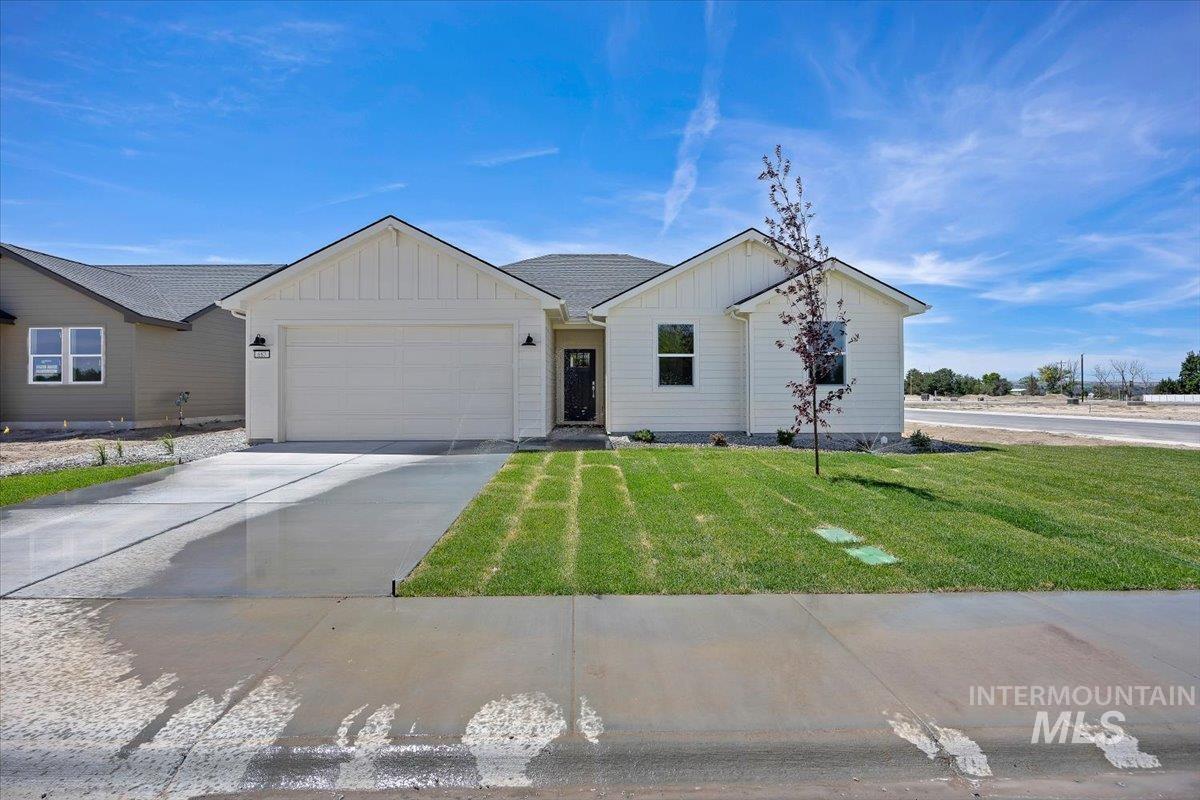
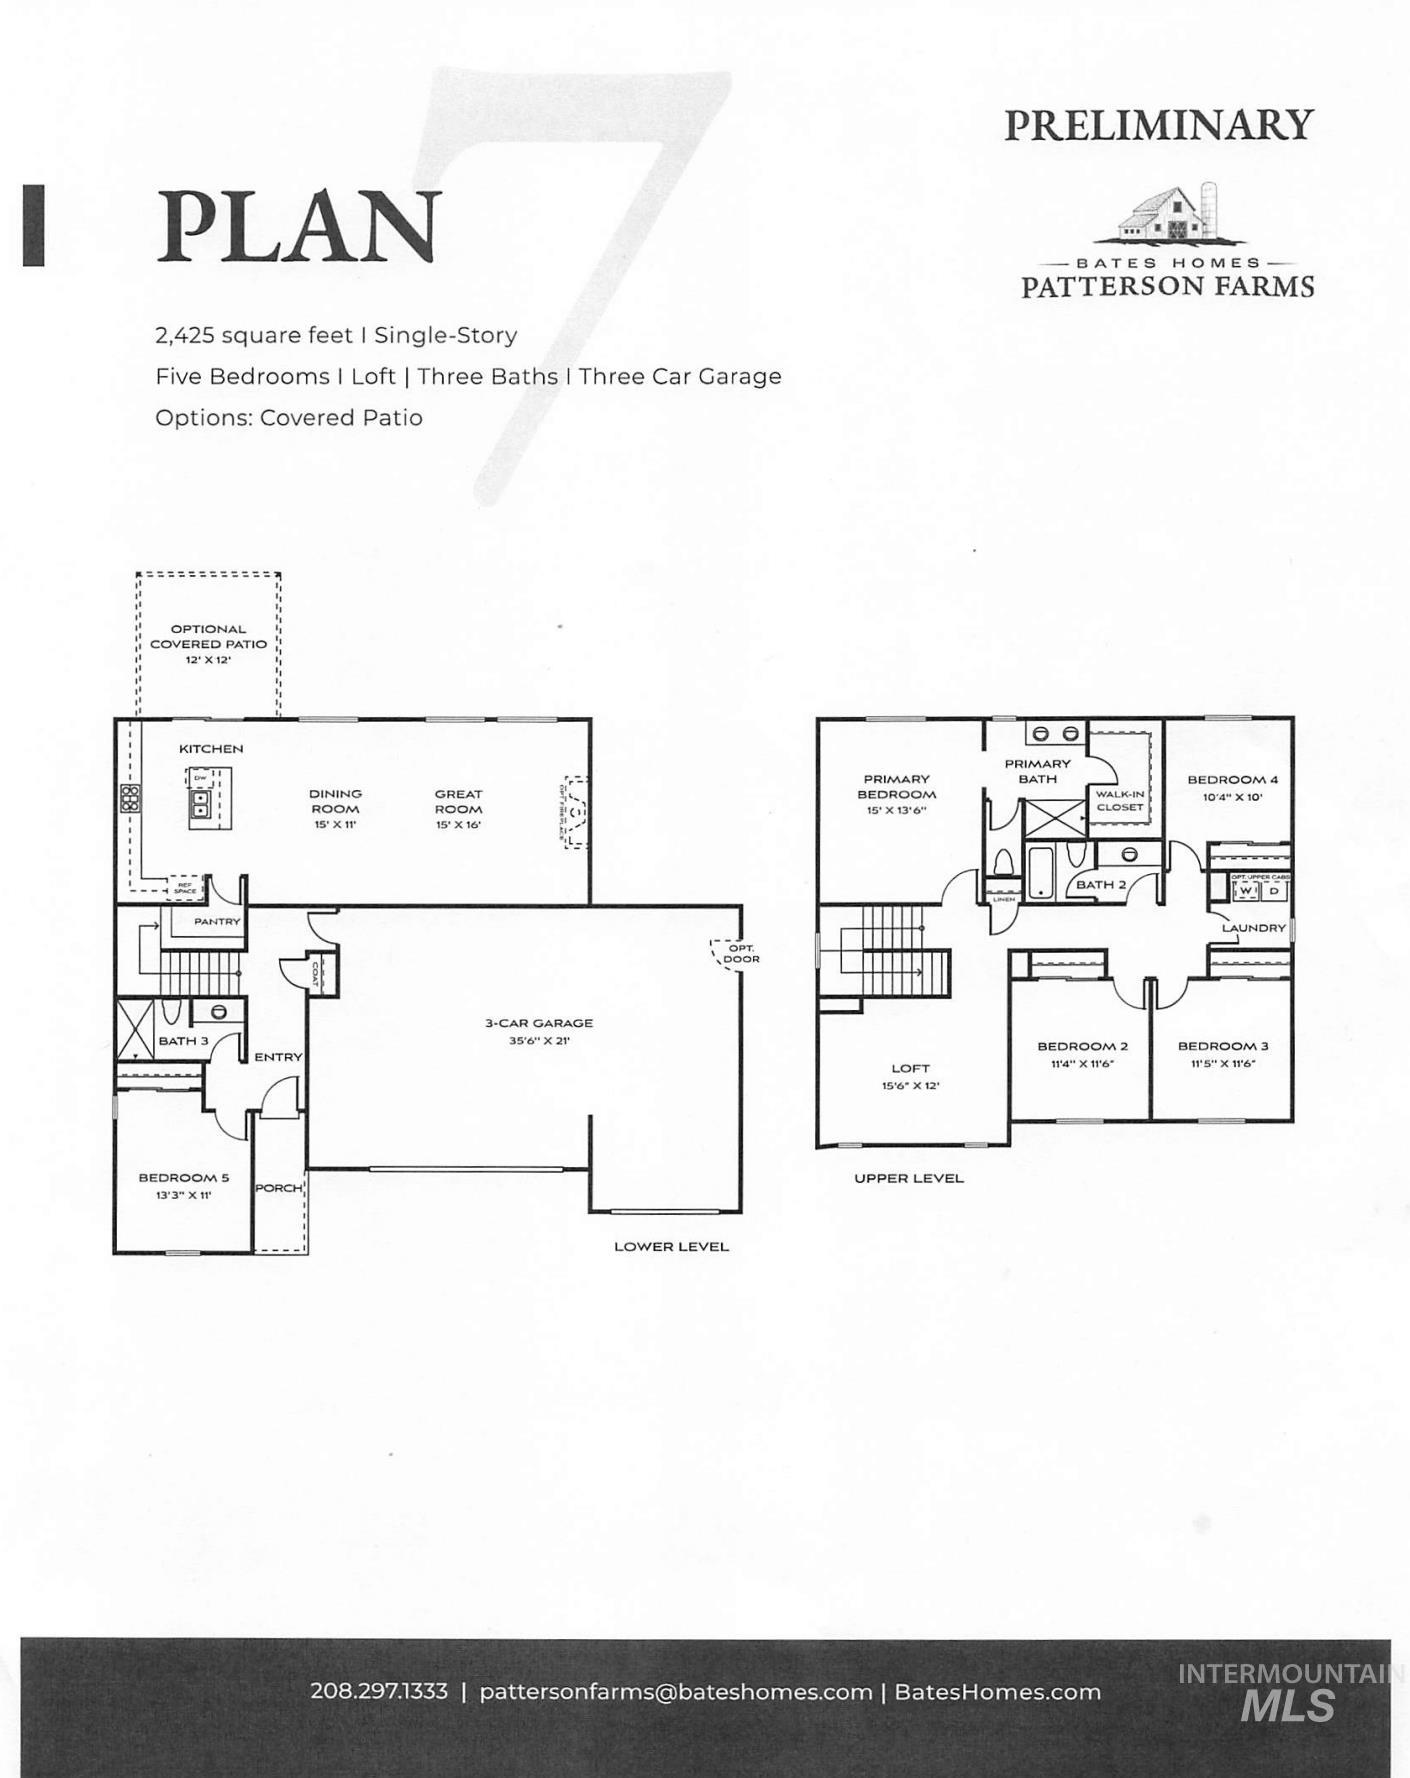
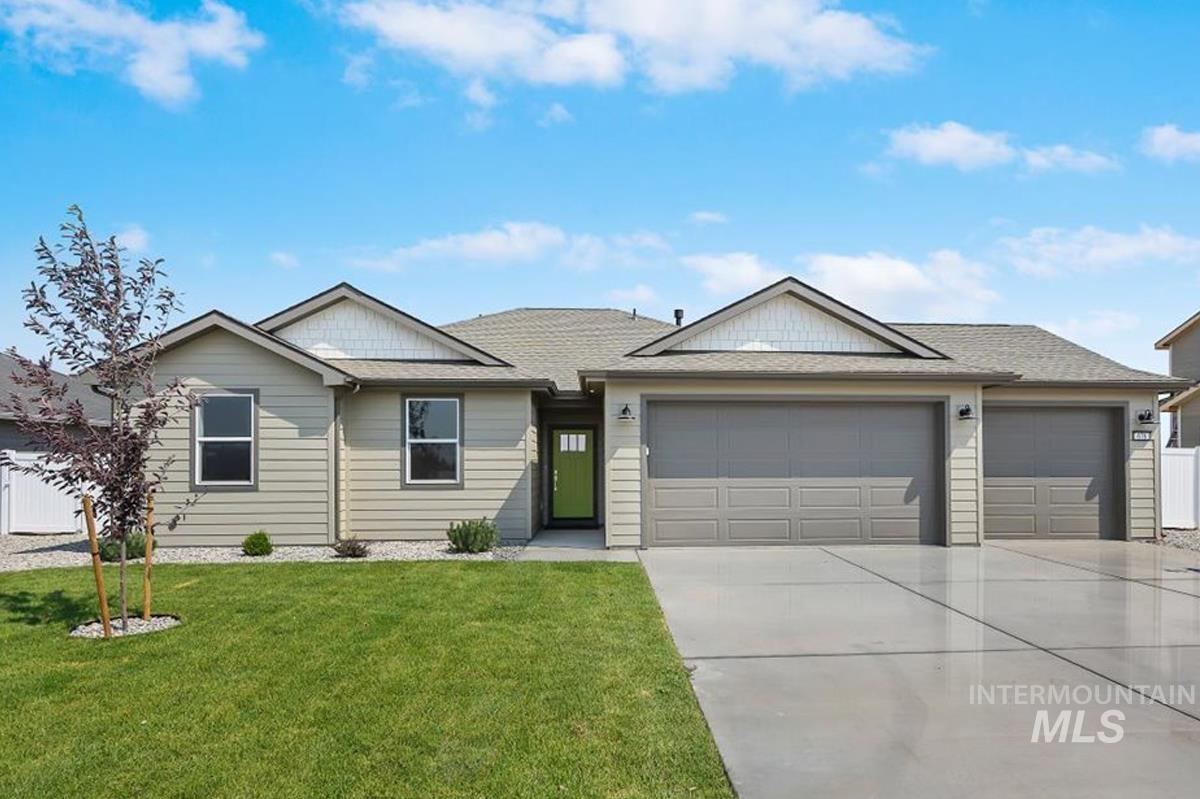
Photos to come. Introducing Bates Homes newest floorplan, the Plan 7, featuring 5 bedrooms, 3 bathrooms, 2 living areas, and a 3 car garage. This home provides an abundance of living spaces for the value. And its Brand New! The primary suite includes a private bathroom and an oversized walk in closet. A first floor bedroom and full bath provide ideal flexibility for multi generational living, guests, or a private home office. Upstairs, a versatile loft offers additional room to relax, work, or play, while the remaining bedrooms are thoughtfully positioned for comfort and privacy. The finishes on this home are stunning with shoji warm white painted cabinets throughout the home, black pearl leathered granite in the kitchen. Quartz counters in bathrooms. matte black plumbing, door, and cabinet hardware throughout home. Stop in the Patterson Farms Sales office to view selections. Located in the Patterson Farms community, this home is across the street from a soon to be city park, as well as walking distance to all three Kimberly schools.
Details
| MLS # | 98997490 |
|---|---|
| Listing Type | For Sale |
| Style | House |
| HOA Dues | $55 |
| Sub-Type | New Construction |
| Status | Active |
| Year | 2026 |
| Days On Site | 19 |
| Listing Provided By | Kristen Noel RE Brokerage | Kristen Williams |
Features
| Bed(s) | 5 |
|---|---|
| Bath(s) | 3 |
| SQ Feet | 2,425 |
| Garage | 3 |
| Story(s) | 2 |
| Acreage | 0.22 |
Interior
| Cooling | Central Air |
|---|---|
| Cooling Yes / No | Yes |
| Heating | Forced Air |
| Heating Yes / No | Yes |
| Interior Features | Bath-Master, Family Room, Great Room, Rec/Bonus, Walk-In Closet(s), Walk In Shower, Breakfast Bar, Pantry, Kitchen Island, Granite Counters |
| Appliances | Gas Water Heater, ENERGY STAR Qualified Water Heater, Tank Water Heater, Dishwasher, Disposal, Microwave, Gas Oven |
| Fireplace Features | Gas |
| Flooring | Engineered Vinyl Plank |
| Fireplace Yes / No | Yes |
Exterior
| Roof | Composition |
|---|---|
| Foundation Details | Crawl Space |
| Lot Features | Standard Lot 6000-9999 SF, Sidewalks, Auto Sprinkler System, Drip Sprinkler System, Pressurized Irrigation Sprinkler System, Irrigation Sprinkler System |
| Construction Materials | Frame, Hardi Plank Type |
| Patio And Porch Features | Covered Patio/Deck |
| Fencing | Partial, Vinyl |
Parking
| Parking Features | Attached, Finished Driveway |
|---|---|
| Garage Spaces | 3 |
| Attached Garage Yes / No | Yes |
Utilities
| Utilities | Cable Connected |
|---|
Taxes
| Tax Year | 2025 |
|---|---|
| Tax Annual Amount | 0 |
| Tax Legal Description | Lot 13 of Block 3, KRISTEN’S FARM SUBDIVISION NO. 1, according to the official plat thereof recorded on January 16, 2025, as Instrument No. 2025-000763, in the official records of Twin Falls County, Idaho. |
Area Information
| State | ID |
|---|---|
| County | Twin Falls |
| City | Kimberly |
| Zip Code | 83341 |
| Area | Twin Falls |
| Community Name | Patterson Farms |
| School District | Kimberly School District #414 |
| Elementary School | Kimberly |
| High School | Kimberly |
| Listing VS Median (in Patterson Farms) | |
Price: $533,250 low | high Med: $488,990 sqft: 2,425 low | high Med: 2,582 $ / sqft: $220 low | high Med: $189 On site: 19 low | high Med: 65 | |
Request a showing
Request a showing
Contact
Learn More About This Property

| State | ID |
|---|---|
| County | Twin Falls |
| City | Kimberly |
| Zip Code | 83341 |
| Area | Twin Falls |
| Community Name | Patterson Farms |
| School District | Kimberly School District #414 |
| Elementary School | Kimberly |
| High School | Kimberly |
| Listing VS Median (in Patterson Farms) | |
Price: $533,250 low | high Med: $488,990 sqft: 2,425 low | high Med: 2,582 $ / sqft: $220 low | high Med: $189 On site: 19 low | high Med: 65 | |


SERVICING IDAHO SINCE 1985


