
Description
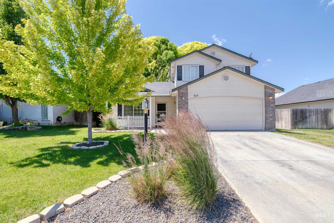
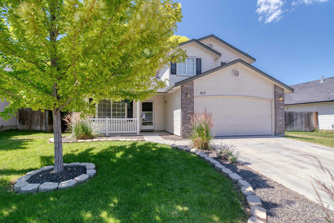
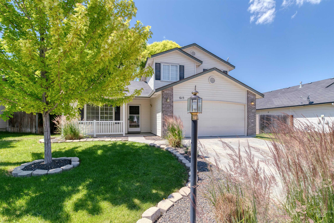
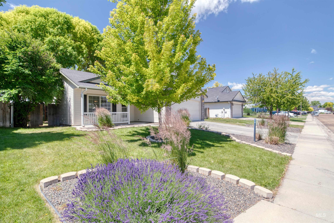
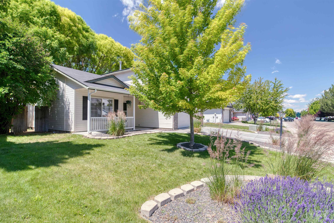
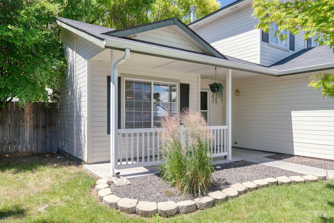
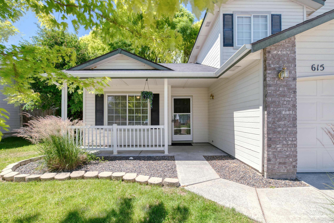
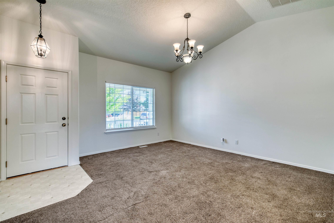
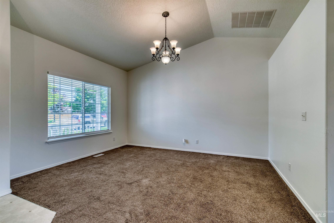
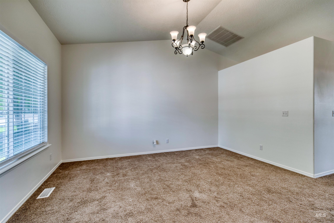
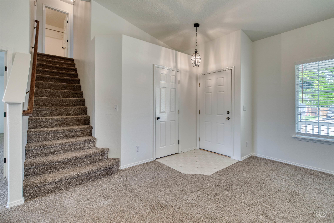
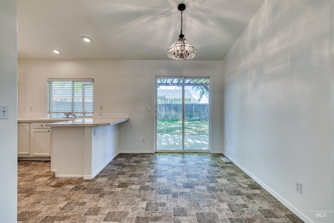
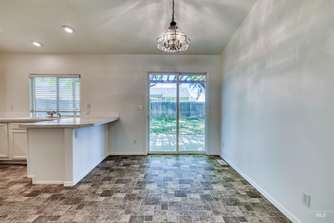
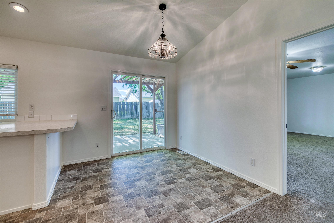
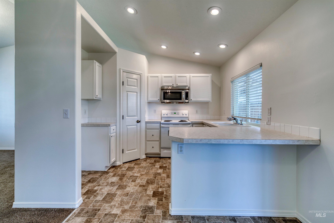
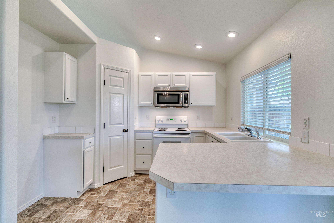
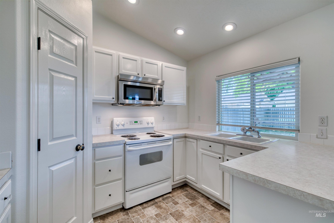
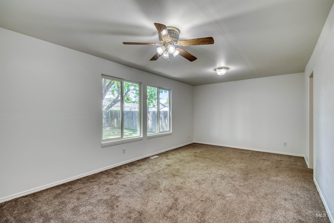
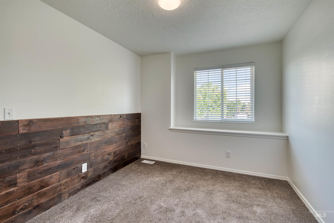
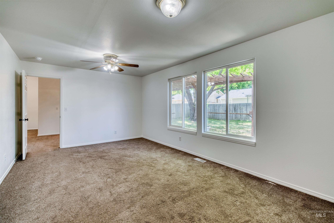
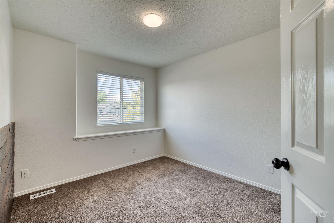
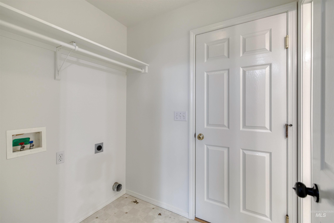
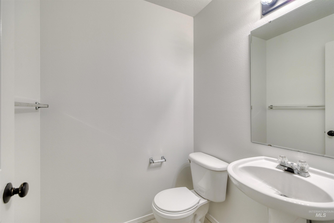
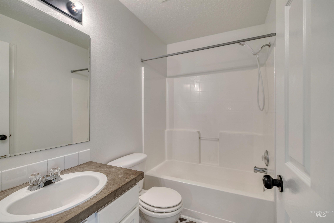
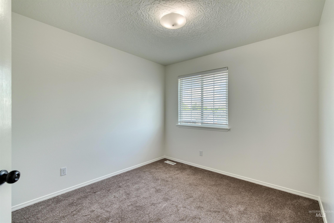
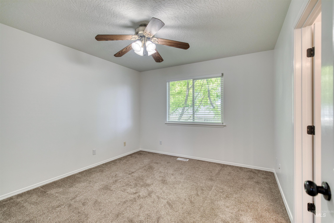
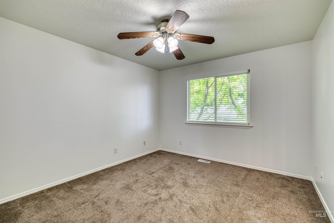
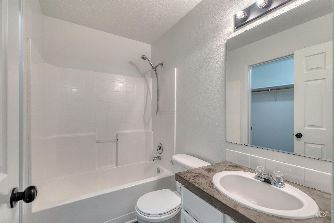
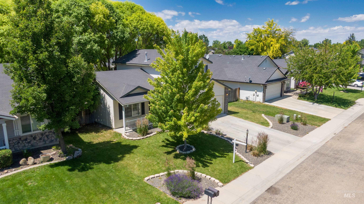
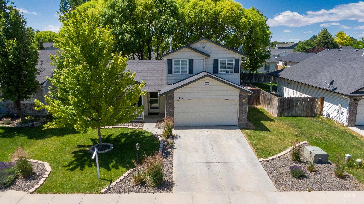
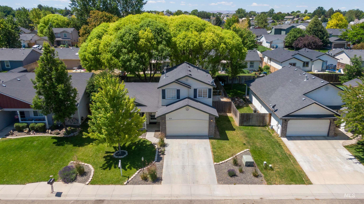
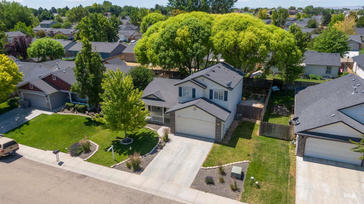
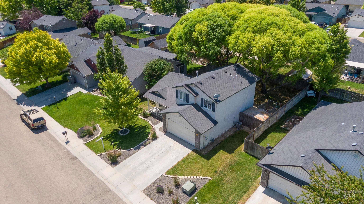
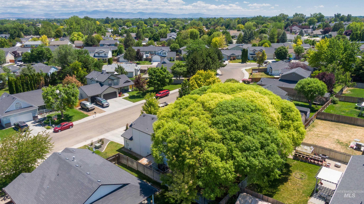
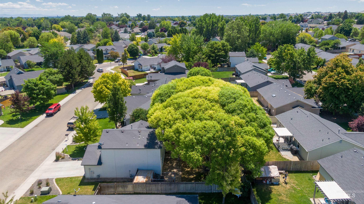
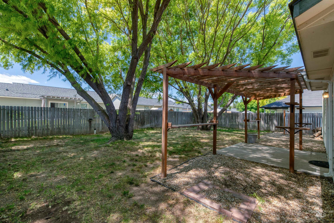
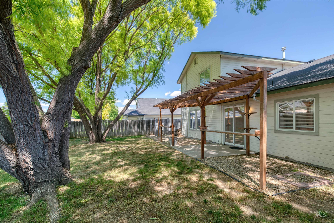
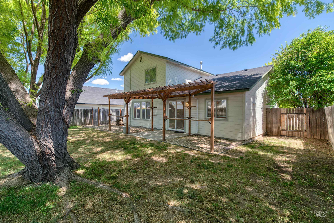
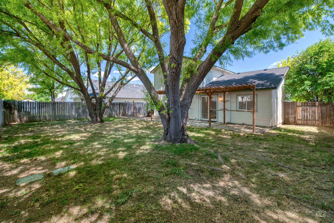
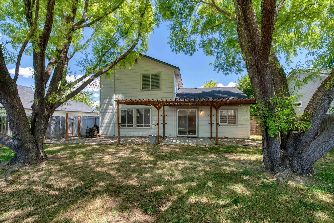
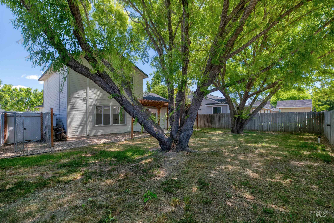
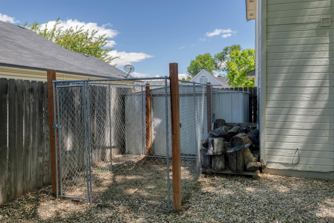
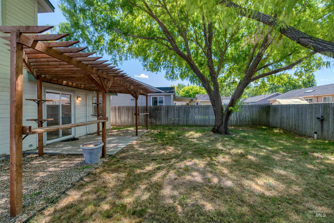
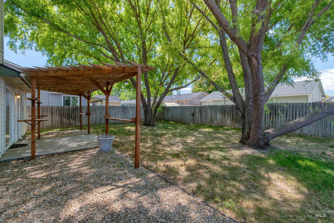
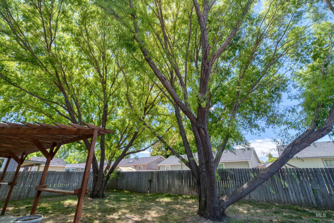
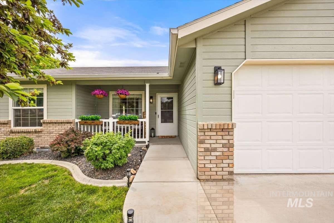
Freshly updated and move in ready, this inviting home combines flexible living space, a well maintained neighborhood setting, and easy access to a community park, walking paths, and everyday conveniences. Inside, the home has been freshly updated with a professional interior paint job, creating a clean, updated feel throughout. The thoughtful layout is designed for both everyday living and entertaining. The main living area is warm and comfortable, with abundant natural light and vaulted ceilings creating an airy and inviting atmosphere to relax or gather with friends and family. The functional kitchen overlooks the backyard, where a pergola creates the perfect setting for summer barbecues, outdoor dining, or simply unwinding at the end of the day. The yard is just the right size, and spacious enough to enjoy without the burden of heavy upkeep. A spacious flex room adds versatility to the floor plan and can easily serve as a home office, playroom, fitness space, media room, or additional living area to fit your lifestyle. Whether you're stepping into homeownership for the first time or looking for a smart investment, this home offers comfort, charm, and a location that makes everyday living easy.
Details
| MLS # | 98989780 |
|---|---|
| Listing Type | For Sale |
| Style | House |
| HOA Dues | $238 |
| Sub-Type | Resale |
| Status | Pending |
| Year | 2001 |
| Days On Site | 76 |
| Listing Provided By | Keller Williams Realty Boise | Misty Kirpach |
Features
| Bed(s) | 3 |
|---|---|
| Bath(s) | 3 |
| SQ Feet | 1,363 |
| Garage | 2 |
| Story(s) | 2 |
| Acreage | 0.14 |
Interior
| Cooling | Central Air |
|---|---|
| Cooling Yes / No | Yes |
| Heating | Forced Air, Natural Gas |
| Heating Yes / No | Yes |
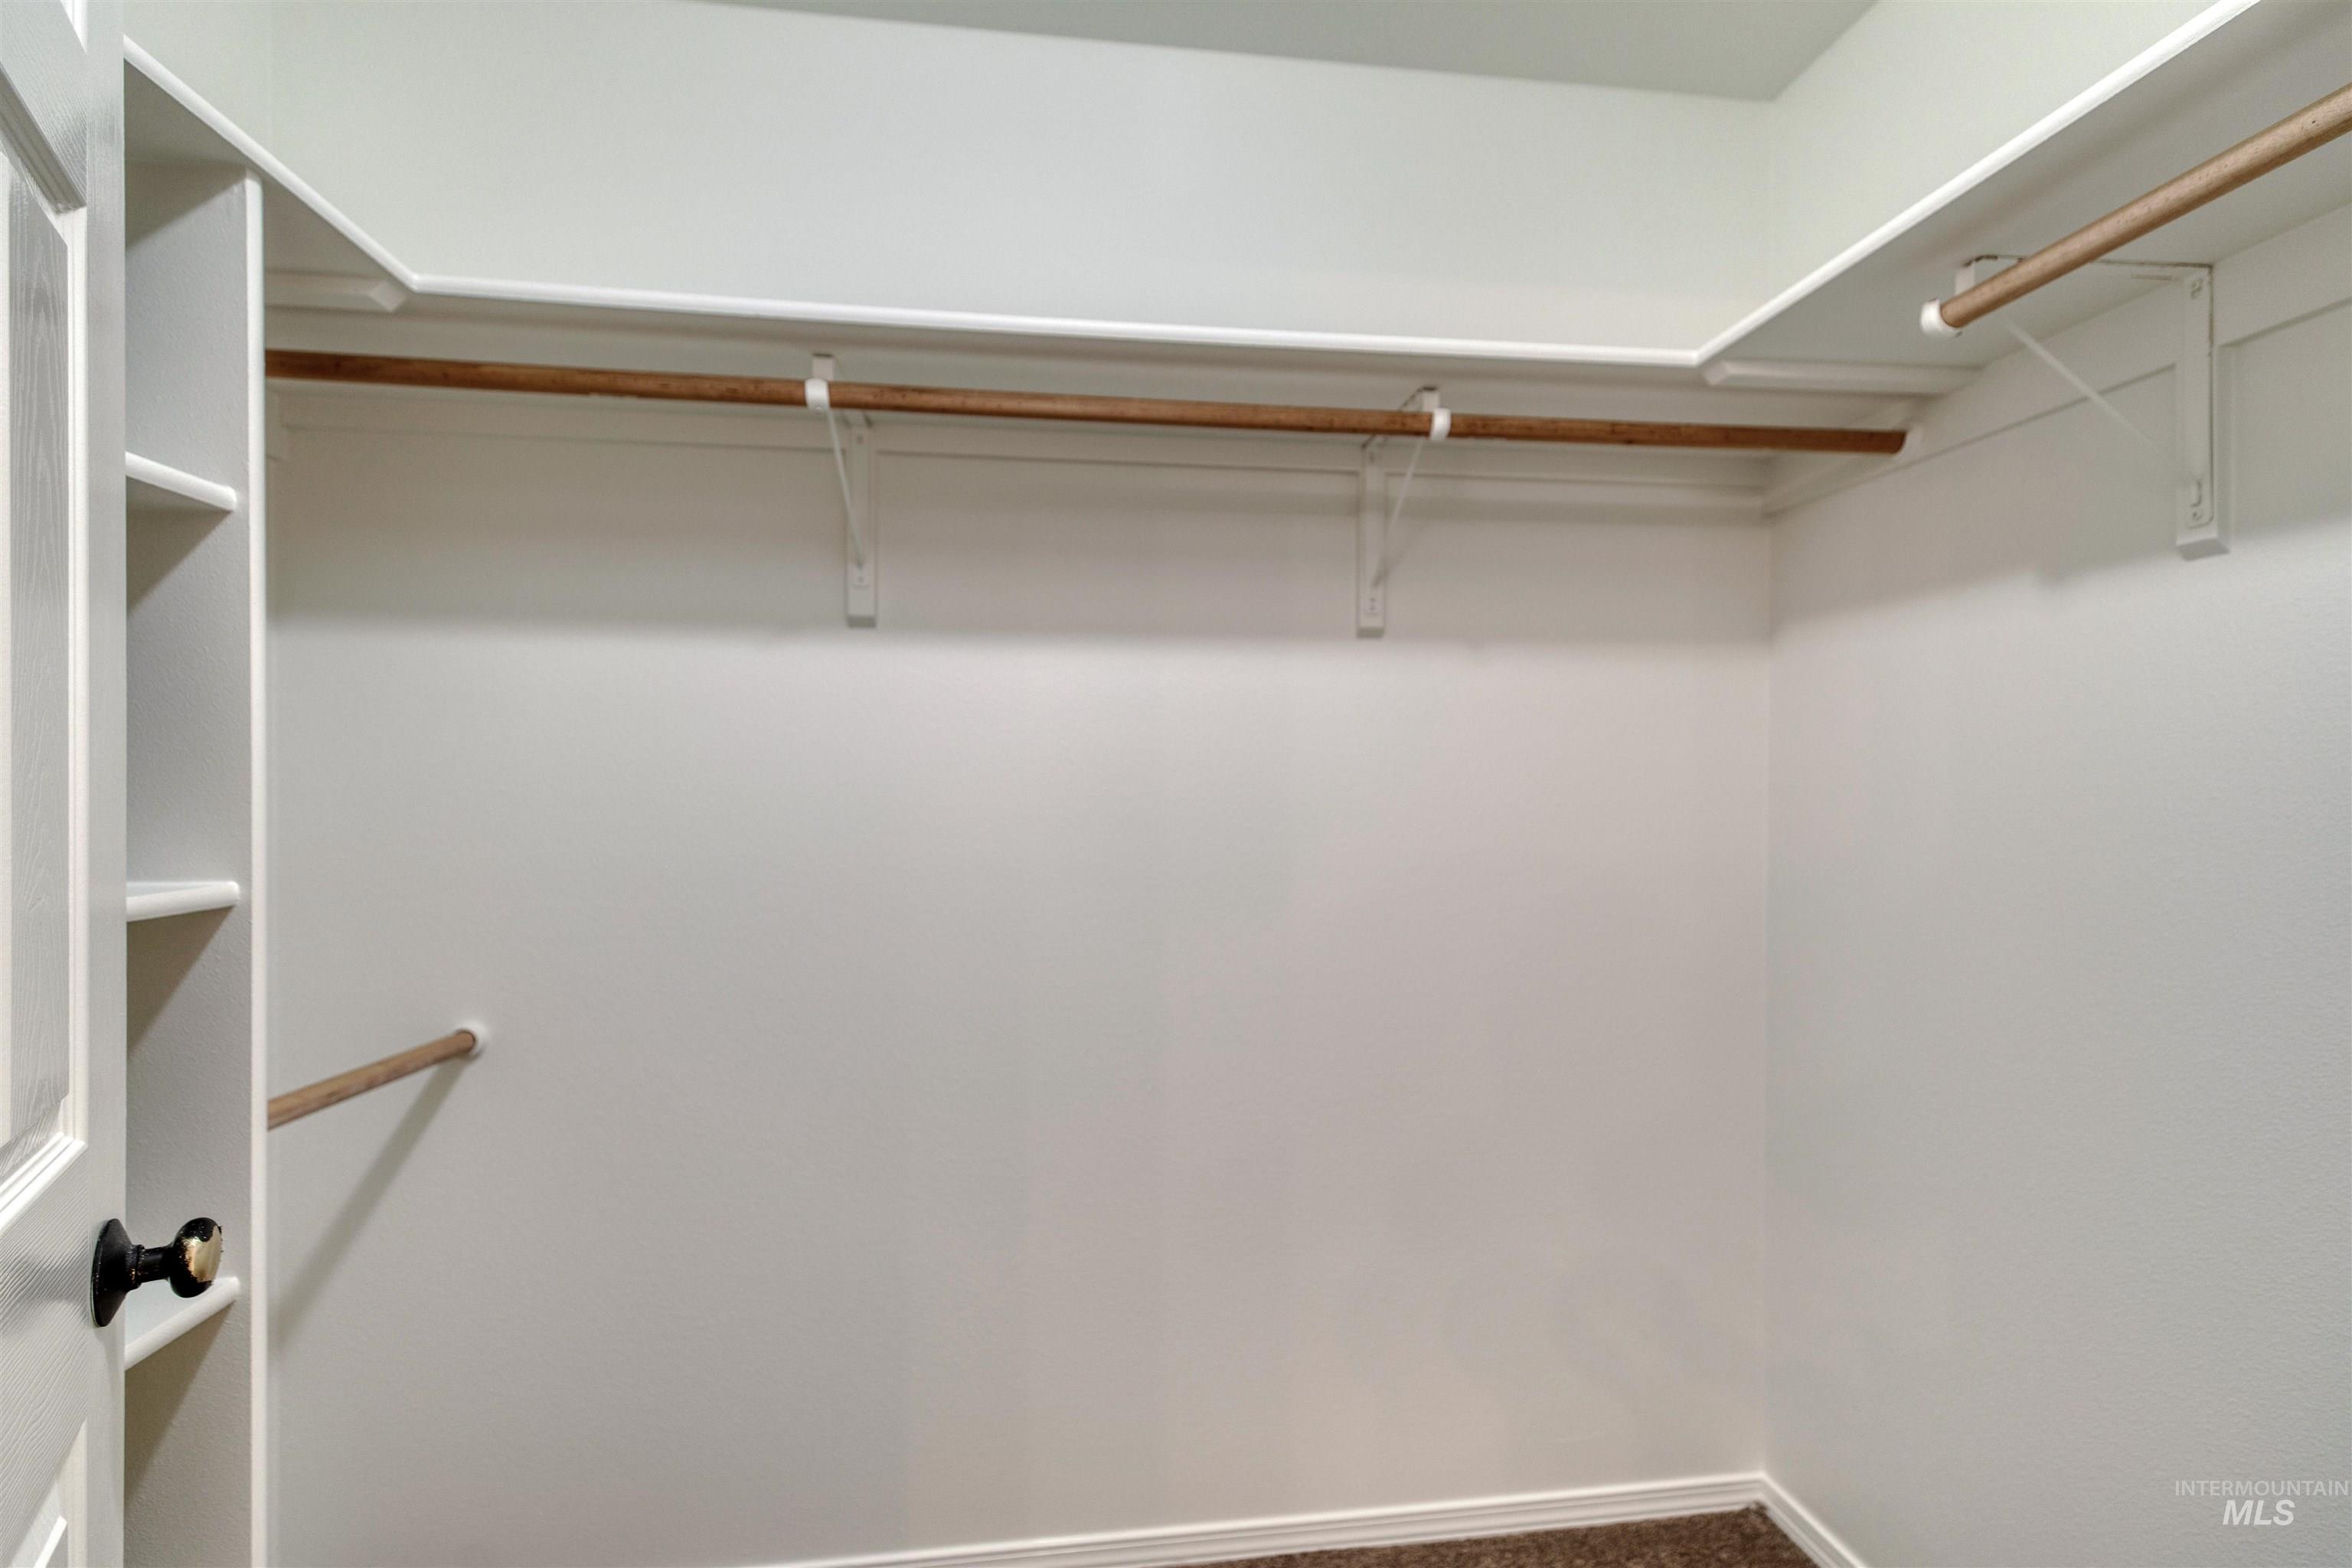
| Interior Features | Bath-Master, Walk-In Closet(s), Pantry, Laminate Counters |
| Appliances | Gas Water Heater, Dishwasher, Disposal, Microwave |
| Flooring | Carpet, Laminate |
| Fireplace Yes / No | No |
Exterior
| Lot Features | Standard Lot 6000-9999 SF, Auto Sprinkler System, Irrigation Sprinkler System |
|---|---|
| Construction Materials | Frame |
| Patio And Porch Features | Covered Patio/Deck |
| Fencing | Wood |
Parking
| Parking Features | Attached |
|---|---|
| Garage Spaces | 2 |
| Attached Garage Yes / No | Yes |
Utilities
| Utilities | Sewer Connected |
|---|
Taxes
| Tax Year | 2025 |
|---|---|
| Tax Annual Amount | 2066.04 |
| Tax Legal Description | 33-4N-3W Nw Manchester Park 7 Lt 14 Blk 15 |
Area Information
| State | ID |
|---|---|
| County | Canyon |
| City | Caldwell |
| Zip Code | 83605 |
| Area | Canyon |
| Community Name | Manchester Park Canyon Co |
| School District | Caldwell School District #132 |
| Elementary School | Lincoln |
| High School | Caldwell |
| Listing VS Median (in Manchester Park Canyon Co) | |
Price: $350,000 low | high Med: $369,750 sqft: 1,363 low | high Med: 1,519 $ / sqft: $257 low | high Med: $245 On site: 76 low | high Med: 86.5 | |
Request a showing
Request a showing
Contact
Learn More About This Property

| State | ID |
|---|---|
| County | Canyon |
| City | Caldwell |
| Zip Code | 83605 |
| Area | Canyon |
| Community Name | Manchester Park Canyon Co |
| School District | Caldwell School District #132 |
| Elementary School | Lincoln |
| High School | Caldwell |
| Listing VS Median (in Manchester Park Canyon Co) | |
Price: $350,000 low | high Med: $369,750 sqft: 1,363 low | high Med: 1,519 $ / sqft: $257 low | high Med: $245 On site: 76 low | high Med: 86.5 | |
SERVICING IDAHO SINCE 1985


