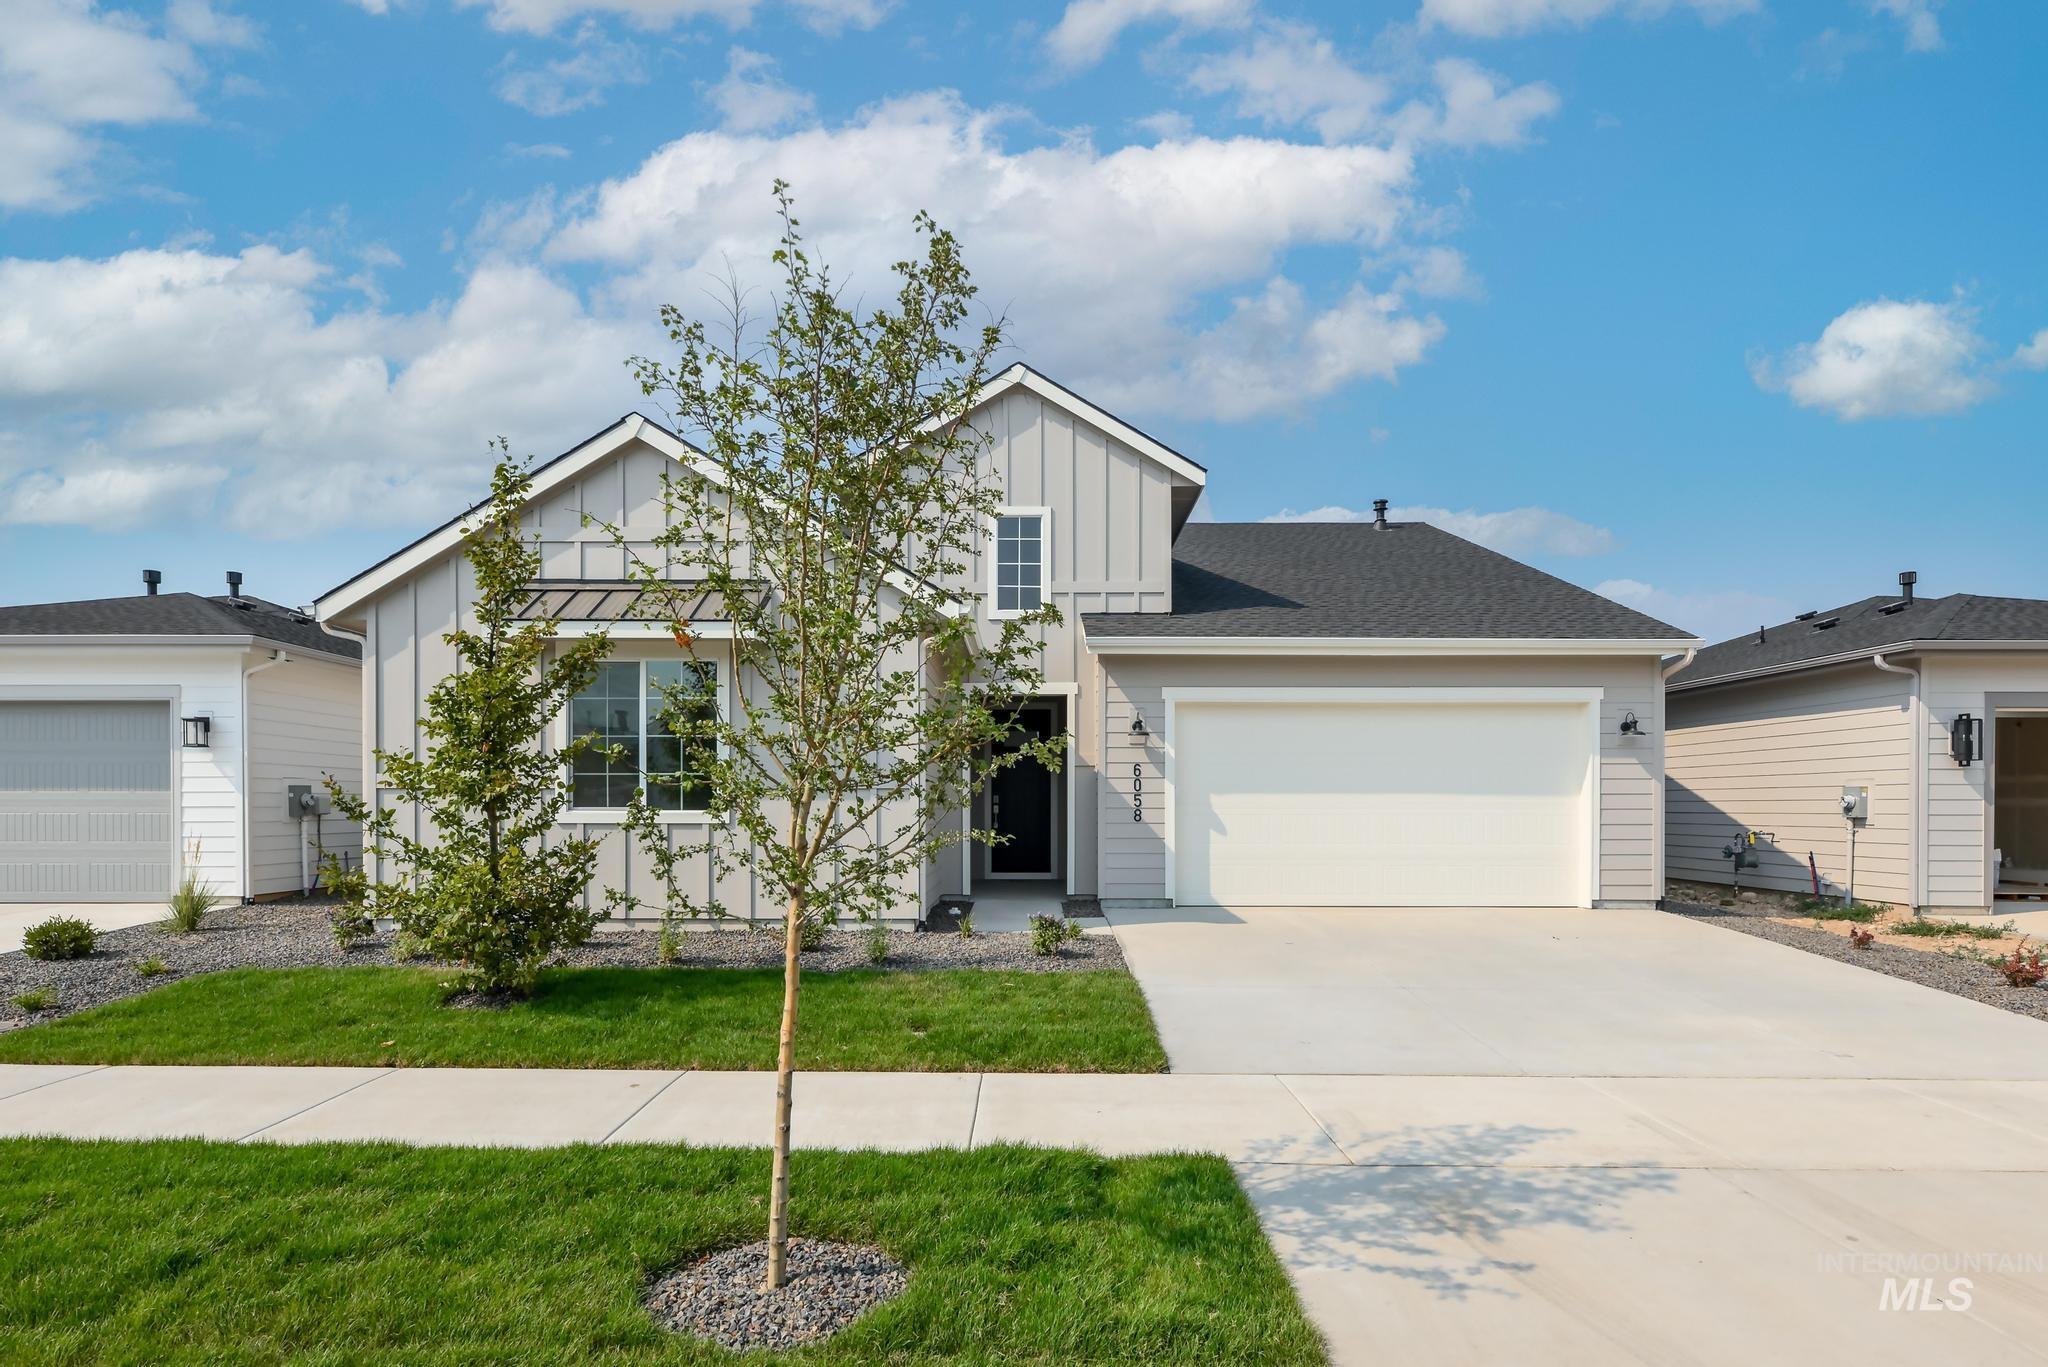
6058 W Snow Currant St,Meridian, ID 83646
Meridian, ID 83646

Description
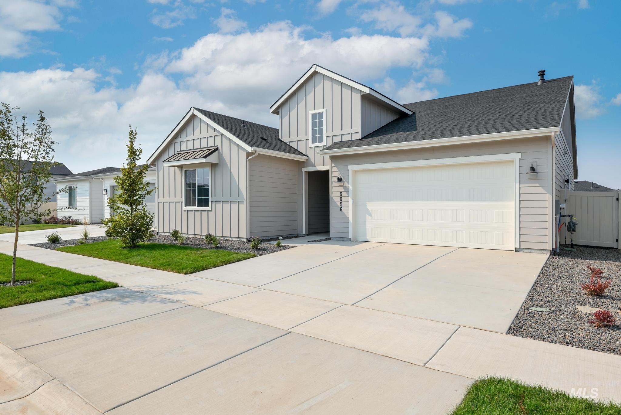
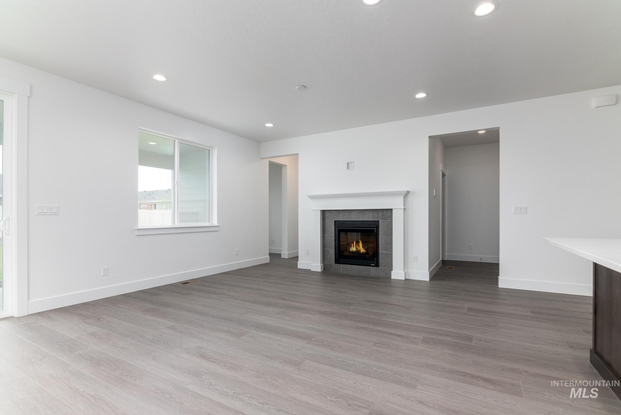
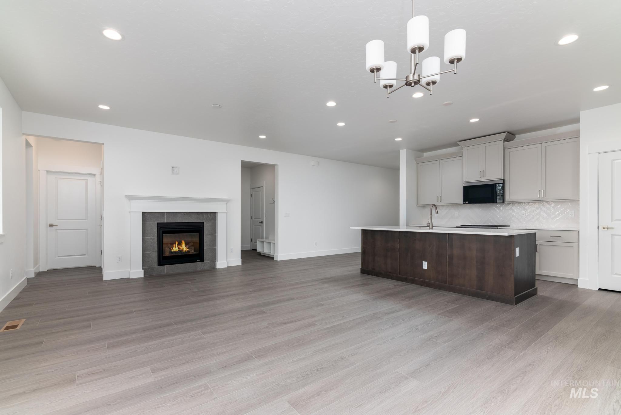
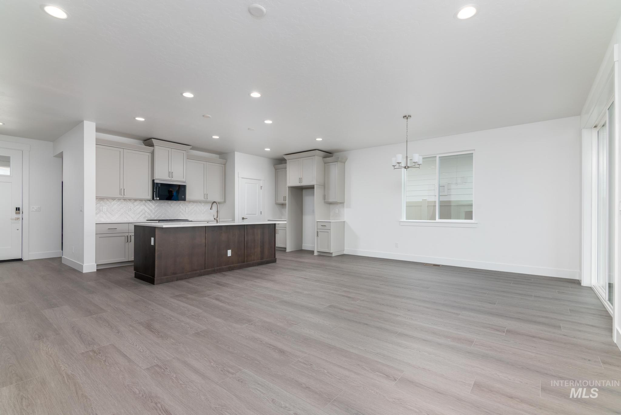
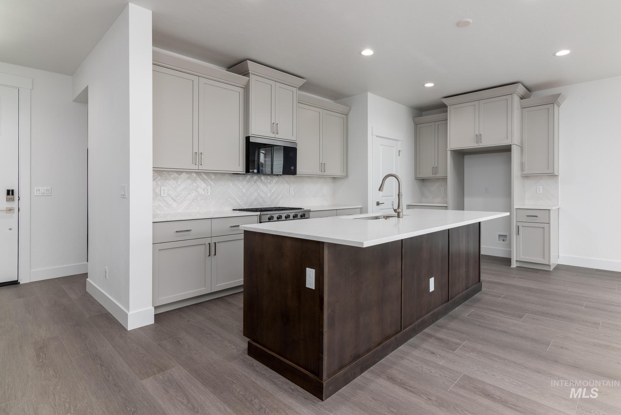
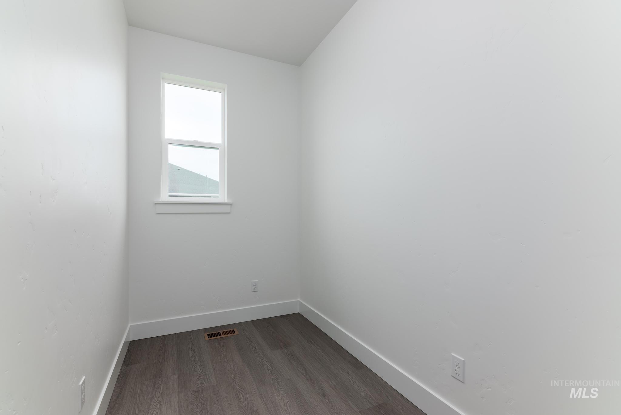
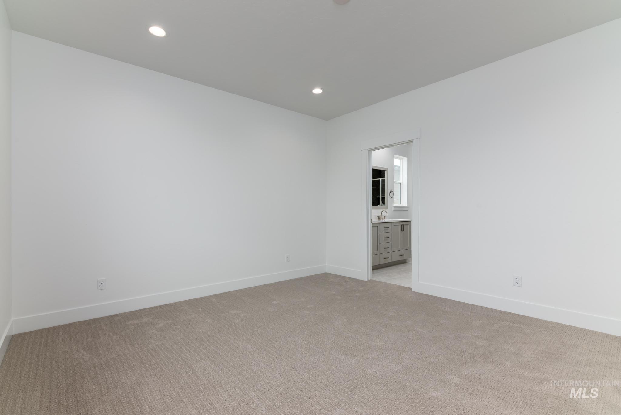
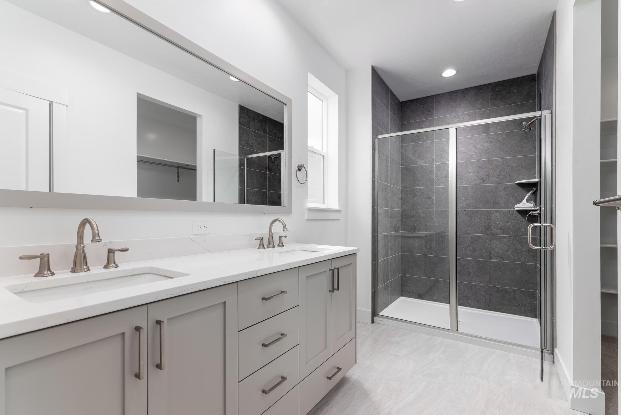
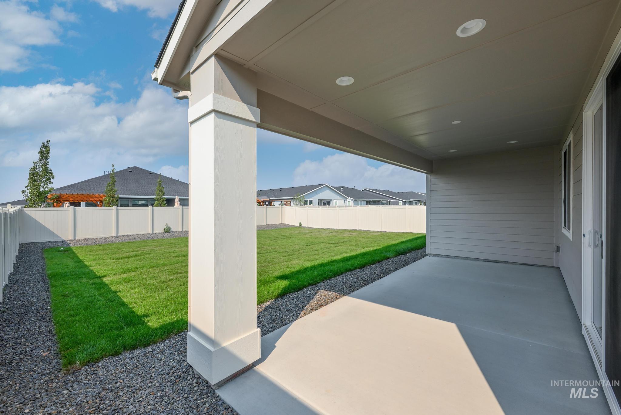
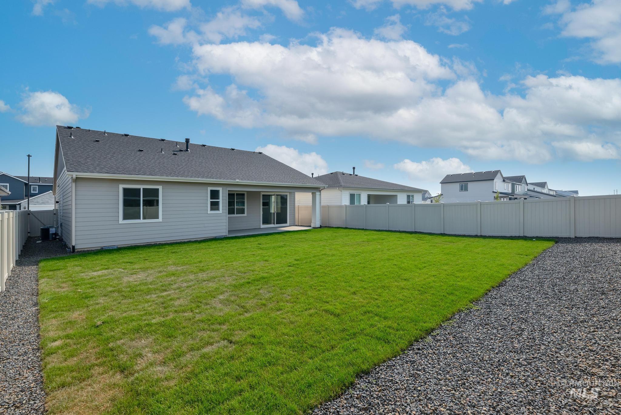

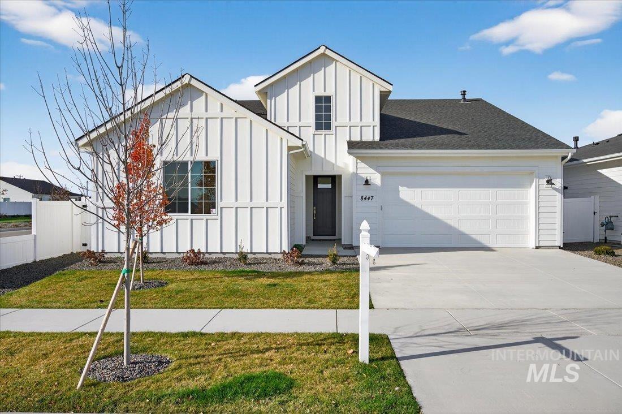
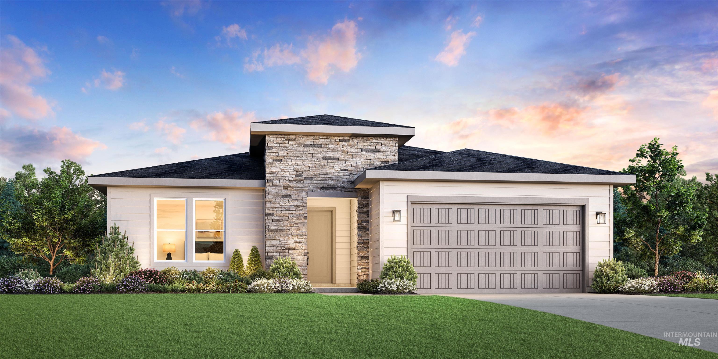
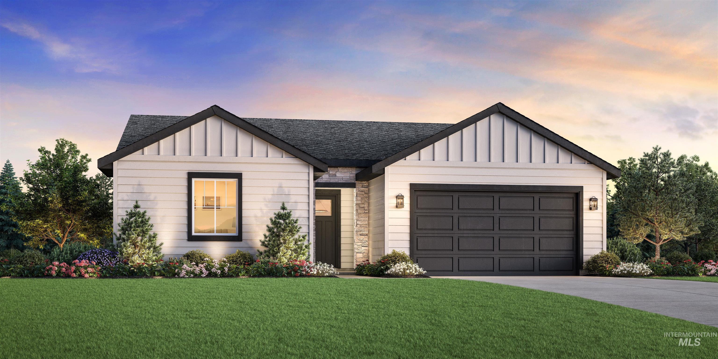
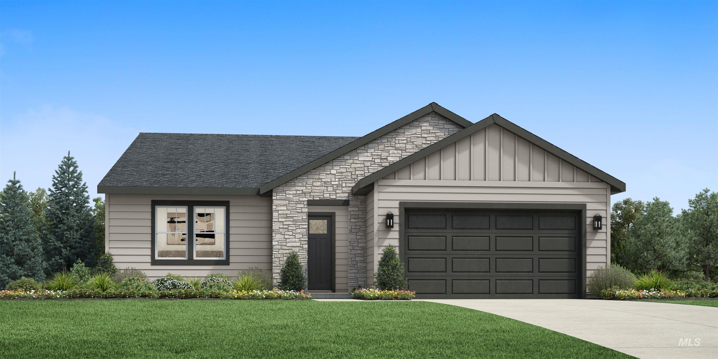
"The Gemma" offers a perfect blend of luxury and functionality. This single-family residence boasts an open floor plan that creates a seamless flow throughout. As soon as guests enter through the welcoming foyer, they are greeted by the spacious great room. Entertaining is made easy with the adjacent casual dining area that opens up to a covered patio, ideal for indoor-outdoor living. As well as a well-appointed kitchen. Retreat to the private primary suite, complete with a luxurious shower in the primary bath and a separate private water closet. Two additional bedrooms provide ample space for family or guests, while the laundry room adds practicality to everyday life. Front and rear landscape is included. Home is under construction. Photos are similar. BTVAI
Details
| MLS # | 98983543 |
|---|---|
| Listing Type | For Sale |
| Style | House |
| HOA Dues | $195 |
| Sub-Type | New Construction |
| Status | Pending |
| Year | 2026 |
| Days On Site | 124 |
| Listing Provided By | Toll Brothers Real Estate, Inc | Kavika Aholelei |
Features
| Bed(s) | 3 |
|---|---|
| Bath(s) | 2 |
| SQ Feet | 1,688 |
| Garage | 2 |
| Story(s) | 1 |
| Acreage | 0.17 |
Interior
| Cooling | Central Air |
|---|---|
| Cooling Yes / No | Yes |
| Heating | Forced Air |
| Heating Yes / No | Yes |
| Interior Features | Bath-Master, Bed-Master Main Level, Split Bedroom, Den/Office, Great Room, Breakfast Bar, Pantry, Kitchen Island, Quartz Counters |
| Appliances | Gas Water Heater, Tank Water Heater, Dishwasher, Disposal, Microwave, Oven/Range Freestanding |
| Fireplaces Total | 1 |
| Fireplace Features | One, Gas |
| Flooring | Tile, Carpet |
| Fireplace Yes / No | Yes |
Exterior
| Roof | Composition |
|---|---|
| Foundation Details | Crawl Space |
| Lot Features | Standard Lot 6000-9999 SF, Sidewalks, Auto Sprinkler System, Partial Sprinkler System, Pressurized Irrigation Sprinkler System |
| Construction Materials | Frame, Hardi Plank Type |
| Patio And Porch Features | Covered Patio/Deck |
| Fencing | Vinyl |
Parking
| Parking Features | Attached |
|---|---|
| Garage Spaces | 2 |
| Attached Garage Yes / No | Yes |
Utilities
| Utilities | Sewer Connected |
|---|
Taxes
| Tax Year | 2025 |
|---|---|
| Tax Annual Amount | 181.62 |
| Tax Legal Description | LOT 03 BLK 35 OAKS NORTH SUB NO 12 |
Area Information
| State | ID |
|---|---|
| County | Ada |
| City | Meridian |
| Zip Code | 83646 |
| Area | Ada |
| Community Name | The Oaks North |
| School District | West Ada School District |
| Elementary School | Ponderosa |
| High School | Owyhee |
| Listing VS Median (in The Oaks North) | |
Price: $534,000 low | high Med: $599,000 sqft: 1,688 low | high Med: 1,877 $ / sqft: $316 low | high Med: $319 On site: 124 low | high Med: 58 | |
Request a showing
Request a showing
Contact
Learn More About This Property

| State | ID |
|---|---|
| County | Ada |
| City | Meridian |
| Zip Code | 83646 |
| Area | Ada |
| Community Name | The Oaks North |
| School District | West Ada School District |
| Elementary School | Ponderosa |
| High School | Owyhee |
| Listing VS Median (in The Oaks North) | |
Price: $534,000 low | high Med: $599,000 sqft: 1,688 low | high Med: 1,877 $ / sqft: $316 low | high Med: $319 On site: 124 low | high Med: 58 | |
SERVICING IDAHO SINCE 1985


