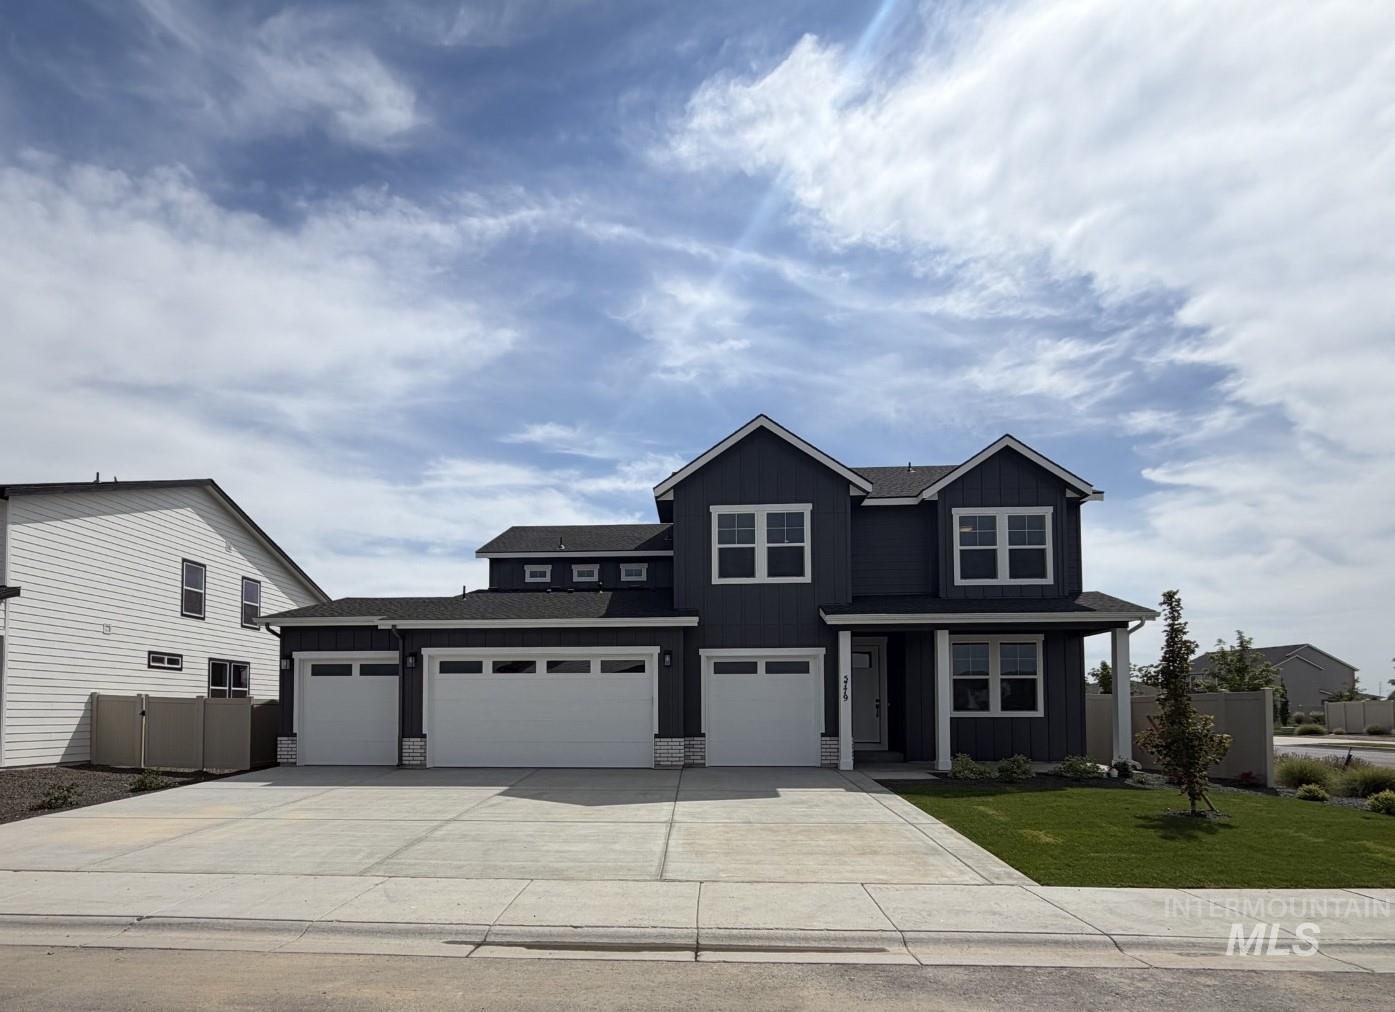
5779 W Ladle Rapids St,Meridian, ID 83646
Meridian, ID 83646

Description
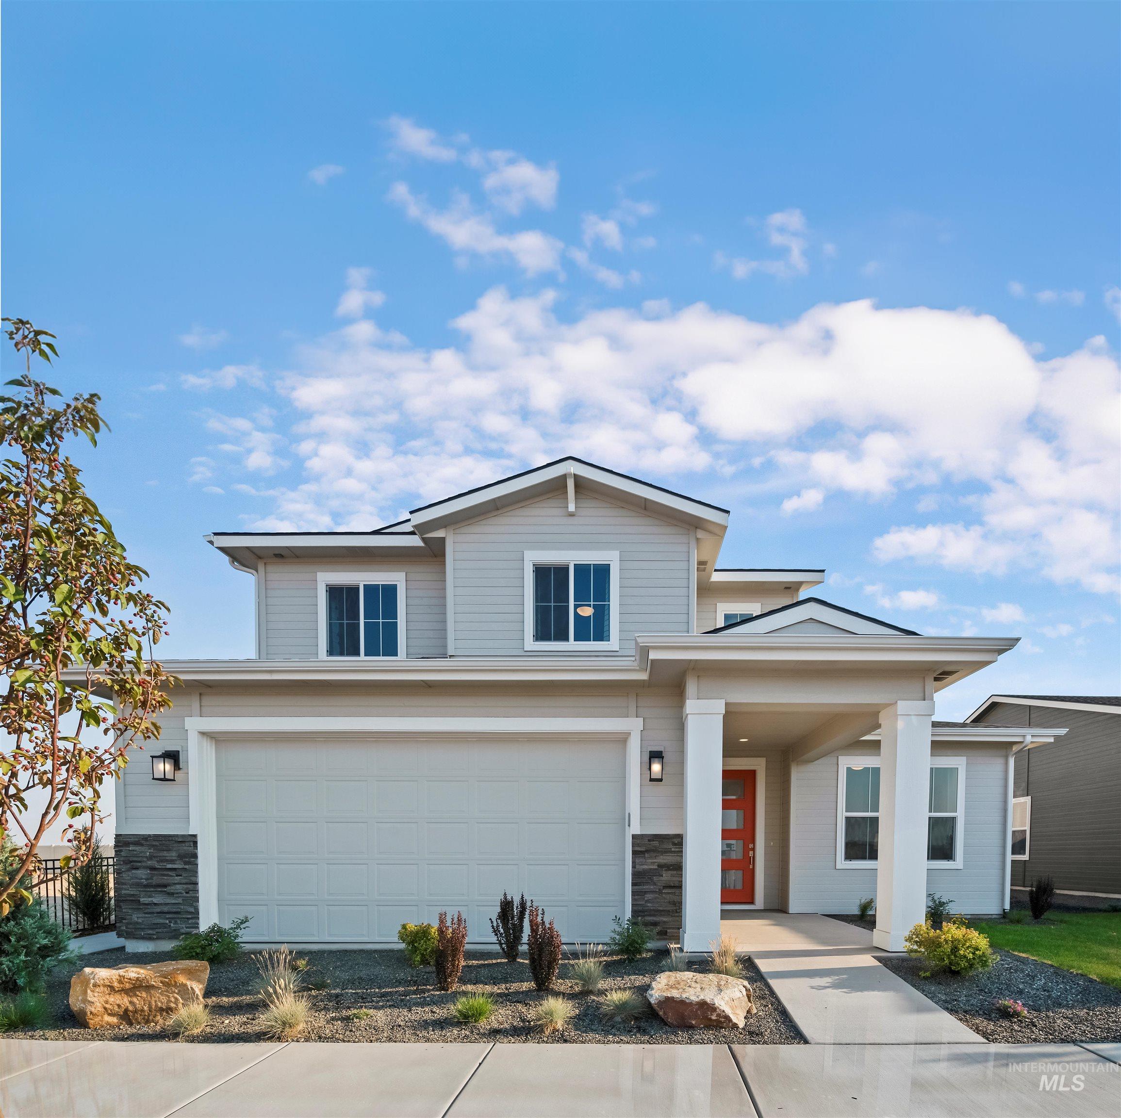
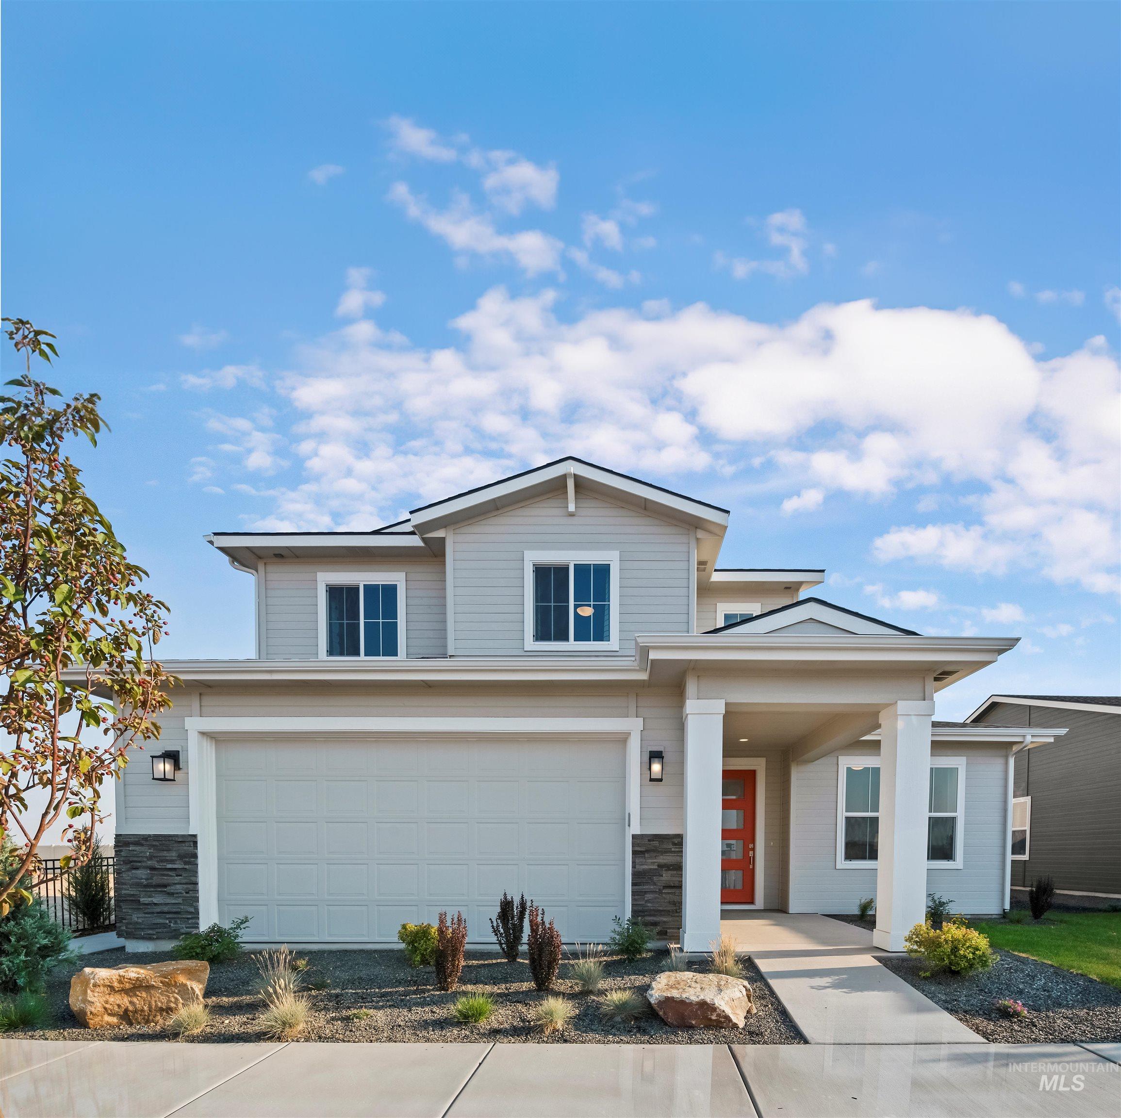
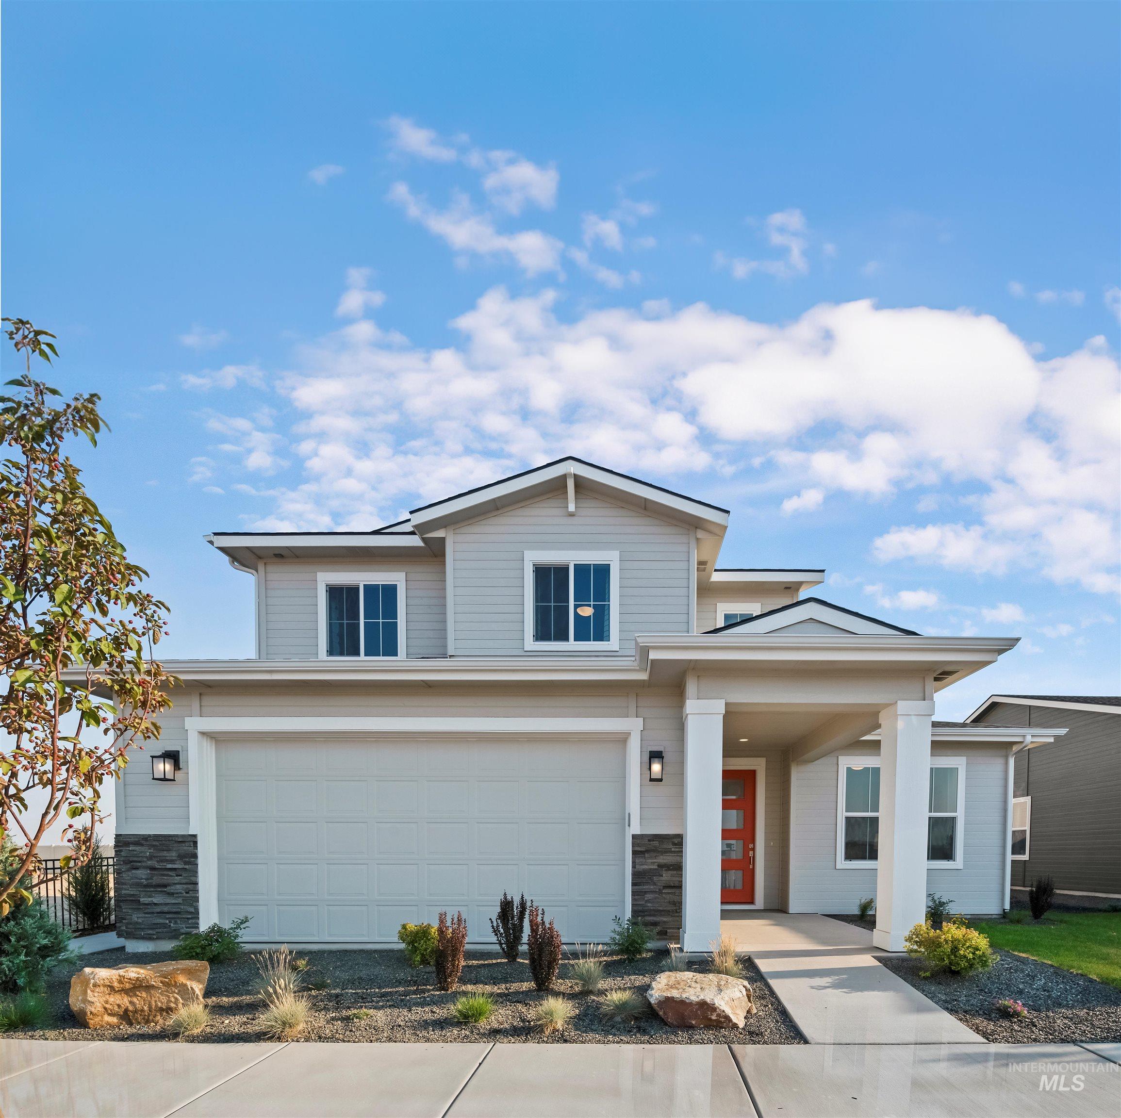
*PRESOLD* The Willow, a beautifully designed two-story home that blends functionality with style. A three-car garage provides ample space for vehicles and storage. Step inside through the foyer, where you'll pass a secondary bedroom with a full bathroom, perfect for guests or multi-generational living. Next, a flex room/office offers a private space for work or study. The kitchen features a spacious island, a walk-in pantry, and plenty of counter space. From the great room, step outside to the covered patio, perfect for outdoor relaxation. The primary suite is conveniently located on the main level, with direct access from the great room. This private retreat features a spa-like bathroom with a walk-in shower, freestanding soaking tub, dual vanity, and a generous walk-in closet. With its versatile layout, spacious design, and thoughtful features, the Willow is the perfect home for comfort, convenience, and everyday living. This home is to be built, providing you the opportunity to make all the selections! Photos and tour are of a similar home. This home is HERS and Energy Star rated with annual energy savings!
Details
| MLS # | 98979134 |
|---|---|
| Listing Type | For Sale |
| Style | House |
| HOA Dues | $800 |
| Sub-Type | New Construction |
| Status | Pending |
| Year | 2026 |
| Days On Site | 151 |
| Listing Provided By | Hubble Homes, LLC | Lauri Allen |
Features
| Bed(s) | 5 |
|---|---|
| Bath(s) | 5 |
| SQ Feet | 3,622 |
| Garage | 4 |
| Story(s) | 2 |
| Acreage | 0.21 |
Interior
| Cooling | Central Air |
|---|---|
| Cooling Yes / No | Yes |
| Heating | Forced Air |
| Heating Yes / No | Yes |
| Interior Features | Bath-Master, Bed-Master Main Level, Den/Office, Great Room, Rec/Bonus, Double Vanity, Walk-In Closet(s), Loft, Walk In Shower, Pantry, Kitchen Island, Solid Surface Counters |
| Appliances | Gas Water Heater, Dishwasher, Disposal, Double Oven, Oven/Range Built-In, Gas Range |
| Flooring | Carpet, Laminate |
| Fireplace Yes / No | No |
Exterior
| Roof | Architectural Style |
|---|---|
| Foundation Details | Crawl Space |
| Lot Features | Standard Lot 6000-9999 SF, Irrigation Available, Sidewalks, Auto Sprinkler System, Partial Sprinkler System |
| Construction Materials | Frame, Stone, Hardi Plank Type |
| Patio And Porch Features | Covered Patio/Deck |
| Fencing | Full, Vinyl |
Parking
| Parking Features | Attached, Finished Driveway |
|---|---|
| Garage Spaces | 4 |
| Attached Garage Yes / No | Yes |
Utilities
| Utilities | Sewer Connected |
|---|
Taxes
| Tax Year | 2025 |
|---|---|
| Tax Annual Amount | 0 |
| Tax Legal Description | LOT 2 BLOCK 9 Prescott Ridge #1 |
| Tax Exemptions | Home Owner Exempt |
Area Information
| State | ID |
|---|---|
| County | Ada |
| City | Meridian |
| Zip Code | 83646 |
| Area | Ada |
| Community Name | Prescott Ridge |
| School District | West Ada School District |
| Elementary School | Ponderosa |
| High School | Owyhee |
| Listing VS Median (in Prescott Ridge) | |
Price: $848,542 low | high Med: $529,956 sqft: 3,622 low | high Med: 2,195 $ / sqft: $234 low | high Med: $243 On site: 151 low | high Med: 57.5 | |
Request a showing
Request a showing
Contact
Learn More About This Property

| State | ID |
|---|---|
| County | Ada |
| City | Meridian |
| Zip Code | 83646 |
| Area | Ada |
| Community Name | Prescott Ridge |
| School District | West Ada School District |
| Elementary School | Ponderosa |
| High School | Owyhee |
| Listing VS Median (in Prescott Ridge) | |
Price: $848,542 low | high Med: $529,956 sqft: 3,622 low | high Med: 2,195 $ / sqft: $234 low | high Med: $243 On site: 151 low | high Med: 57.5 | |
SERVICING IDAHO SINCE 1985


