 New Listing
5537 N Sugar Maple Way,Meridian, ID 83646
Meridian, ID 83646

Description
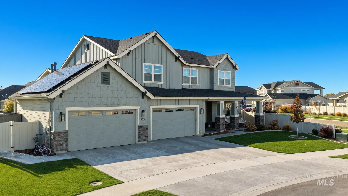
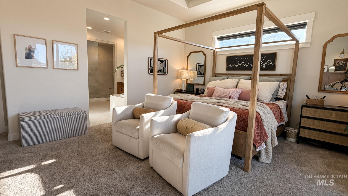
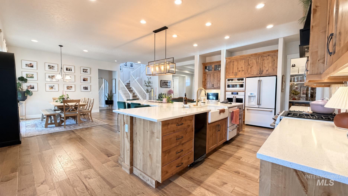
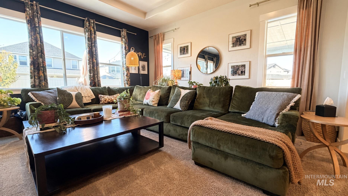
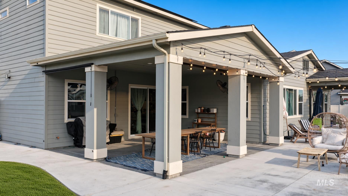
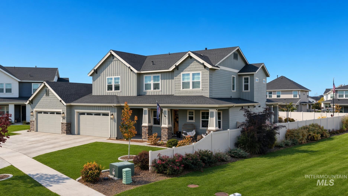
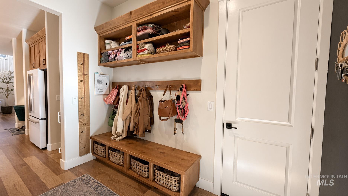
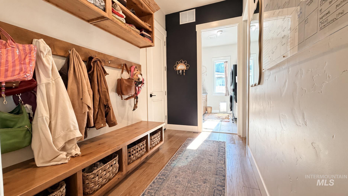
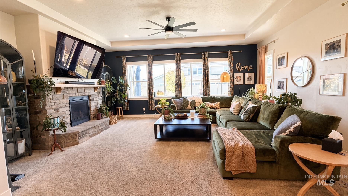
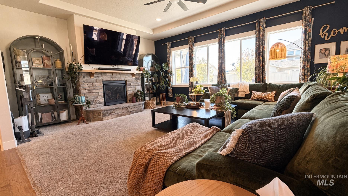
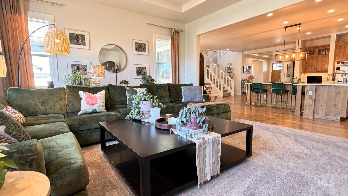
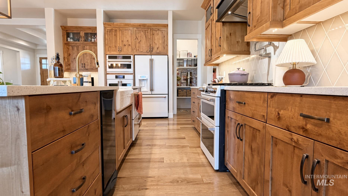
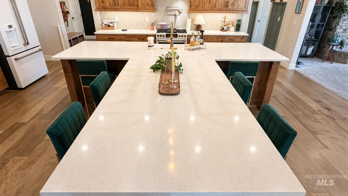
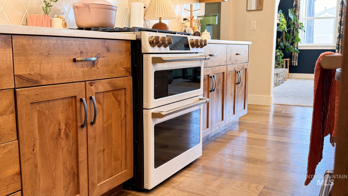
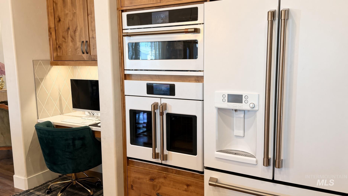
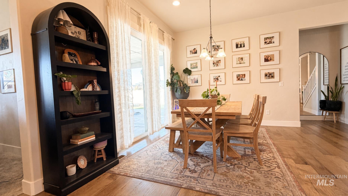
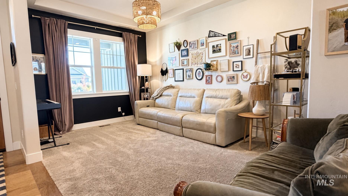
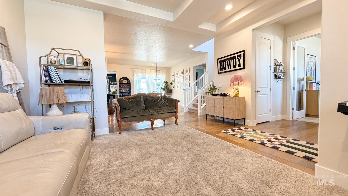
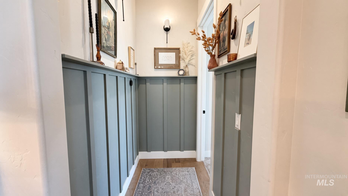
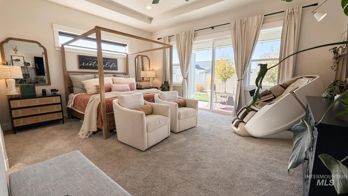
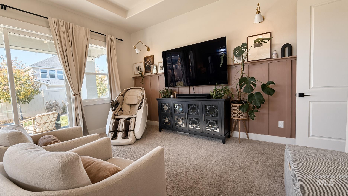
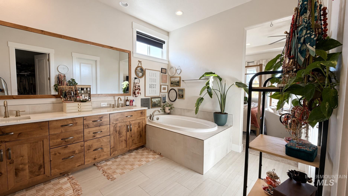
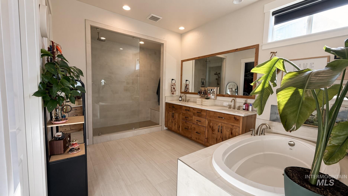
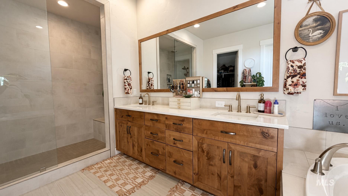
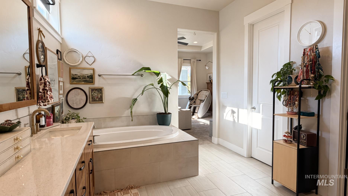
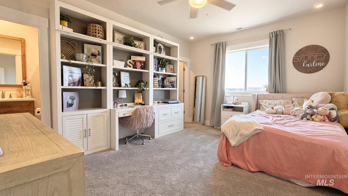
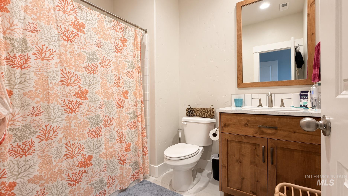
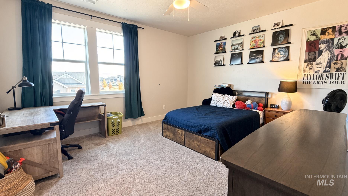
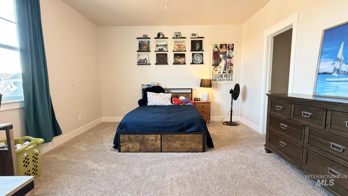
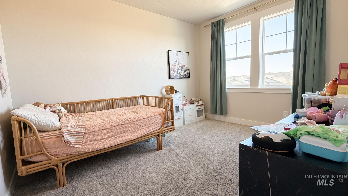
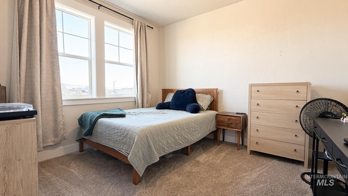
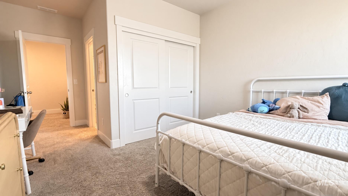
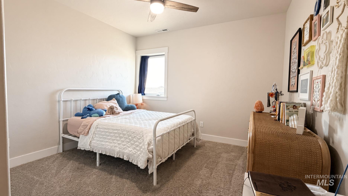
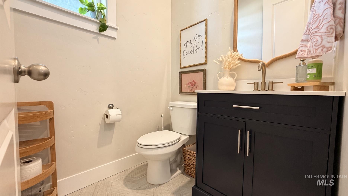
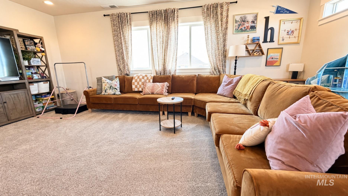
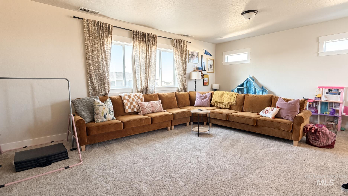
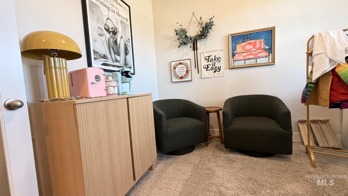
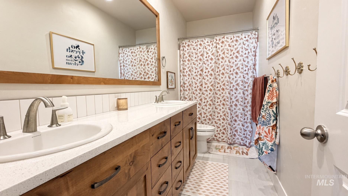
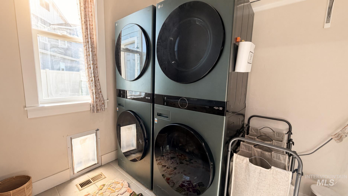
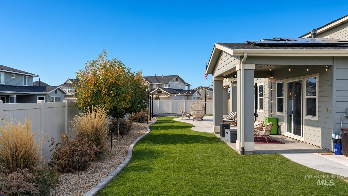
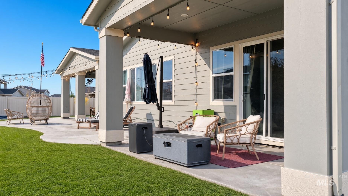
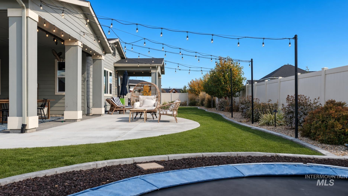
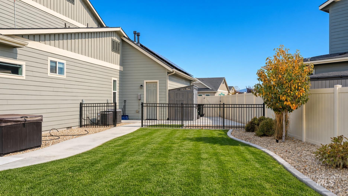
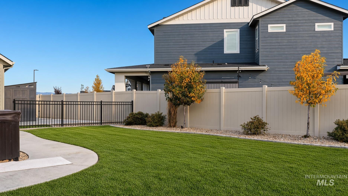
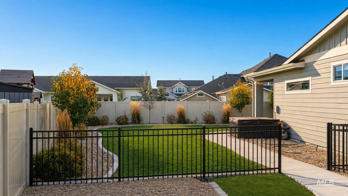
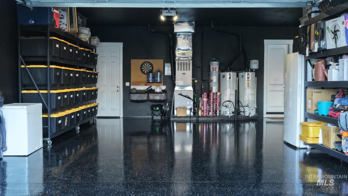
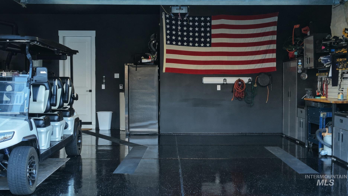
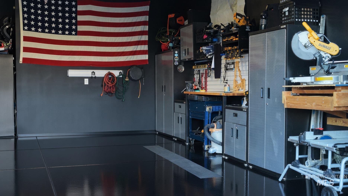
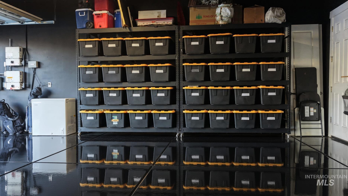
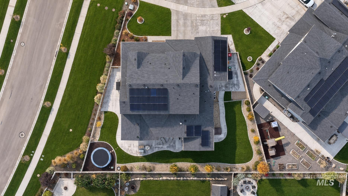
Your Oasis awaits. This nearly 5000 sf home offers 7 bedrooms and 6.5 bathrooms. 4 en-suites not including the primary. This turnkey home offers everything and more. Enjoy cooking in the large chef's kitchen with 4 built-in ovens, drawer dishwasher, trash compactor, custom hood vent and the best part of all, the large T island. Space is not an issue with this home. Main level includes office, (2) dining areas, primary bedroom, 1st en-suite, laundry room and private dog access. Upstairs find 3 en-suite bedrooms, 2 additional bedrooms, large bonus room and plenty of storage. Enjoy the 4 car oversized garage with blacked out walls and blacked out epoxy. Enjoy the custom designed backyard with an in-ground trampoline, concrete added to sides and back offering nearly a complete walk through from front to back. Curbing from front to back. Also enjoy entertaining with the strung outdoor lights, dual covered patios, sun shades, water misters and everything else in between. This home offers personalized touches from accent walls, upgraded fixtures as well dual washer and dryers. This house is meant for those with growing families or multigenerational living. Relocating and either sold everything or lost everything? Furniture is available for purchase with the home. Custom made couches, state-of-the-art LG OLED tvs, Sono's system and much more. Consult sellers agent for detail
Details
| MLS # | 99005775 |
|---|---|
| Listing Type | For Sale |
| Style | House |
| HOA Dues | $189 |
| Sub-Type | Resale |
| Status | Active |
| Year | 2021 |
| Days On Site | 4 |
| Listing Provided By | First Team Real Estate | Eric Holmes |
Features
| Bed(s) | 7 |
|---|---|
| Bath(s) | 7 |
| SQ Feet | 4,953 |
| Garage | 4 |
| Story(s) | 2 |
| Zoning | R-4 |
| Acreage | 0.32 |
| Water Front | Yes |
Interior
| Cooling | Central Air |
|---|---|
| Cooling Yes / No | Yes |
| Heating | Natural Gas |
| Heating Yes / No | Yes |
| Interior Features | Bath-Master, Bed-Master Main Level, Guest Room, Den/Office, Formal Dining, Family Room, Great Room, Double Vanity, Walk-In Closet(s), Walk In Shower |
| Appliances | Gas Water Heater, Tank Water Heater |
| Fireplace Features | Gas, Insert |
| Flooring | Tile, Carpet, Engineered Wood Floors |
| Fireplace Yes / No | Yes |
Exterior
| Roof | Composition |
|---|---|
| Foundation Details | Crawl Space |
| Lot Features | 10000 SF - .49 AC, Dog Run, Sidewalks, Corner Lot, Auto Sprinkler System, Drip Sprinkler System, Full Sprinkler System, Pressurized Irrigation Sprinkler System |
| Construction Materials | Concrete, Frame, Stone, Hardi Plank Type |
| Patio And Porch Features | Covered Patio/Deck |
| Fencing | Full, Vinyl |
Parking
| Parking Features | Attached |
|---|---|
| Garage Spaces | 4 |
| Attached Garage Yes / No | Yes |
Utilities
| Utilities | Sewer Connected, Cable Connected, Broadband Internet |
|---|---|
| Electric | Solar Panel - Financed |
Taxes
| Tax Year | 2025 |
|---|---|
| Tax Annual Amount | 3993.12 |
| Tax Legal Description | Lot 08 Blk 11 Oaks North Sub No 06 |
| Tax Exemptions | Home Owner Exempt |
Area Information
| State | ID |
|---|---|
| County | Ada |
| City | Meridian |
| Zip Code | 83646 |
| Area | Ada |
| Community Name | The Oaks North |
| School District | West Ada School District |
| Elementary School | Pleasant View |
| High School | Owyhee |
| Listing VS Median (in The Oaks North) | |
Price: $1,649,999 low | high Med: $633,450 sqft: 4,953 low | high Med: 2,432 $ / sqft: $333 low | high Med: $261 On site: 4 low | high Med: 176.5 | |
Request a showing
Request a showing
Contact
Learn More About This Property

| State | ID |
|---|---|
| County | Ada |
| City | Meridian |
| Zip Code | 83646 |
| Area | Ada |
| Community Name | The Oaks North |
| School District | West Ada School District |
| Elementary School | Pleasant View |
| High School | Owyhee |
| Listing VS Median (in The Oaks North) | |
Price: $1,649,999 low | high Med: $633,450 sqft: 4,953 low | high Med: 2,432 $ / sqft: $333 low | high Med: $261 On site: 4 low | high Med: 176.5 | |
SERVICING IDAHO SINCE 1985


