
Description
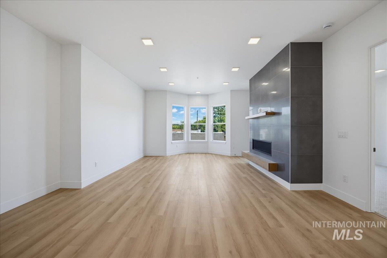
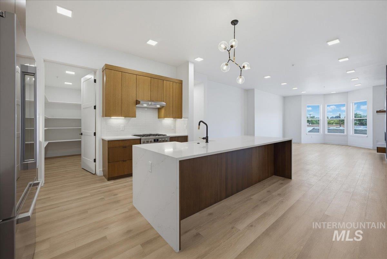
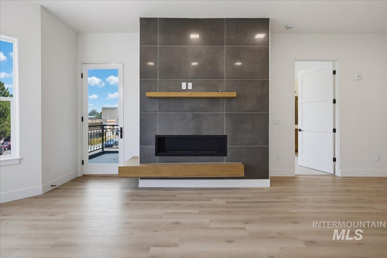
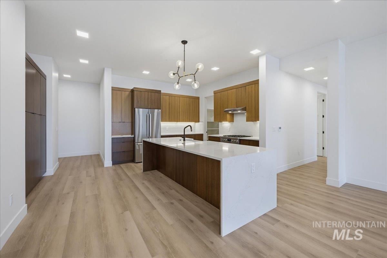
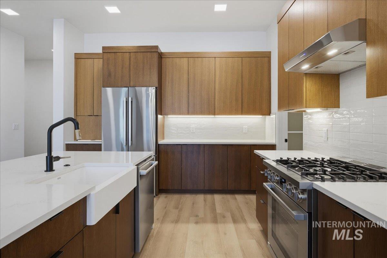
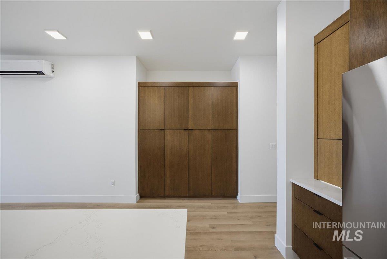
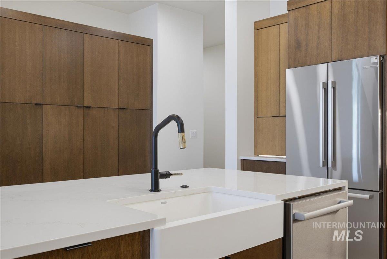
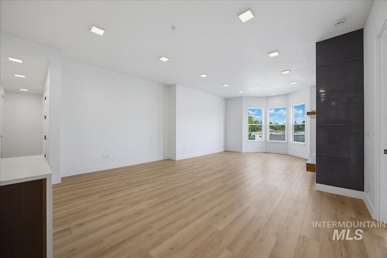
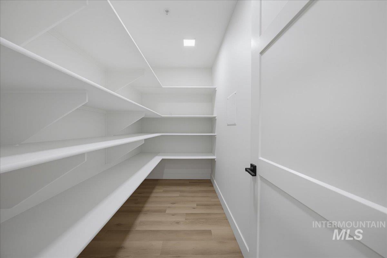
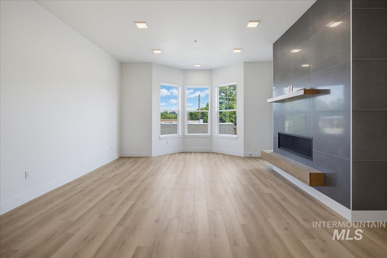
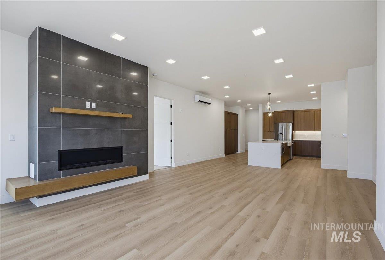
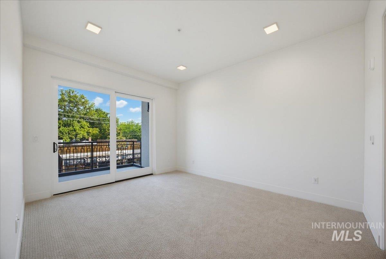
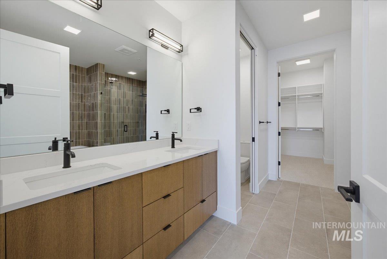
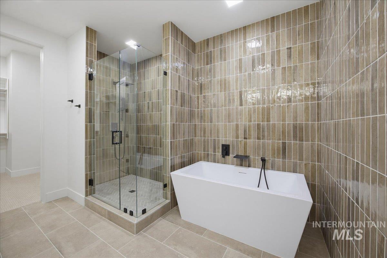
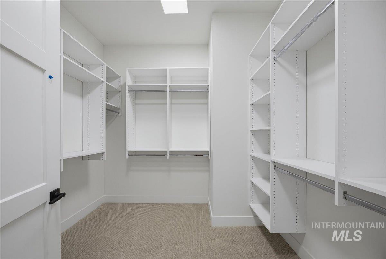
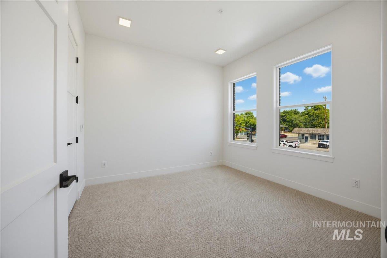
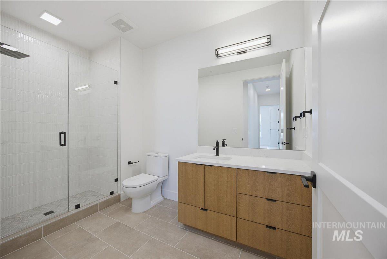
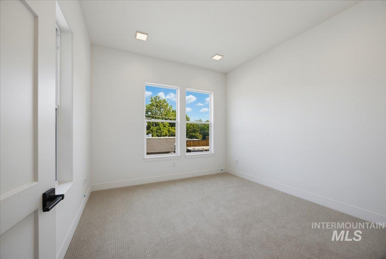
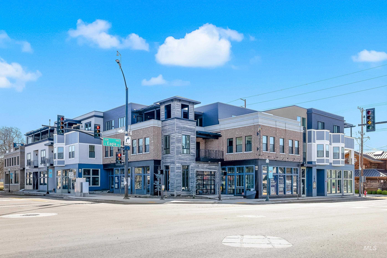
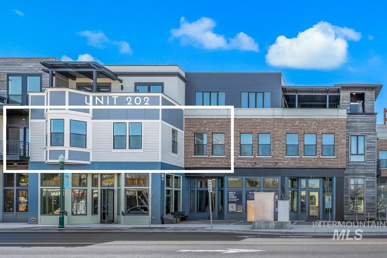
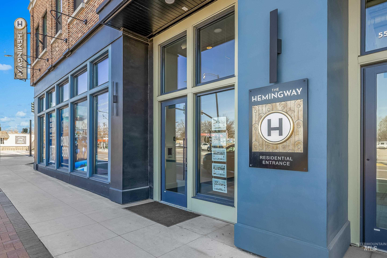
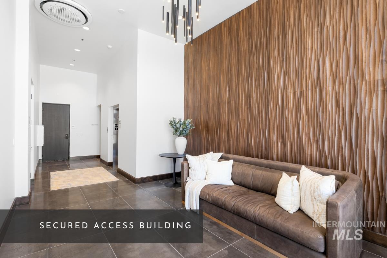
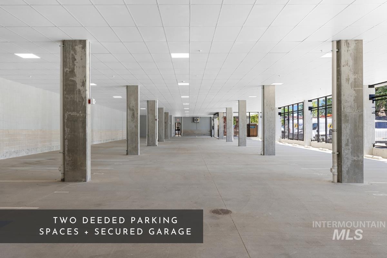
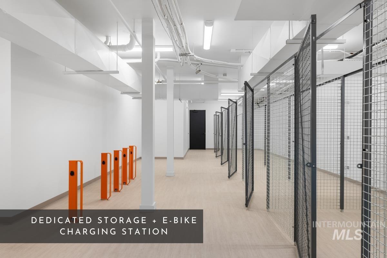
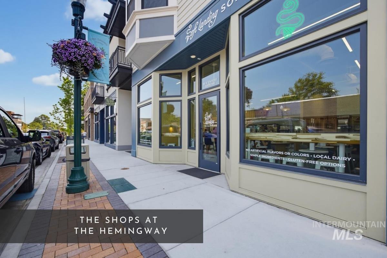
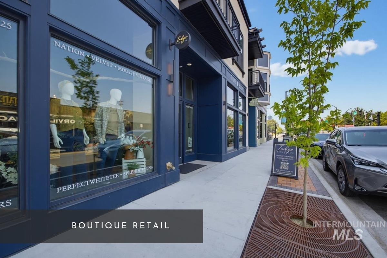
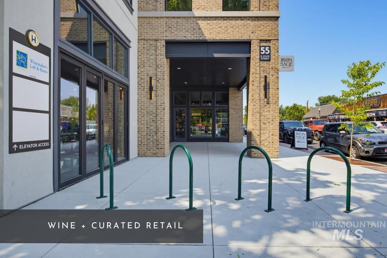
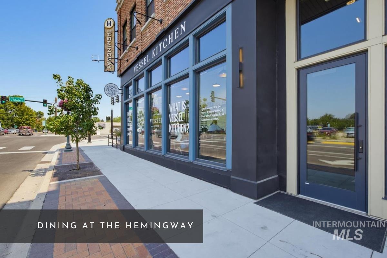
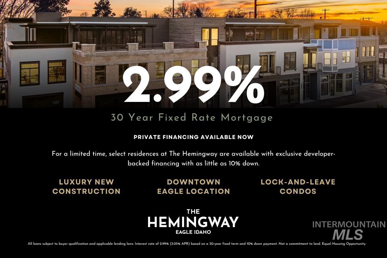
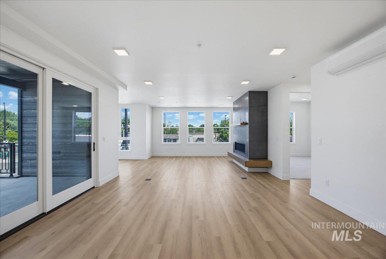
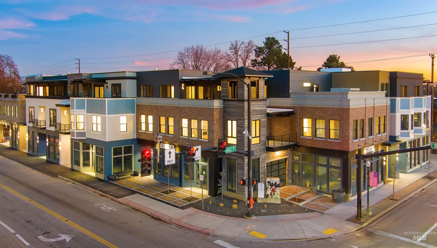
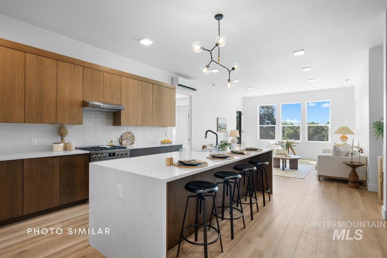
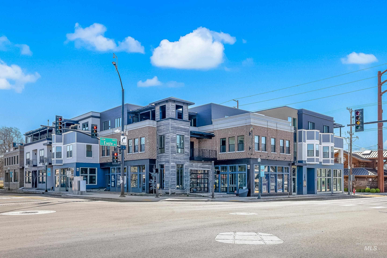
A sculptural bay alcove & statement fireplace give The Hearth its distinctive character within The Hemingway’s limited collection of sixteen homes. Beyond a gracious foyer, soft northern light fills an open great room where the bay alcove offers a beautiful place to gather, read or linger over morning coffee, framed by treetop views over Downtown Eagle. Ten-foot ceilings create an airy sense of volume, while rich walnut millwork draws the kitchen, dining & living spaces together. Sleek quartz countertops & waterfall edges define the oversized island, placing conversation at the center of the residence. The covered balcony extends the living space outdoors for coffee, or an evening in the open air. The primary suite offers a spacious retreat with a substantial walk-in closet & spa-inspired bath featuring a soaking tub, glass-enclosed shower & layered tilework. Two additional bedrooms provide room for guests, work or creative pursuits. Secure access, elevator service, two deeded parking spaces & dedicated storage complete the residence. Downstairs, dining, wine & retail are taking shape at The Hemingway, with the rest of Downtown Eagle just beyond the front door. Developer financing available for a limited time: 2.99% fixed, 10% down, 30 years.
Details
| MLS # | 98996747 |
|---|---|
| Listing Type | For Sale |
| Style | Condominium |
| HOA Dues | $670 |
| Sub-Type | New Construction |
| Status | Active |
| Year | 2024 |
| Days On Site | 14 |
| Listing Provided By | Keller Williams Realty Boise | Elizabeth Campbell |
Features
| Bed(s) | 3 |
|---|---|
| Bath(s) | 2 |
| SQ Feet | 1,993 |
| Garage | 2 |
| Story(s) | 1 |
| Property View | Yes |
Interior
| Cooling Yes / No | No |
|---|---|
| Heating | Ductless/Mini Split |
| Heating Yes / No | Yes |
| Interior Features | Bath-Master, Bed-Master Main Level, Split Bedroom, Great Room, Double Vanity, Walk-In Closet(s), Pantry, Kitchen Island, Quartz Counters |
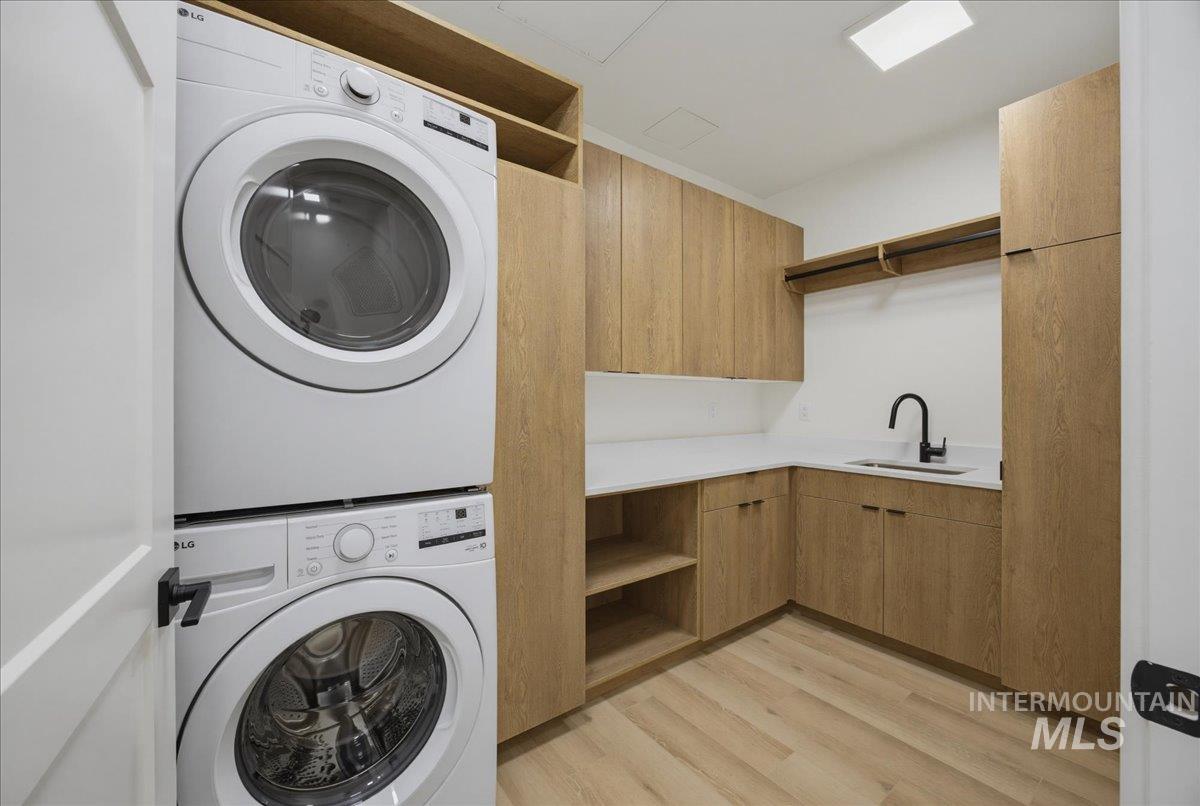
| Appliances | Dishwasher, Disposal, Microwave, Oven/Range Freestanding, Refrigerator, Gas Oven, Gas Range |
| Fireplaces Total | 1 |
| Fireplace Features | One, Gas |
| Flooring | Tile, Carpet, Engineered Wood Floors |
| Fireplace Yes / No | Yes |
Exterior
| Roof | Rolled/Hot Mop |
|---|---|
| Lot Features | Sidewalks, Views |
| Construction Materials | Brick, Masonry, Stone, Stucco, Other |
| Patio And Porch Features | Covered Patio/Deck |
Parking
| Parking Features | Other, Alley Access |
|---|---|
| Garage Spaces | 2 |
| Attached Garage Yes / No | No |
Utilities
| Utilities | Sewer Connected |
|---|
Taxes
| Tax Year | 2024 |
|---|---|
| Tax Annual Amount | 0 |
| Tax Legal Description | See Legal Description in Add 1 of RE-21 |
Area Information
| State | ID |
|---|---|
| County | Ada |
| City | Eagle |
| Zip Code | 83616 |
| Area | Ada |
| Community Name | Townsite Gateway Condominium |
| School District | West Ada School District |
| Elementary School | Eagle |
| High School | Eagle |
| Listing VS Median (in Townsite Gateway Condominium) | |
Price: $1,195,000 low | high Med: $1,170,000 sqft: 1,993 low | high Med: 1,951 $ / sqft: $600 low | high Med: $600 On site: 14 low | high Med: 14 | |
Request a showing
Request a showing
Contact
Learn More About This Property

| State | ID |
|---|---|
| County | Ada |
| City | Eagle |
| Zip Code | 83616 |
| Area | Ada |
| Community Name | Townsite Gateway Condominium |
| School District | West Ada School District |
| Elementary School | Eagle |
| High School | Eagle |
| Listing VS Median (in Townsite Gateway Condominium) | |
Price: $1,195,000 low | high Med: $1,170,000 sqft: 1,993 low | high Med: 1,951 $ / sqft: $600 low | high Med: $600 On site: 14 low | high Med: 14 | |
 | $1,150,00055 E State StEagle, ID 83616 |
 | $1,190,00055 E State StEagle, ID 83616 |
 | $739,90055 E State StEagle, ID 83616 |
 | $699,90055 E State StEagle, ID 83616 |
 | $719,00079 E Aikens StreetEagle, ID 83616 |
SERVICING IDAHO SINCE 1985


