 New Listing

Description
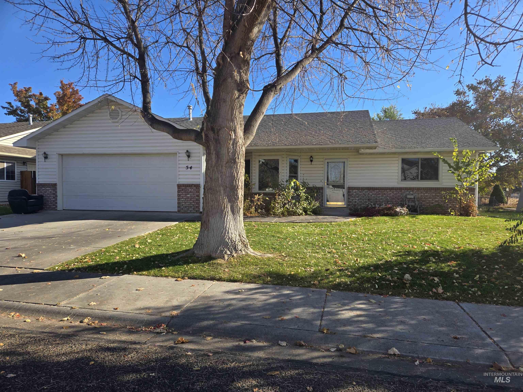
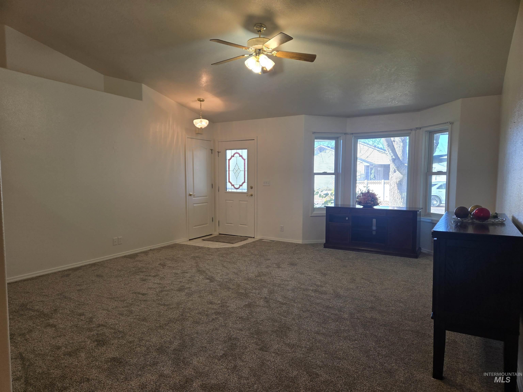
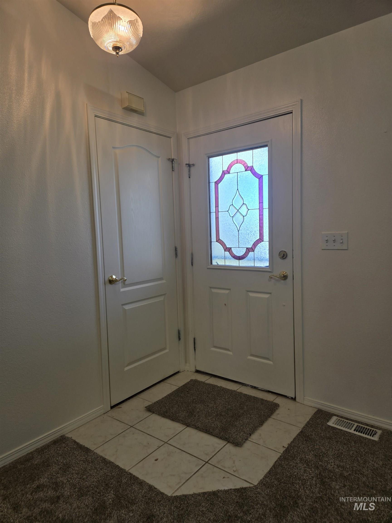
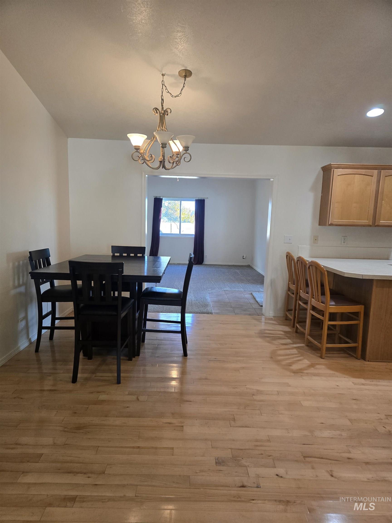
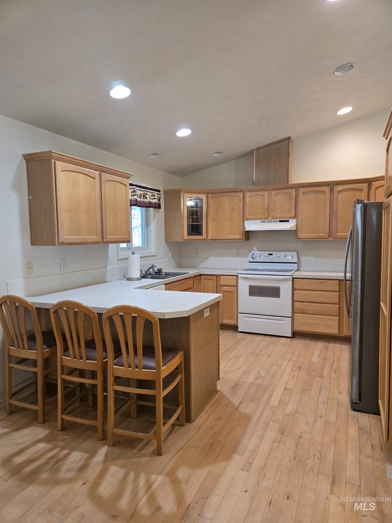
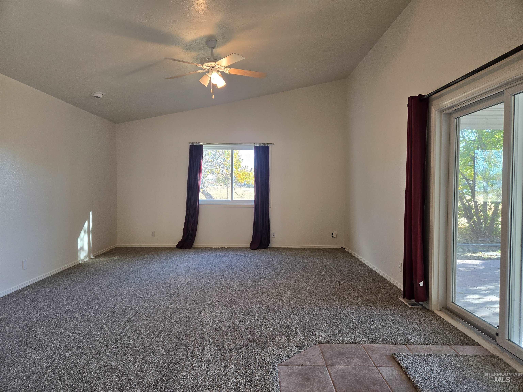
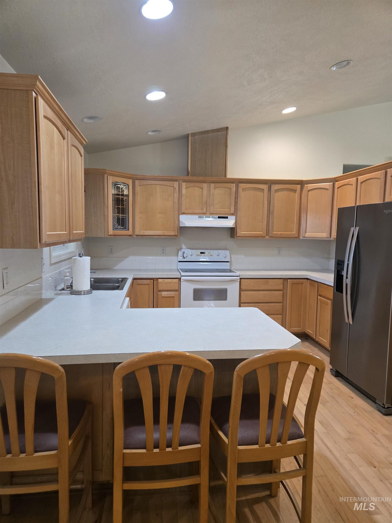
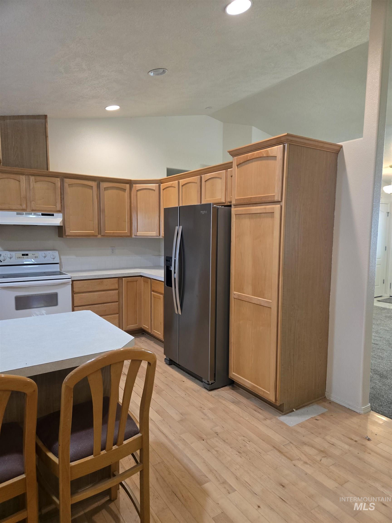
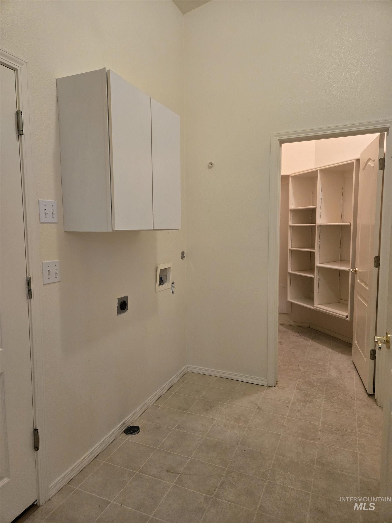
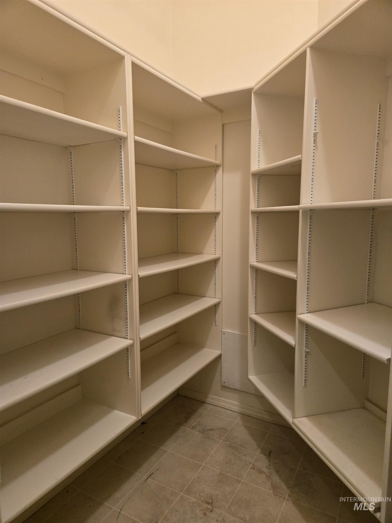
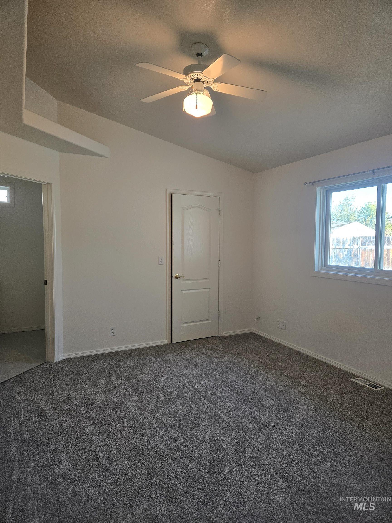
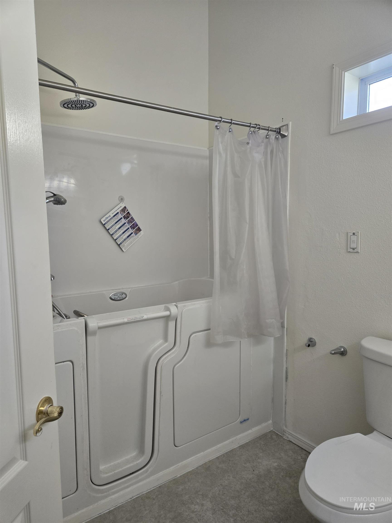
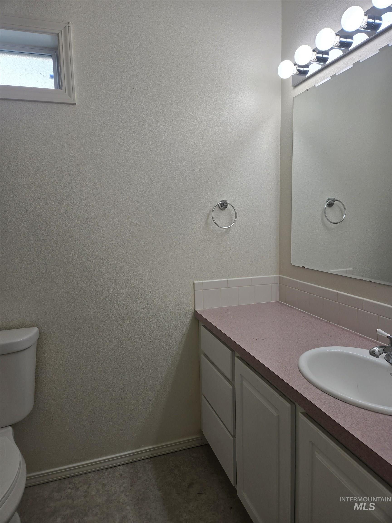
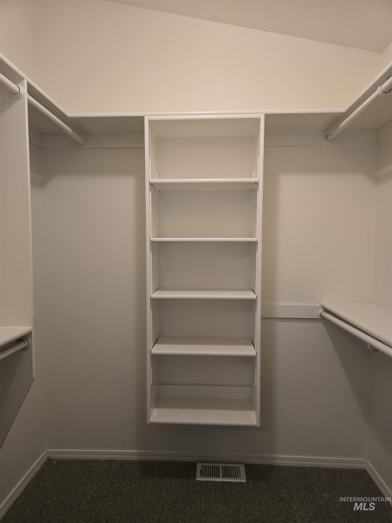
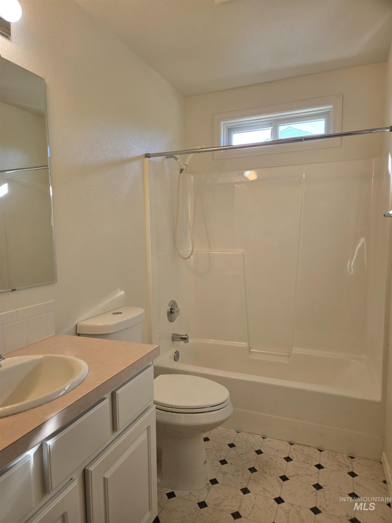
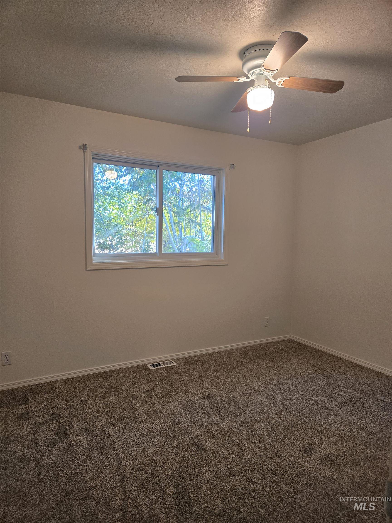
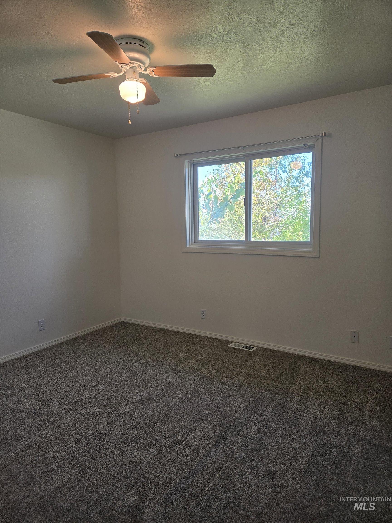
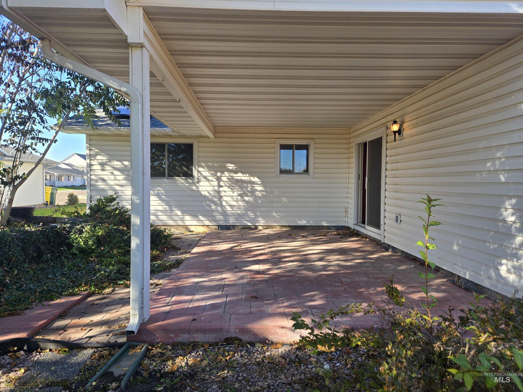
HOME - a four letter word that makes it's way into your year and makes you feel good when you enter it. This home is the type of home that has the space to help a buyer feel that way. It offers a lifestyle that is all on one level and there are special amenities to this home that make it even better. This home offers a front living room and a rear family room area. The back patio is covered and in the Shade in the evenings or you can drink coffee and watch the sunrise in the mornings. There is wood flooring in the kitchen and dining, an large pantry at the end of the laundry room for even more storage. Split bedroom floor plan. View from the living area to see out front or outback of the home. 2 car garage. This location is tucked back in a neighborhood that currently would be a destination for anyone driving. Not much traffic here. Backs up to a pasture currently. There is so much to love about this home. Fresh carpet and interior paint. The windows are new Anderson Windows that were installed within the last 2 years. The main on Suite has a walk in Tub unit. This would make a great new home for Christmas!
Details
| MLS # | 99005912 |
|---|---|
| Listing Type | For Sale |
| Style | House |
| Sub-Type | Resale |
| Status | Active |
| Year | 1999 |
| Days On Site | 7 |
| Listing Provided By | Goldwings Real Estate Group | Kim Bruce |
Features
| Bed(s) | 3 |
|---|---|
| Bath(s) | 2 |
| SQ Feet | 1,736 |
| Garage | 2 |
| Story(s) | 1 |
| Acreage | 0.17 |
Interior
| Cooling | Central Air |
|---|---|
| Cooling Yes / No | Yes |
| Heating | Forced Air, Natural Gas |
| Heating Yes / No | Yes |
| Interior Features | Bath-Master, Bed-Master Main Level, Split Bedroom, Formal Dining, Family Room, Laminate Counters |
| Appliances | Gas Water Heater, Tank Water Heater, Dishwasher, Microwave, Oven/Range Freestanding, Refrigerator |
| Flooring | Tile, Carpet, Engineered Wood Floors, Vinyl Sheet |
| Fireplace Yes / No | No |
Exterior
| Roof | Composition, Architectural Style |
|---|---|
| Foundation Details | Crawl Space |
| Lot Features | Standard Lot 6000-9999 SF, Sidewalks, Auto Sprinkler System, Drip Sprinkler System, Full Sprinkler System |
| Construction Materials | Brick, Frame |
| Patio And Porch Features | Covered Patio/Deck |
Parking
| Parking Features | Attached |
|---|---|
| Garage Spaces | 2 |
| Attached Garage Yes / No | Yes |
Utilities
| Utilities | Sewer Connected, Cable Connected |
|---|
Taxes
| Tax Year | 2026 |
|---|---|
| Tax Annual Amount | 2692.96 |
| Tax Legal Description | Plaza Sub Block1, Lot 14 being a replat of Lot 5,6&7 of Ire Rose Acreage |
Area Information
| State | OR |
|---|---|
| County | Malheur |
| City | Ontario |
| Zip Code | 97914 |
| Area | Malheur |
| Community Name | Plaza Sub |
| School District | Ontario School District 8C |
| Elementary School | Aiken |
| High School | Ontario |
| Listing VS Median (in Plaza Sub) | |
Price: $397,500 low | high Med: $353,700 sqft: 1,736 low | high Med: 1,539 $ / sqft: $229 low | high Med: $230 On site: 7 low | high Med: 33.5 | |
Request a showing
Request a showing
Contact
Learn More About This Property

| State | OR |
|---|---|
| County | Malheur |
| City | Ontario |
| Zip Code | 97914 |
| Area | Malheur |
| Community Name | Plaza Sub |
| School District | Ontario School District 8C |
| Elementary School | Aiken |
| High School | Ontario |
| Listing VS Median (in Plaza Sub) | |
Price: $397,500 low | high Med: $353,700 sqft: 1,736 low | high Med: 1,539 $ / sqft: $229 low | high Med: $230 On site: 7 low | high Med: 33.5 | |
SERVICING IDAHO SINCE 1985


