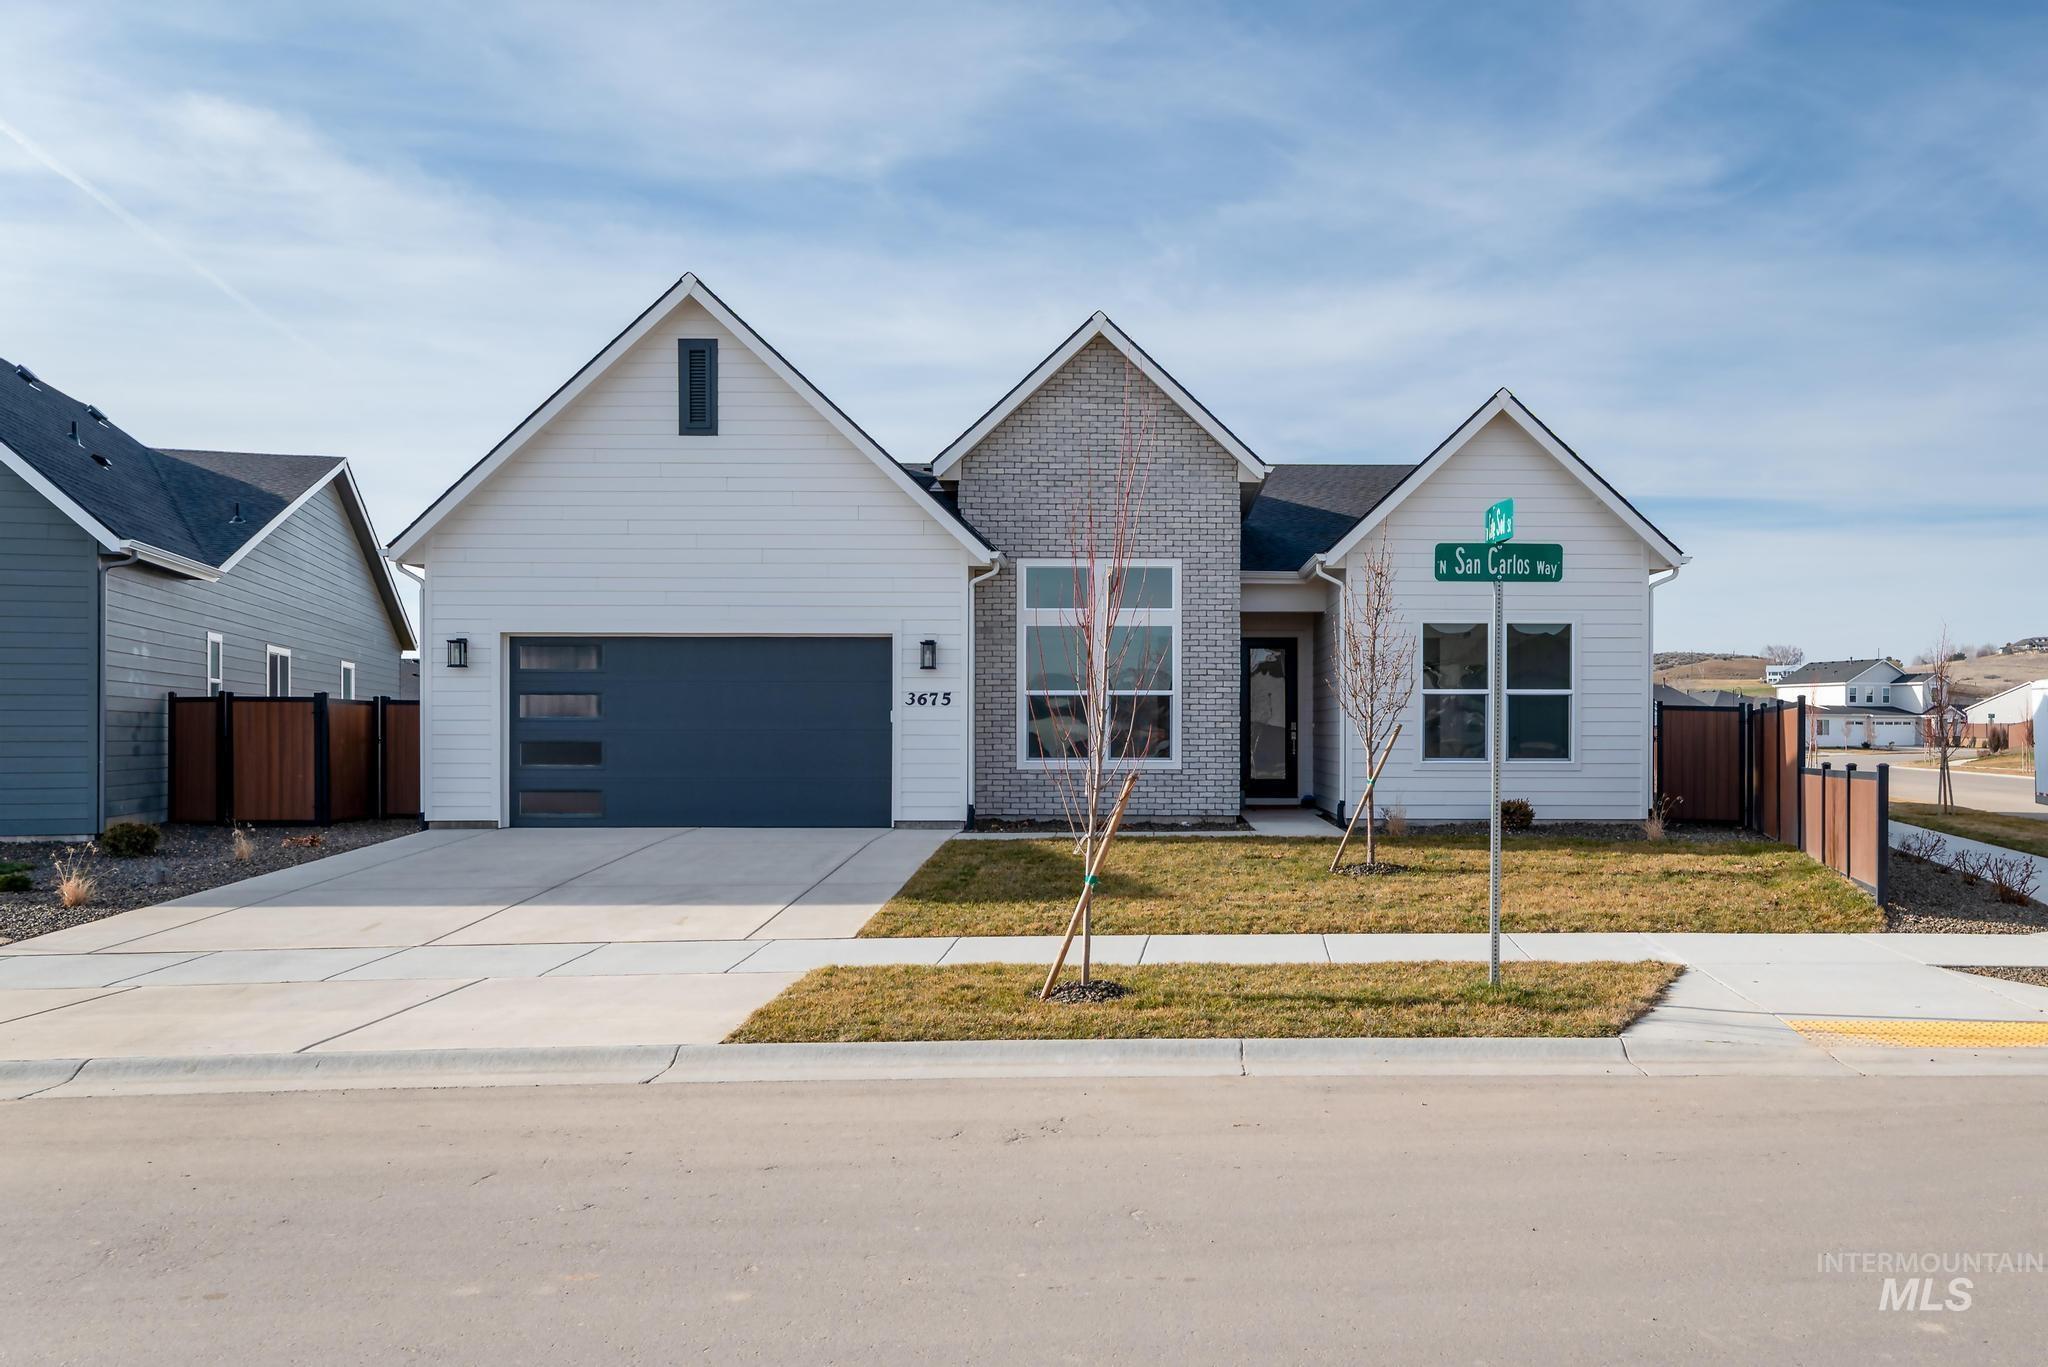
5323 Juliet Rose Ave,Caldwell, ID 83607
Caldwell, ID 83607

Description
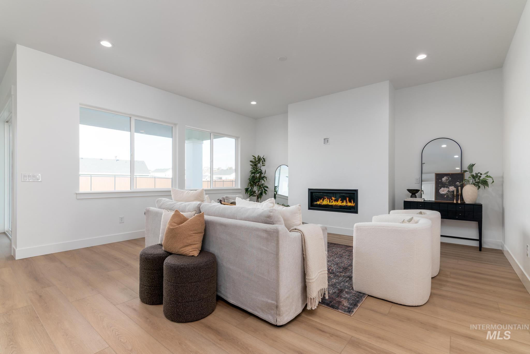
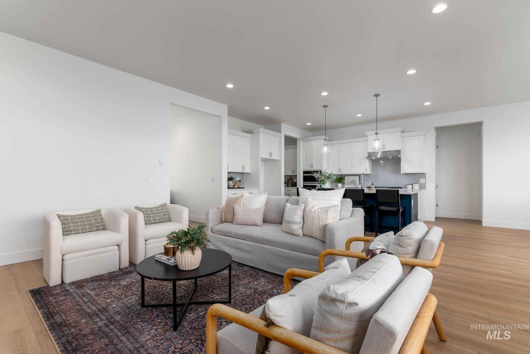
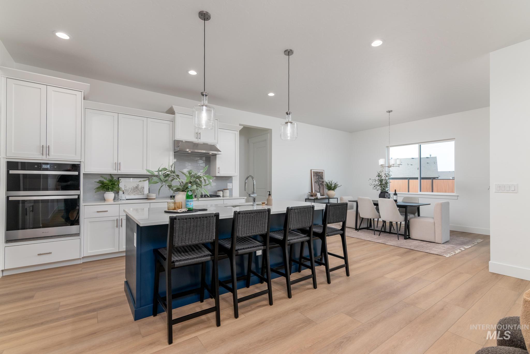
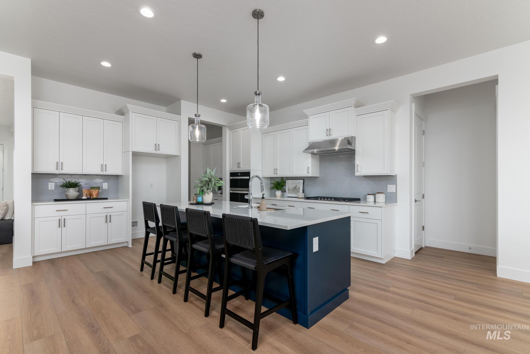
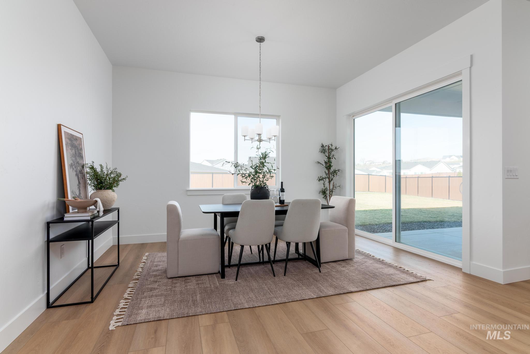
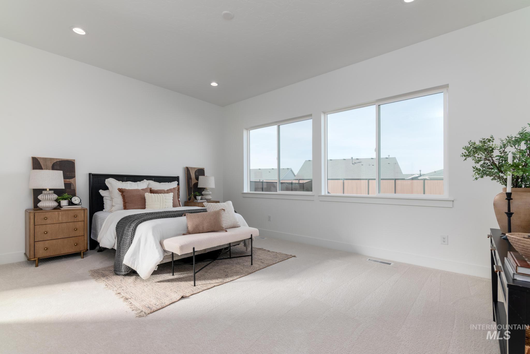
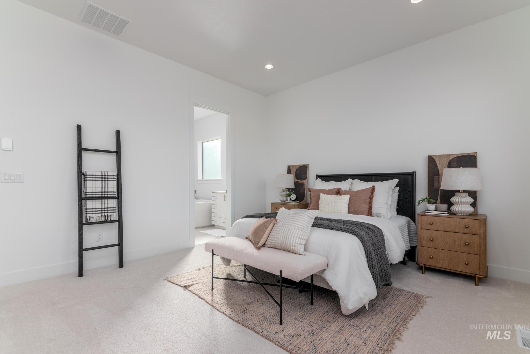
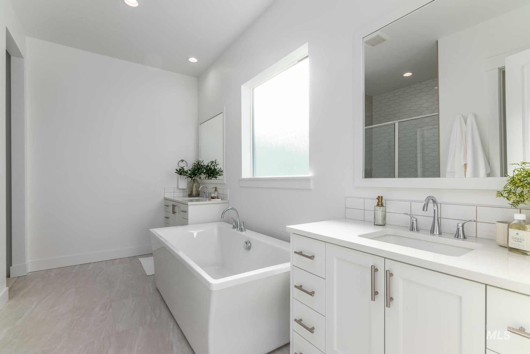
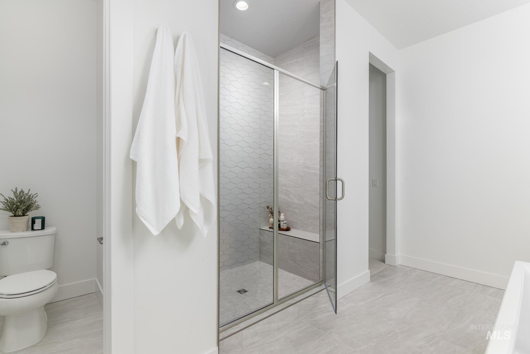
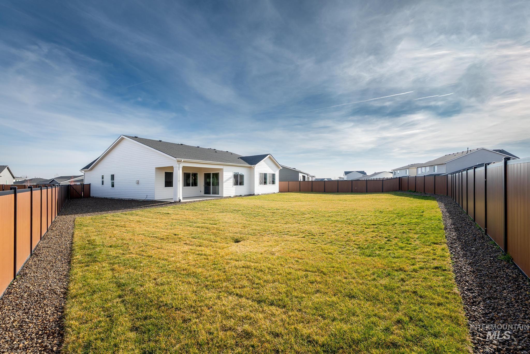
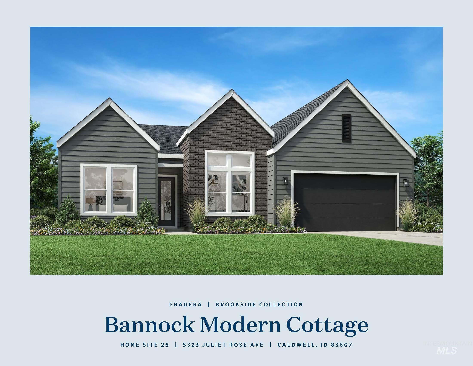
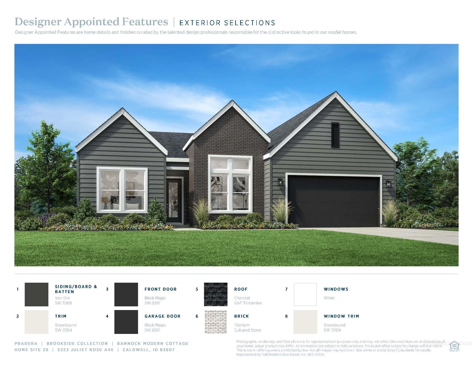
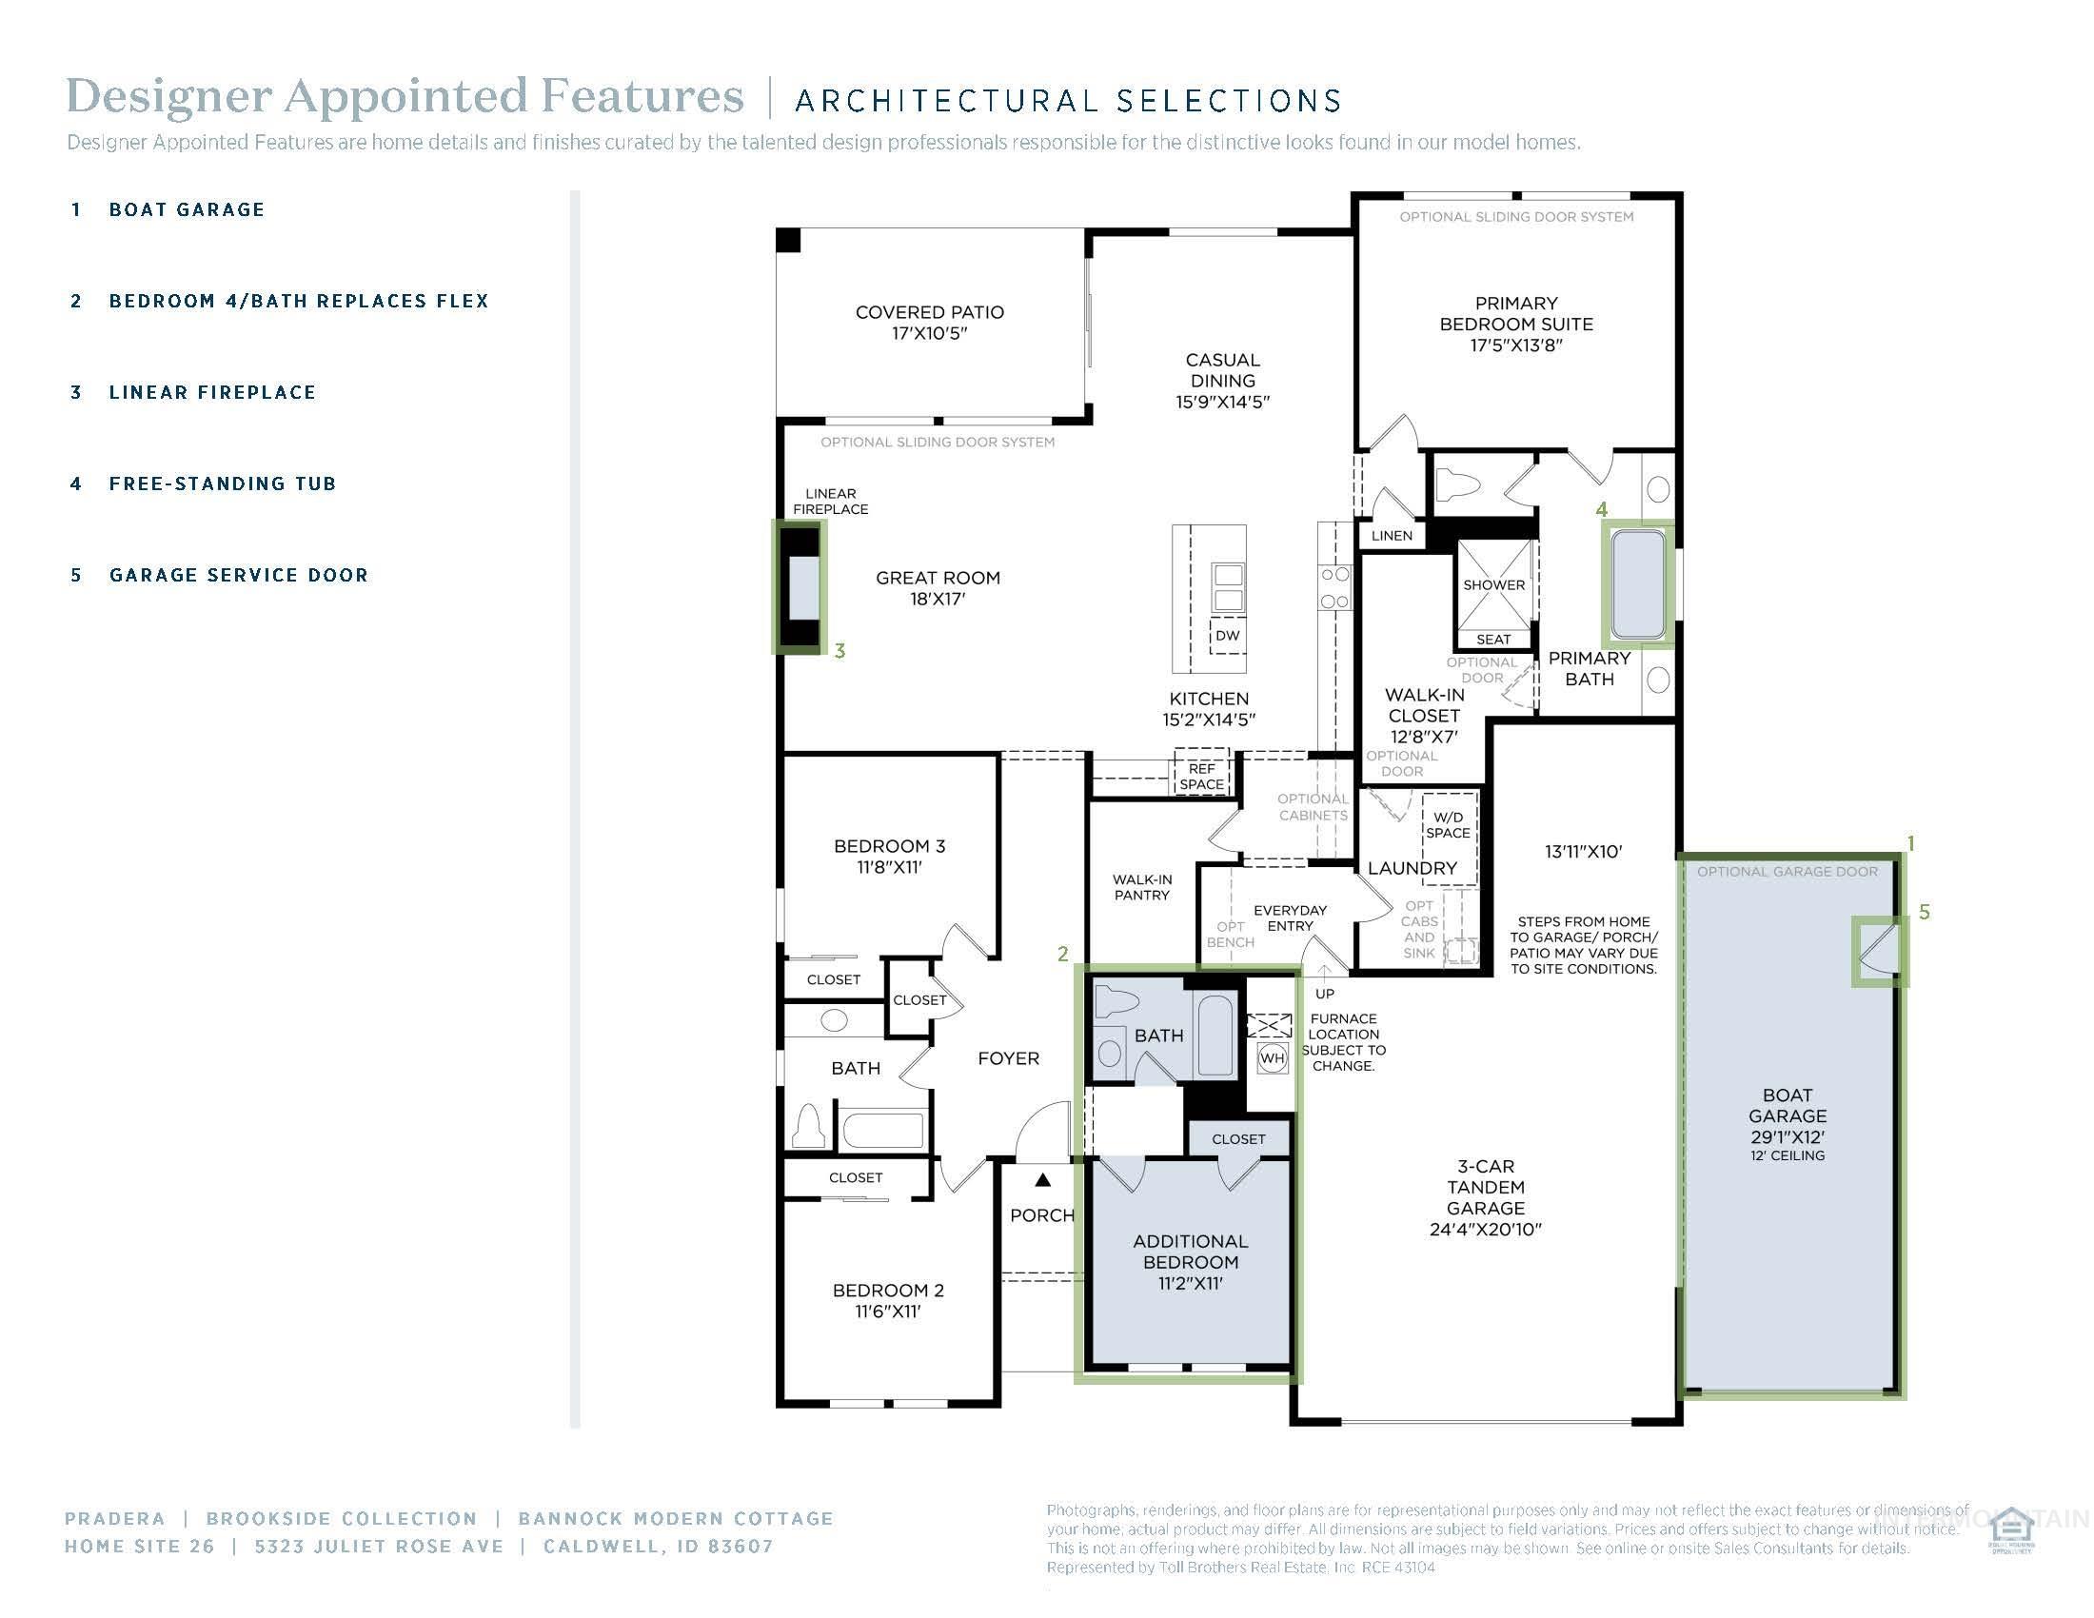
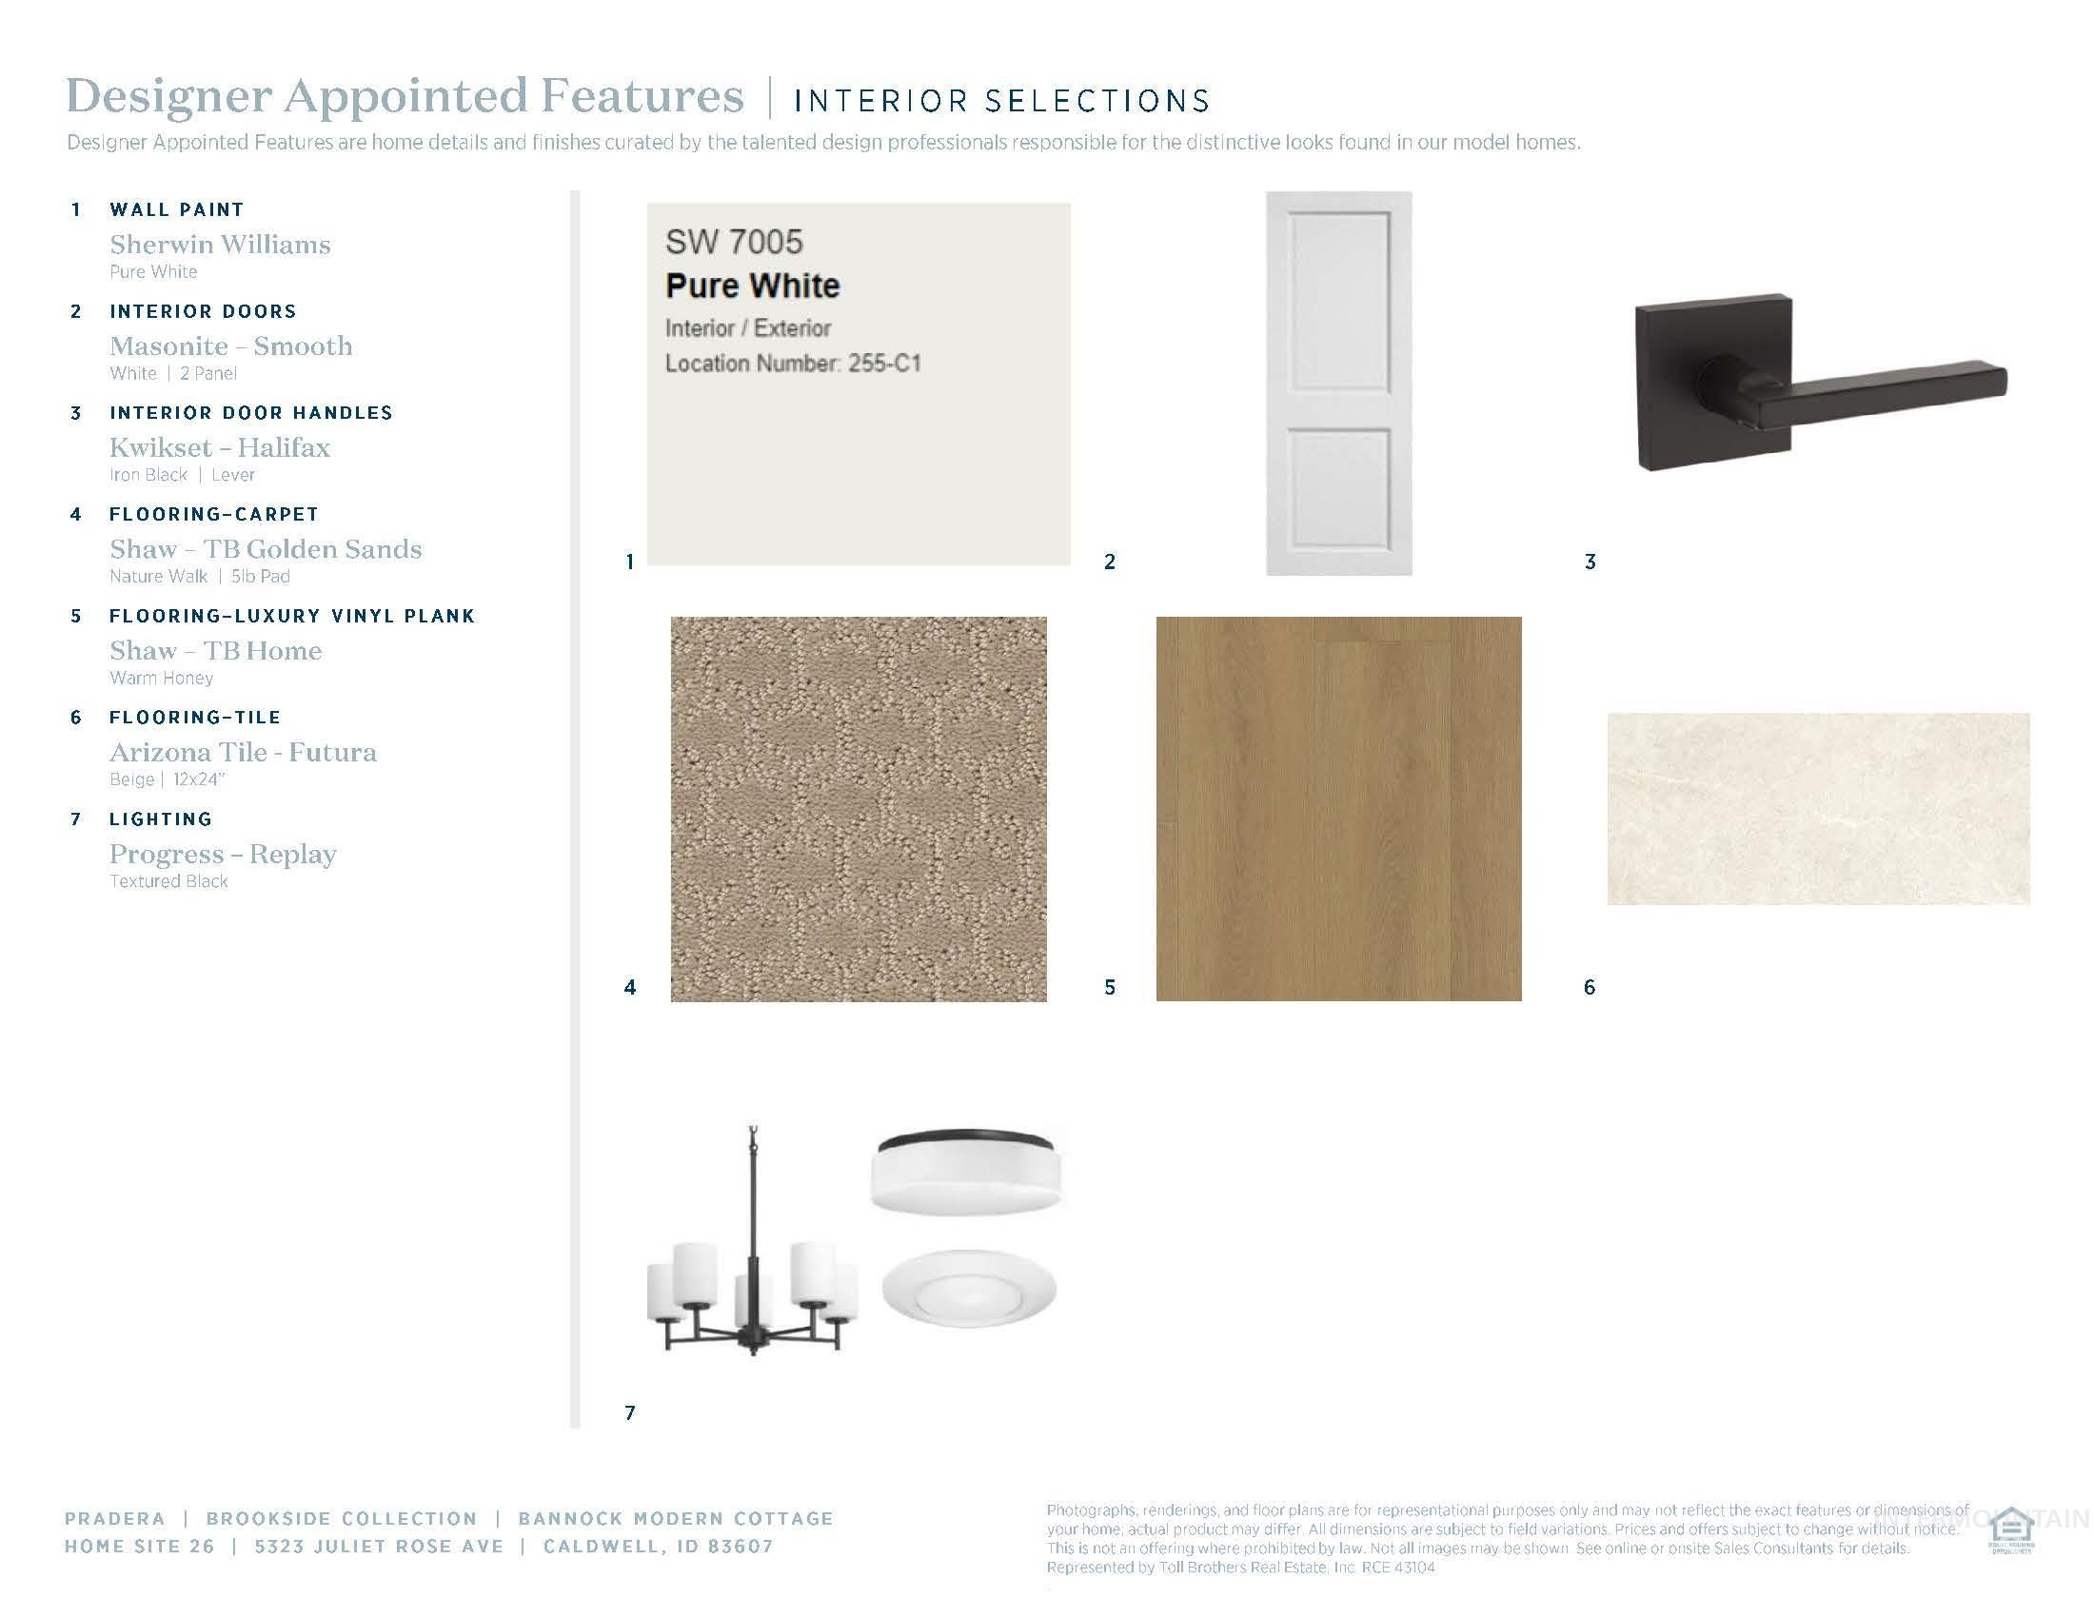
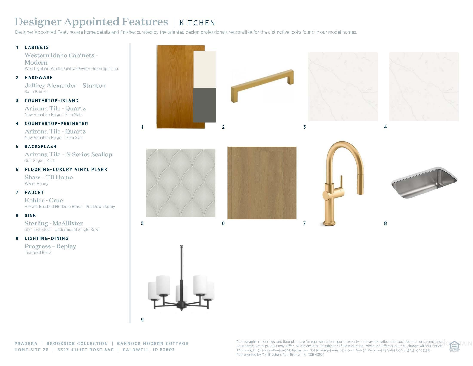
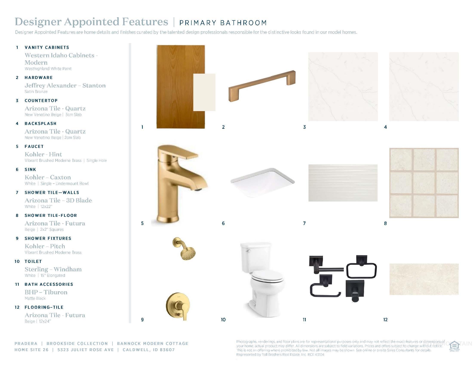
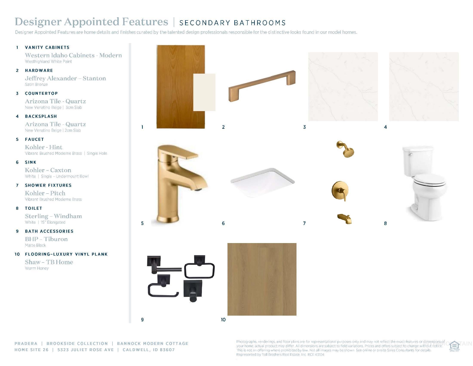
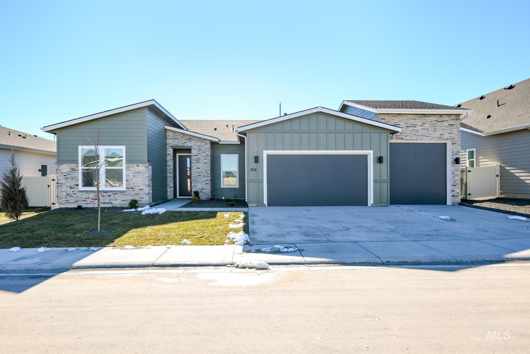
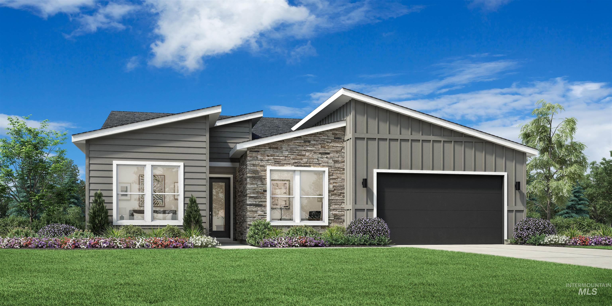
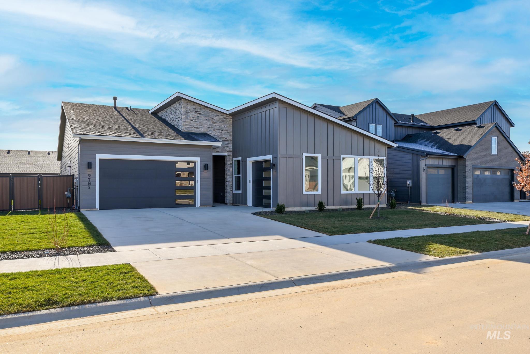
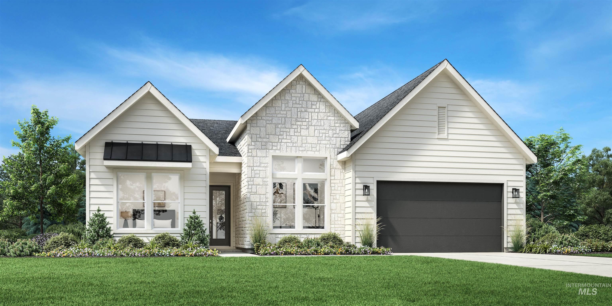
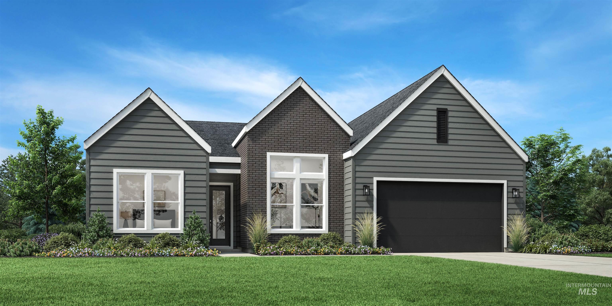
The Bannock exudes contemporary comfort and functionality, exemplified by its thoughtfully crafted single-story layout. A long foyer sets the stage, leading to a spacious great room seamlessly connected to the kitchen, casual dining area, and covered patioan ideal setting for gatherings and relaxation. The kitchen is centered around a striking large center island and enhanced by its expansive walk-in pantry. The primary bedroom suite, nestled in the rear of the home, features a serene sanctuary complete with a luxurious walk-in closet and a primary bath with separate vanities, freestanding tub and a luxe shower. Off the foyer, three secondary bedrooms and two bathrooms offer privacy and comfort. Front and rear landscape included. 3 car plus RV garage. Home is under construction. Photos are similar. BTVAI
Details
| MLS # | 98978979 |
|---|---|
| Listing Type | For Sale |
| Style | House |
| HOA Dues | $220 |
| Sub-Type | New Construction |
| Status | Pending |
| Year | 2026 |
| Days On Site | 150 |
| Listing Provided By | Toll Brothers Real Estate, Inc | Jonathan Heideman |
Features
| Bed(s) | 4 |
|---|---|
| Bath(s) | 3 |
| SQ Feet | 2,353 |
| Garage | 4 |
| Story(s) | 1 |
| Acreage | 0.20 |
Interior
| Cooling | Central Air |
|---|---|
| Cooling Yes / No | Yes |
| Heating | Forced Air, Natural Gas |
| Heating Yes / No | Yes |
| Interior Features | Bath-Master, Bed-Master Main Level, Split Bedroom, Great Room, Walk-In Closet(s), Breakfast Bar, Pantry, Kitchen Island, Quartz Counters |
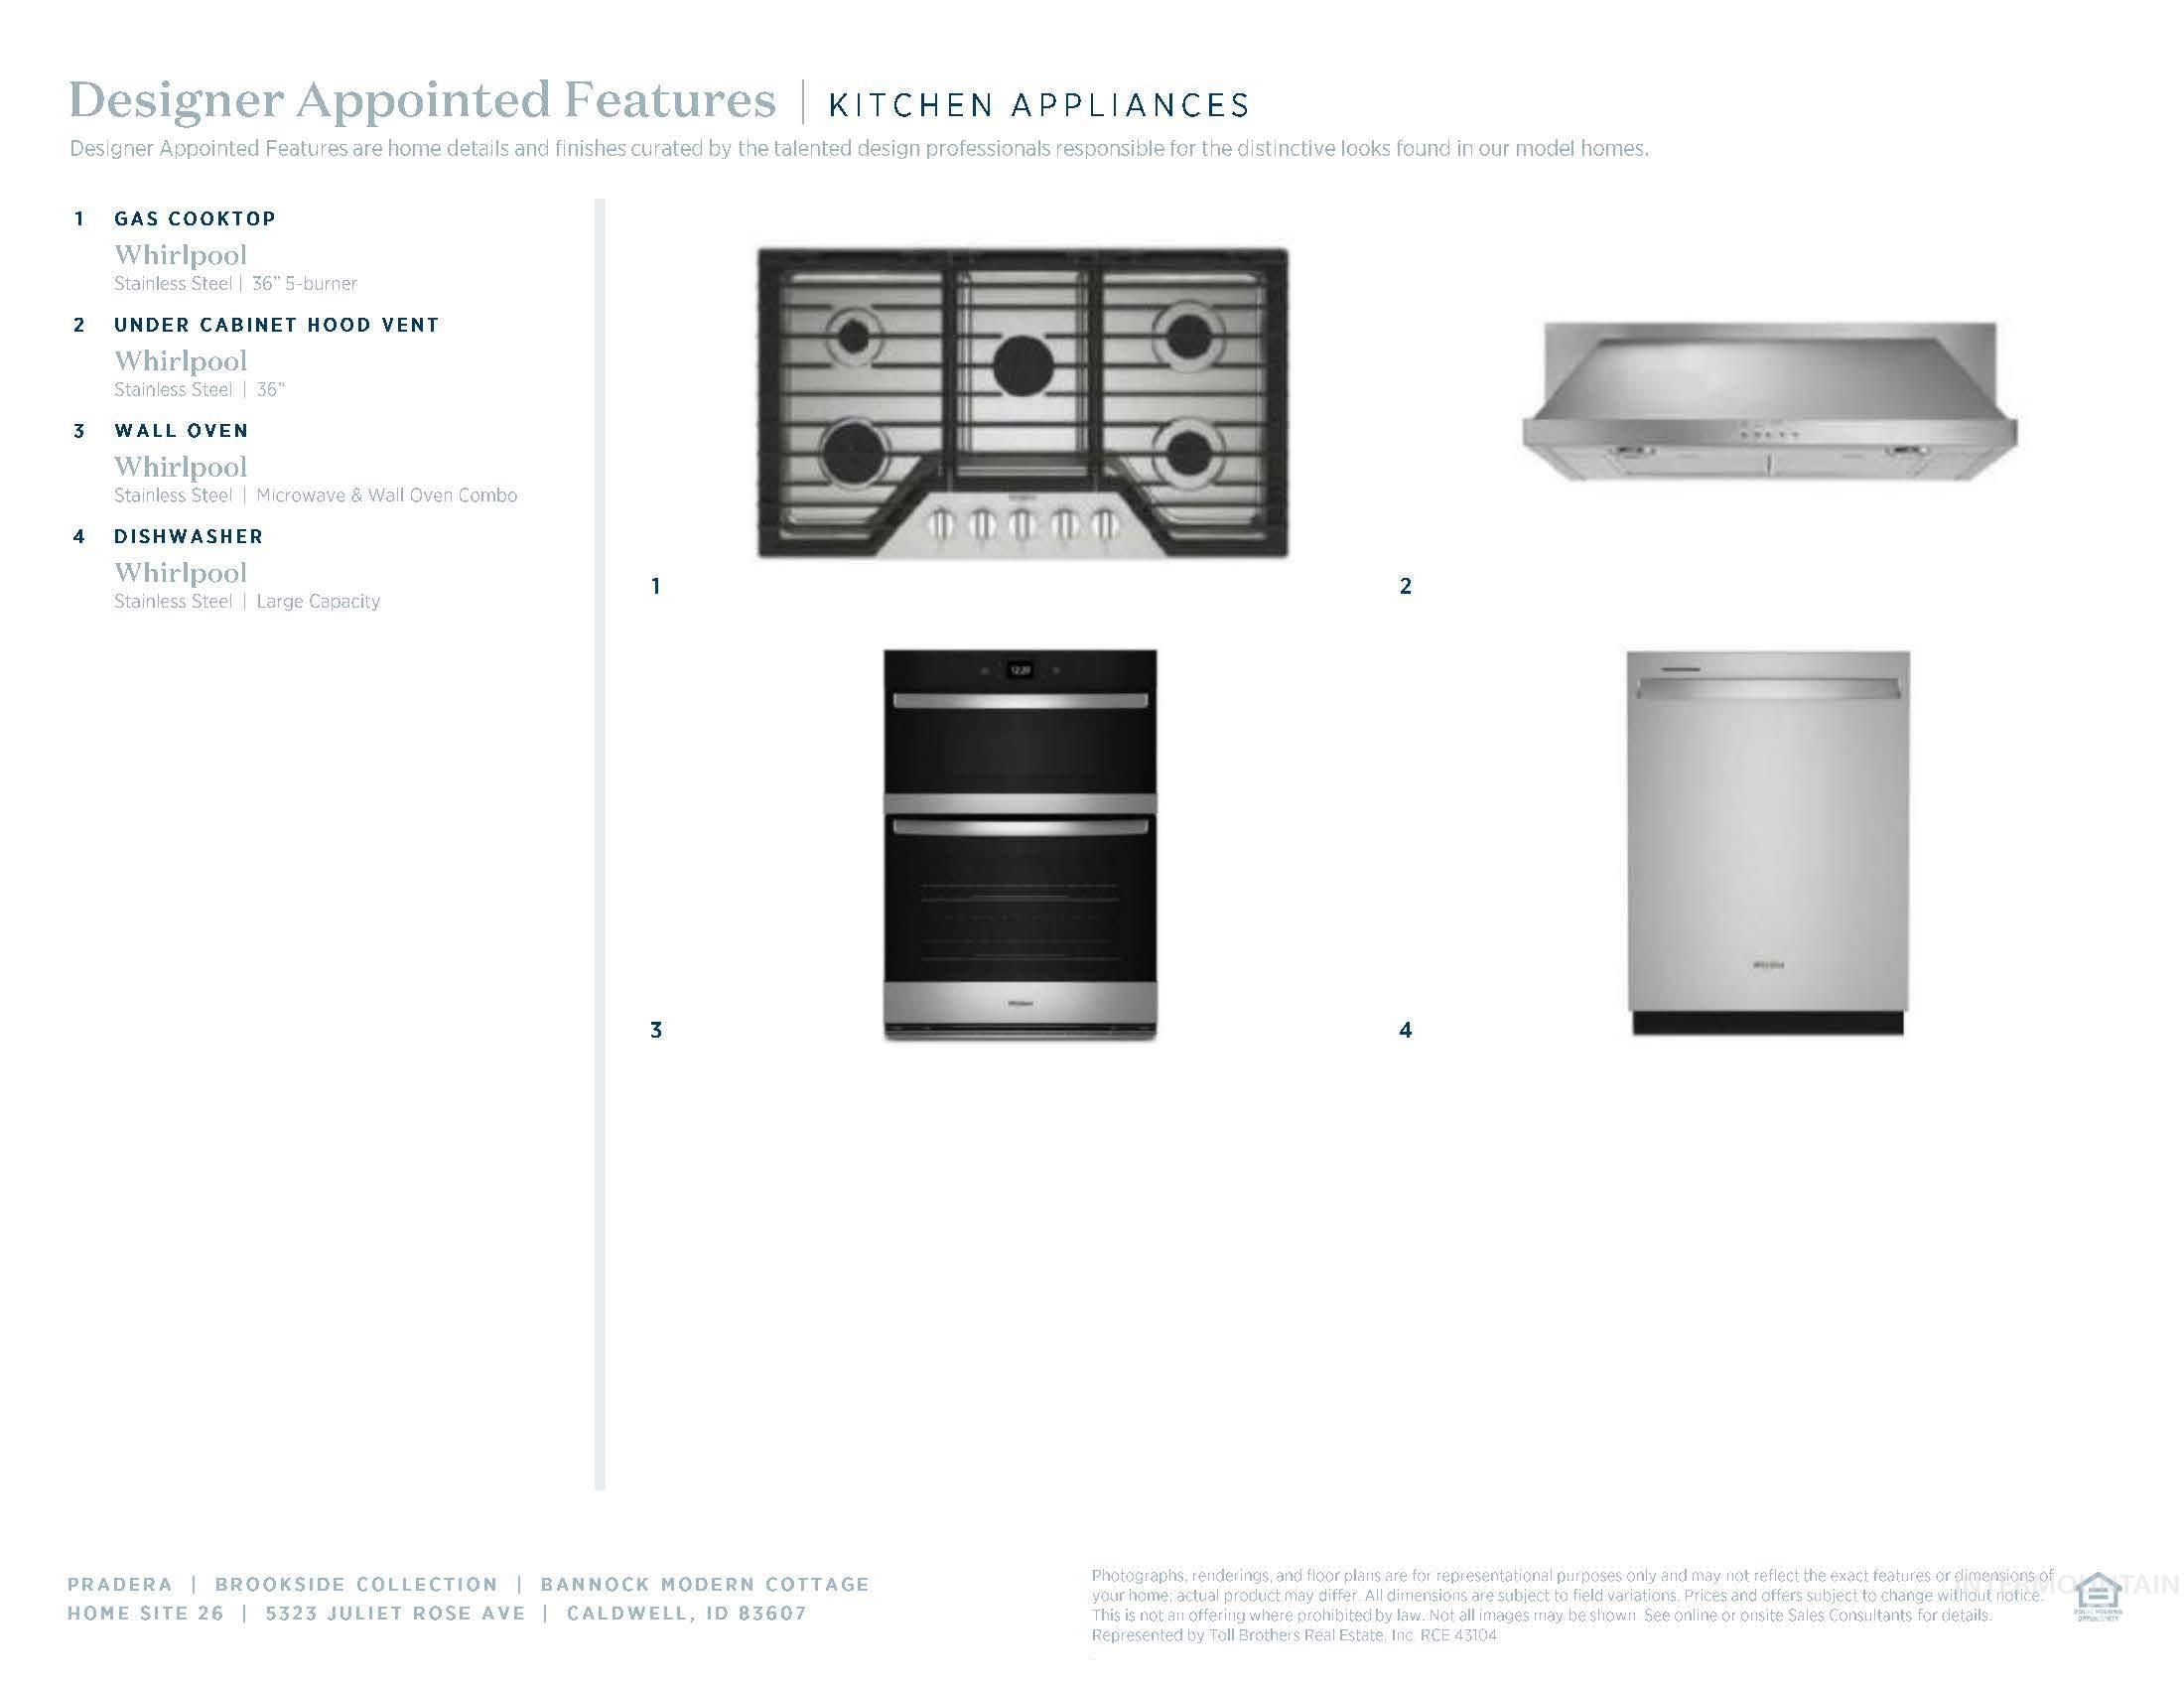
| Appliances | Gas Water Heater, Dishwasher, Disposal, Microwave, Oven/Range Built-In |
| Fireplaces Total | 1 |
| Fireplace Features | One, Gas |
| Flooring | Tile, Carpet |
| Fireplace Yes / No | Yes |
Exterior
| Roof | Composition |
|---|---|
| Foundation Details | Crawl Space |
| Lot Features | Standard Lot 6000-9999 SF, Sidewalks, Auto Sprinkler System, Partial Sprinkler System, Pressurized Irrigation Sprinkler System |
| Construction Materials | Frame, Hardi Plank Type |
| Patio And Porch Features | Covered Patio/Deck |
| Fencing | Full |
Parking
| Parking Features | Attached, RV Access/Parking |
|---|---|
| Garage Spaces | 4 |
| Attached Garage Yes / No | Yes |
Utilities
| Utilities | Sewer Connected |
|---|
Taxes
| Tax Year | 2025 |
|---|---|
| Tax Annual Amount | 931.35 |
| Tax Legal Description | Lot 08 Block 01 Selah Estates Phase 1 |
Area Information
| State | ID |
|---|---|
| County | Canyon |
| City | Caldwell |
| Zip Code | 83607 |
| Area | Caldwell SW |
| Community Name | Pradera |
| School District | Caldwell School District #132 |
| Elementary School | Lewis & Clark (Caldwell) |
| High School | Caldwell |
| Listing VS Median (in Pradera) | |
Price: $609,000 low | high Med: $542,732 sqft: 2,353 low | high Med: 2,241 $ / sqft: $259 low | high Med: $243 On site: 150 low | high Med: 145 | |
Request a showing
Request a showing
Contact
Learn More About This Property

| State | ID |
|---|---|
| County | Canyon |
| City | Caldwell |
| Zip Code | 83607 |
| Area | Caldwell SW |
| Community Name | Pradera |
| School District | Caldwell School District #132 |
| Elementary School | Lewis & Clark (Caldwell) |
| High School | Caldwell |
| Listing VS Median (in Pradera) | |
Price: $609,000 low | high Med: $542,732 sqft: 2,353 low | high Med: 2,241 $ / sqft: $259 low | high Med: $243 On site: 150 low | high Med: 145 | |
SERVICING IDAHO SINCE 1985


