
Description
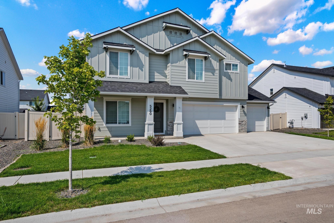
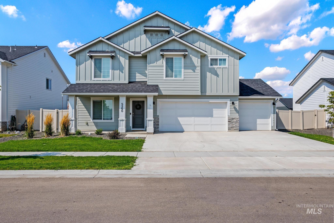
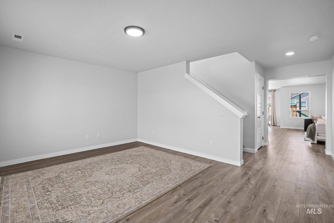
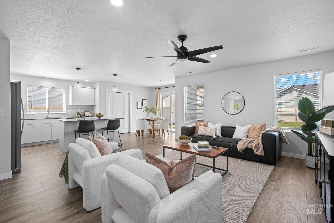
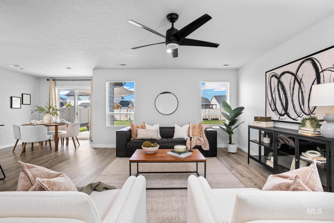
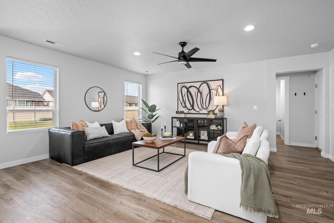
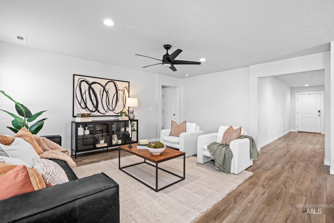
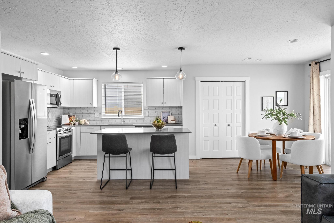
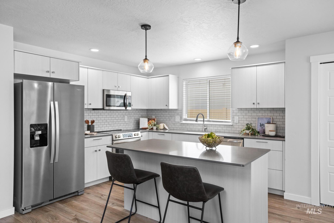
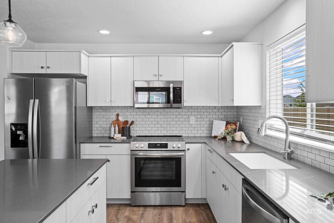
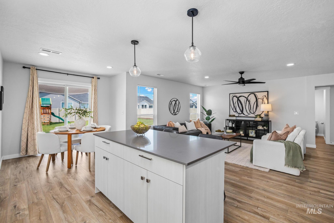
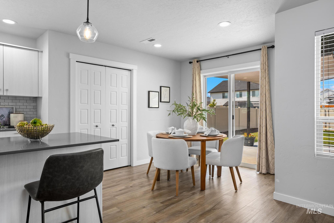
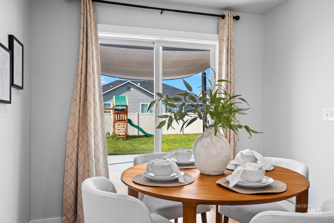
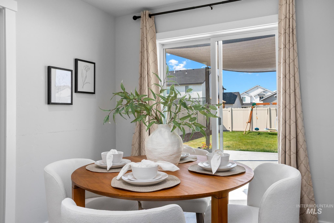
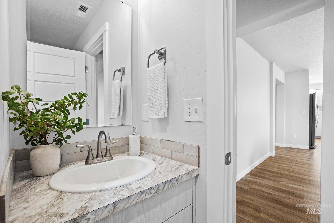
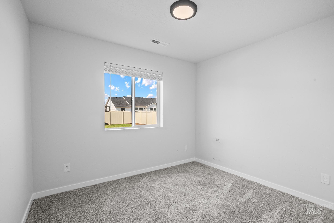
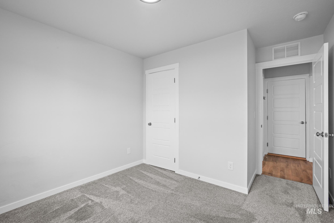
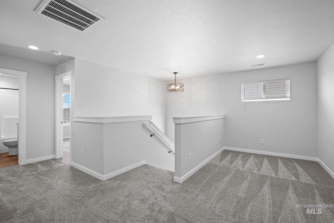
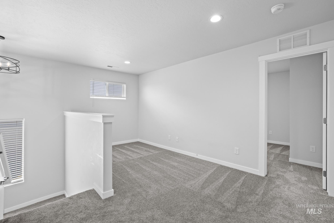
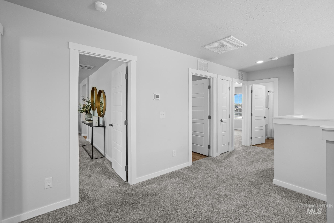
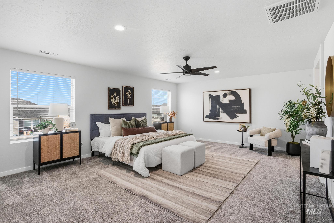
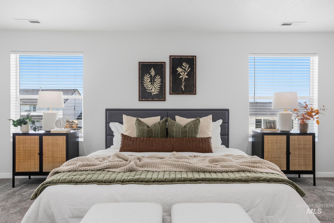
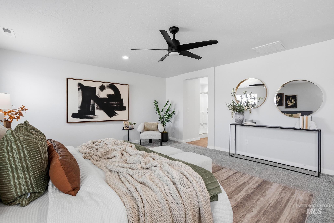
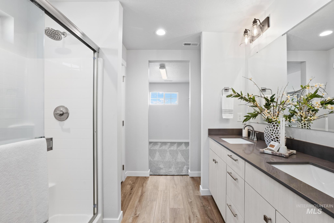
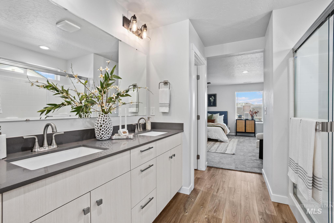
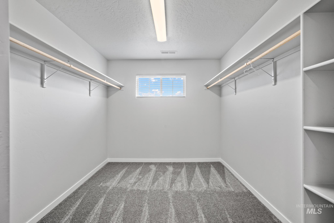
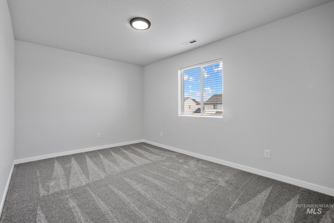
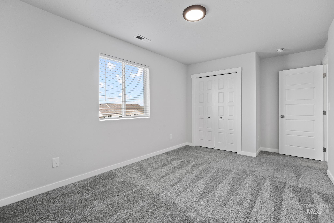
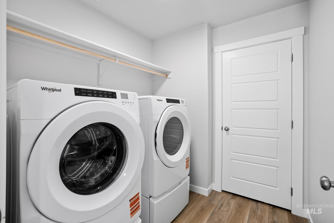
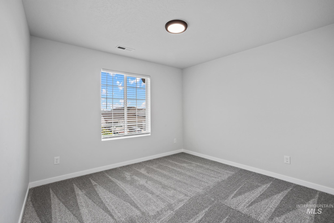
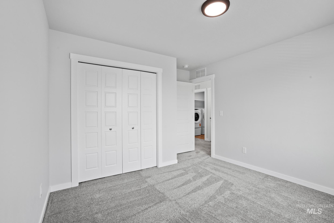
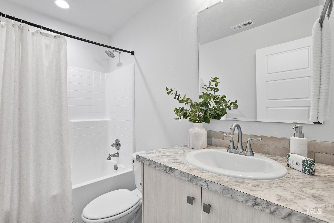
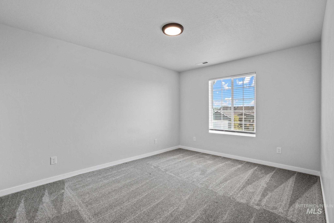
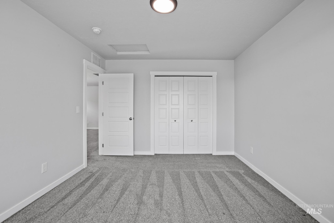
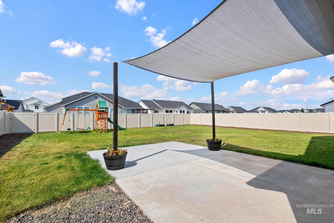
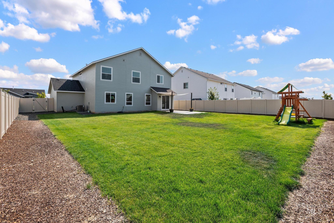
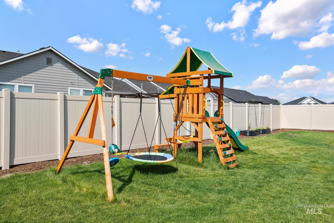
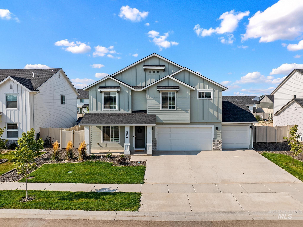
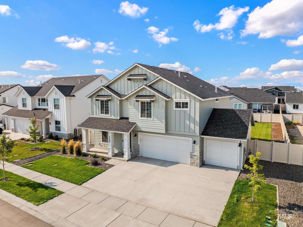
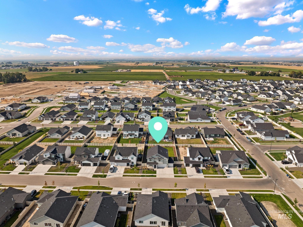
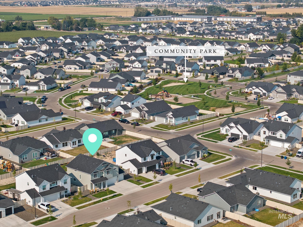
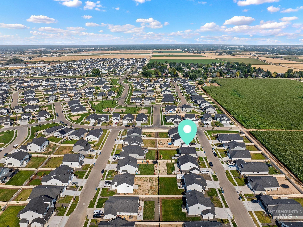
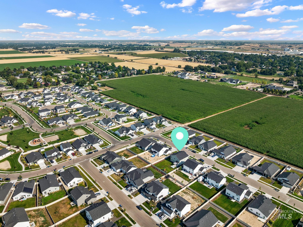
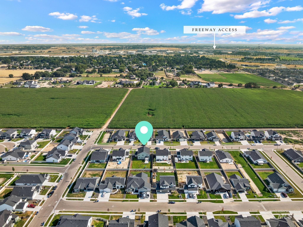
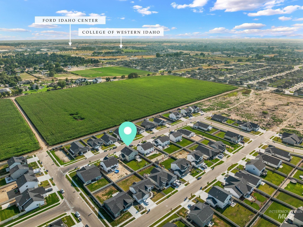
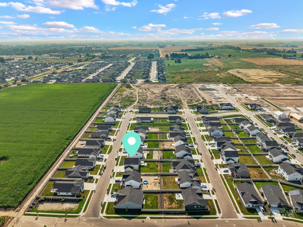
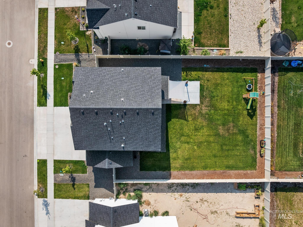
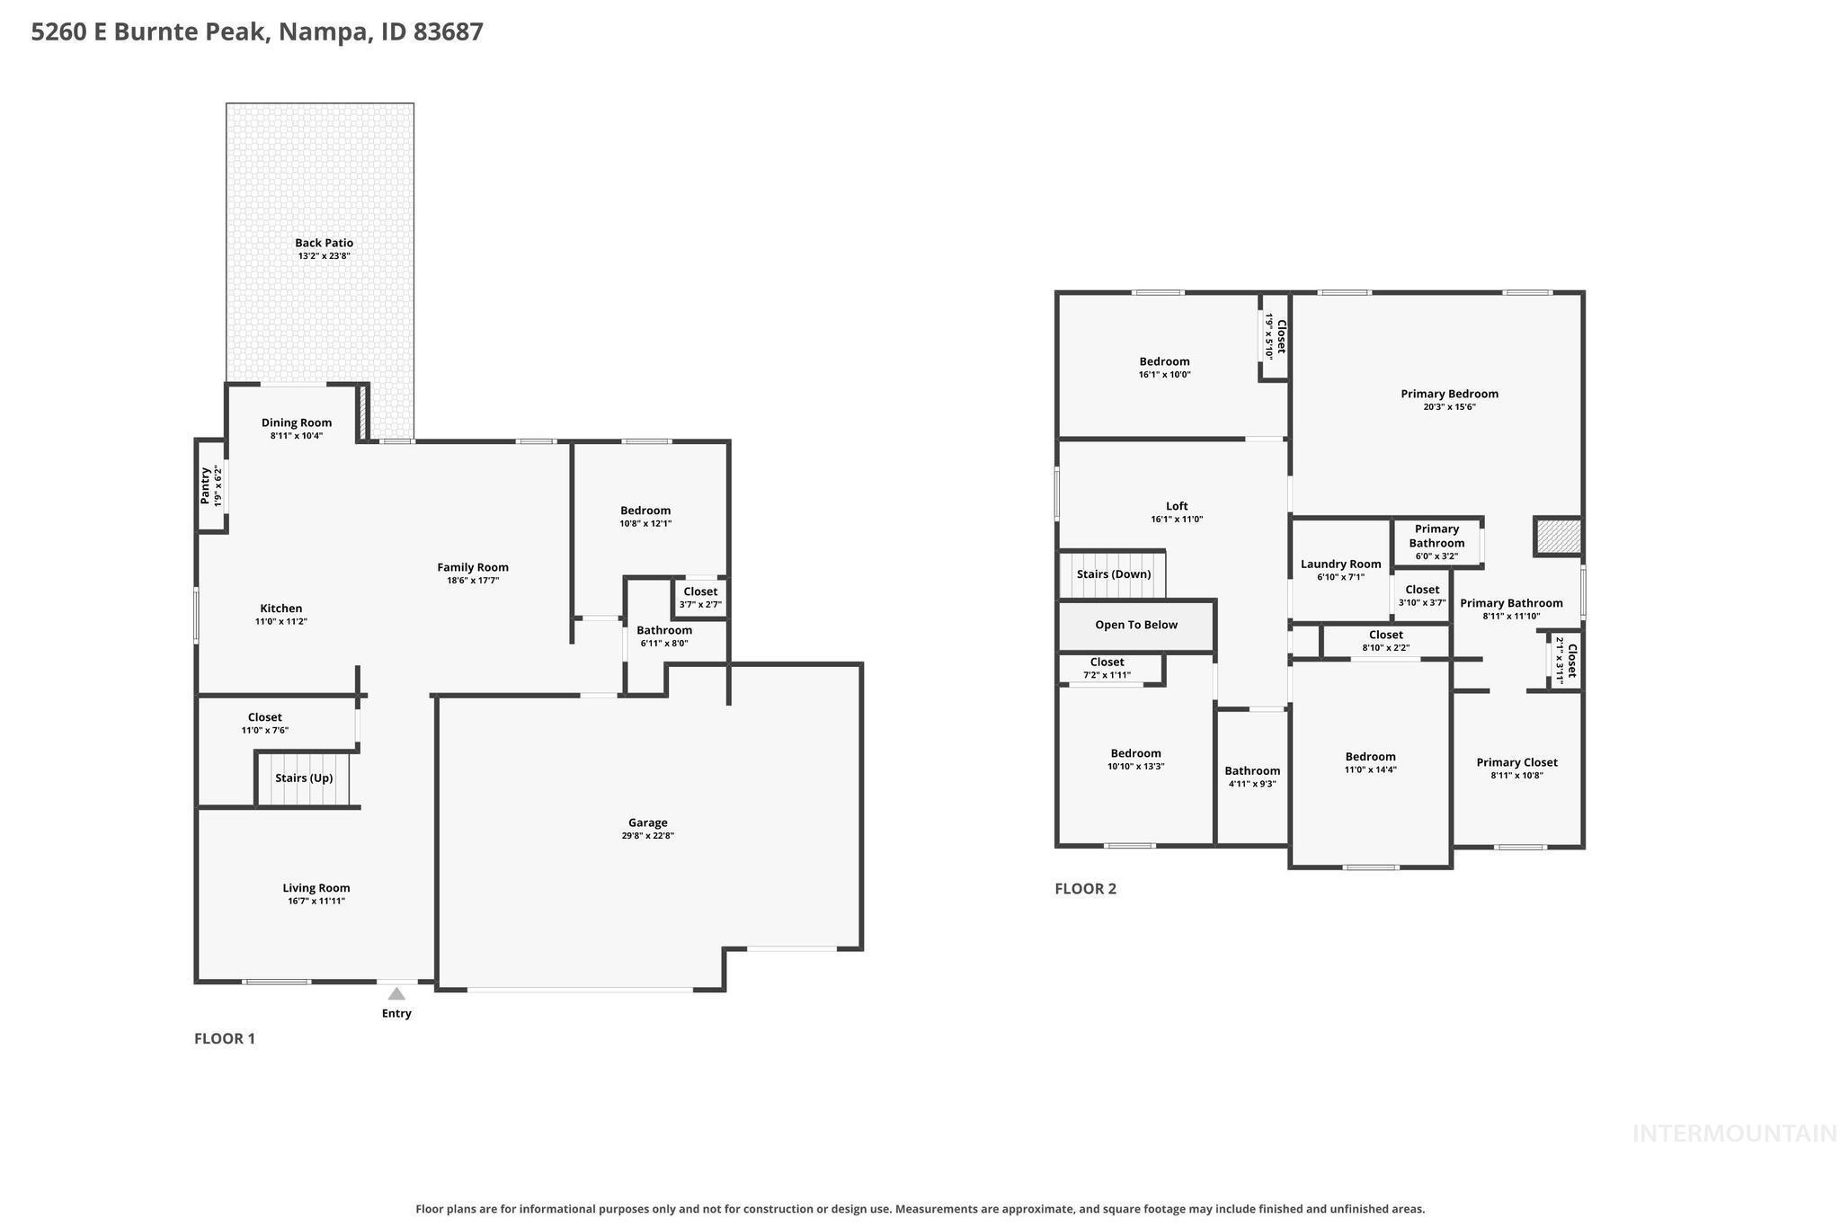
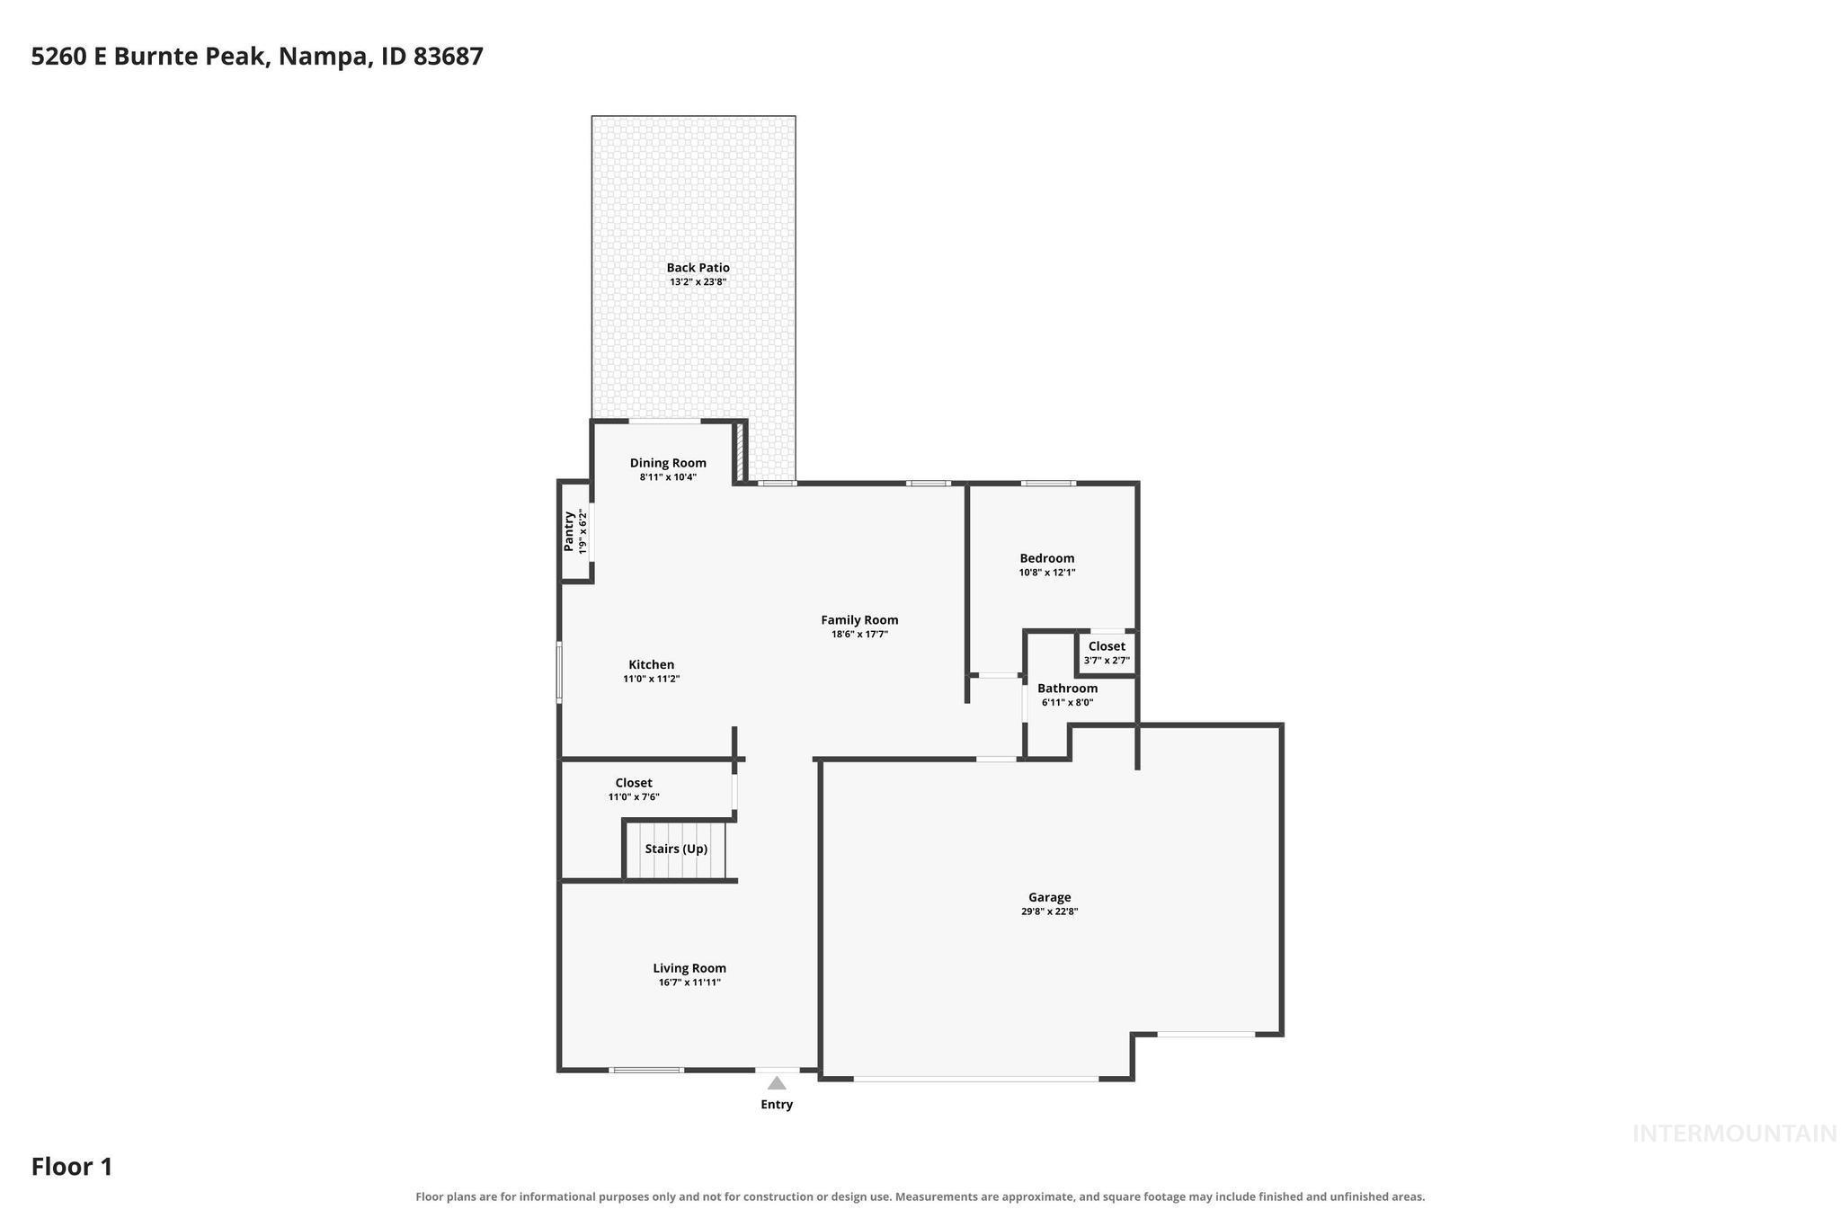
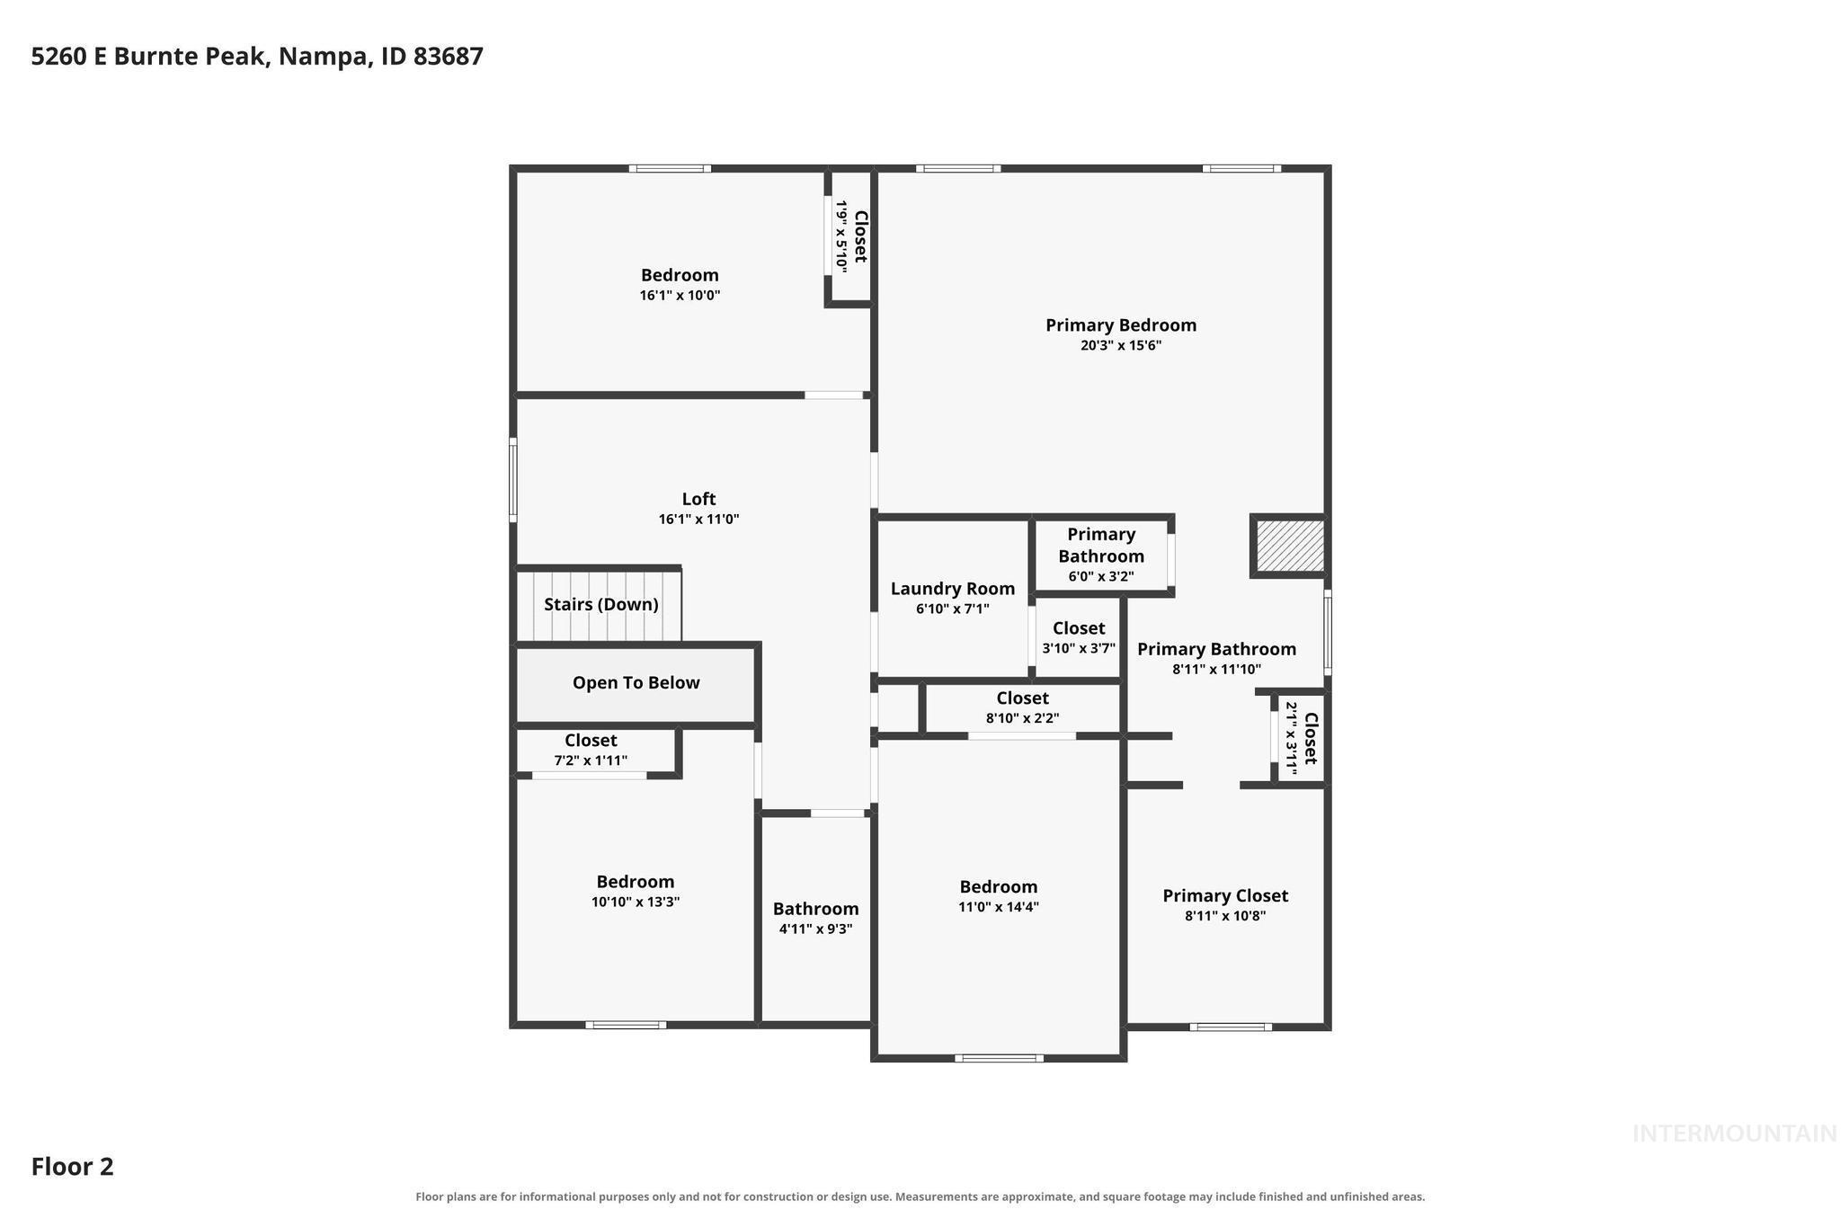
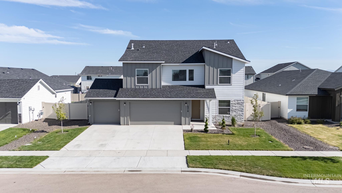
Skip the builder wait this one is done and move in ready, appliances included. Nestled on the fast-growing border of Nampa and Meridian, this beautifully finished 5- bedroom, 3-bathroom craftsman delivers from the curb: board-and batten siding, stone accent details, a covered front porch, and a wide 3-car garage. The open-concept main floor does exactly what you'd hope; brings everyone together the family room, kitchen, and dining area all flow and are flooded with natural light. White shaker cabinets, quartz countertops, a full subway tile backsplash, a center island with bar seating and a stainless steel appliances. A main floor bedroom with its own full bath rounds out the first floor and works perfectly for guests, in-laws, or a home office. Upstairs, the primary suite spans over 20 feet wide with a ceiling fan, a full en suite bath, and a walk-in closet. Three more bedrooms, a large loft that flexes as a playroom, media room, or home gym, and an upstairs laundry room complete the second floor. Out back, the fully fenced yard has a large concrete patio, lush grass all landscaping is done front and back. No punch list, no delays. Ready to move in.
Details
| MLS # | 98996452 |
|---|---|
| Listing Type | For Sale |
| Style | House |
| HOA Dues | $650 |
| Sub-Type | Resale |
| Status | Active |
| Year | 2025 |
| Days On Site | 25 |
| Listing Provided By | THG Real Estate | Sawyer Eckhardt |
Features
| Bed(s) | 5 |
|---|---|
| Bath(s) | 3 |
| SQ Feet | 2,530 |
| Garage | 3 |
| Story(s) | 2 |
| Acreage | 0.19 |
Interior
| Cooling | Central Air |
|---|---|
| Cooling Yes / No | Yes |
| Heating | Forced Air, Natural Gas |
| Heating Yes / No | Yes |
| Interior Features | Bath-Master, Den/Office, Double Vanity, Walk-In Closet(s), Loft, Breakfast Bar, Pantry, Kitchen Island, Quartz Counters |
| Appliances | Gas Water Heater, Tank Water Heater, Dishwasher, Disposal, Microwave, Oven/Range Freestanding, Refrigerator, Washer, Dryer |
| Flooring | Carpet |
| Fireplace Yes / No | No |
Exterior
| Roof | Composition |
|---|---|
| Foundation Details | Crawl Space |
| Lot Features | Standard Lot 6000-9999 SF, Irrigation Available, Sidewalks, Auto Sprinkler System, Full Sprinkler System, Pressurized Irrigation Sprinkler System |
| Construction Materials | Frame, Hardi Plank Type |
| Fencing | Full, Vinyl |
Parking
| Parking Features | Attached, Finished Driveway |
|---|---|
| Garage Spaces | 3 |
| Attached Garage Yes / No | Yes |
Utilities
| Utilities | Sewer Connected |
|---|
Taxes
| Tax Year | 2025 |
|---|---|
| Tax Annual Amount | 1160.66 |
| Tax Legal Description | Lot 12 Block 13 Spring Hollow Ranch #2 |
Area Information
| State | ID |
|---|---|
| County | Canyon |
| City | Nampa |
| Zip Code | 83687 |
| Area | Canyon |
| Community Name | Spring Hollow Ranch |
| School District | Vallivue School District #139 |
| Elementary School | East Canyon |
| High School | Ridgevue |
| Listing VS Median (in Spring Hollow Ranch) | |
Price: $549,990 low | high Med: $539,990 sqft: 2,530 low | high Med: 2,351 $ / sqft: $217 low | high Med: $230 On site: 25 low | high Med: 142 | |
Request a showing
Request a showing
Contact
Learn More About This Property

| State | ID |
|---|---|
| County | Canyon |
| City | Nampa |
| Zip Code | 83687 |
| Area | Canyon |
| Community Name | Spring Hollow Ranch |
| School District | Vallivue School District #139 |
| Elementary School | East Canyon |
| High School | Ridgevue |
| Listing VS Median (in Spring Hollow Ranch) | |
Price: $549,990 low | high Med: $539,990 sqft: 2,530 low | high Med: 2,351 $ / sqft: $217 low | high Med: $230 On site: 25 low | high Med: 142 | |
 | $539,9005318 E GrizzlyNampa, ID 83687 |
SERVICING IDAHO SINCE 1985


