
Description
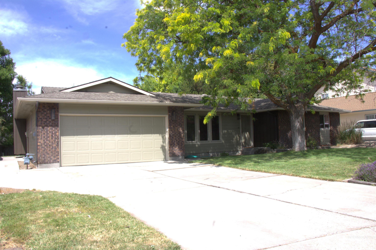
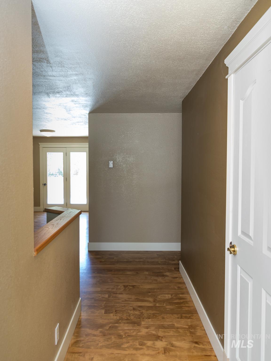
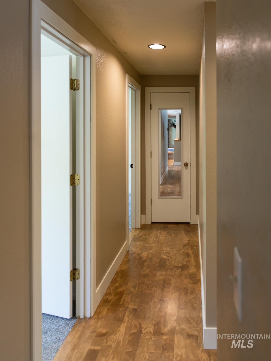
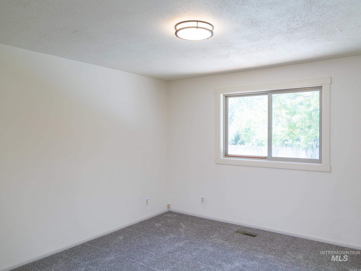
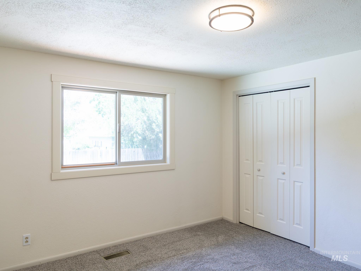
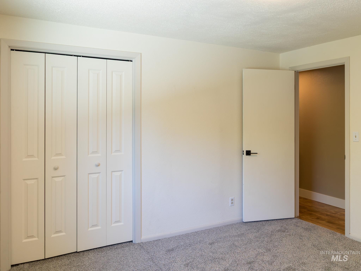
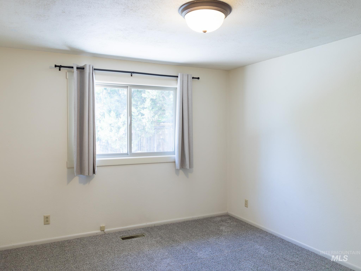
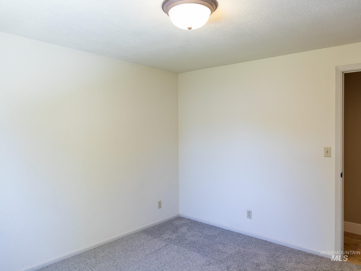
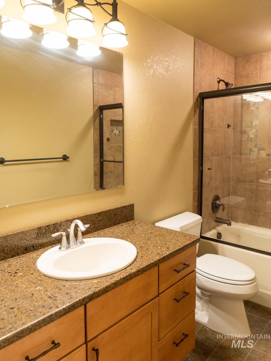
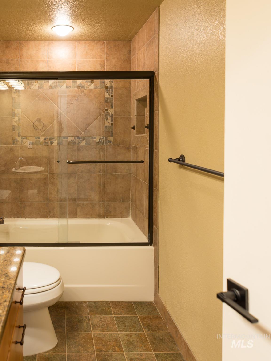
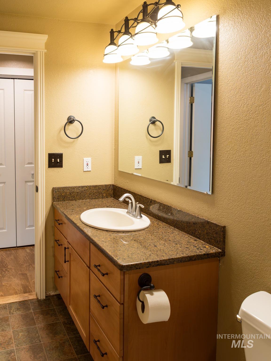
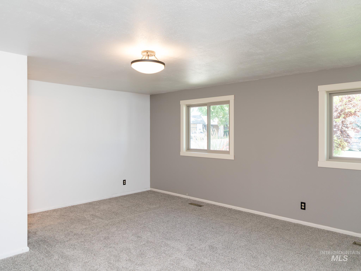
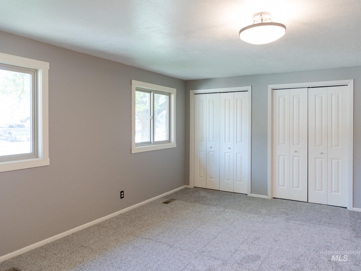
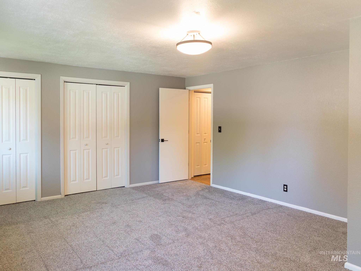
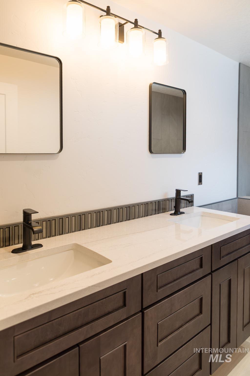
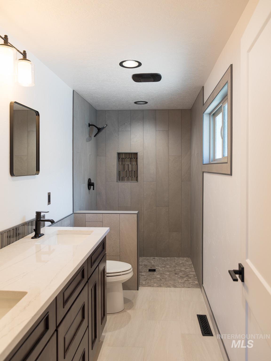
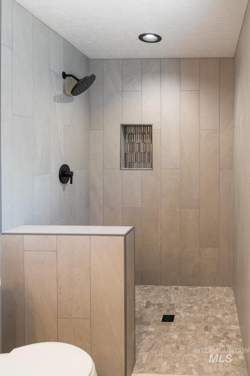
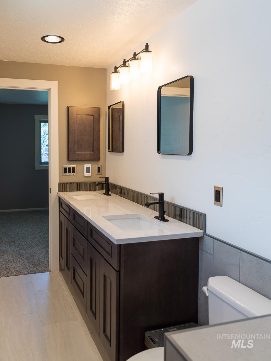
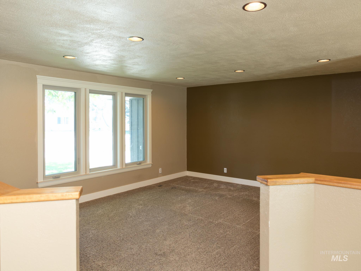
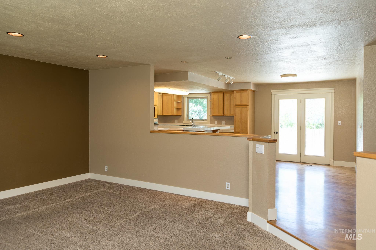
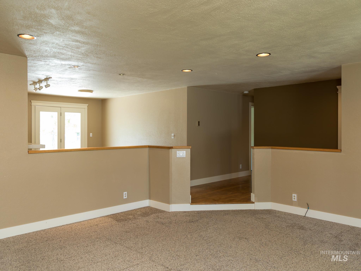
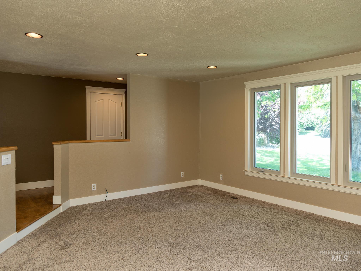
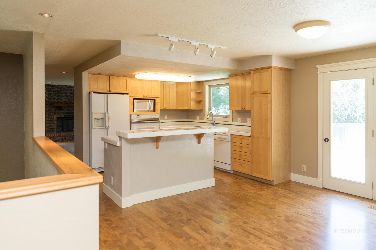
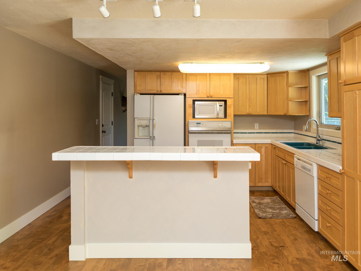
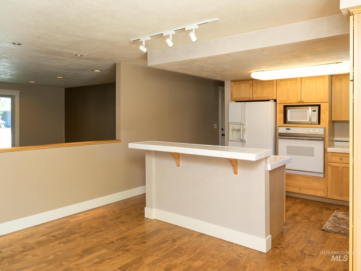
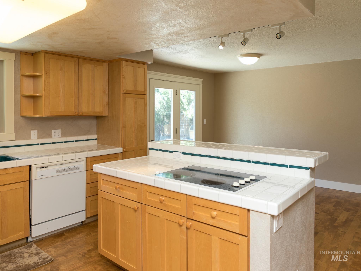
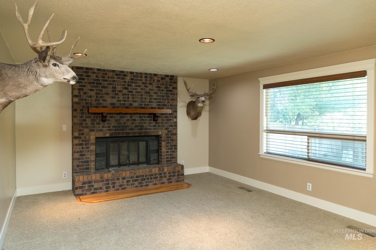
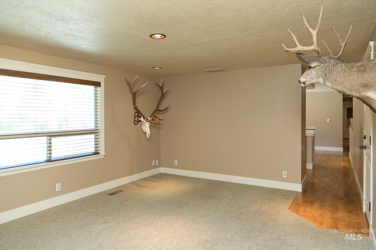
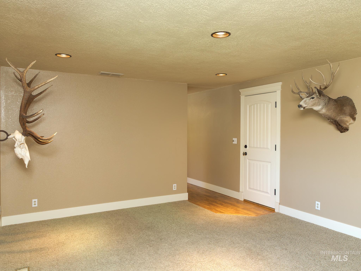
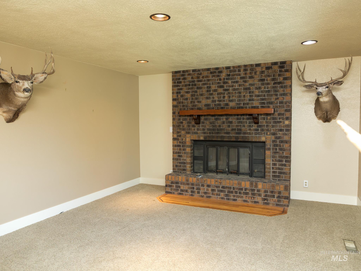
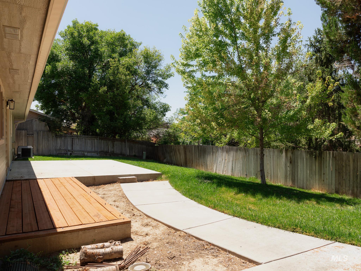
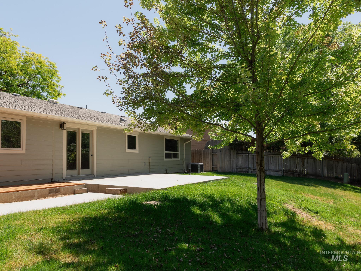
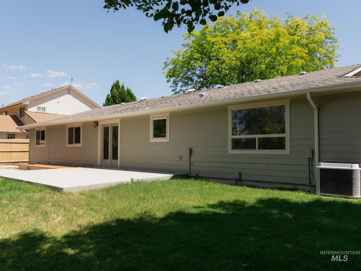
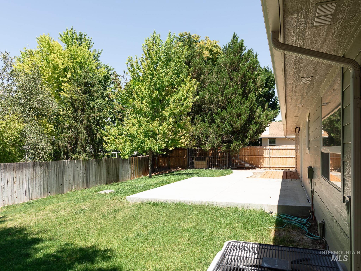
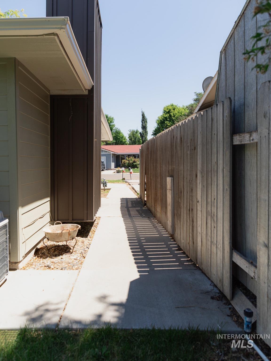
Welcome home to this beautifully maintained ranch-style residence nestled on a quiet, family-friendly cul-de-sac in an established neighborhood. With mature trees, a spacious yard, and timeless curb appeal, and close proximity to shopping and the interstate. This home features a large living room the flows easily into the kitchen/dining area for a open feel. Recessed lighting gives a modern feel. As well a family room with fireplace gives that extra living space family life requires. The kitchen offers abundant cabinet storage and a functional layout with plenty of workspace, making it ideal for everyday living while providing an excellent opportunity for future personalization. The home features generously sized bedrooms with ample closet space and comfortable accommodations throughout. The primary suite includes dual closets and a beautiful en-suite bathroom that is freshly remodeled with custom shower and heated tile flooring, dual vanity, designer tilework, and modern finishes. The primary bathroom has also been tastefully updated. Recent Improvements include: New vinyl windows Updated exterior siding New osb exterior sheeting Beautifully remodeled master bathroom Updated primary bathroom Recent roof Fresh, move-in-ready appeal throughout
Details
| MLS # | 98992524 |
|---|---|
| Listing Type | For Sale |
| Style | House |
| Sub-Type | Resale |
| Status | Active |
| Year | 1978 |
| Days On Site | 55 |
| Listing Provided By | Four Star Real Estate | Stephen Meyer |
Features
| Bed(s) | 3 |
|---|---|
| Bath(s) | 2 |
| SQ Feet | 1,892 |
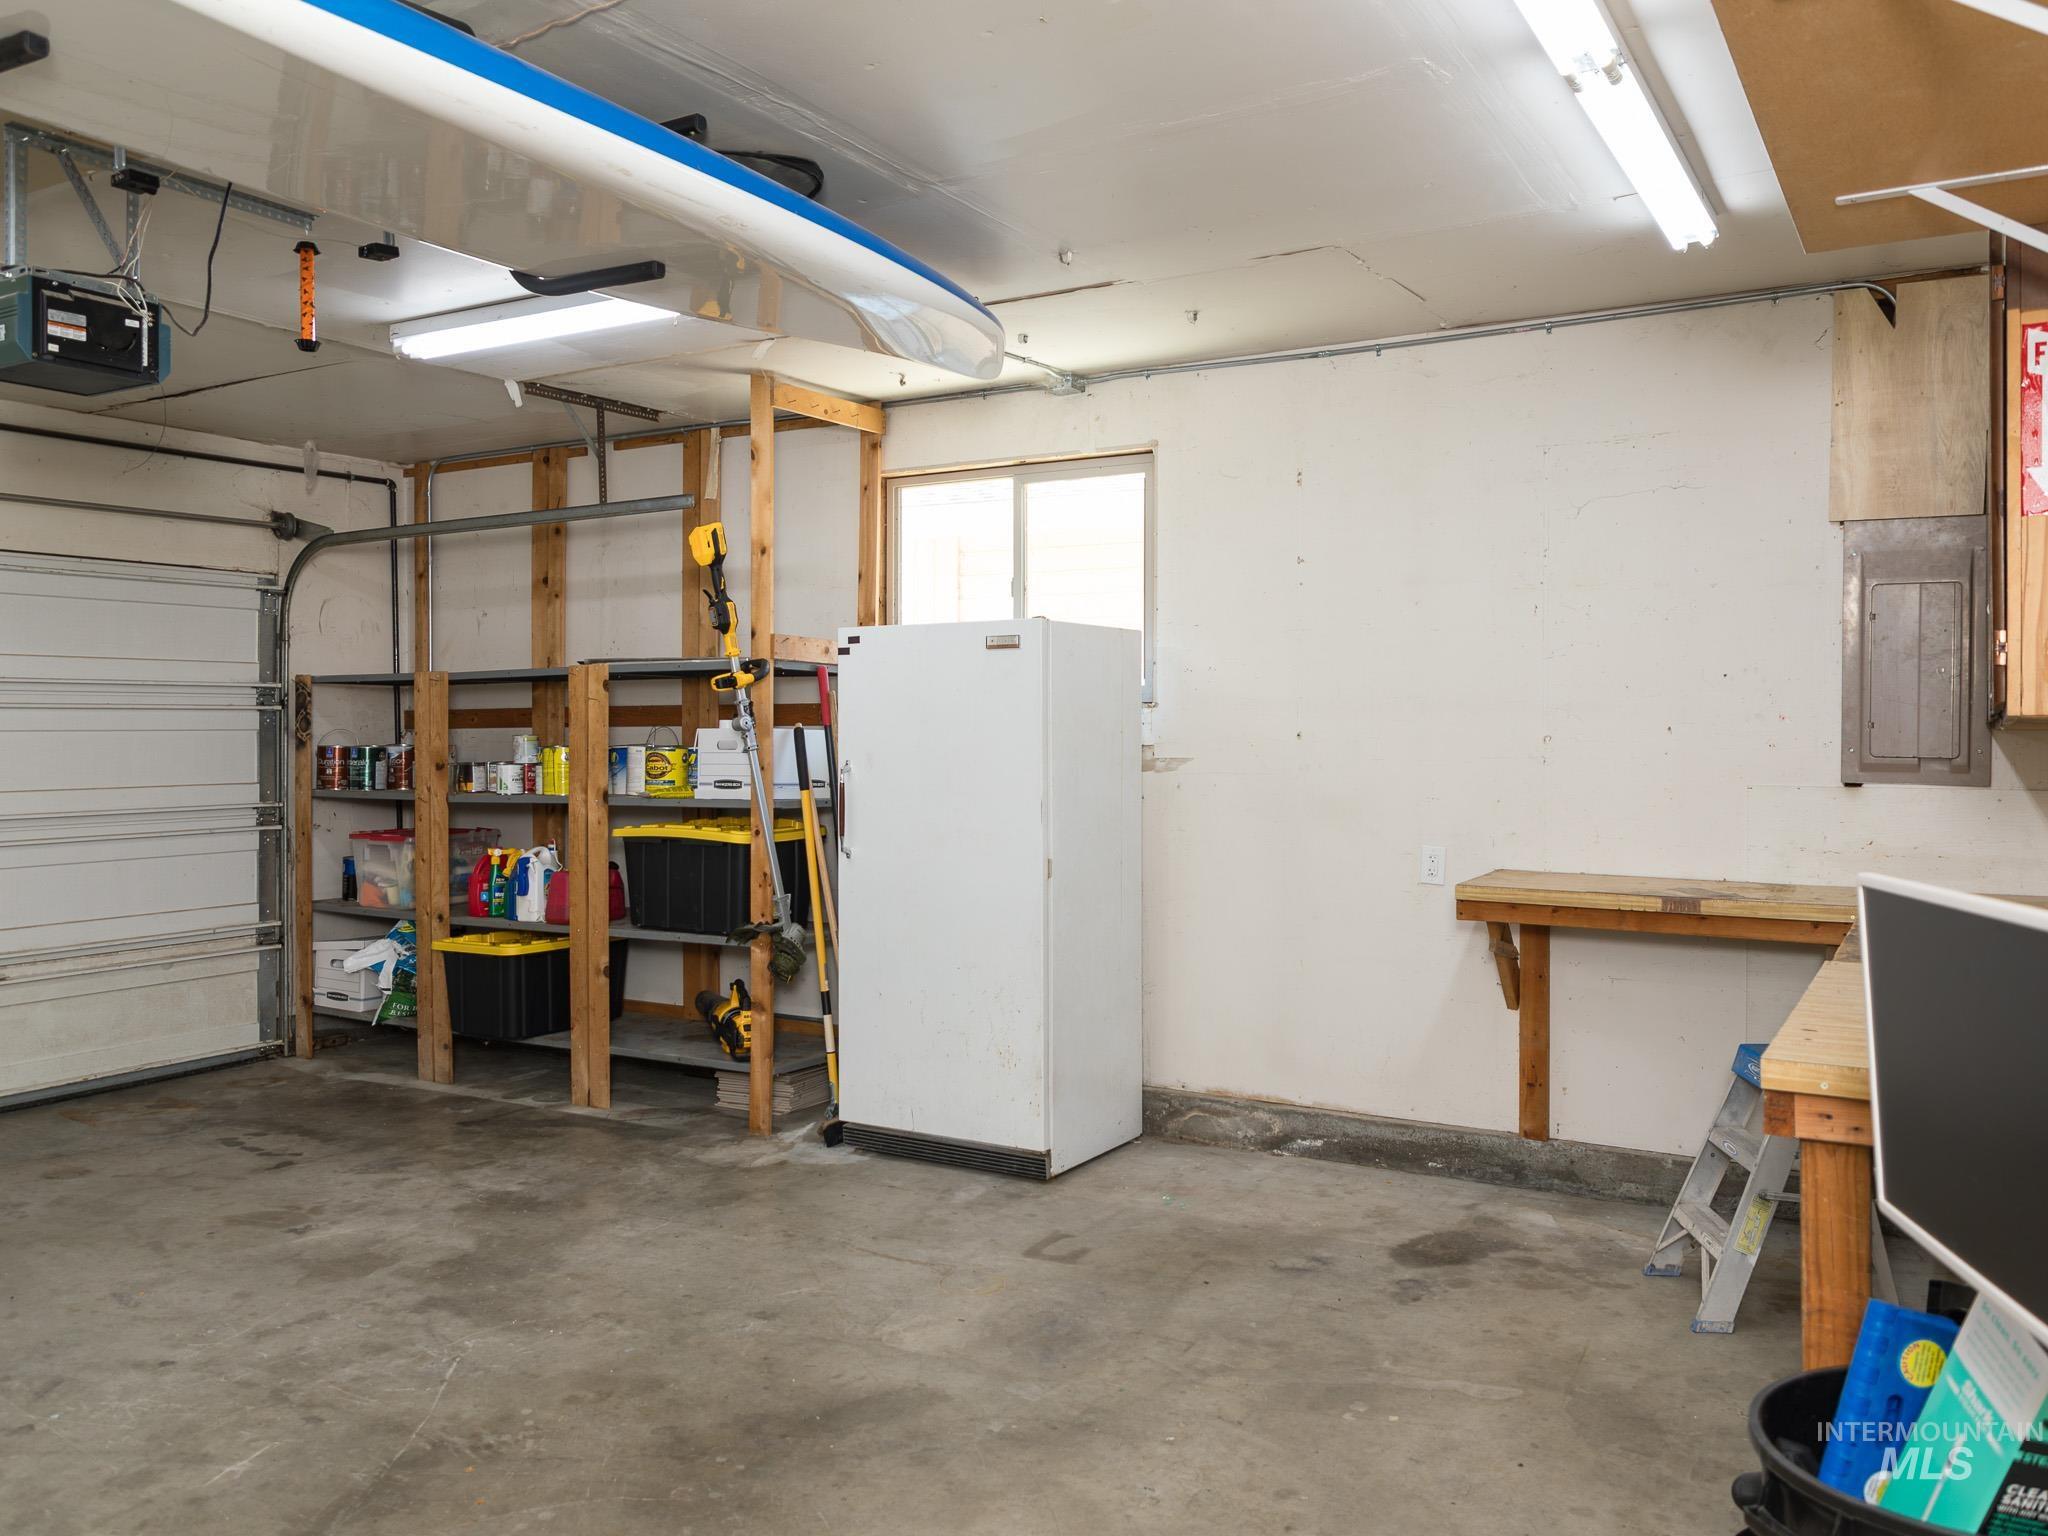
| Garage | 2 |
| Story(s) | 1 |
| Acreage | 0.20 |
Interior
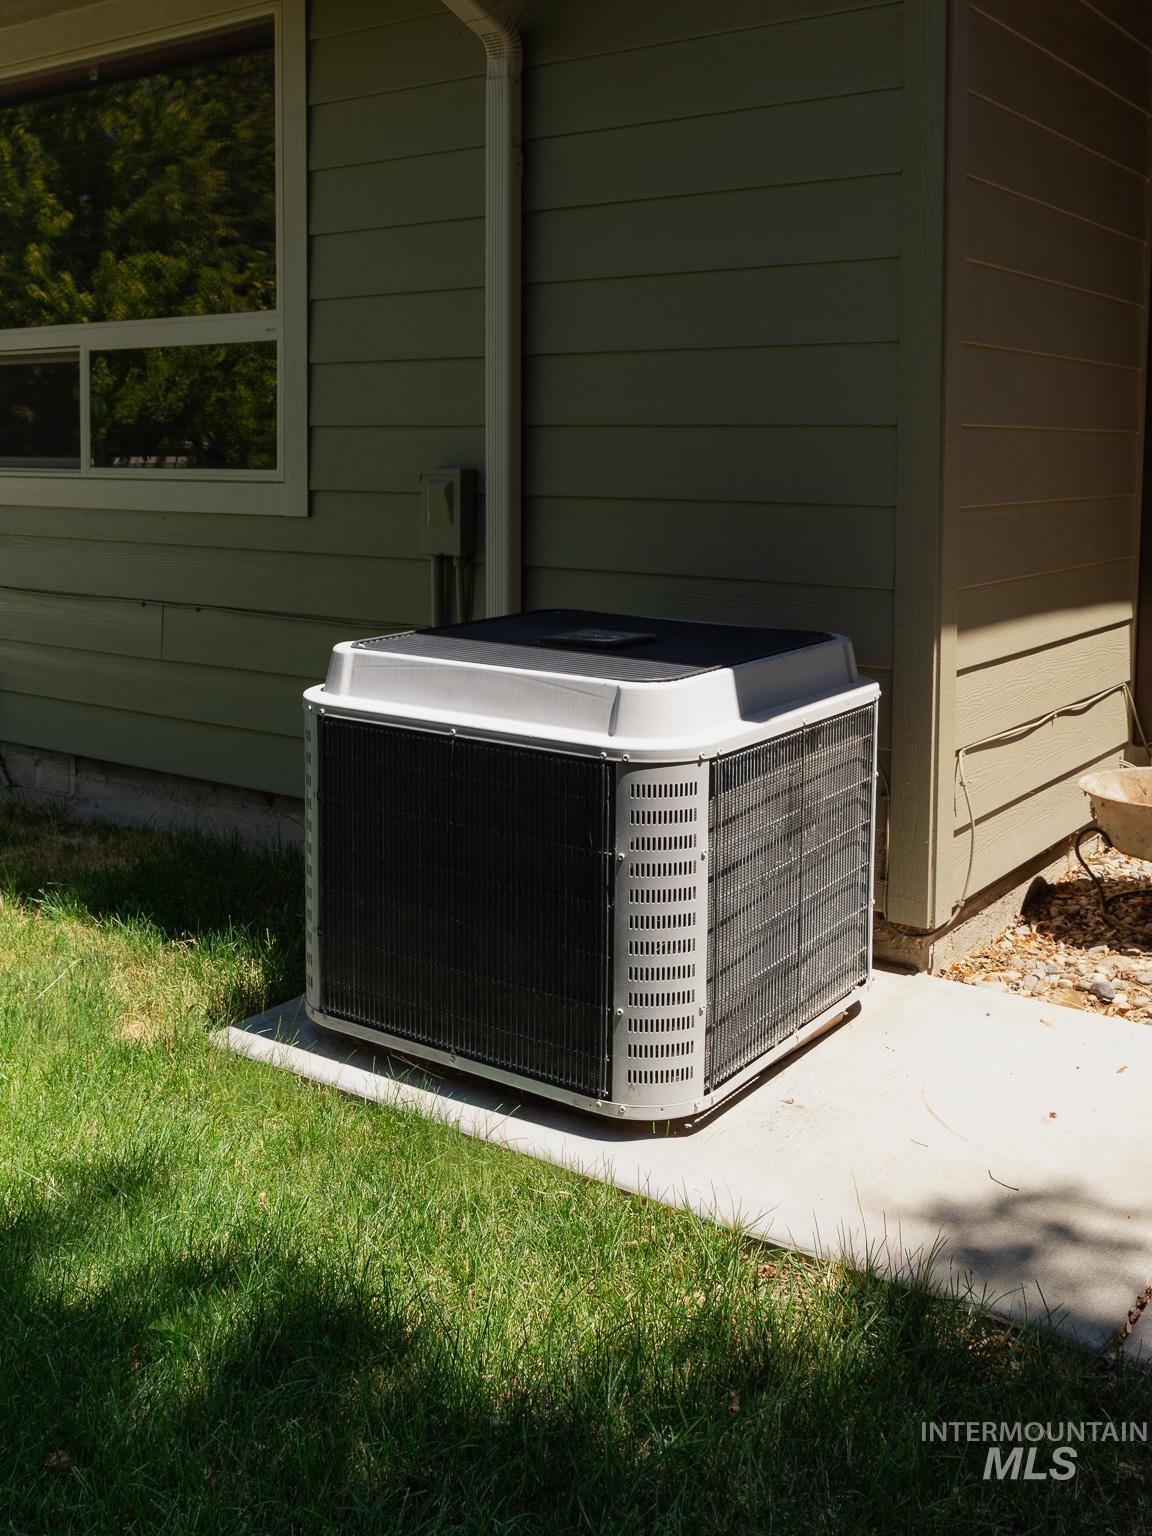
| Cooling | Central Air |
|---|---|
| Cooling Yes / No | Yes |
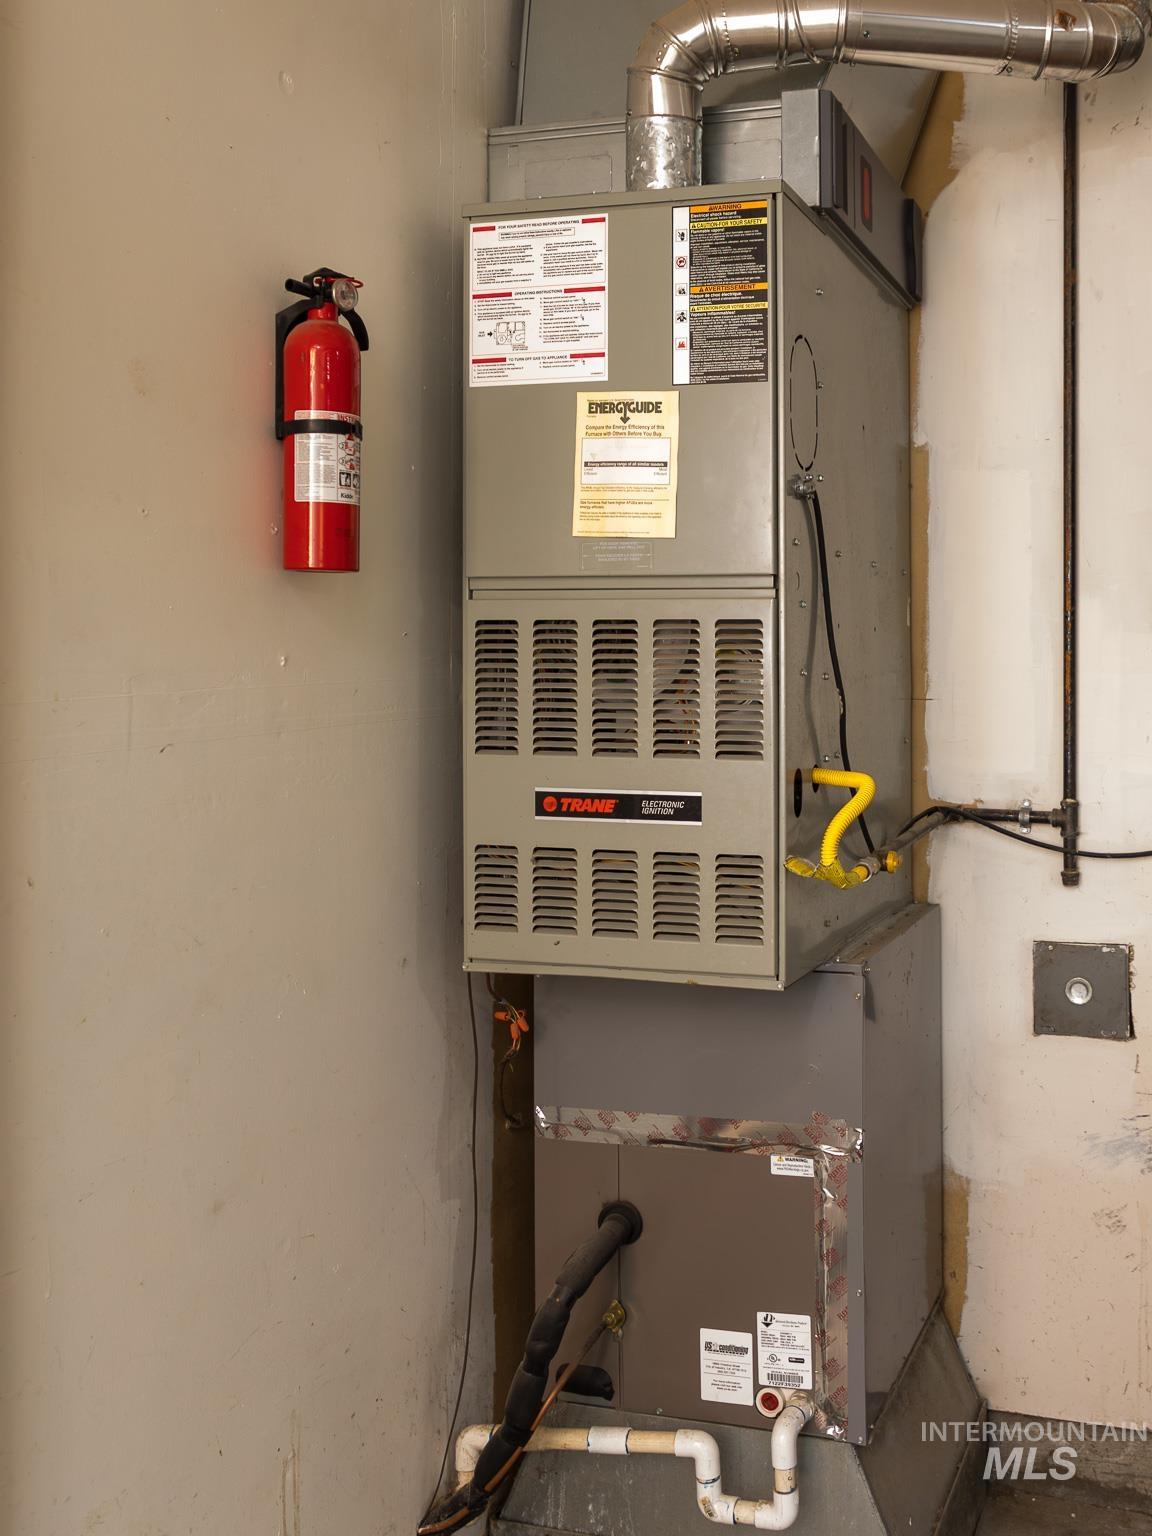
| Heating | Forced Air, Natural Gas |
| Heating Yes / No | Yes |
| Interior Features | Bed-Master Main Level, Family Room, Breakfast Bar, Tile Counters |
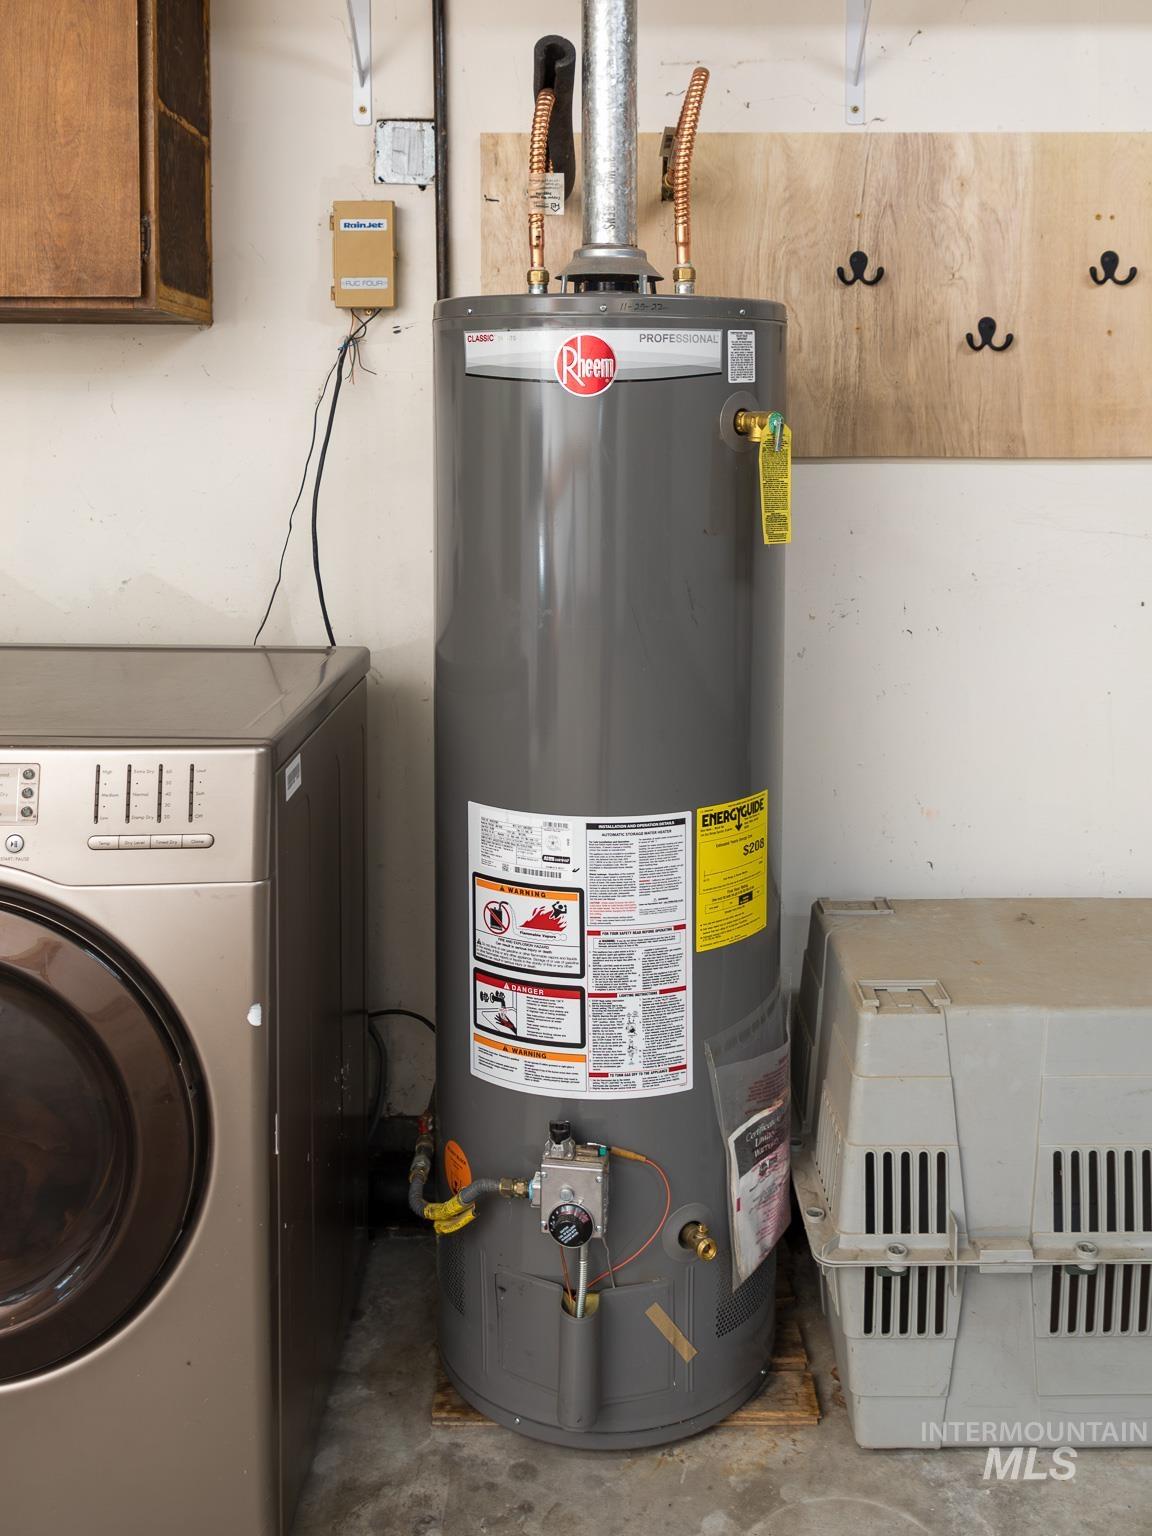
| Appliances | Gas Water Heater, Dishwasher, Disposal, Oven/Range Built-In, Refrigerator |
| Fireplaces Total | 1 |
| Fireplace Features | One |
| Flooring | Hardwood, Carpet |
| Fireplace Yes / No | Yes |
Exterior
| Roof | Architectural Style |
|---|---|
| Foundation Details | Crawl Space |
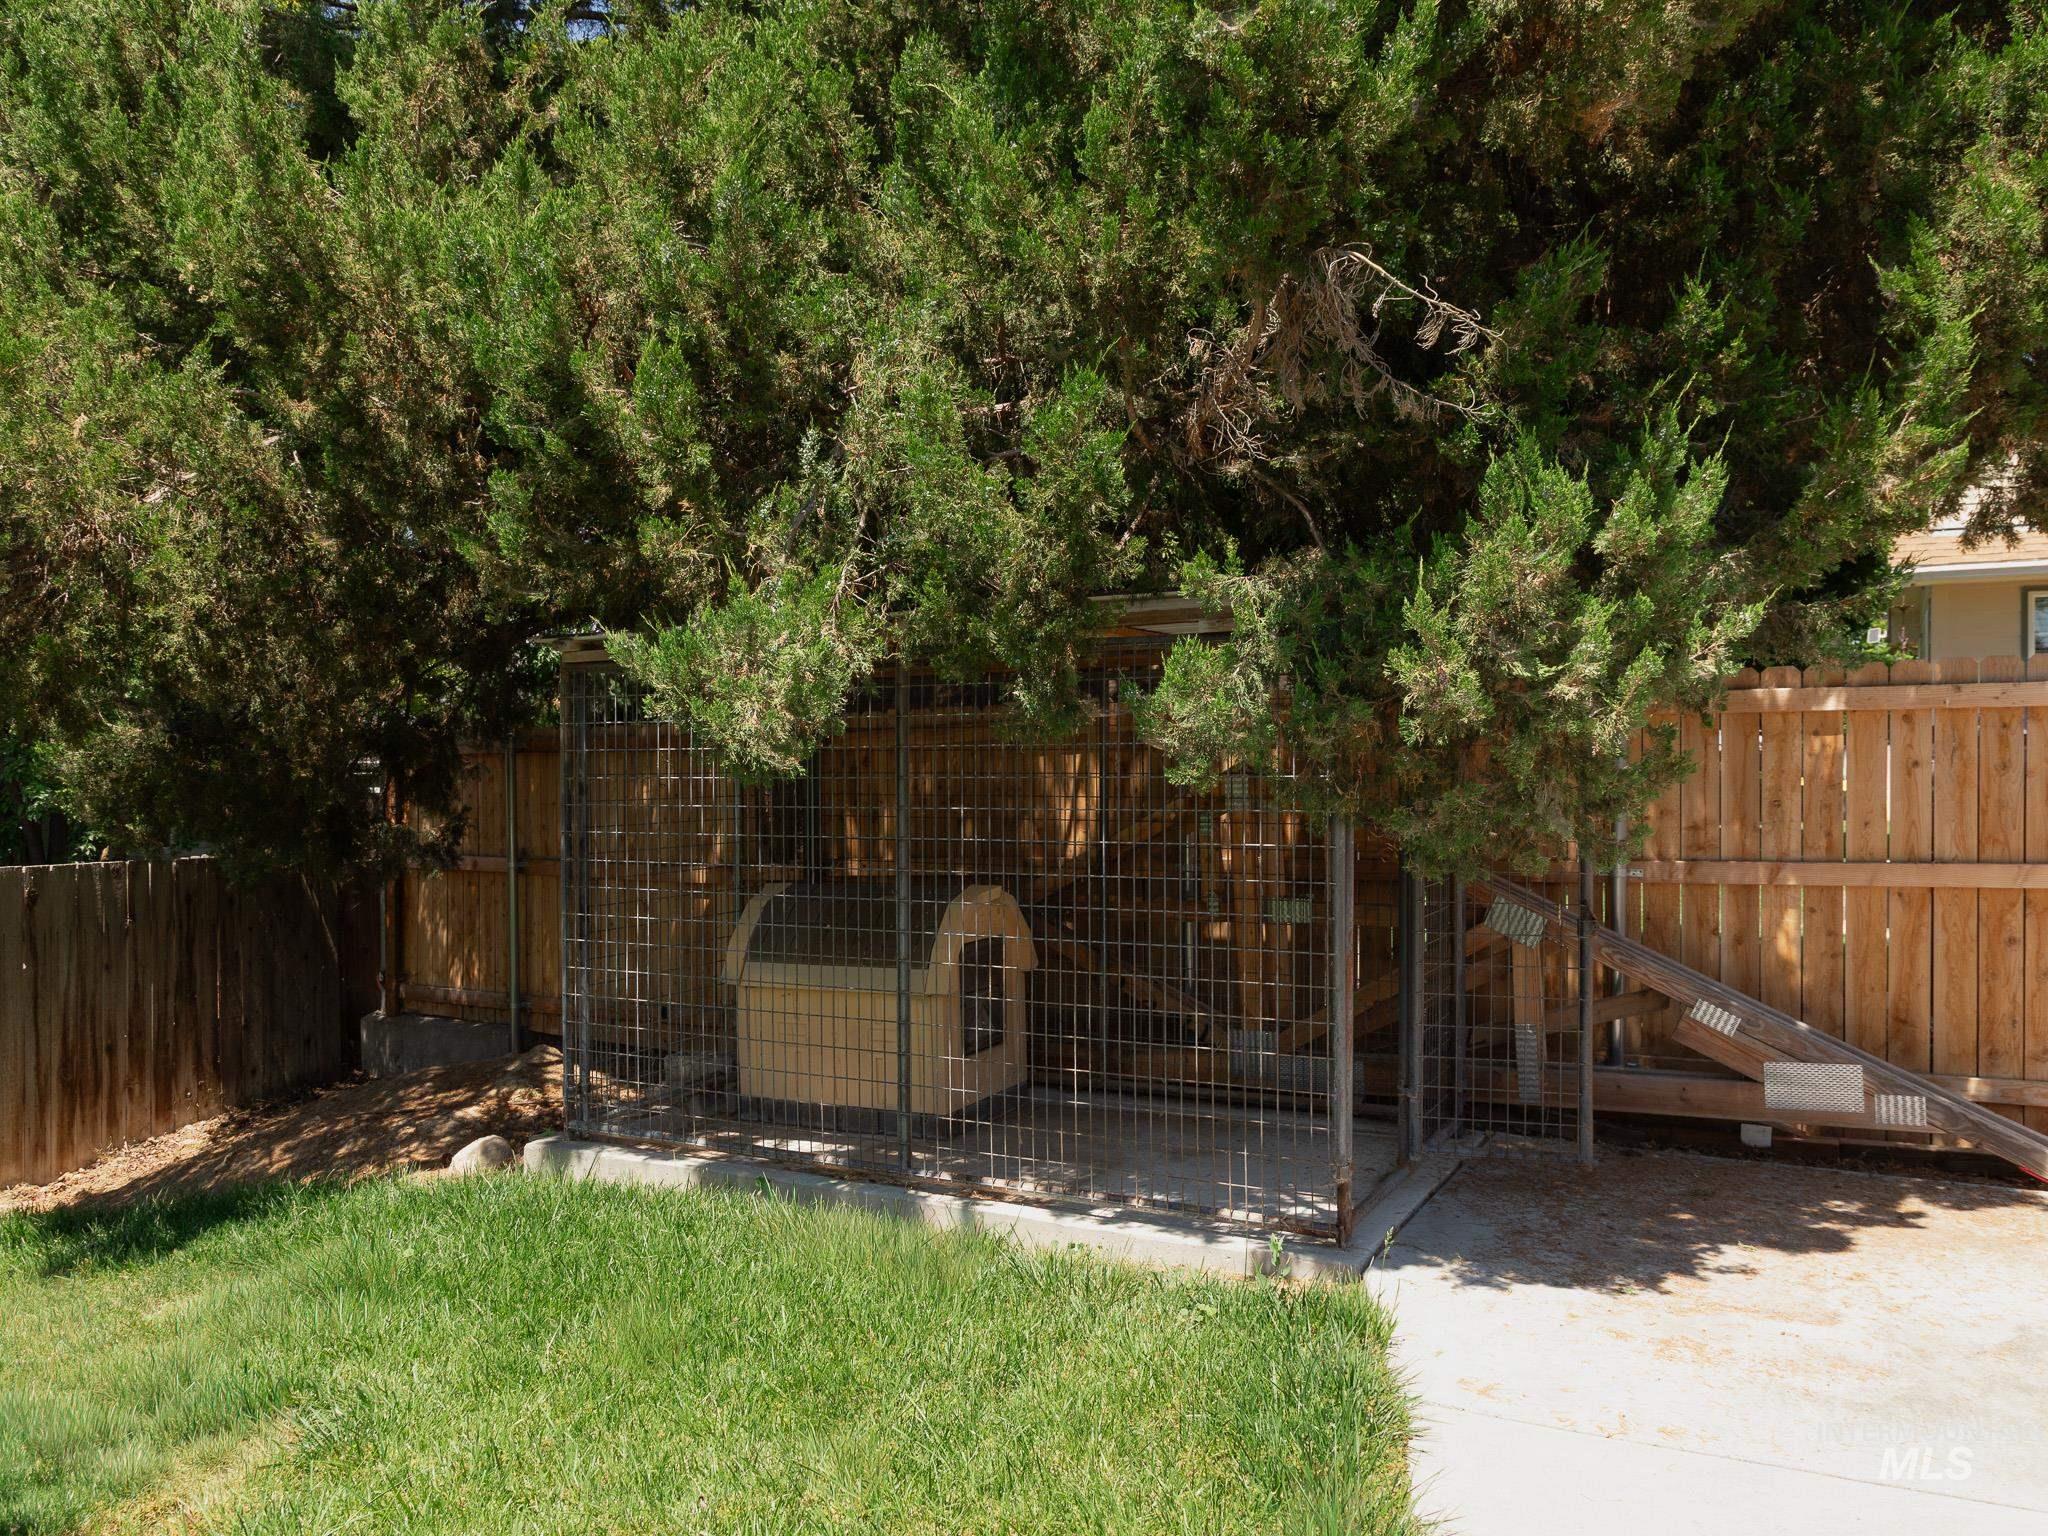
| Lot Features | Standard Lot 6000-9999 SF, Dog Run, Cul-De-Sac, Auto Sprinkler System |
| Construction Materials | Brick, Hardi Plank Type |
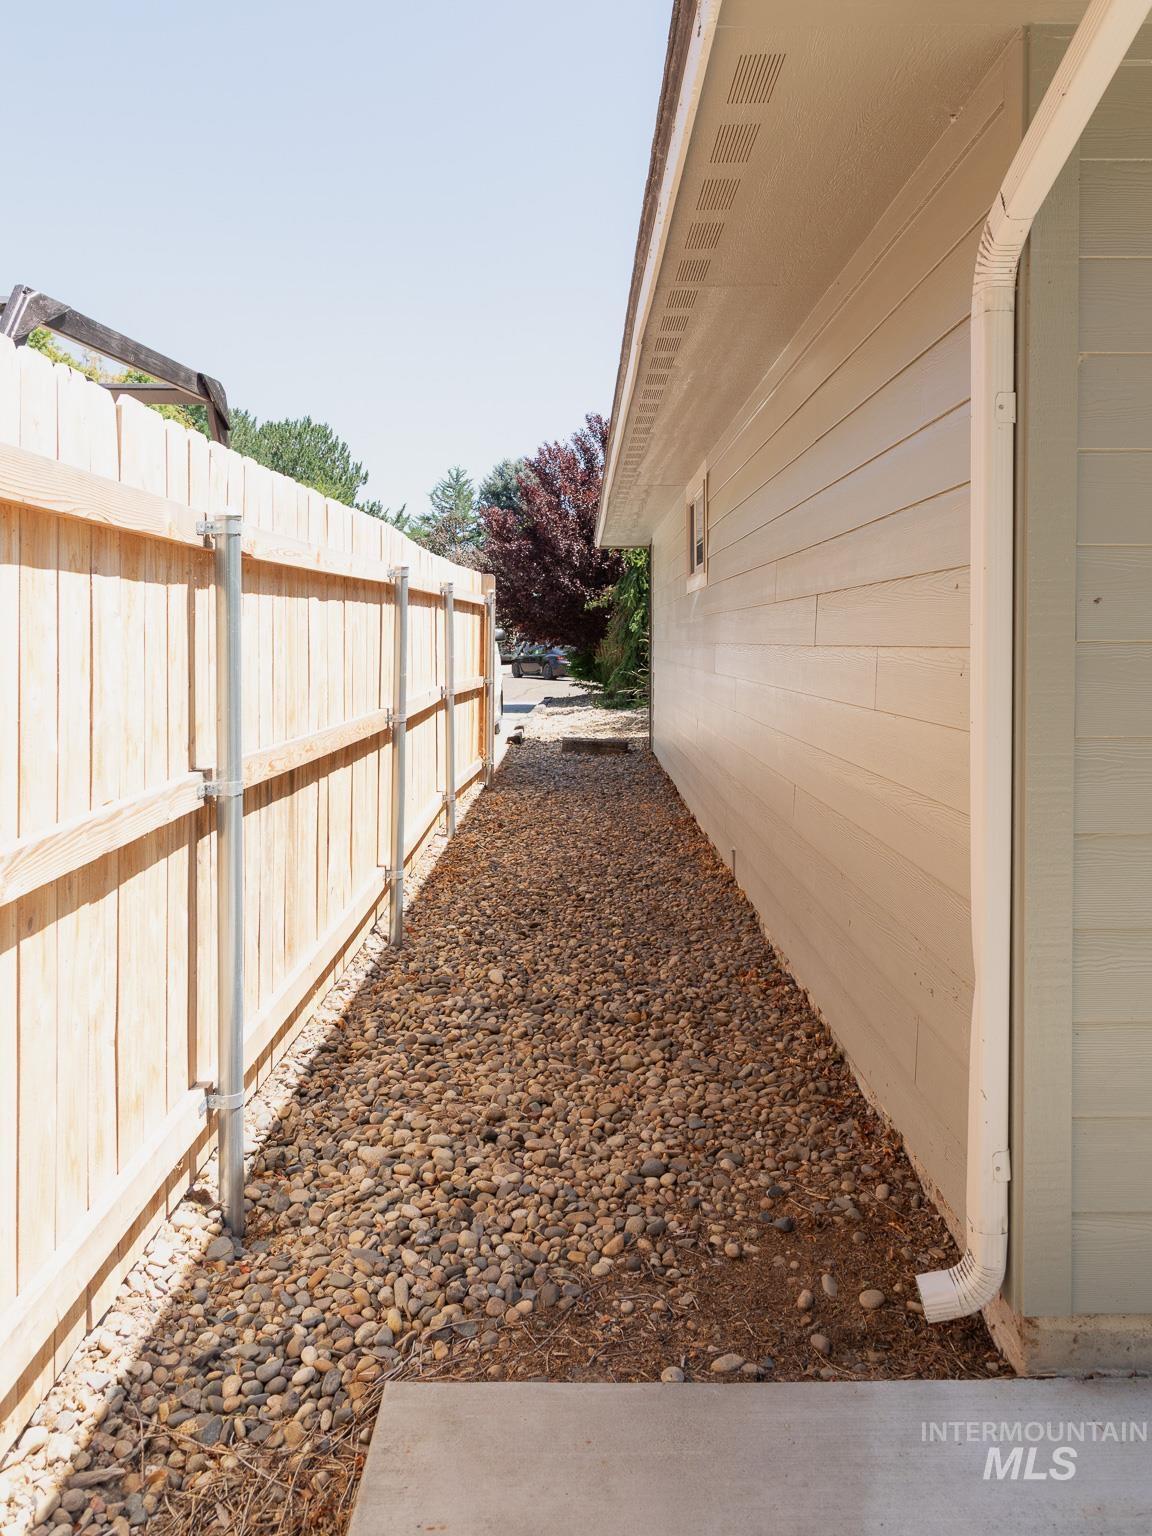
| Fencing | Partial, Wood |
Parking
| Parking Features | Attached |
|---|---|
| Garage Spaces | 2 |
| Attached Garage Yes / No | Yes |
Utilities
| Utilities | Sewer Connected |
|---|
Taxes
| Tax Year | 2025 |
|---|---|
| Tax Annual Amount | 2461.89 |
| Tax Legal Description | 18S4705AC tax lot1700 |
Area Information
| State | OR |
|---|---|
| County | Malheur |
| City | Ontario |
| Zip Code | 97914 |
| Area | Malheur |
| Community Name | West Ridge |
| School District | Ontario School District 8C |
| Elementary School | Ontario |
| High School | Ontario |
| Listing VS Median (in West Ridge) | |
Price: $389,000 low | high Med: $469,450 sqft: 1,892 low | high Med: 1,920 $ / sqft: $206 low | high Med: $244 On site: 55 low | high Med: 96 | |
Request a showing
Request a showing
Contact
Learn More About This Property

| State | OR |
|---|---|
| County | Malheur |
| City | Ontario |
| Zip Code | 97914 |
| Area | Malheur |
| Community Name | West Ridge |
| School District | Ontario School District 8C |
| Elementary School | Ontario |
| High School | Ontario |
| Listing VS Median (in West Ridge) | |
Price: $389,000 low | high Med: $469,450 sqft: 1,892 low | high Med: 1,920 $ / sqft: $206 low | high Med: $244 On site: 55 low | high Med: 96 | |
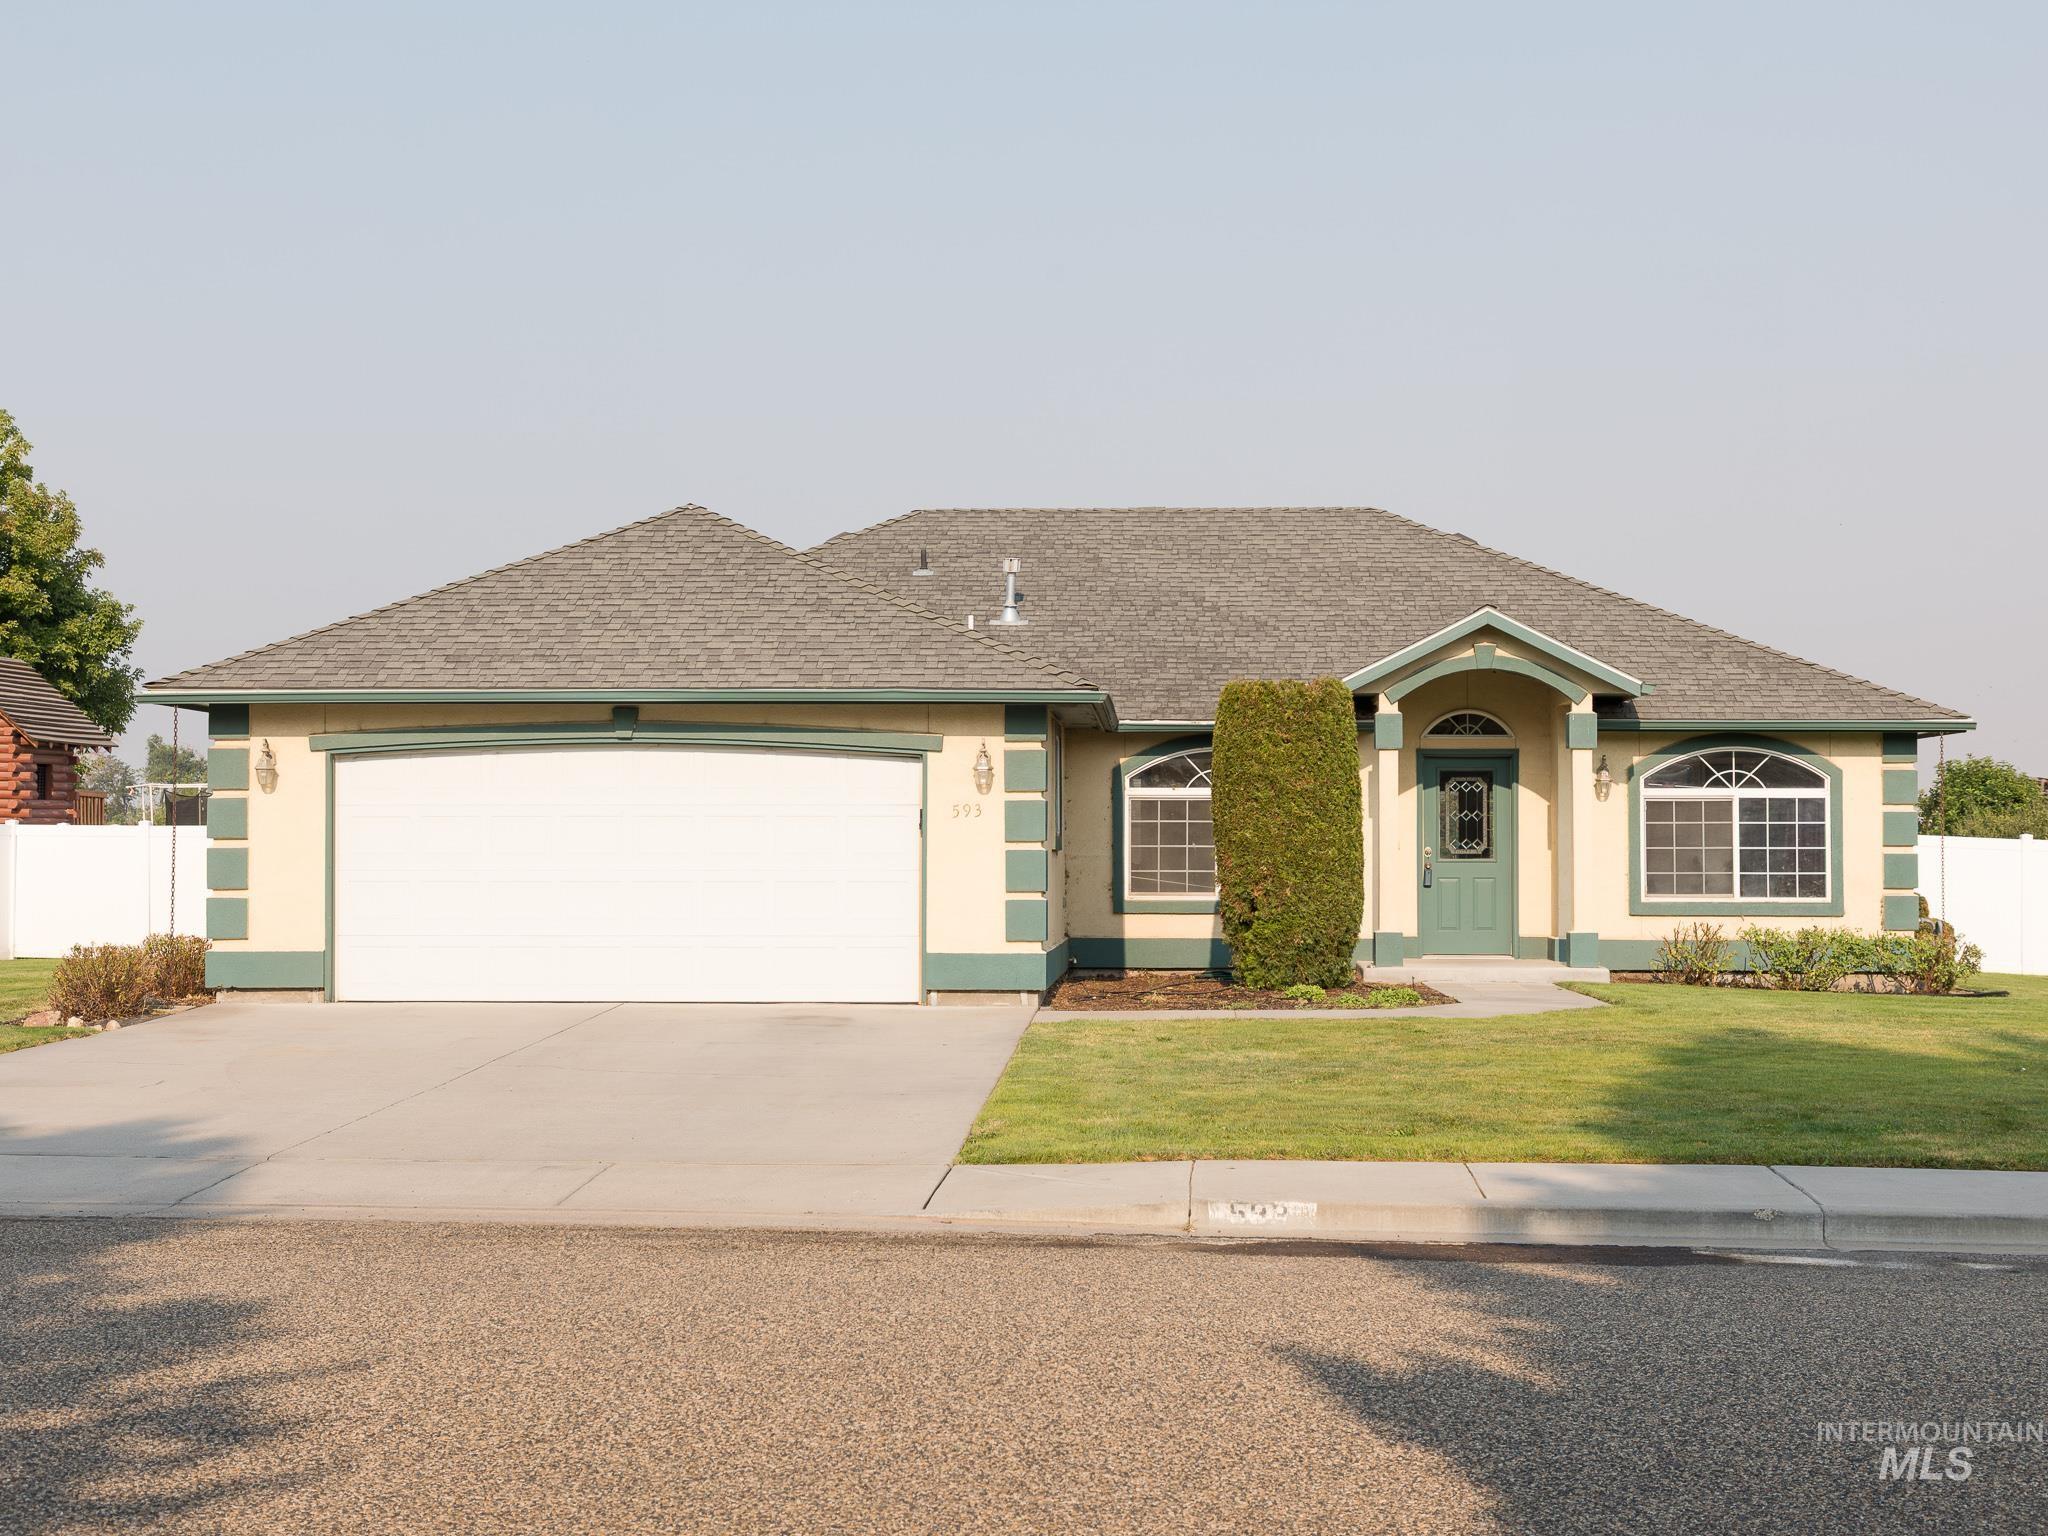 | $354,900593 N Dorian DrOntario, OR 97914 |
SERVICING IDAHO SINCE 1985


