
Description
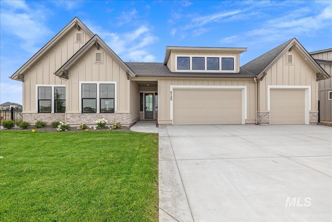
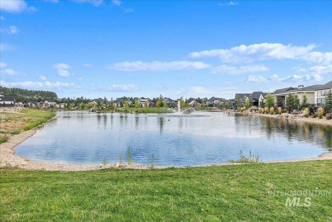
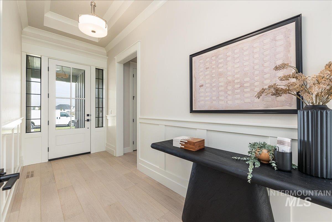
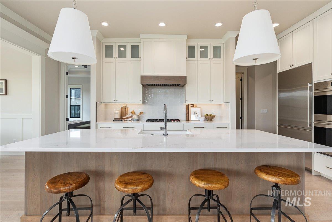
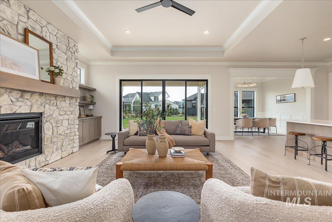
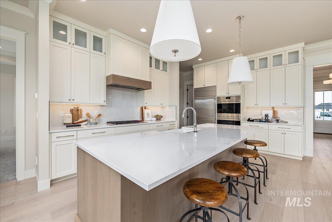
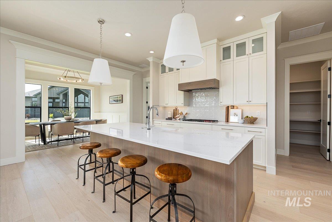
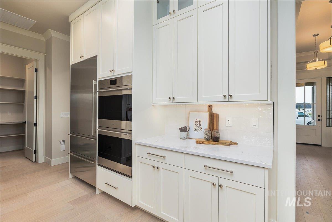
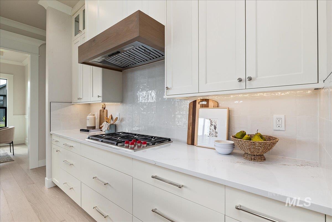
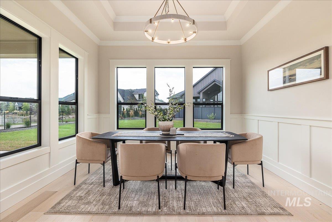
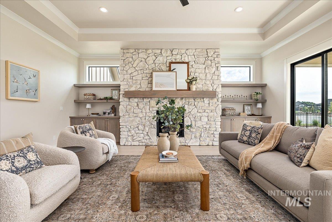
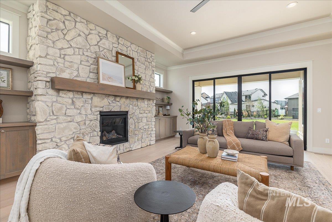
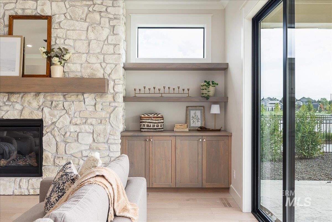
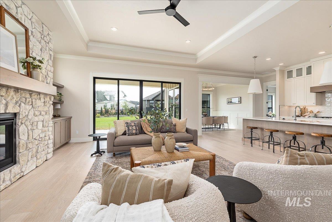
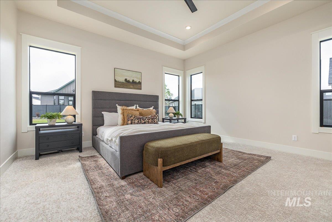
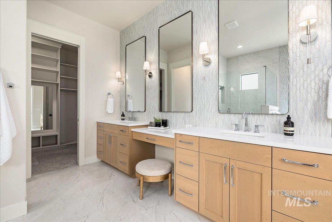
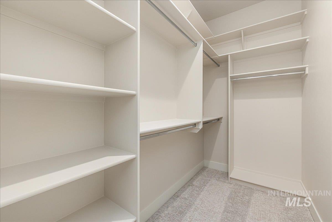
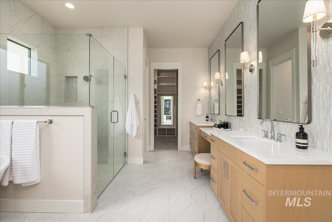
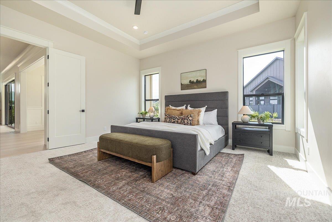
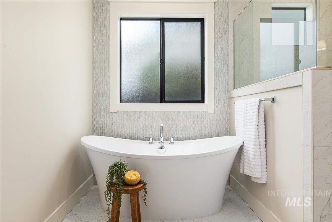
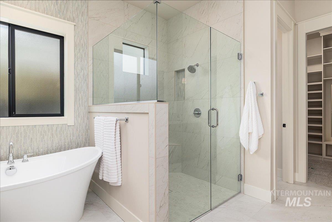
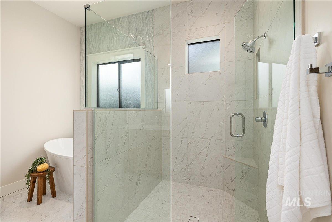
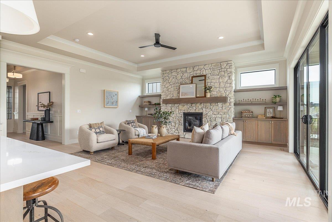
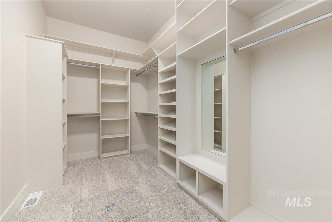
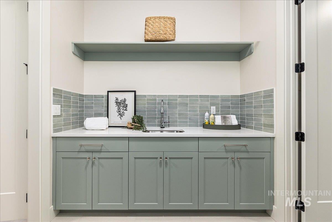
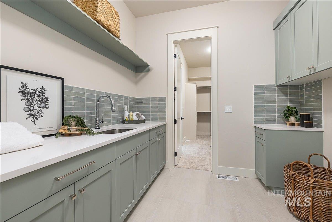
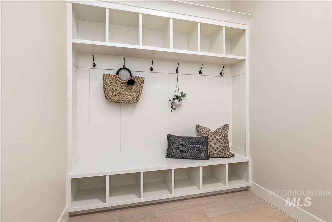
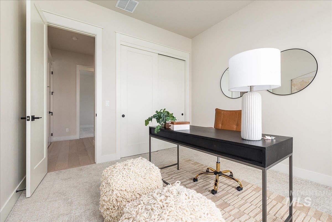
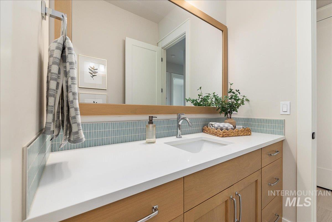
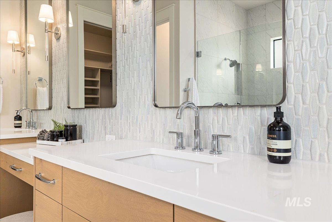
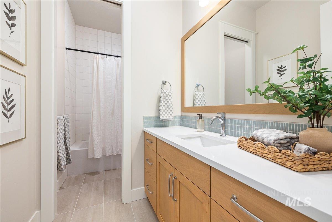
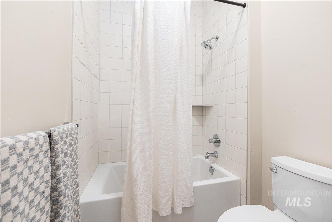
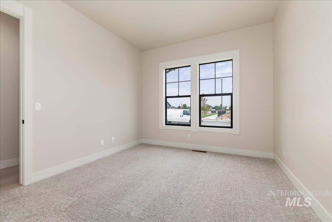
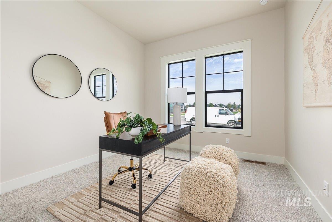
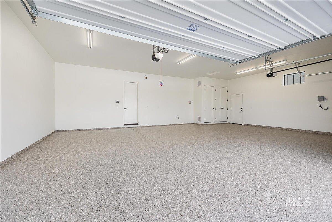
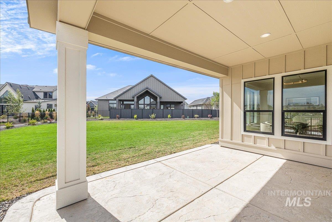
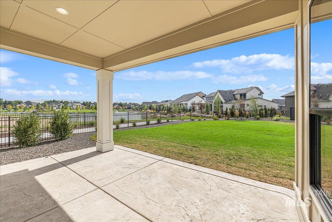
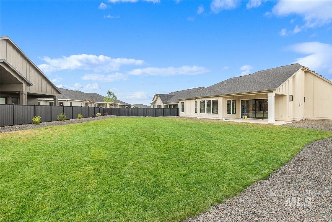
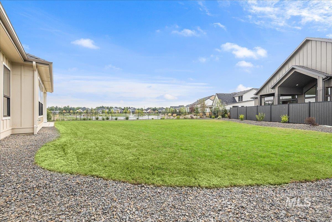
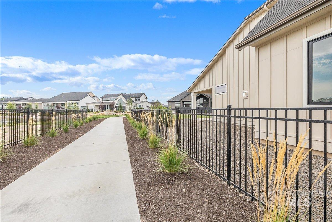
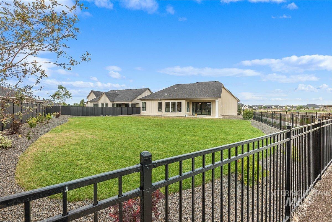
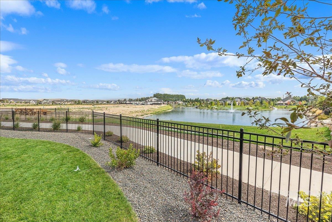
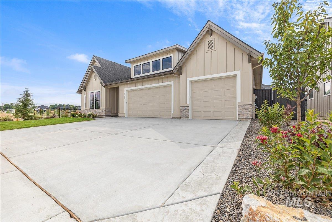
Custom-built by Todd Campbell Custom Homes in Kingswood Estates, this architecturally striking residence blends grand scale with thoughtful, livable design. Soaring ceilings, engineered hardwood and custom millwork create a refined aesthetic, while dramatic oversized windows flood the home with natural light and frame serene water views. The exceptional floor plan offers open, connected living while preserving beautifully defined spaces, including a formal dining room that feels intimate and elevated yet remains visually connected to the heart of the home. The expansive great room flows effortlessly into a chef's kitchen featuring Wolf appliances, Sub-Zero refrigeration, quartz surfaces, abundant cabinetry and an oversized island. The primary suite is a true retreat, highlighted by a luxurious spa-inspired bath, generous proportions, dual walk-in closets and direct laundry access. Four spacious bedrooms, 2.5 baths, an oversized 3-car garage and covered outdoor living complete the design, all set against the peaceful backdrop of Kingswood's ponds, waterfalls and mountain views.
Details
| MLS # | 98999892 |
|---|---|
| Listing Type | For Sale |
| Style | House |
| HOA Dues | $2,000 |
| Sub-Type | New Construction |
| Status | Active |
| Year | 2026 |
| Days On Site | 10 |
| Listing Provided By | JPAR Live Local | Tracy Conklin |
Features
| Bed(s) | 4 |
|---|---|
| Bath(s) | 3 |
| SQ Feet | 2,697 |
| Garage | 3 |
| Story(s) | 1 |
| Acreage | 0.32 |
| Water Front | Yes |
Interior
| Cooling | Central Air |
|---|---|
| Cooling Yes / No | Yes |
| Heating | Forced Air, Natural Gas |
| Heating Yes / No | Yes |
| Interior Features | Bath-Master, Bed-Master Main Level, Split Bedroom, Formal Dining, Great Room, Double Vanity, Central Vacuum Plumbed, Walk-In Closet(s), Walk In Shower, Breakfast Bar, Pantry, Kitchen Island, Quartz Counters |
| Appliances | Gas Water Heater, Dishwasher, Disposal, Double Oven, Microwave, Oven/Range Built-In, Refrigerator, Gas Range |
| Fireplaces Total | 1 |
| Fireplace Features | One, Gas |
| Flooring | Tile, Carpet, Engineered Wood Floors |
| Fireplace Yes / No | Yes |
Exterior
| Roof | Composition, Architectural Style |
|---|---|
| Foundation Details | Crawl Space |
| Lot Features | 10000 SF - .49 AC, Garden, Sidewalks, Auto Sprinkler System, Drip Sprinkler System, Pressurized Irrigation Sprinkler System |
| Construction Materials | Stone |
| Patio And Porch Features | Covered Patio/Deck |
| Fencing | Full, Metal, Vinyl |
Parking
| Parking Features | Attached, Finished Driveway |
|---|---|
| Garage Spaces | 3 |
| Attached Garage Yes / No | Yes |
Utilities
| Utilities | Sewer Connected |
|---|
Taxes
| Tax Year | 2025 |
|---|---|
| Tax Annual Amount | 0 |
| Tax Legal Description | LOT 13 BLK 03 KINGSWOOD SUB NO 02 |
| Tax Exemptions | Home Owner Exempt |
Area Information
| State | ID |
|---|---|
| County | Ada |
| City | Eagle |
| Zip Code | 83616 |
| Area | Ada |
| Community Name | Kingswood Estates |
| School District | West Ada School District |
| Elementary School | Eagle Hills |
| High School | Eagle |
| Listing VS Median (in Kingswood Estates) | |
Price: $1,299,900 low | high Med: $1,345,900 sqft: 2,697 low | high Med: 2,900 $ / sqft: $482 low | high Med: $464 On site: 10 low | high Med: 30 | |
Request a showing
Request a showing
Contact
Learn More About This Property

| State | ID |
|---|---|
| County | Ada |
| City | Eagle |
| Zip Code | 83616 |
| Area | Ada |
| Community Name | Kingswood Estates |
| School District | West Ada School District |
| Elementary School | Eagle Hills |
| High School | Eagle |
| Listing VS Median (in Kingswood Estates) | |
Price: $1,299,900 low | high Med: $1,345,900 sqft: 2,697 low | high Med: 2,900 $ / sqft: $482 low | high Med: $464 On site: 10 low | high Med: 30 | |
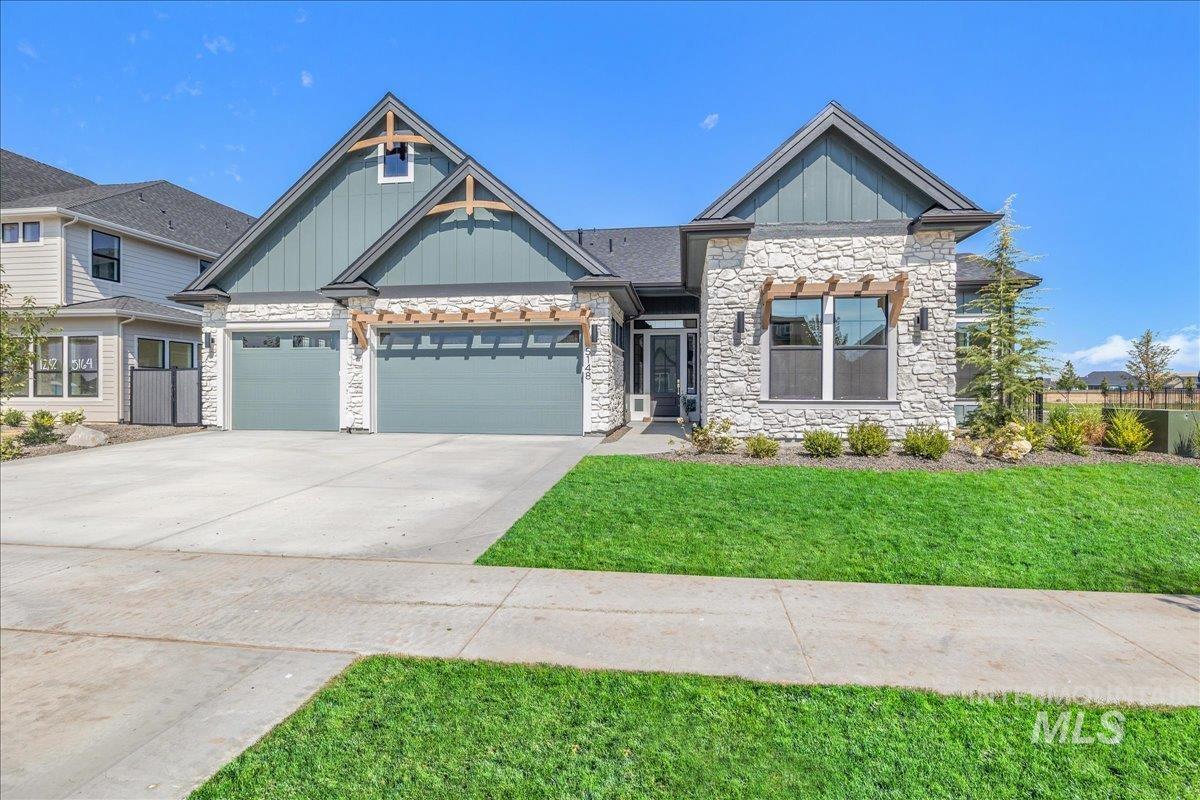 | $1,329,9005148 W May Jay Dr.Eagle, ID 83616 |
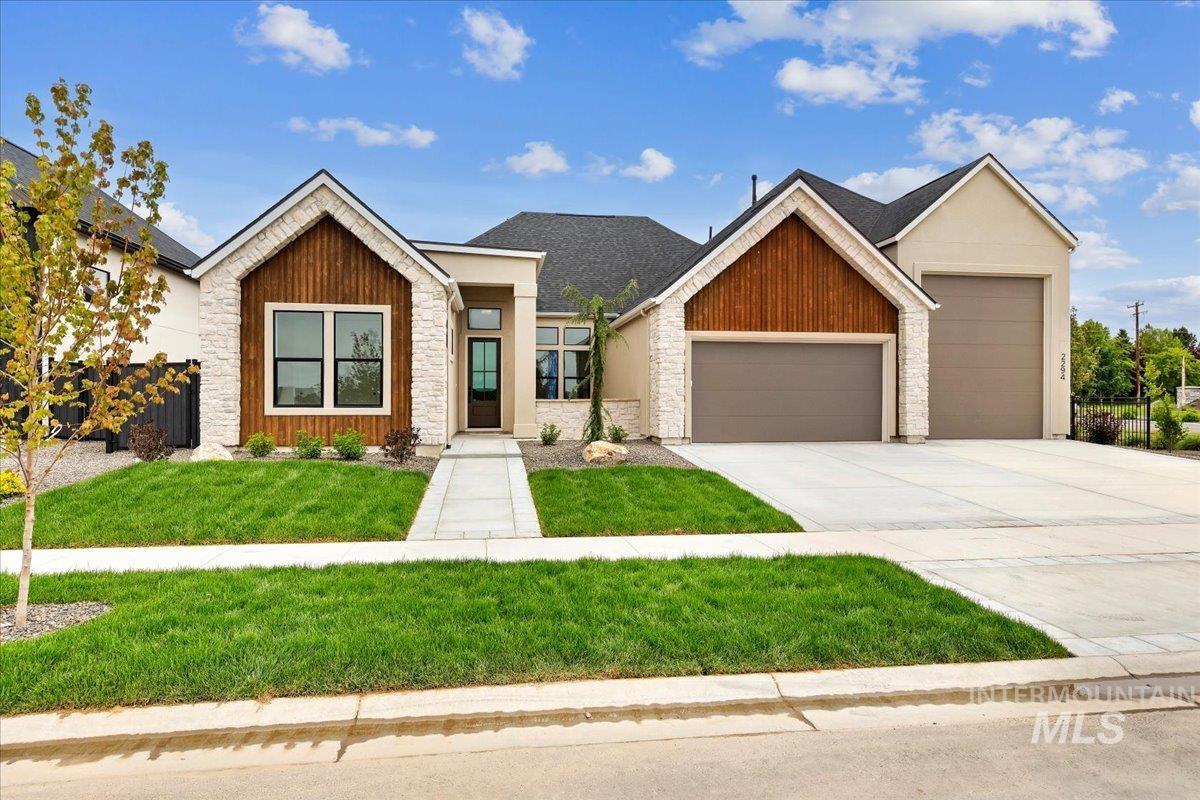 | $1,149,9005077 W Braveheart StEagle, ID 83616 |
 | $1,345,9005053 W Braveheart StEagle, ID 83616 |
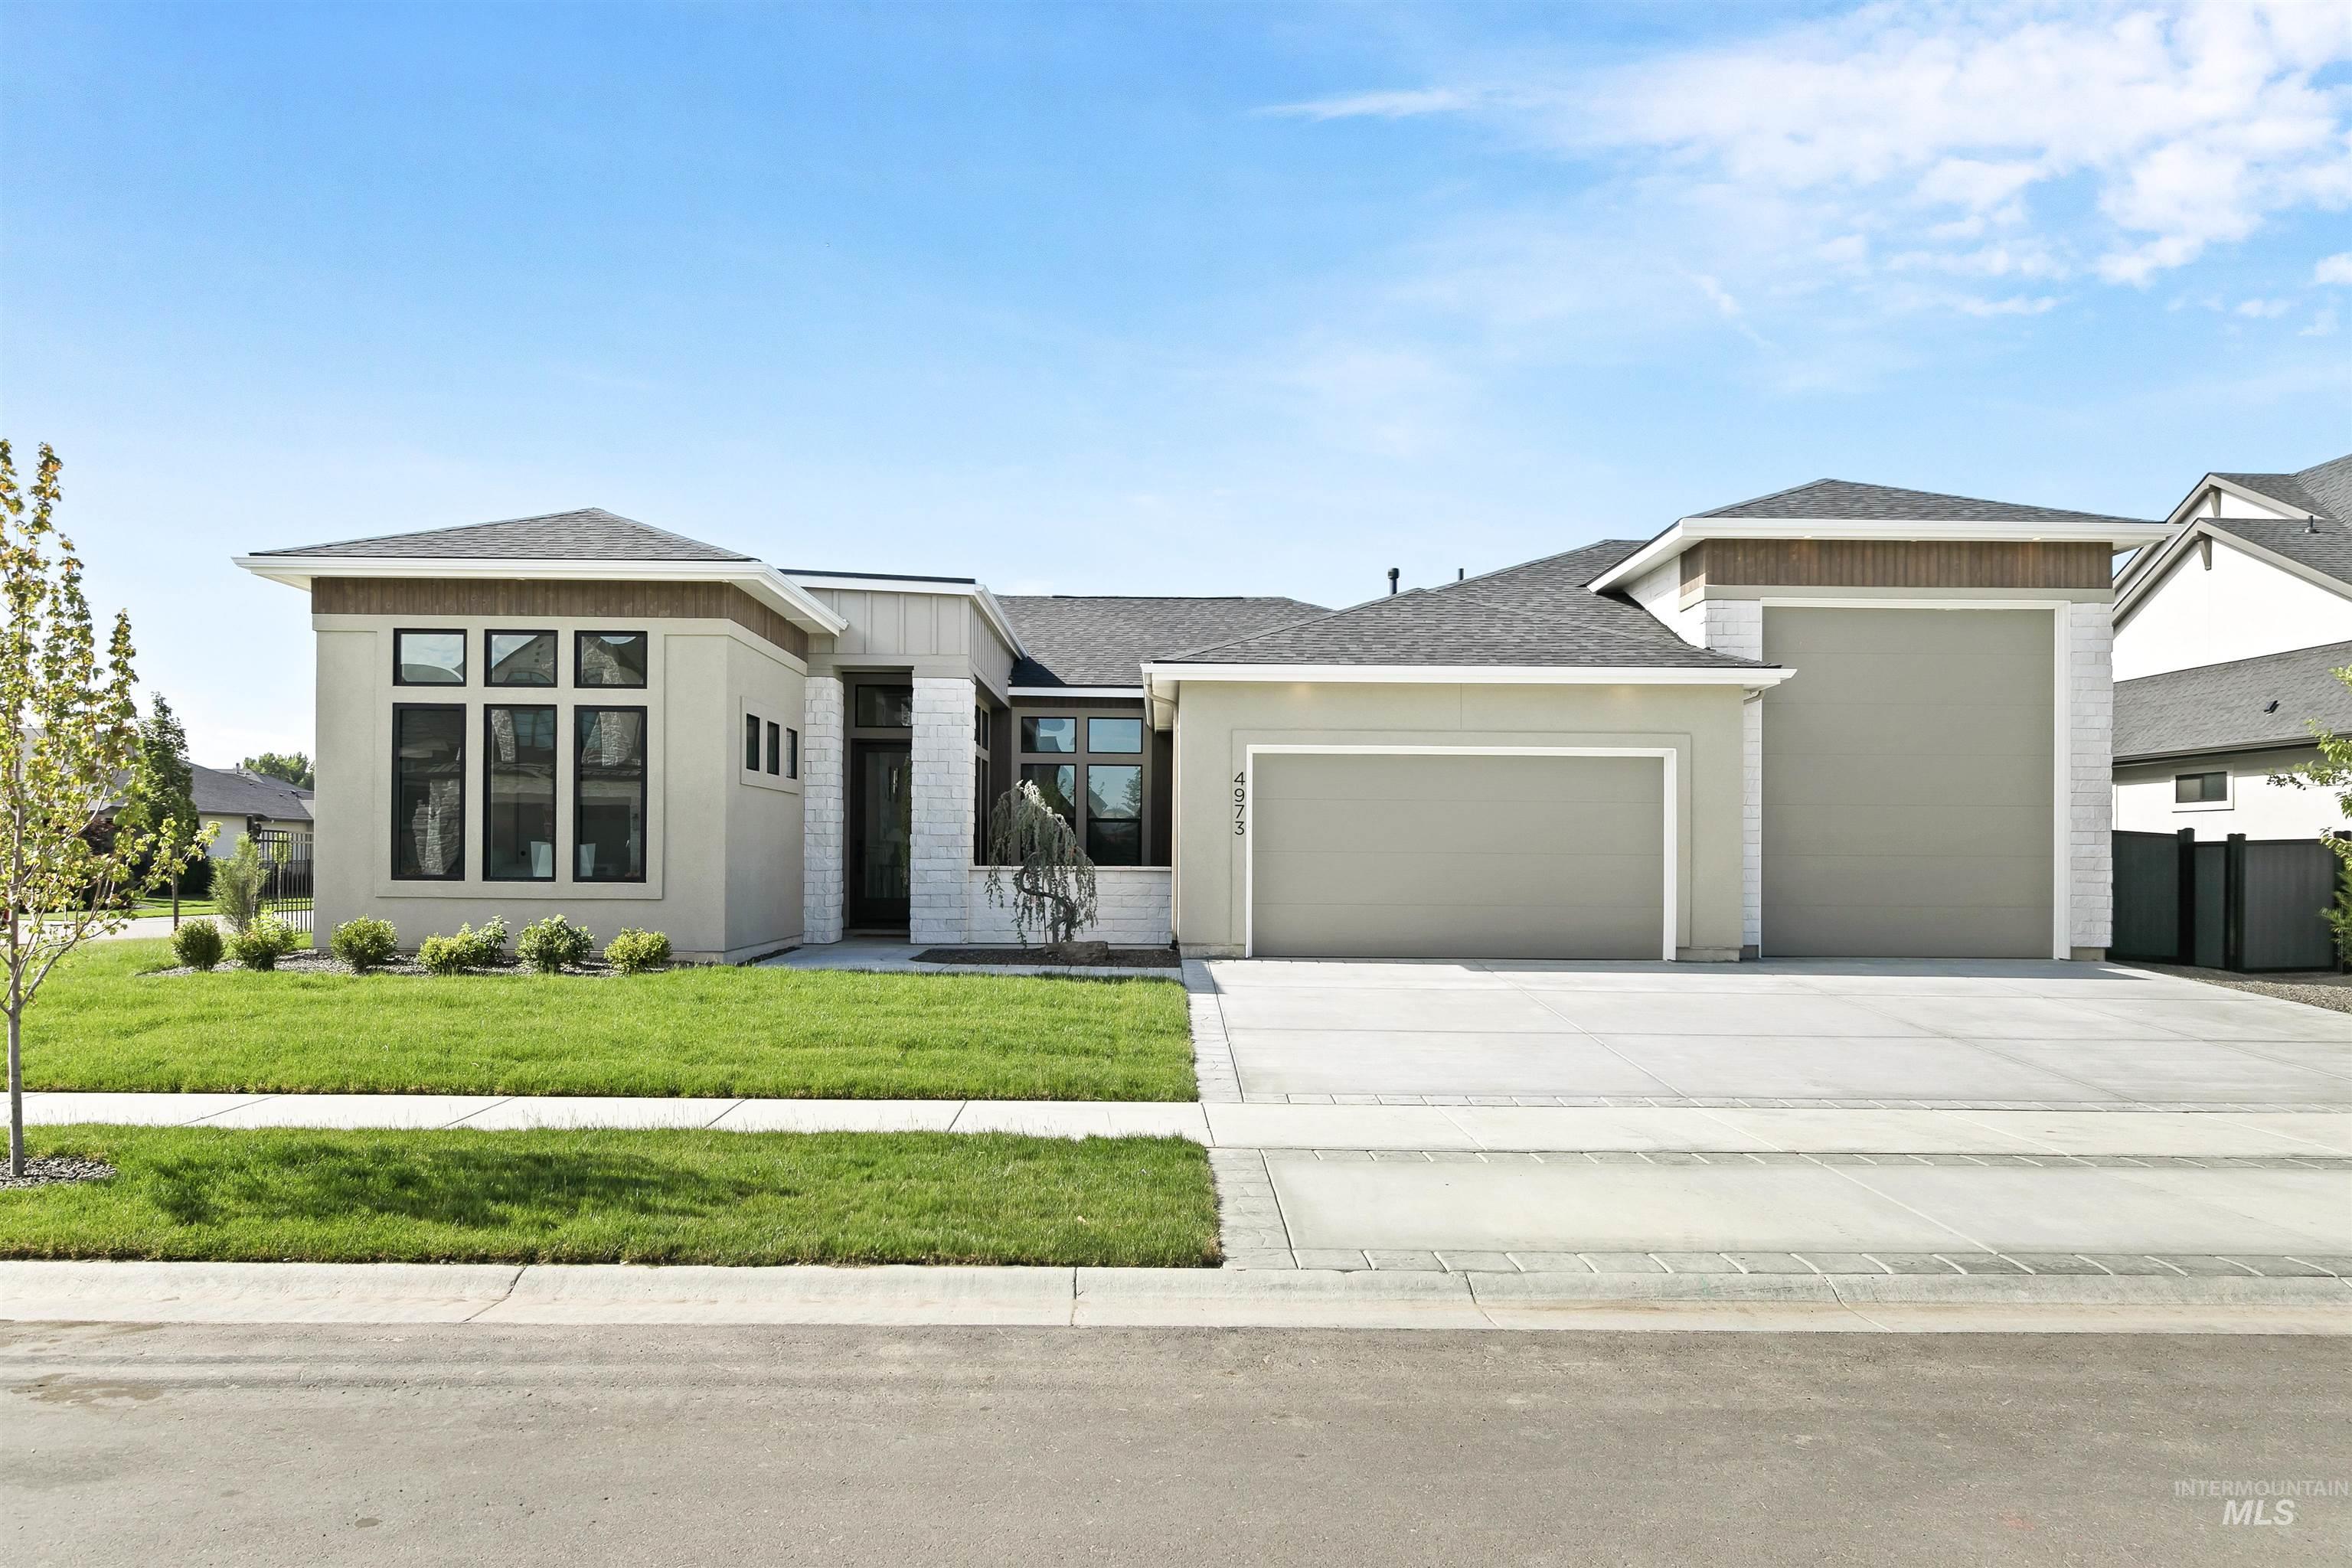 | $1,149,9004973 W Braveheart St.Eagle, ID 83616 |
SERVICING IDAHO SINCE 1985


