
Description
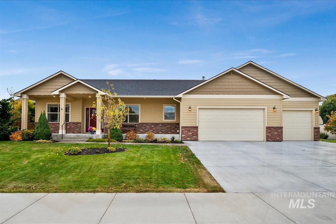
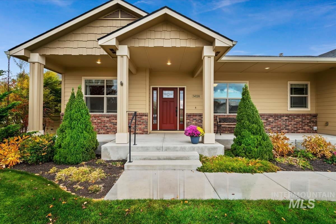
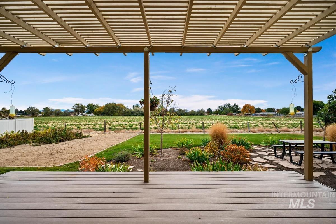
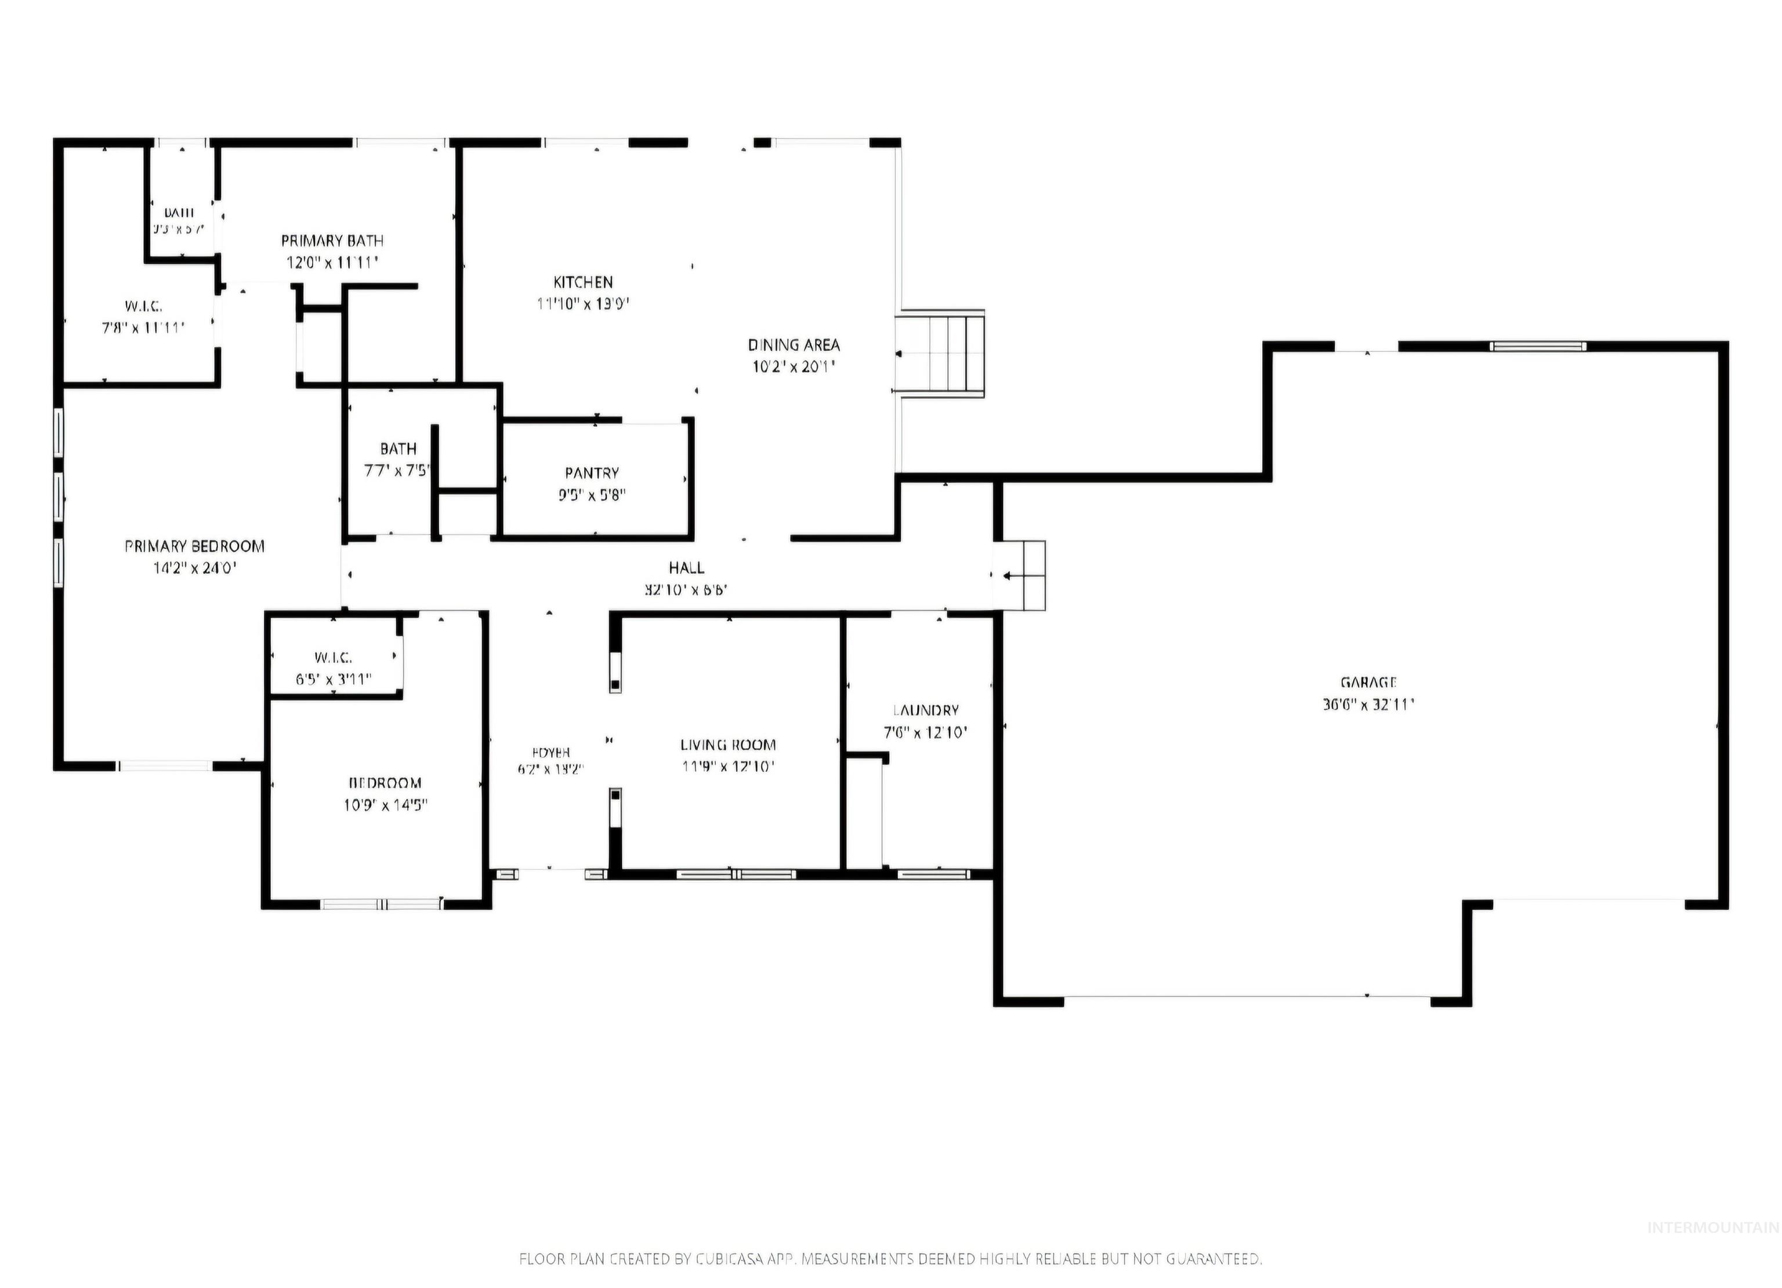
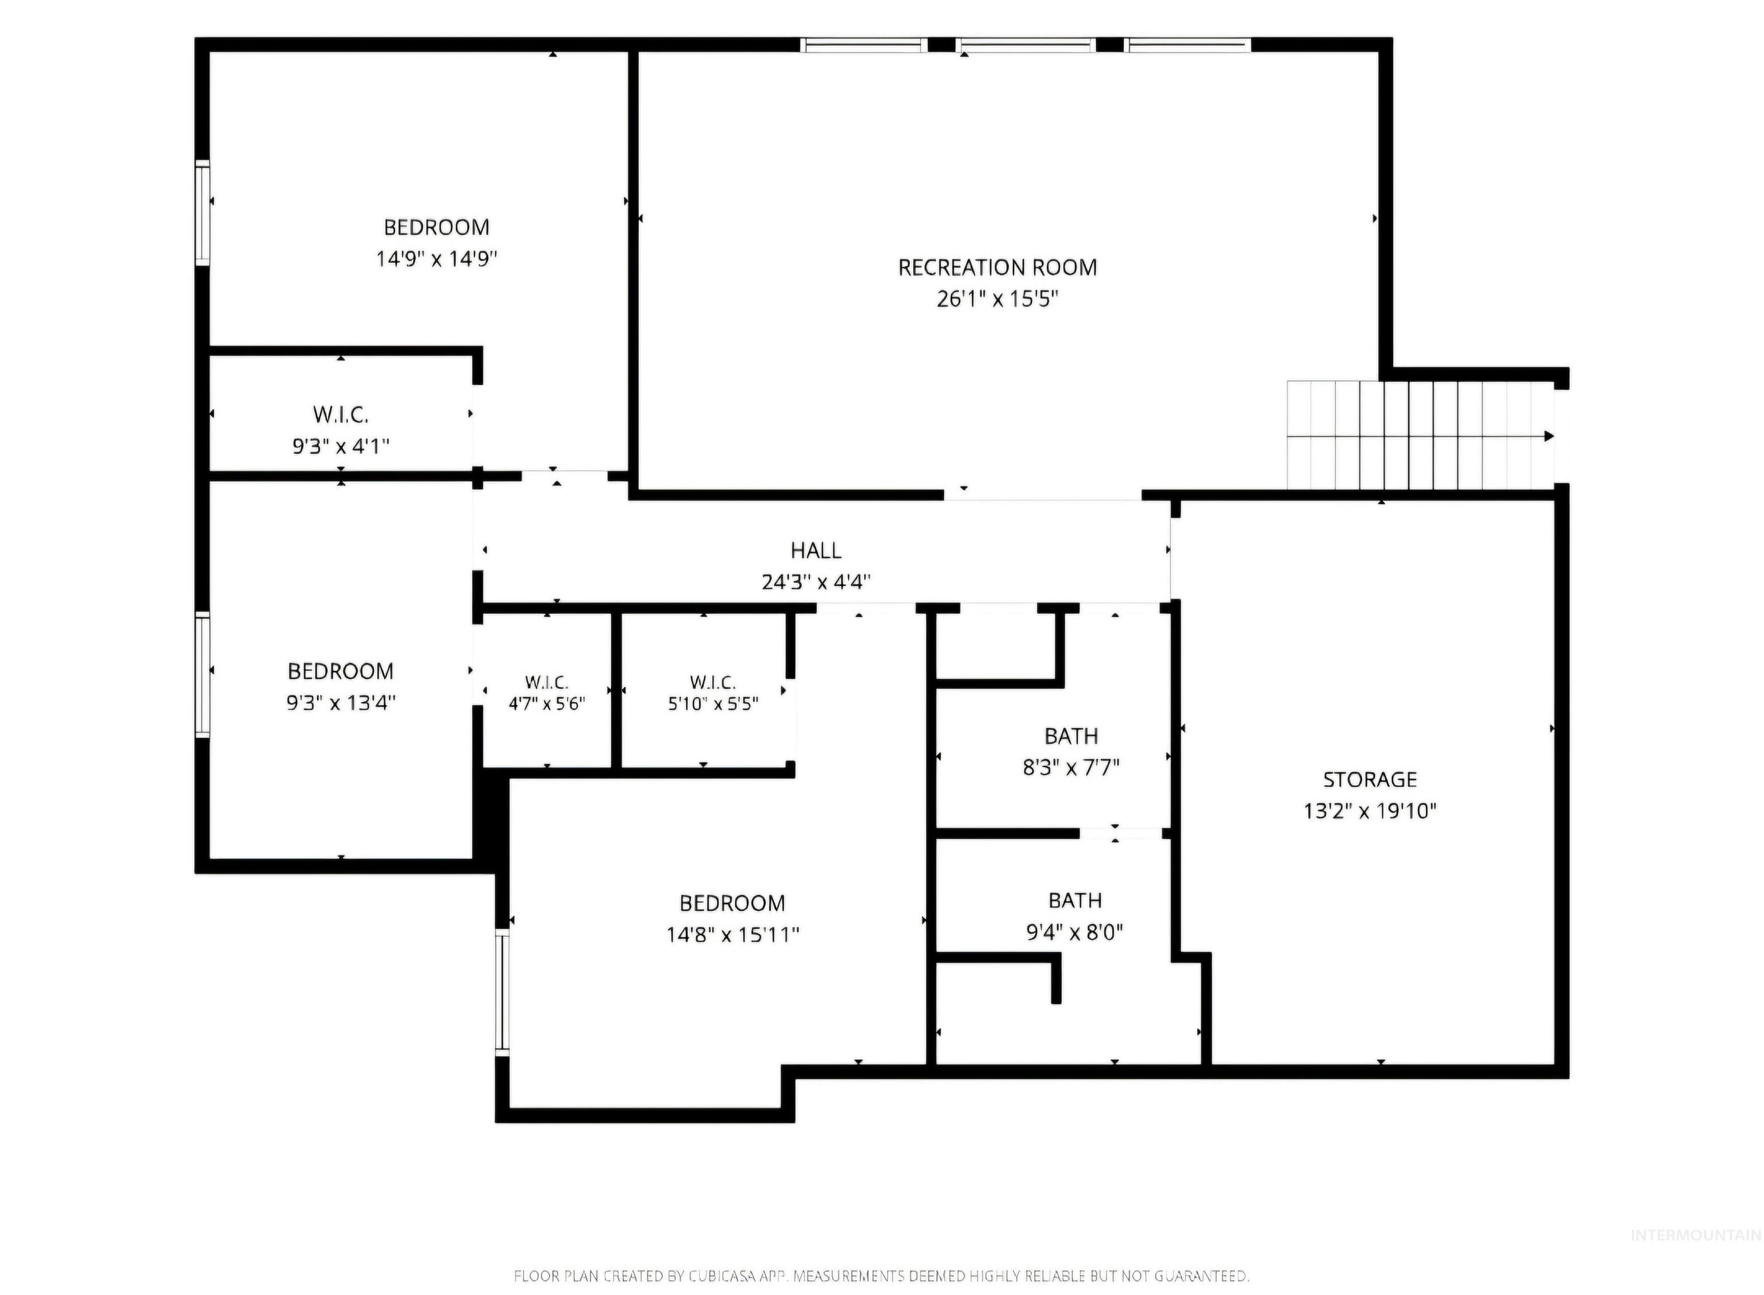
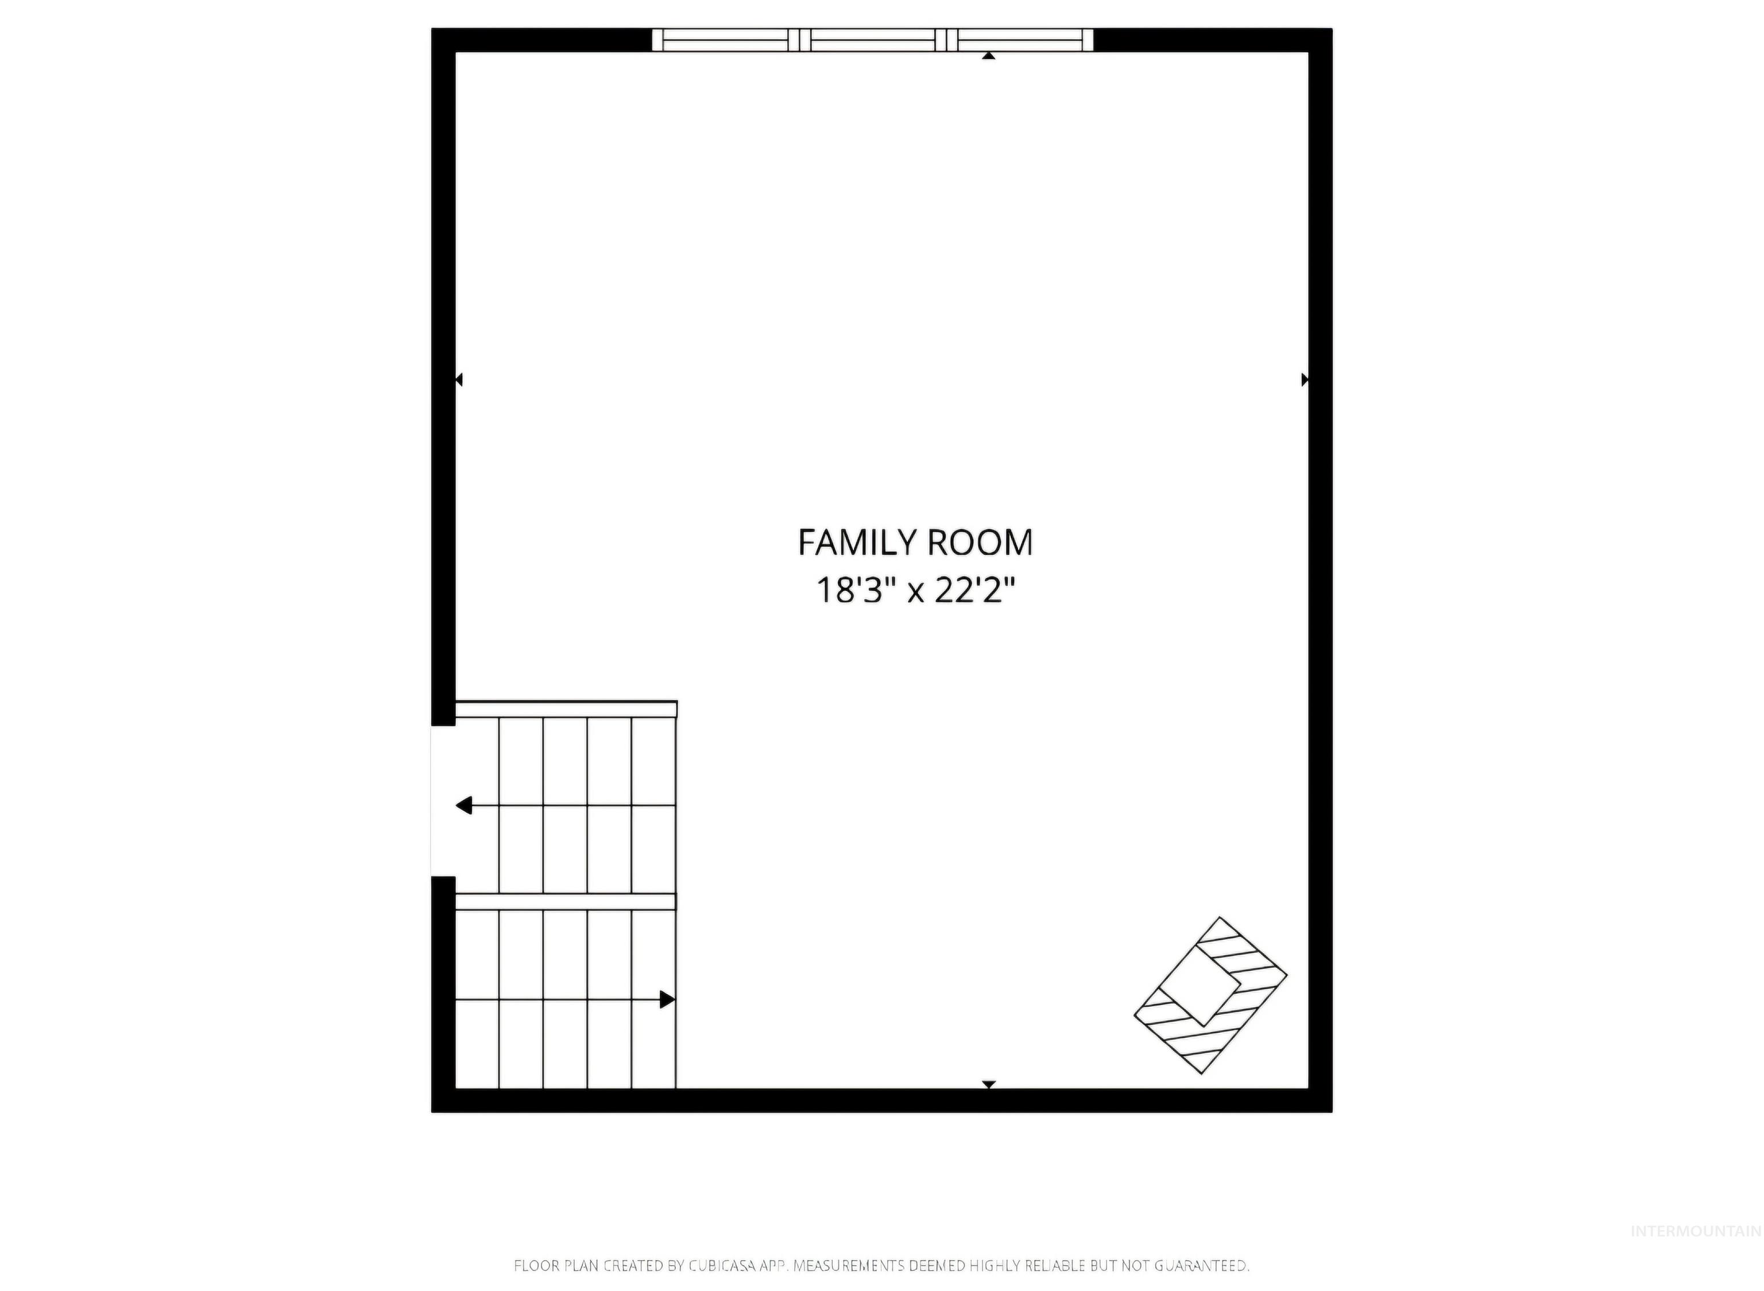
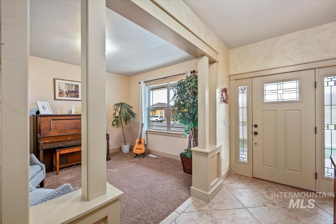
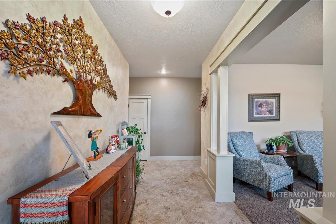
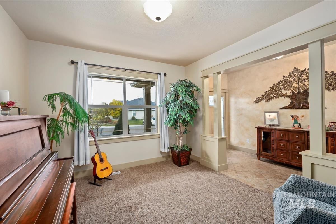
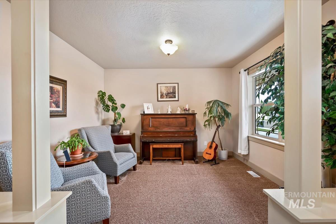
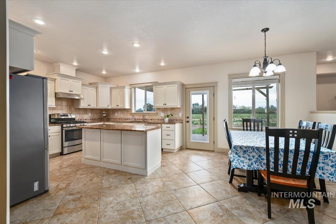
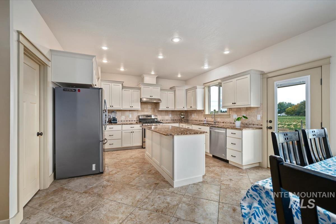
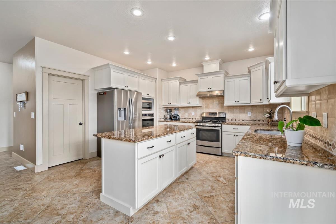
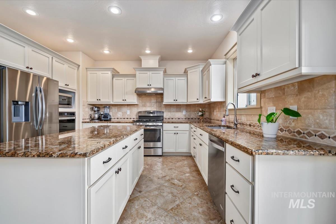
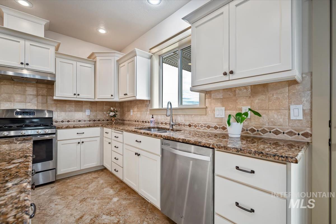
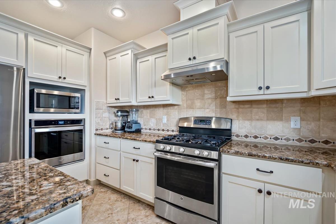
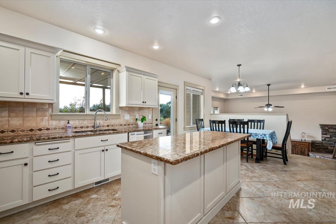
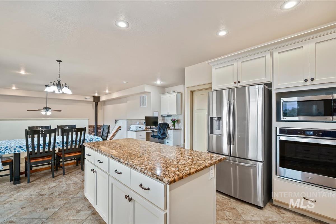
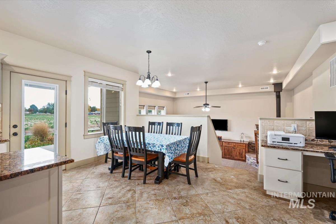
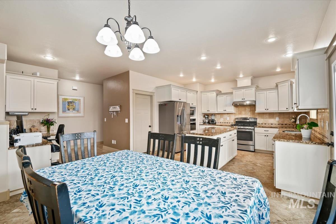
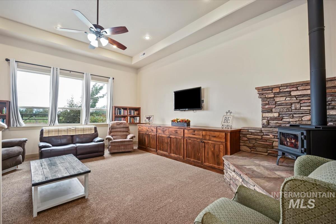
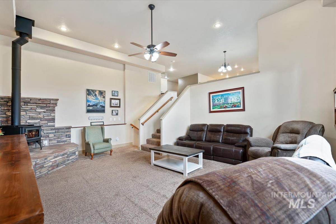
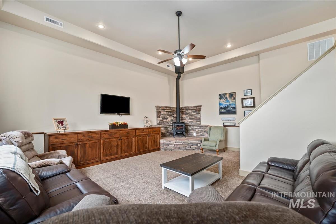
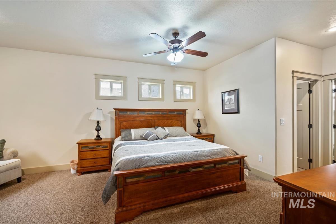
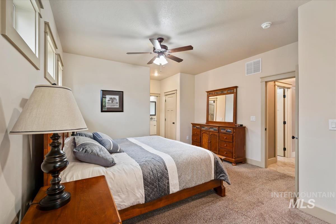
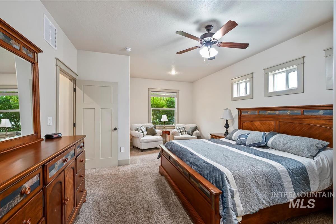
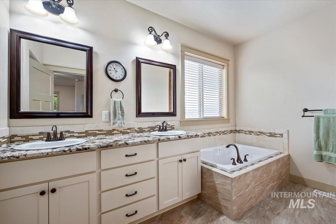
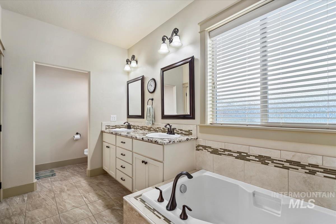
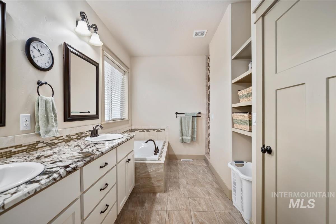
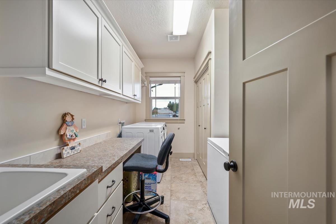
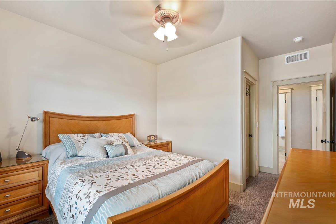
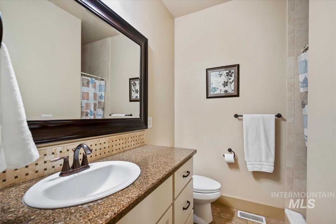
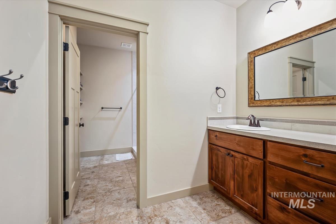
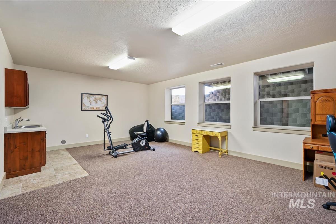
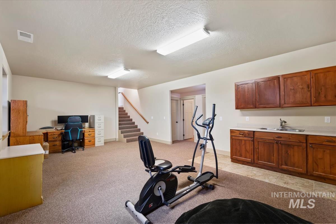
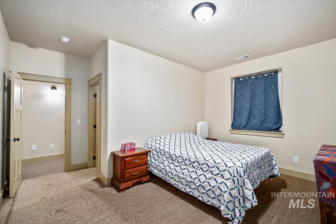
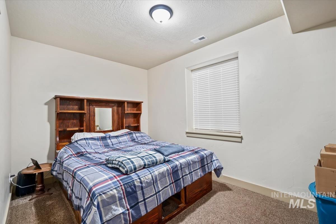
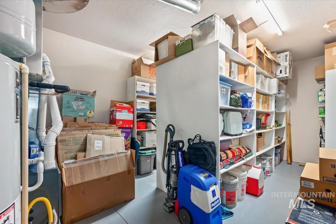
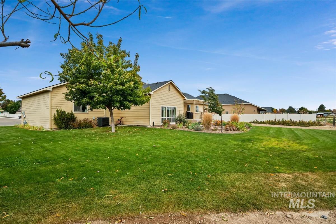
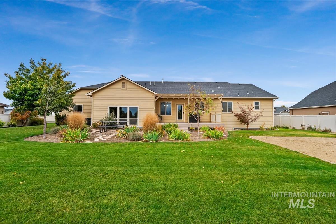
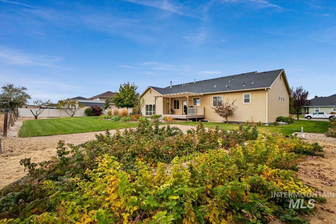
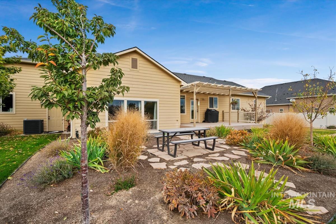
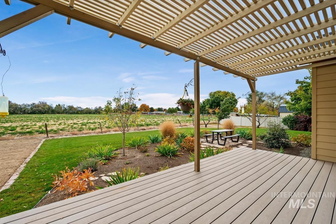
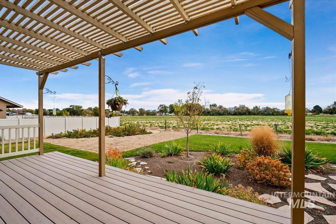
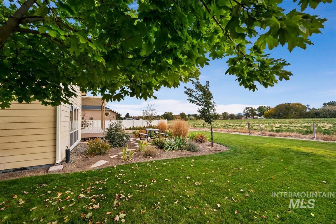
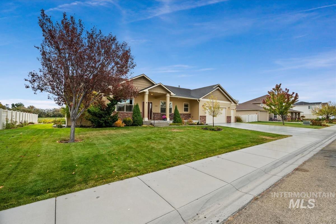
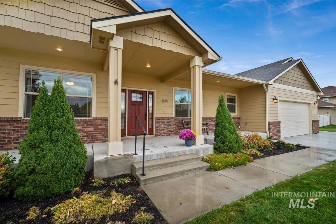
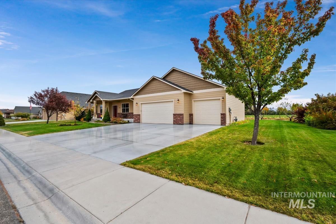
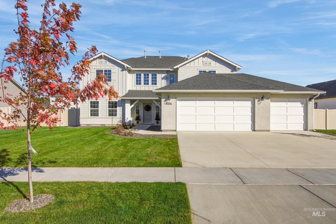
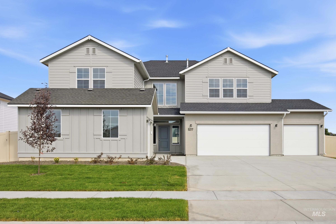
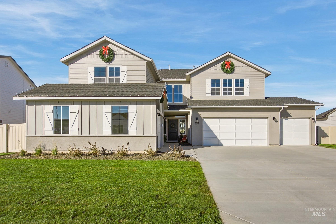
ONE-OF-A-KIND CUSTOM HOME WITH ROOM TO SPARE! Discover this incredible 5-bedroom, 3-bath home featuring a thoughtfully designed layout, three living spaces, and three walk-in showers. The spacious downstairs living area includes a convenient kitchenette, making it perfect for entertaining, extended living, or creating a private retreat. Storage is abundant throughout this home! Large basement windows bring in an impressive amount of natural light, creating a bright and inviting atmosphere. The beautiful kitchen is a standout, featuring two ovens, extensive cabinetry, gorgeous granite countertops, tile floors, and an oversized pantry. Rich woodwork adds warmth and character throughout. The huge laundry room offers additional storage and a large folding station to make everyday chores easier. Need garage space? The extra-large garage offers room for up to four vehicles! Situated on a generous .38-acre lot, there's plenty of room to add a shop, RV bay, or RV parking alongside the garage. The backyard backs to a peaceful pasture with no current development plans, offering a wonderful sense of space and privacy. Enjoy the east-facing backyard with refreshing morning sunshine and welcome afternoon shade during those warm summer months. If you've been searching for a unique home that combines luxury, incredible storage, versatile living spaces, and room to grow-all at an exceptionally c
Details
| MLS # | 99005102 |
|---|---|
| Listing Type | For Sale |
| Style | House |
| HOA Dues | $135 |
| Sub-Type | Resale |
| Status | Active |
| Year | 2014 |
| Days On Site | 12 |
| Listing Provided By | Silvercreek Realty Group | Terry Taylor |
Features
| Bed(s) | 5 |
|---|---|
| Bath(s) | 3 |
| SQ Feet | 4,224 |
| Garage | 4 |
| Story(s) | 1 |
| Zoning | RR |
| Acreage | 0.38 |
Interior
| Cooling | Central Air |
|---|---|
| Cooling Yes / No | Yes |
| Heating | Forced Air, Natural Gas, Wood |
| Heating Yes / No | Yes |
| Interior Features | Bath-Master, Bed-Master Main Level, Family Room, Rec/Bonus, Two Kitchens, Double Vanity, Central Vacuum Plumbed, Walk-In Closet(s), Walk In Shower, Pantry, Granite Counters |
| Appliances | Gas Water Heater, Tank Water Heater, Dishwasher, Disposal, Oven/Range Freestanding, Oven/Range Built-In, Gas Range |
| Fireplaces Total | 1 |
| Fireplace Features | One, Wood Burning Stove |
| Flooring | Tile, Carpet |
| Fireplace Yes / No | Yes |
Exterior
| Roof | Composition, Architectural Style |
|---|---|
| Lot Features | 10000 SF - .49 AC, Garden, Irrigation Available, Sidewalks, Auto Sprinkler System, Full Sprinkler System, Pressurized Irrigation Sprinkler System |
| Construction Materials | Frame, Hardi Plank Type |
| Patio And Porch Features | Covered Patio/Deck |
| Fencing | Partial, Vinyl, Wire |
Parking
| Parking Features | Attached, RV Access/Parking, Finished Driveway |
|---|---|
| Garage Spaces | 4 |
| Attached Garage Yes / No | Yes |
Utilities
| Utilities | Sewer Connected, Cable Connected, Broadband Internet |
|---|
Taxes
| Tax Year | 2025 |
|---|---|
| Tax Annual Amount | 2333.49 |
| Tax Legal Description | Lot 12 Block 3 Castleton Place Sub |
Area Information
| State | ID |
|---|---|
| County | Canyon |
| City | Nampa |
| Zip Code | 83686 |
| Area | Canyon |
| Community Name | Castleton Place |
| School District | Nampa School District #131 |
| Elementary School | Lake Ridge |
| High School | Skyview |
| Listing VS Median (in Castleton Place) | |
Price: $769,900 low | high Med: $769,900 sqft: 4,224 low | high Med: 4,224 $ / sqft: $182 low | high Med: $182 On site: 12 low | high Med: 12 | |
Request a showing
Request a showing
Contact
Learn More About This Property

| State | ID |
|---|---|
| County | Canyon |
| City | Nampa |
| Zip Code | 83686 |
| Area | Canyon |
| Community Name | Castleton Place |
| School District | Nampa School District #131 |
| Elementary School | Lake Ridge |
| High School | Skyview |
| Listing VS Median (in Castleton Place) | |
Price: $769,900 low | high Med: $769,900 sqft: 4,224 low | high Med: 4,224 $ / sqft: $182 low | high Med: $182 On site: 12 low | high Med: 12 | |


SERVICING IDAHO SINCE 1985


