 In-Person: 08/22 1:00 PM - 4:00 PM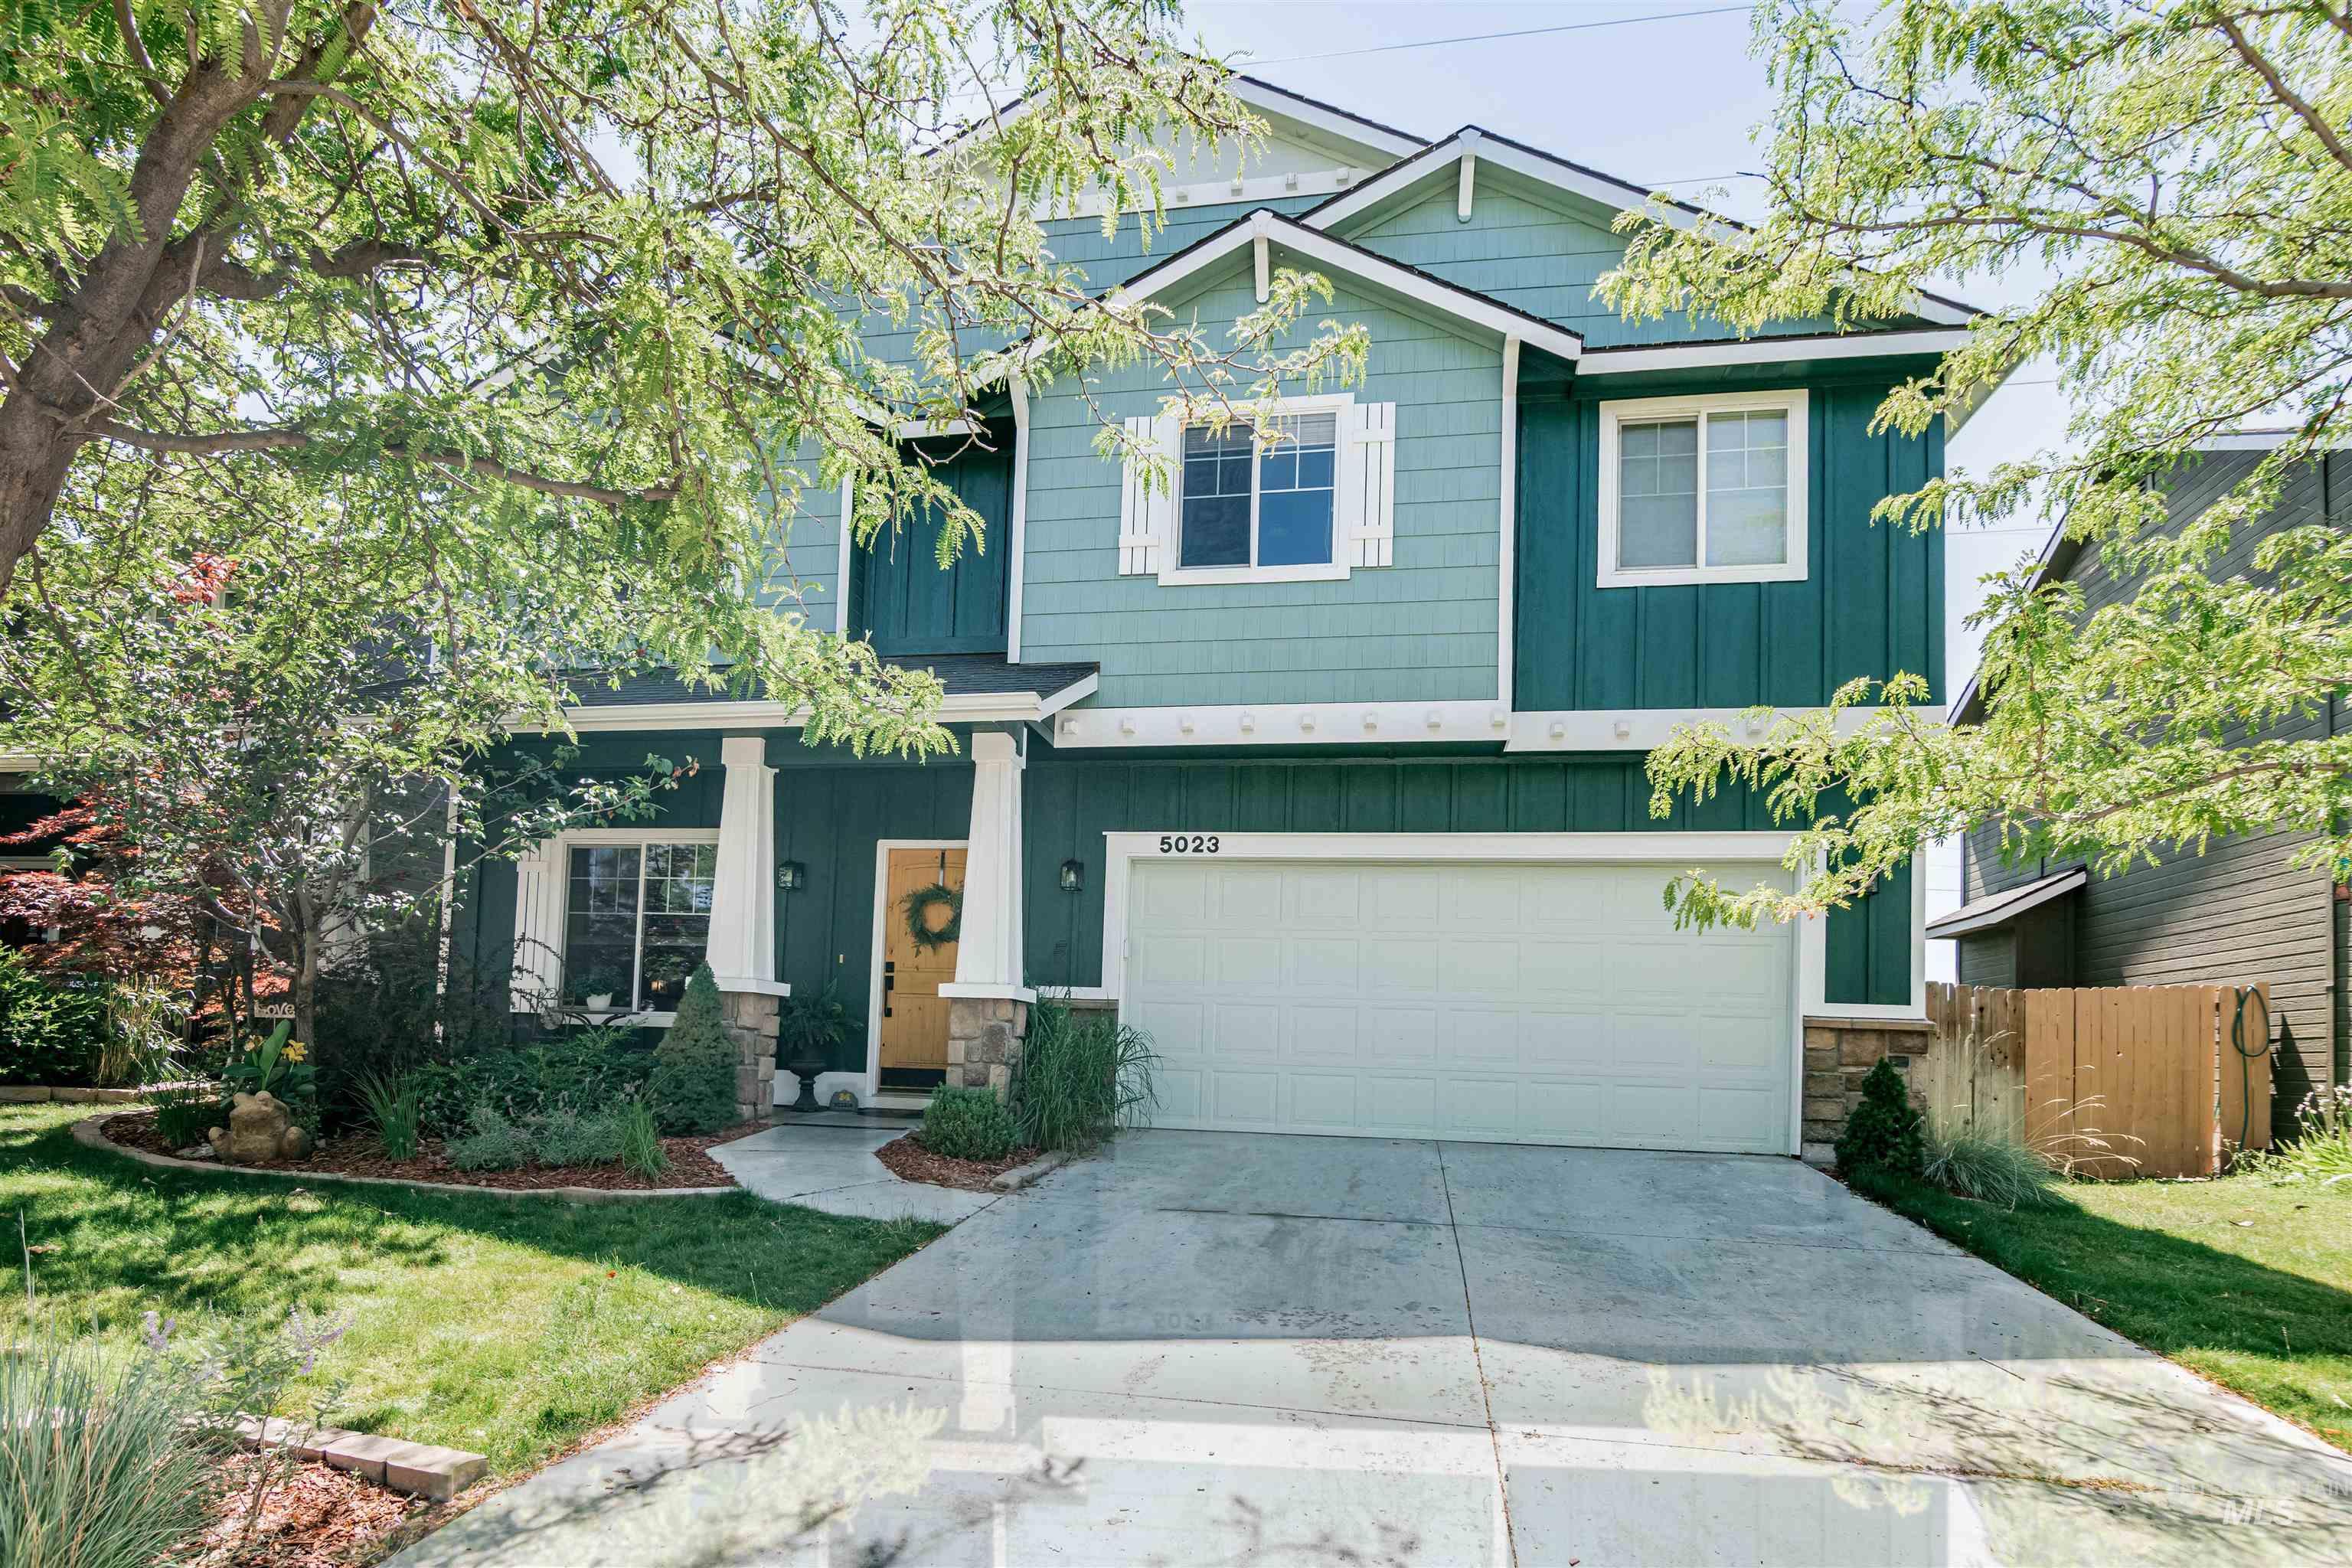

Description
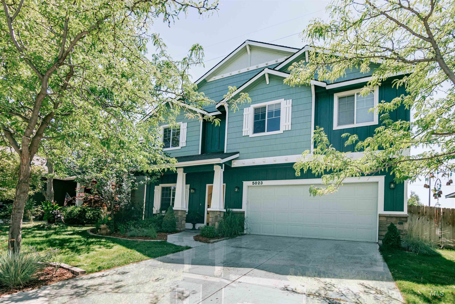
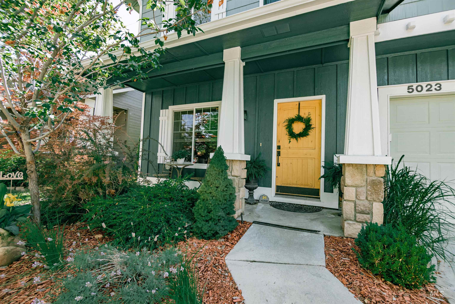
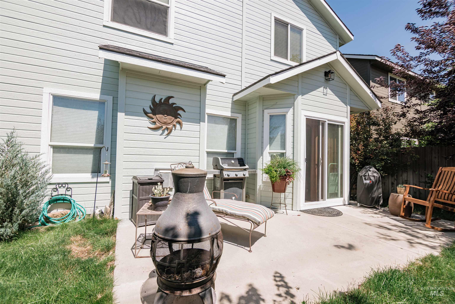
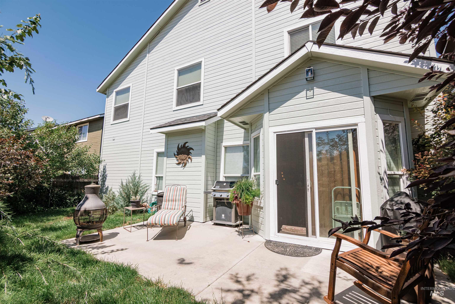
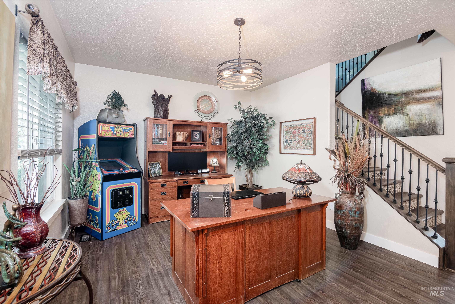
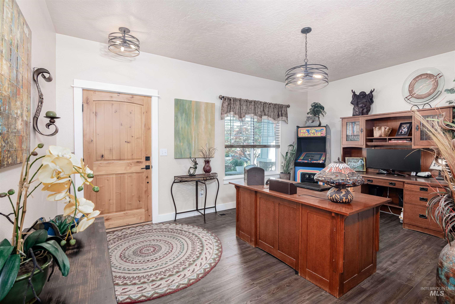
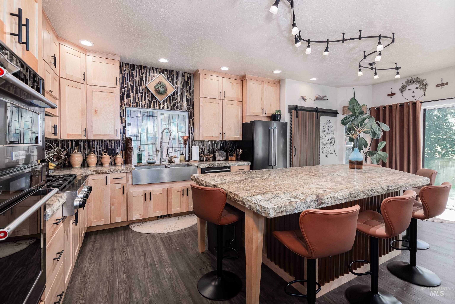
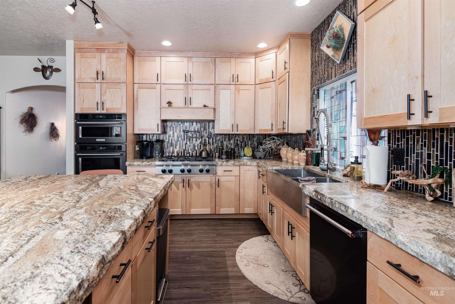
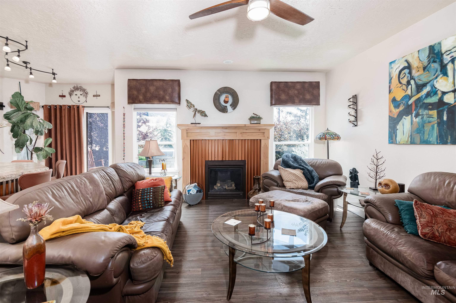
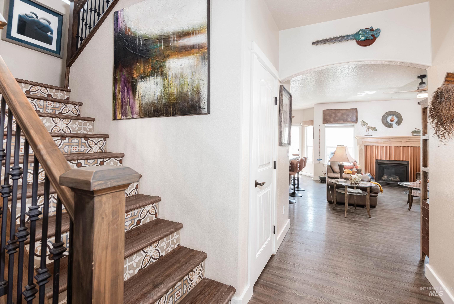
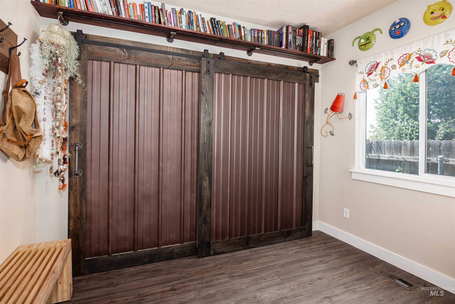
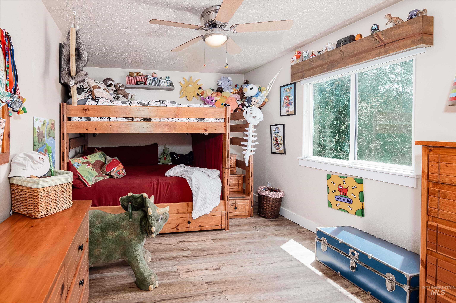
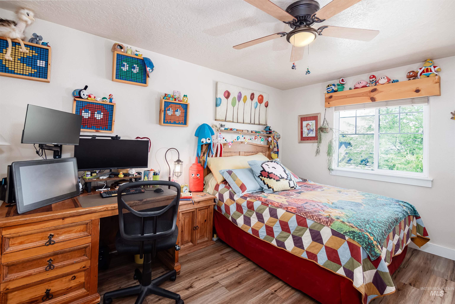
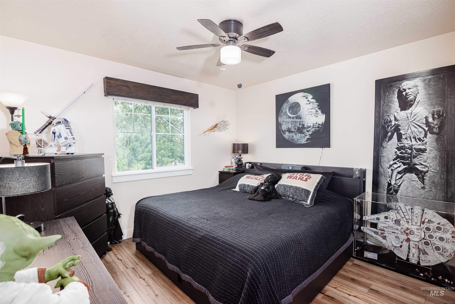
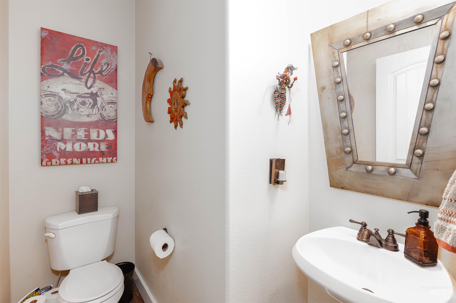
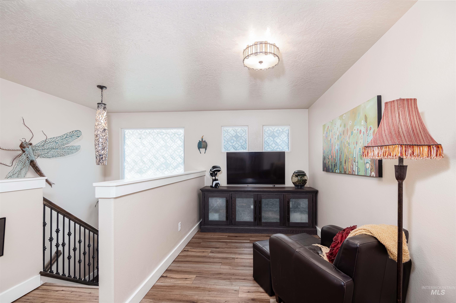
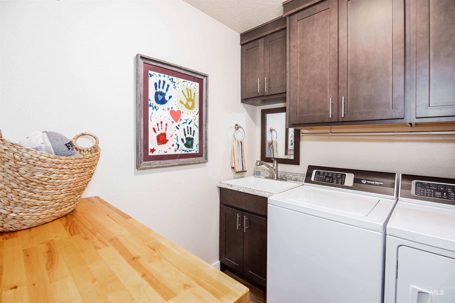
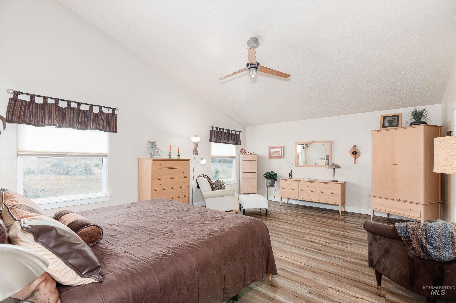
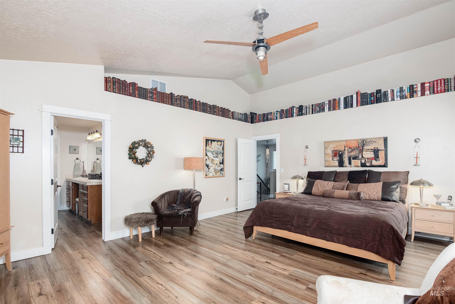
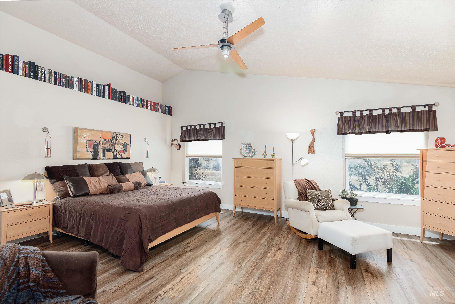
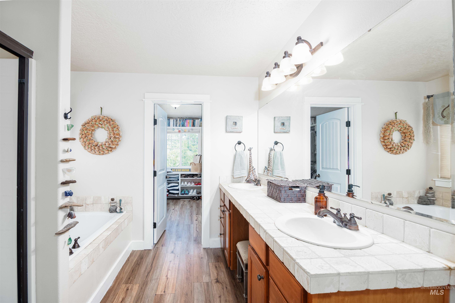
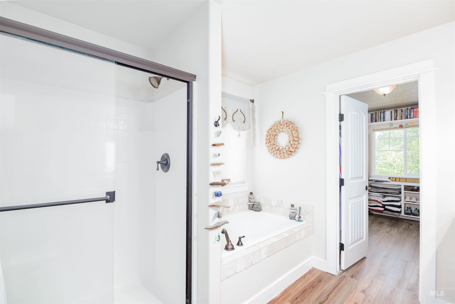
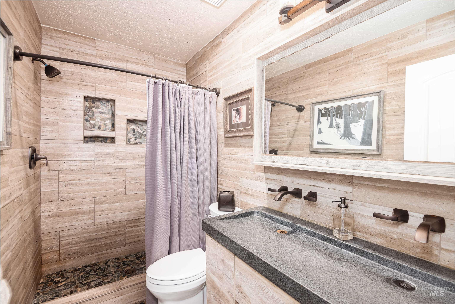
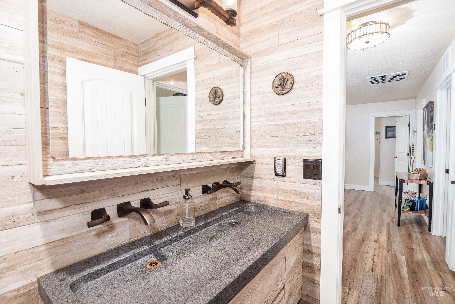
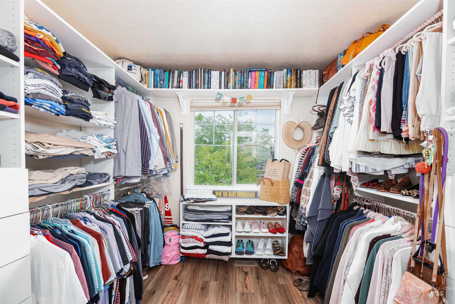
The serenity & functionality of this home can only be experienced from within, where spaces have been thoughtfully reimagined (look at the expanded capacity of the main upstairs bath & the added storage throughout along with the gourmet kitchen with tools a chef would approve!) The finishes have been carefully selected to add quality and durability along with character and whimsy. With two living spaces on the main floor and and upstairs loft, options are boundless. With a full five bedrooms, this house already has a lot going for it, but wait til you experience the size of those rooms. Along with maximized spaces and luxurious amenities, location plays an important role in this property's appeal. Open sky and trails are just outside the door and pools, courts, a gym, and parks are sprinkled all over the neighborhood, Mountains, rivers and reservoir are essentially adjacent, so it's no wonder this area is in high demand.
Details
| MLS # | 98994292 |
|---|---|
| Listing Type | For Sale |
| Style | House |
| HOA Dues | $195 |
| Sub-Type | Resale |
| Status | Active |
| Year | 2006 |
| Days On Site | 35 |
| Listing Provided By | Silvercreek Realty Group | Amy Bava |
Features
| Bed(s) | 5 |
|---|---|
| Bath(s) | 3 |
| SQ Feet | 2,595 |
| Garage | 2 |
| Story(s) | 2 |
| Zoning | R1-C, Residential, Single |
| Acreage | 0.10 |
Interior
| Cooling | Central Air |
|---|---|
| Cooling Yes / No | Yes |
| Heating | Forced Air, Natural Gas |
| Heating Yes / No | Yes |
| Interior Features | Bath-Master, Family Room, Double Vanity, Walk-In Closet(s), Pantry, Kitchen Island, Granite Counters |
| Appliances | Gas Water Heater, Dishwasher, Disposal, Microwave, Oven/Range Built-In, Refrigerator, Gas Oven, Gas Range |
| Fireplaces Total | 1 |
| Fireplace Features | One, Gas |
| Fireplace Yes / No | Yes |
Exterior
| Roof | Architectural Style |
|---|---|
| Foundation Details | Crawl Space |
| Lot Features | Sm Lot 5999 SF, Sidewalks, Auto Sprinkler System, Full Sprinkler System |
| Construction Materials | Frame, Hardi Plank Type |
| Fencing | Full, Wood |
Parking
| Parking Features | Attached, Finished Driveway |
|---|---|
| Garage Spaces | 2 |
| Attached Garage Yes / No | Yes |
Utilities
| Utilities | Sewer Connected |
|---|
Taxes
| Tax Year | 2025 |
|---|---|
| Tax Annual Amount | 4845.22 |
| Tax Legal Description | see Exhibit A, in Documents Tab |
| Tax Exemptions | Home Owner Exempt |
Area Information
| State | ID |
|---|---|
| County | Ada |
| City | Boise |
| Zip Code | 83716 |
| Area | Ada |
| Community Name | Basalt Bluffs |
| School District | Boise School District #1 |
| Elementary School | Trail Wind |
| High School | Timberline (Boise) |
| Listing VS Median (in Basalt Bluffs) | |
Price: $745,999 low | high Med: $672,950 sqft: 2,595 low | high Med: 2,265 $ / sqft: $287 low | high Med: $299 On site: 35 low | high Med: 46 | |
Request a showing
Request a showing
Contact
Learn More About This Property

| Open House |
|---|
| In-Person 08/22 1:00 PM - 4:00 PM |
| State | ID |
|---|---|
| County | Ada |
| City | Boise |
| Zip Code | 83716 |
| Area | Ada |
| Community Name | Basalt Bluffs |
| School District | Boise School District #1 |
| Elementary School | Trail Wind |
| High School | Timberline (Boise) |
| Listing VS Median (in Basalt Bluffs) | |
Price: $745,999 low | high Med: $672,950 sqft: 2,595 low | high Med: 2,265 $ / sqft: $287 low | high Med: $299 On site: 35 low | high Med: 46 | |
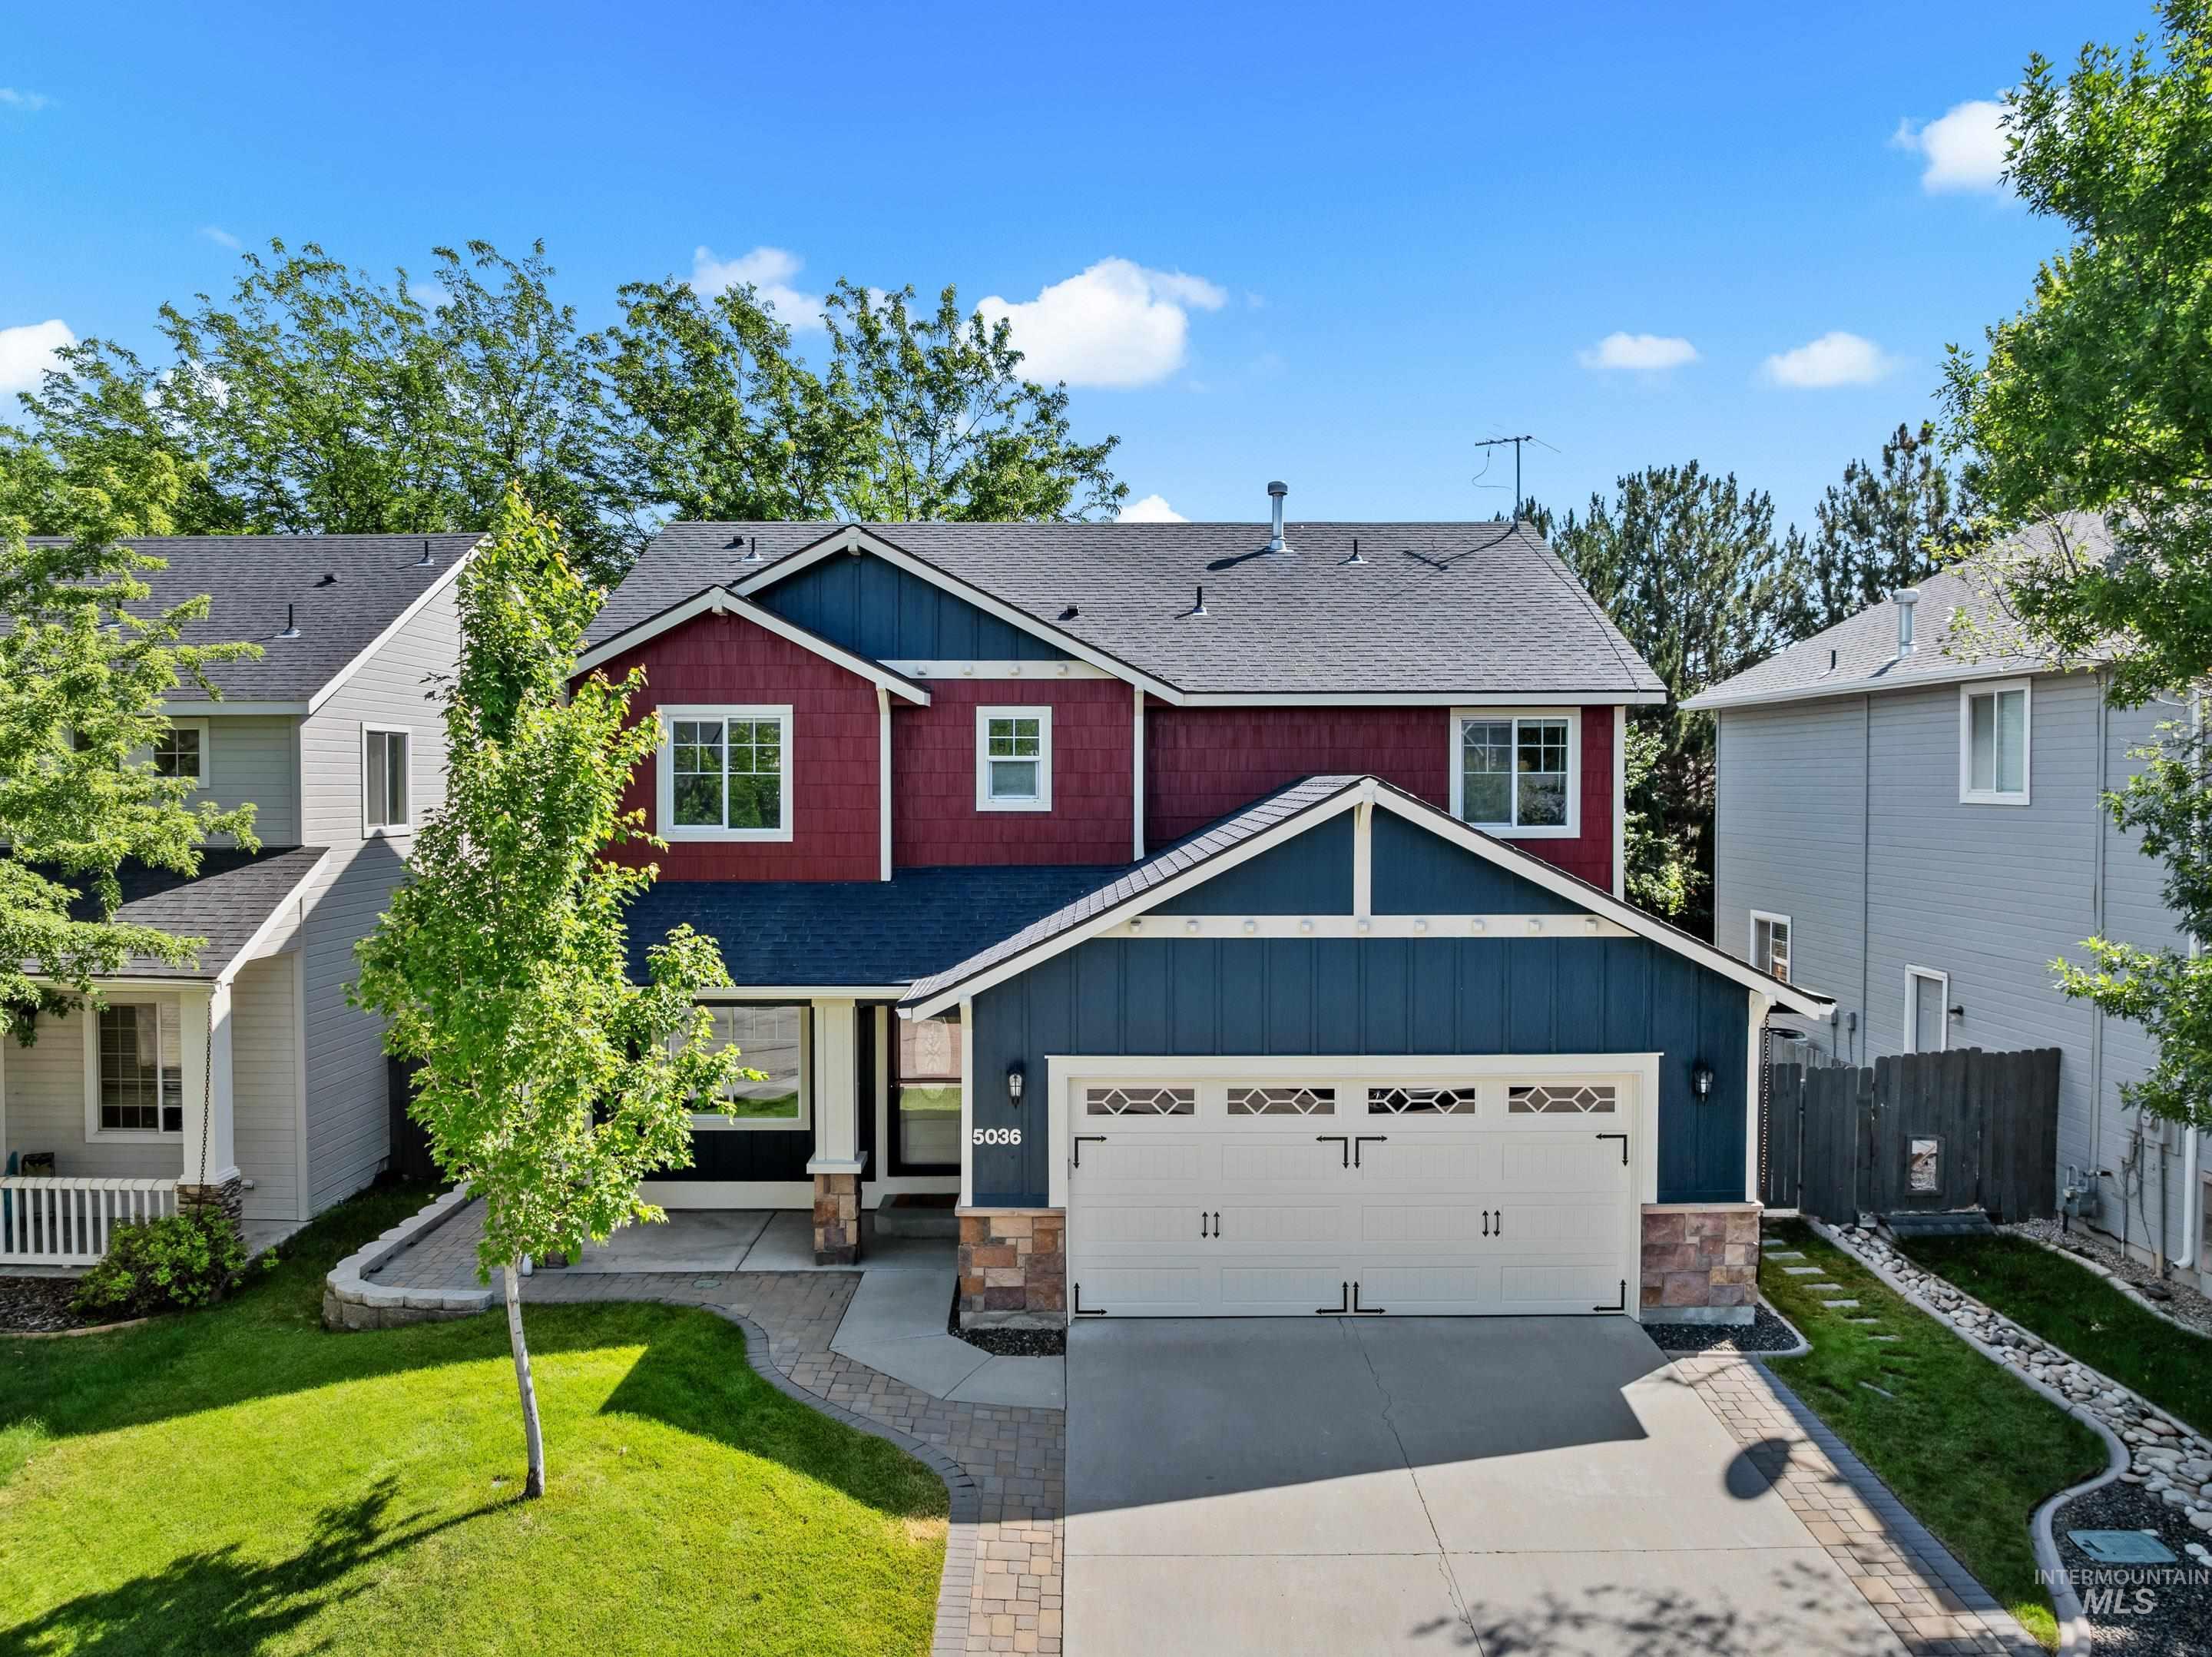 | $599,9005036 E Fescue DrBoise, ID 83716 |
SERVICING IDAHO SINCE 1985


