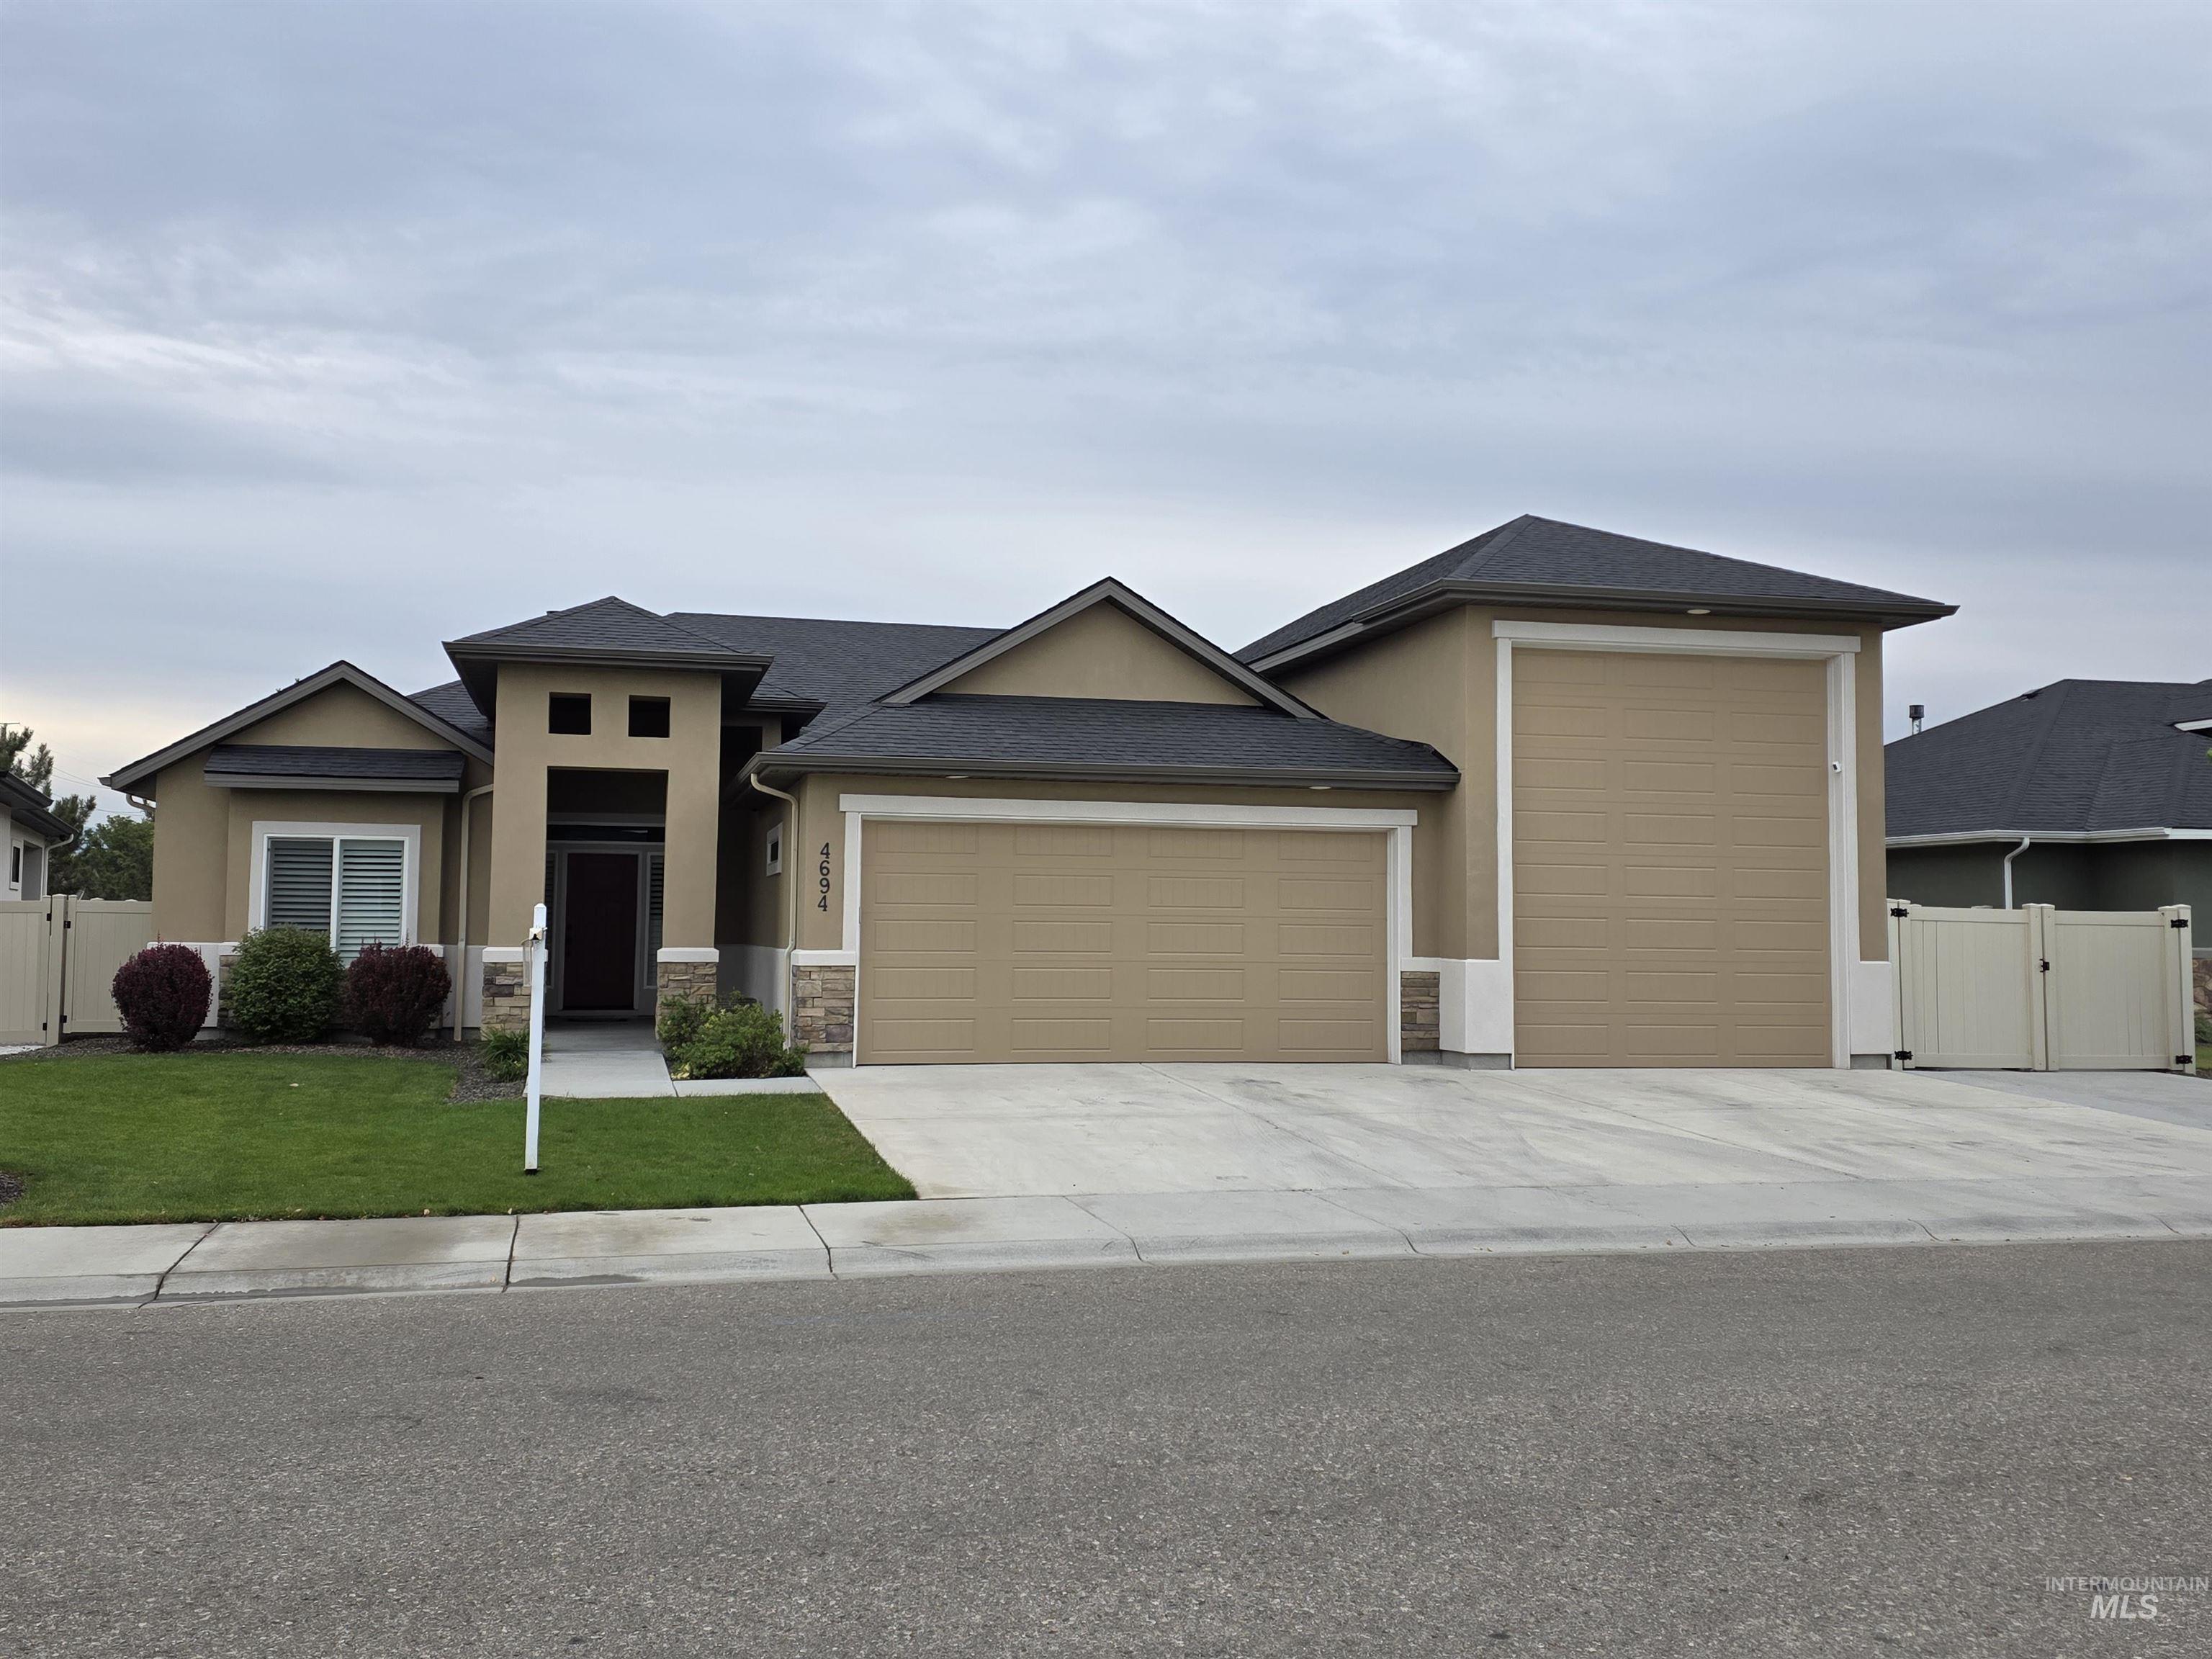
4694 N Bryce Canyon Ave,Meridian, ID 83646
Meridian, ID 83646





Description
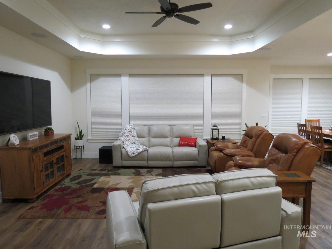
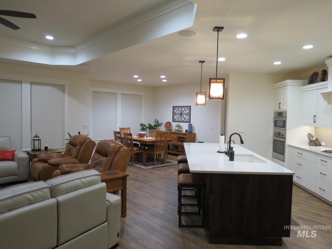
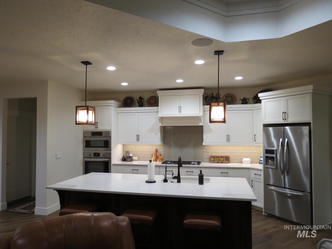
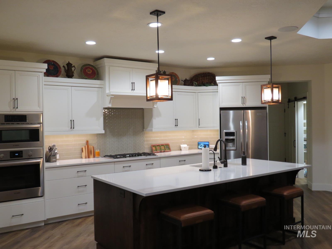
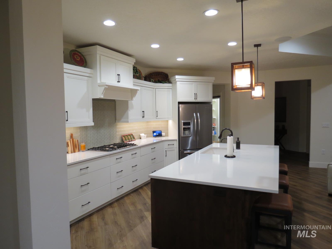
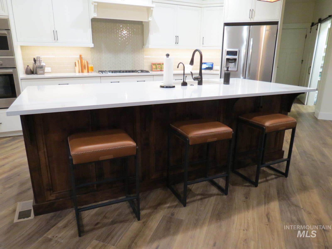
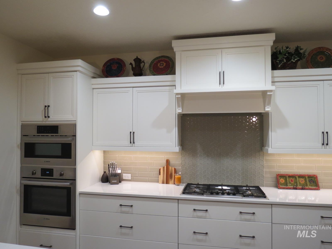
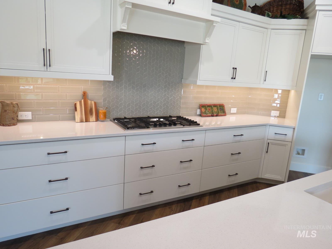
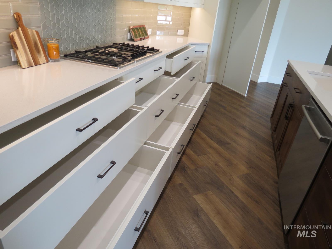
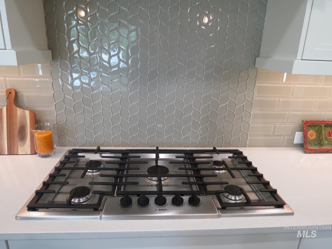
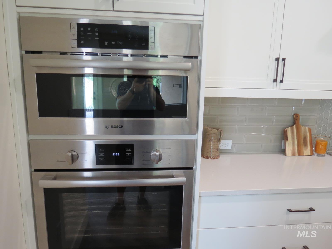
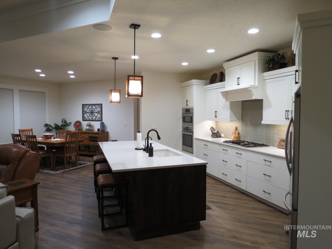
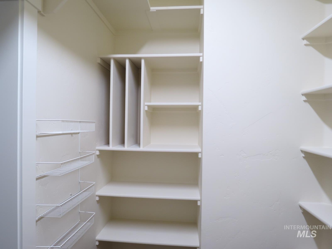
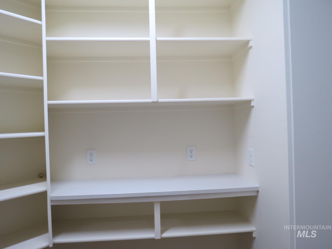
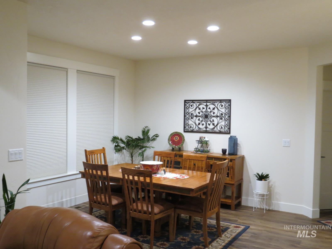
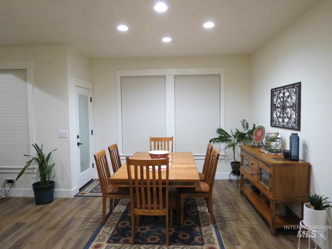
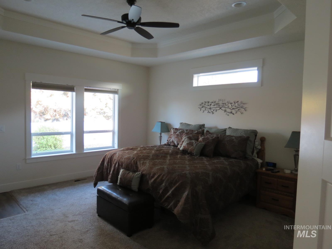
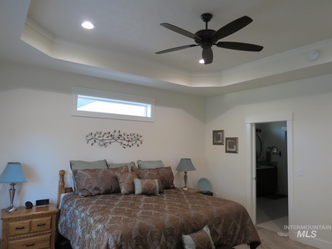
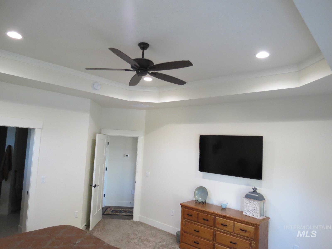
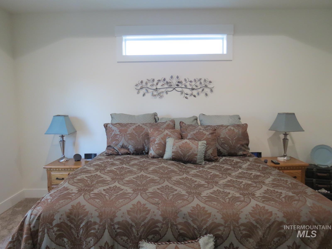
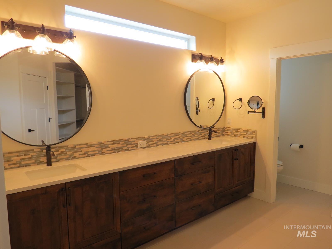
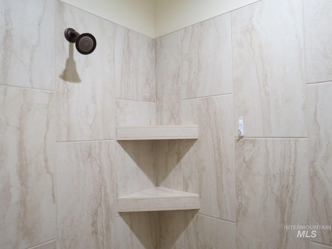
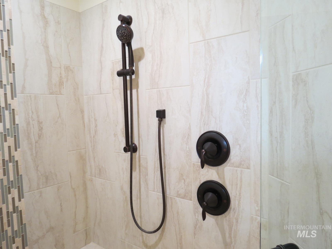
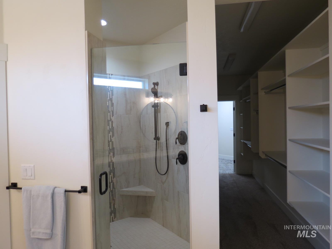
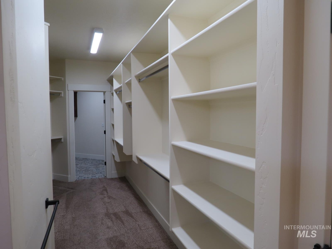
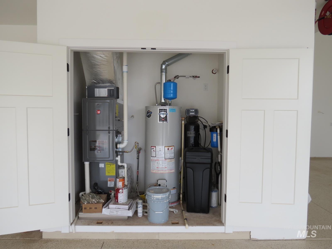
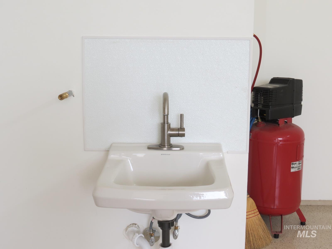
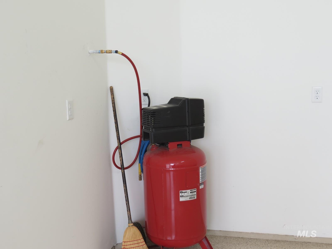
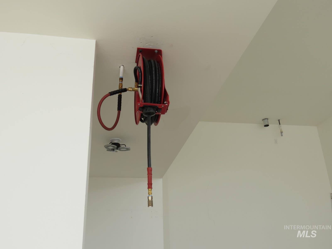
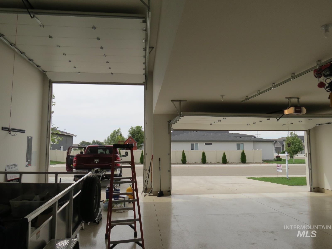
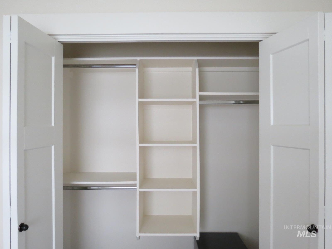
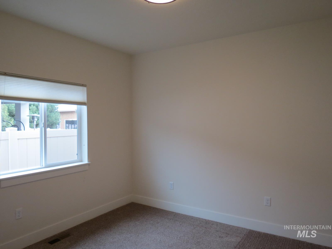
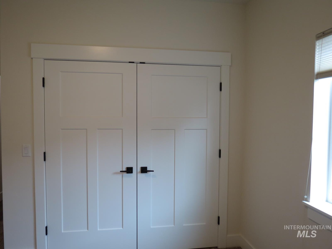
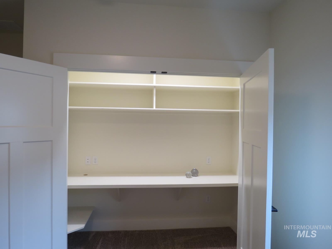
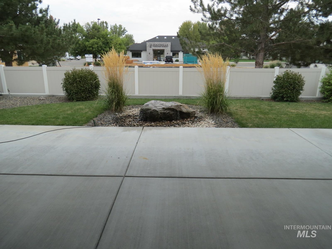
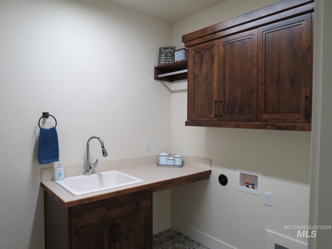
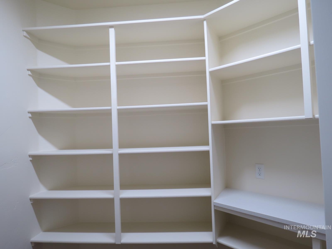
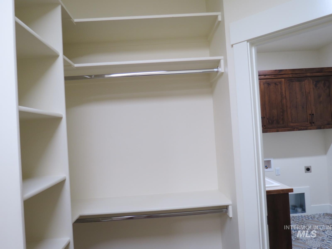
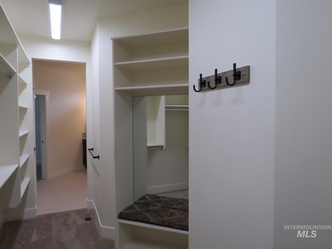
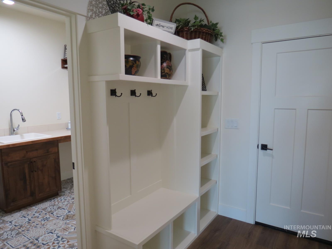
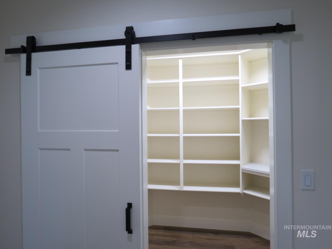
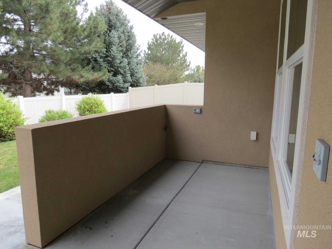
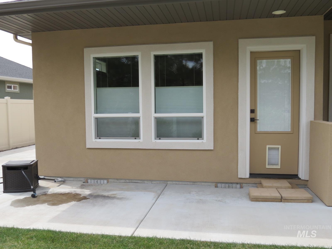
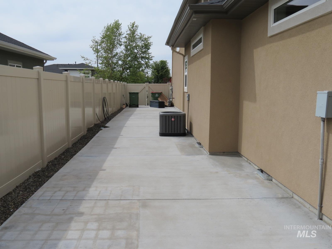
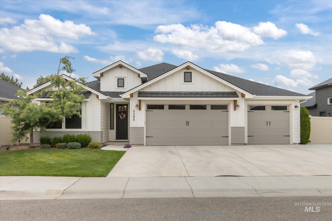
Beautiful home with an east facing backyard. The open-concept layout features extra large windows w/ app controlled battery powered custom shades and full surround sound speakers in living/dining room, a gas fireplace, custom soft-close cabinetry, a chef's kitchen with Bosch stainless appliances, built in oven / microwave, gas cooktop, large quartz island, and a HUGE walk-in pantry. The primary suite is a true retreat with heated tile floors, beautiful walk-in tile shower, Huge dual vanity, and a closet that connects directly to the laundry room, plus access to the patio where it's all ready for your future hot tub. One of the 4 bedrooms is setup with builtins for craft and office and one of the others has a built in desk in the closet. Additional highlights include fully enclosed mechanical room, full house water filter and softener, high efficiency gas furnace, plumbed for a central vacuum system, covered patio with a BEAUTIFUL water feature, Built in storage shed, outdoor kitchen area with gas hook-up, raised garden beds, pressurized irrigation, and an impressive 4-car garage with an approx 44' RV bay w/ RV outlet, plus RV parking w/ RV dump beside garage. Bring all your toys. The pics w/ furnishings were prior to seller moving out. Owner is the Listing agent.
Details
| MLS # | 98999098 |
|---|---|
| Listing Type | For Sale |
| Style | House |
| HOA Dues | $650 |
| Sub-Type | Resale |
| Status | Active |
| Year | 2021 |
| Days On Site | 10 |
| Listing Provided By | Sweet Group Realty | Russell Metzger |
Features
| Bed(s) | 4 |
|---|---|
| Bath(s) | 2 |
| SQ Feet | 2,260 |
| Garage | 4 |
| Story(s) | 1 |
| Acreage | 0.20 |
| Water Front | Yes |
Interior
| Cooling | Central Air |
|---|---|
| Cooling Yes / No | Yes |
| Heating | Forced Air, Natural Gas |
| Heating Yes / No | Yes |
| Interior Features | Bath-Master, Bed-Master Main Level, Split Bedroom, Den/Office, Great Room, Double Vanity, Central Vacuum Plumbed, Walk-In Closet(s), Walk In Shower, Breakfast Bar, Pantry, Kitchen Island, Quartz Counters |
| Appliances | Gas Water Heater, Tank Water Heater, Dishwasher, Disposal, Oven/Range Built-In, Water Softener Owned |
| Fireplaces Total | 1 |
| Fireplace Features | One, Gas |
| Flooring | Carpet, Engineered Vinyl Plank |
| Fireplace Yes / No | Yes |
Exterior
| Roof | Architectural Style |
|---|---|
| Foundation Details | Crawl Space |
| Lot Features | Standard Lot 6000-9999 SF, Sidewalks, Auto Sprinkler System, Drip Sprinkler System, Full Sprinkler System, Pressurized Irrigation Sprinkler System |
| Construction Materials | Frame, Stone, Stucco |
| Patio And Porch Features | Covered Patio/Deck |
| Fencing | Full, Vinyl |
Parking
| Parking Features | Attached, RV Access/Parking |
|---|---|
| Garage Spaces | 4 |
| Attached Garage Yes / No | Yes |
Utilities
| Utilities | Sewer Connected |
|---|
Taxes
| Tax Year | 2025 |
|---|---|
| Tax Annual Amount | 2693 |
| Tax Legal Description | Lot 13 Block 02 Whitecliffe Estates Sub No 01 |
| Tax Exemptions | Home Owner Exempt |
Area Information
| State | ID |
|---|---|
| County | Ada |
| City | Meridian |
| Zip Code | 83646 |
| Area | Ada |
| Community Name | Whitecliffe Estates |
| School District | West Ada School District |
| Elementary School | Ponderosa |
| High School | Owyhee |
| Listing VS Median (in Whitecliffe Estates) | |
Price: $794,990 low | high Med: $742,445 sqft: 2,260 low | high Med: 2,174 $ / sqft: $352 low | high Med: $341 On site: 10 low | high Med: 28 | |
Request a showing
Request a showing
Contact
Learn More About This Property

| State | ID |
|---|---|
| County | Ada |
| City | Meridian |
| Zip Code | 83646 |
| Area | Ada |
| Community Name | Whitecliffe Estates |
| School District | West Ada School District |
| Elementary School | Ponderosa |
| High School | Owyhee |
| Listing VS Median (in Whitecliffe Estates) | |
Price: $794,990 low | high Med: $742,445 sqft: 2,260 low | high Med: 2,174 $ / sqft: $352 low | high Med: $341 On site: 10 low | high Med: 28 | |
SERVICING IDAHO SINCE 1985


