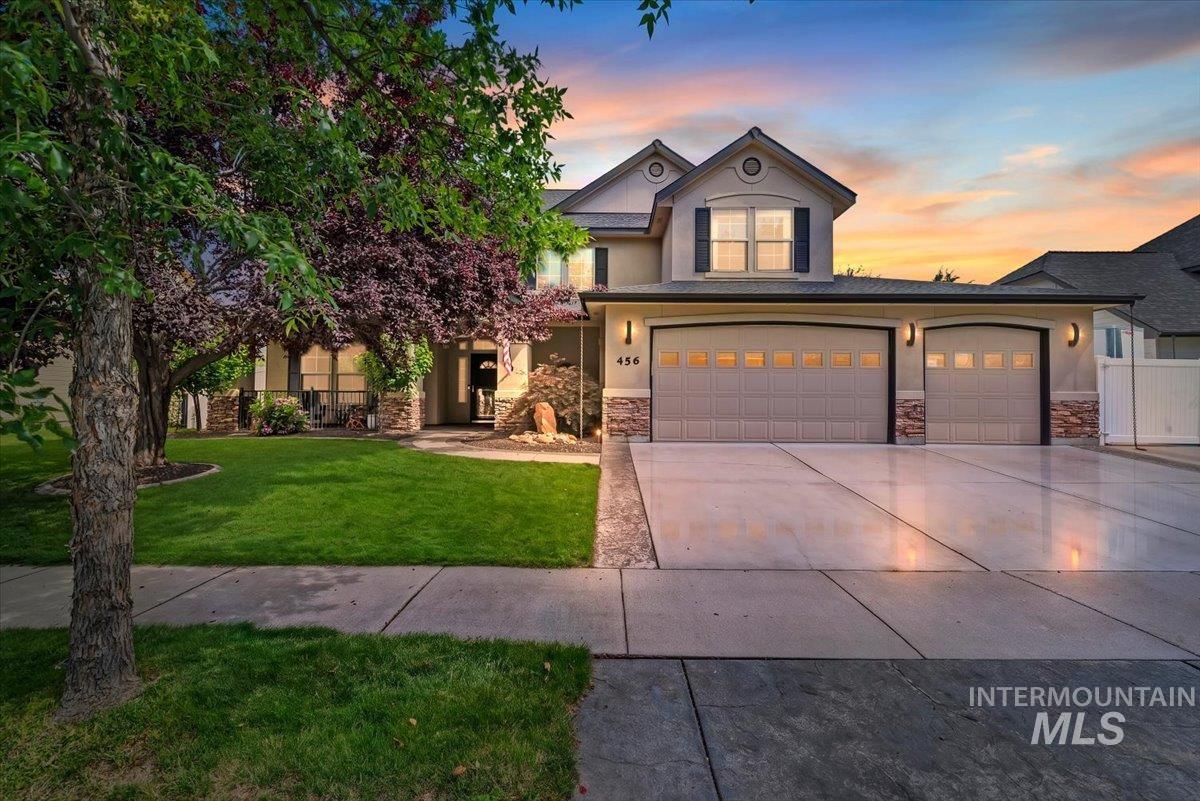
456 W Bear Track Dr,Meridian, ID 83642
Meridian, ID 83642

Description
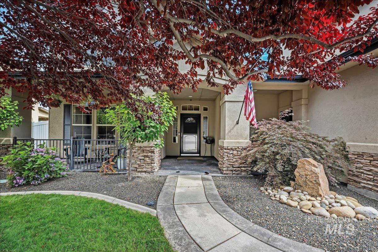
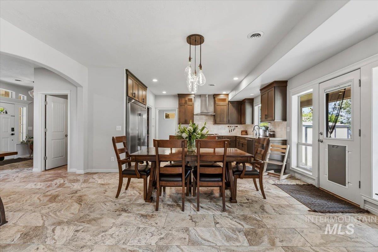
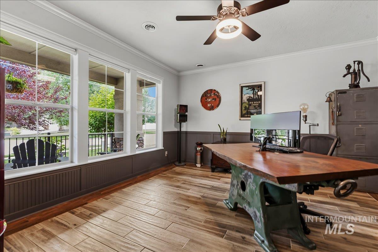
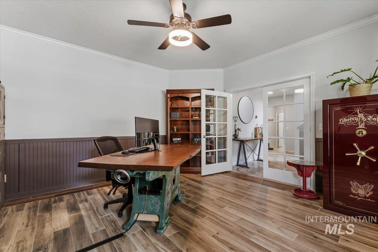
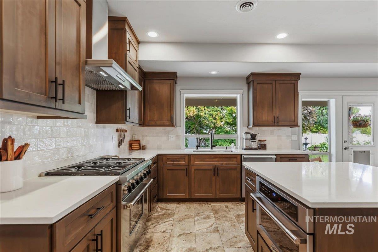
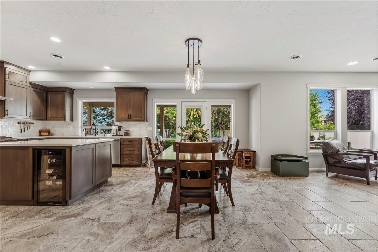
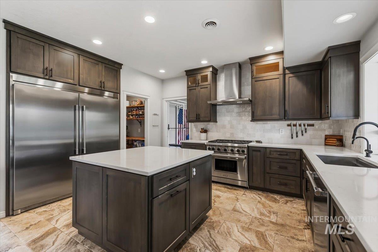
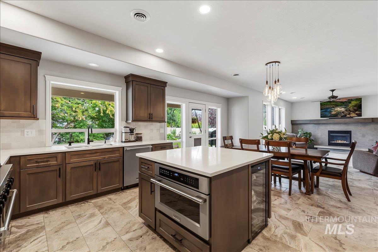
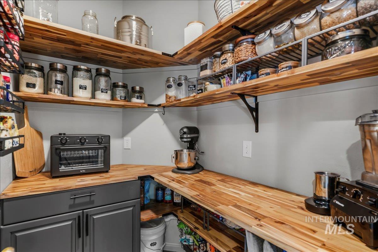
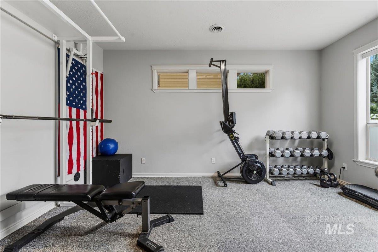
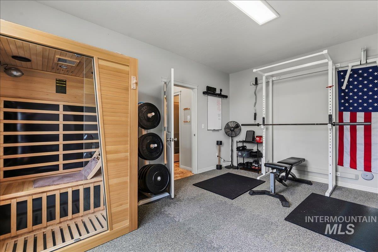
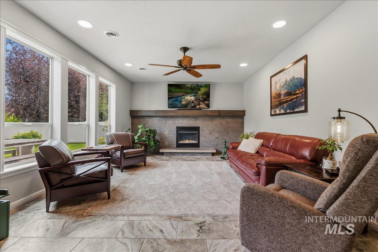
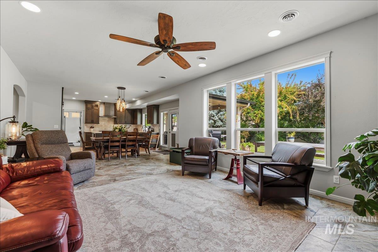
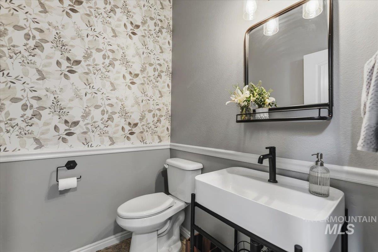
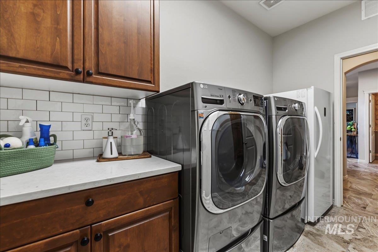
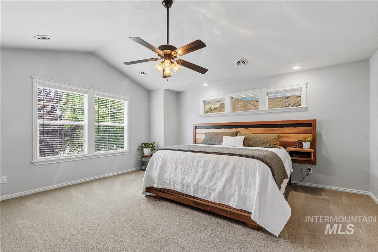
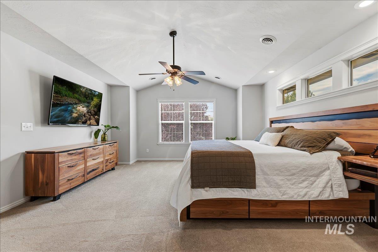
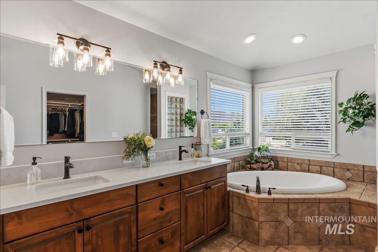
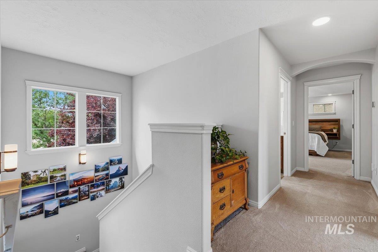
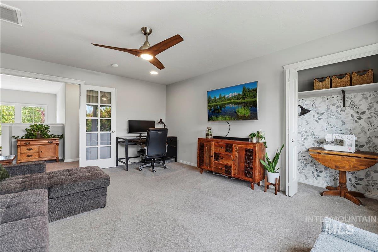
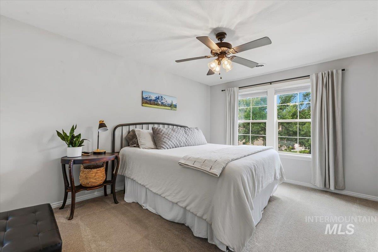
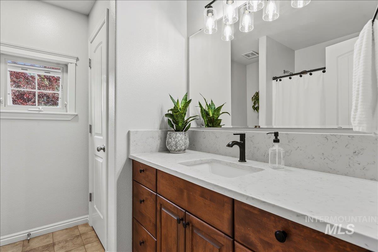
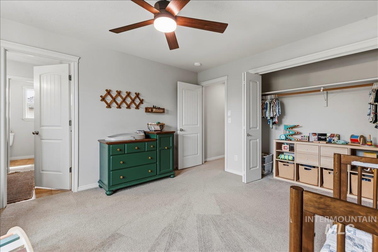
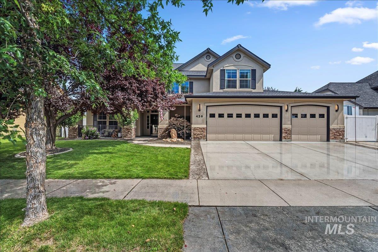
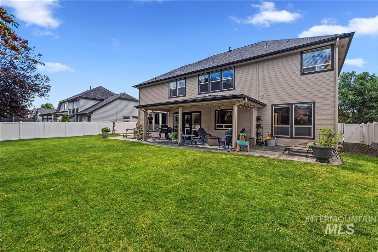
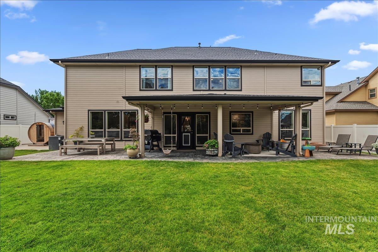
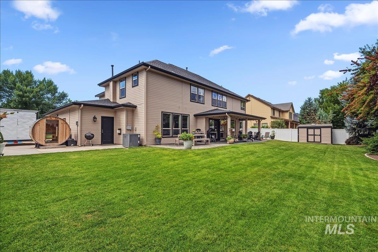
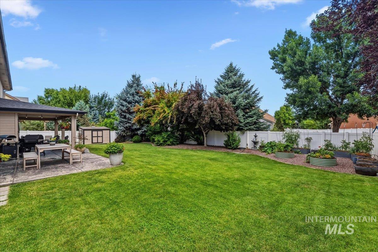
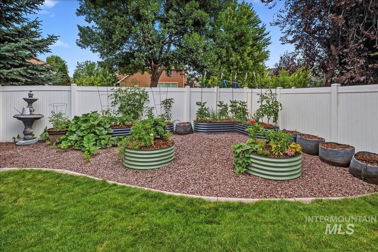
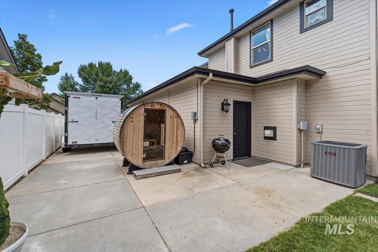
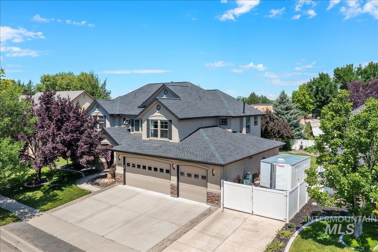
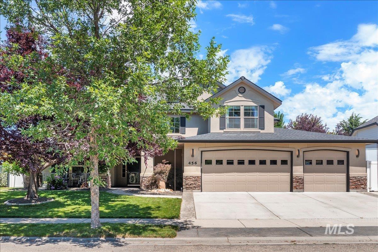
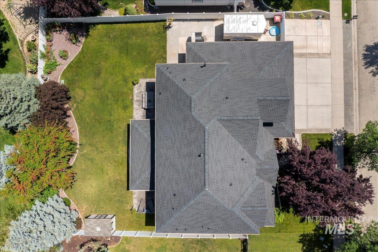
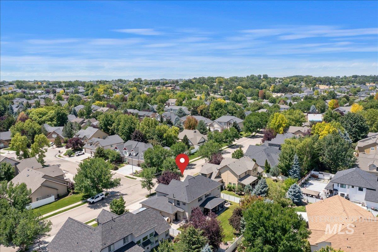
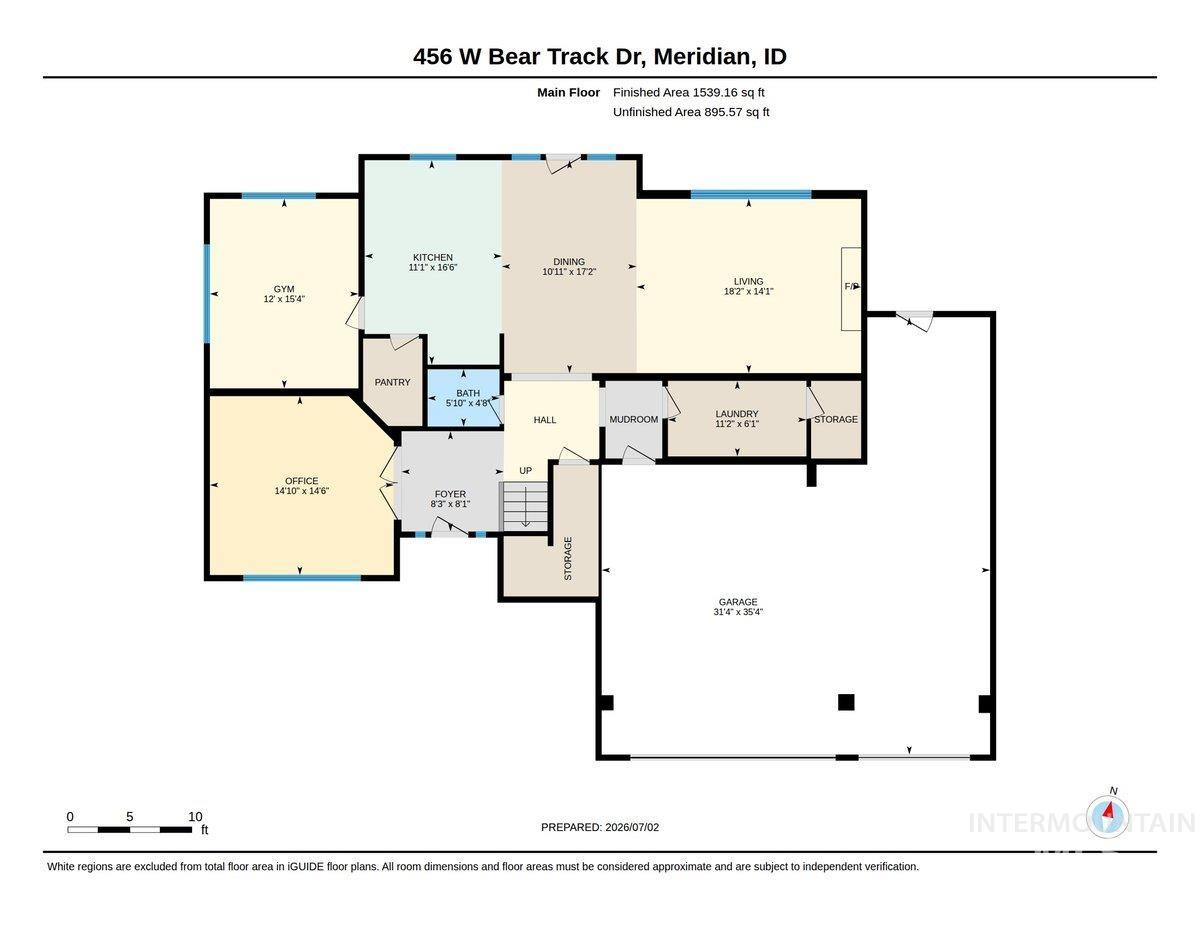
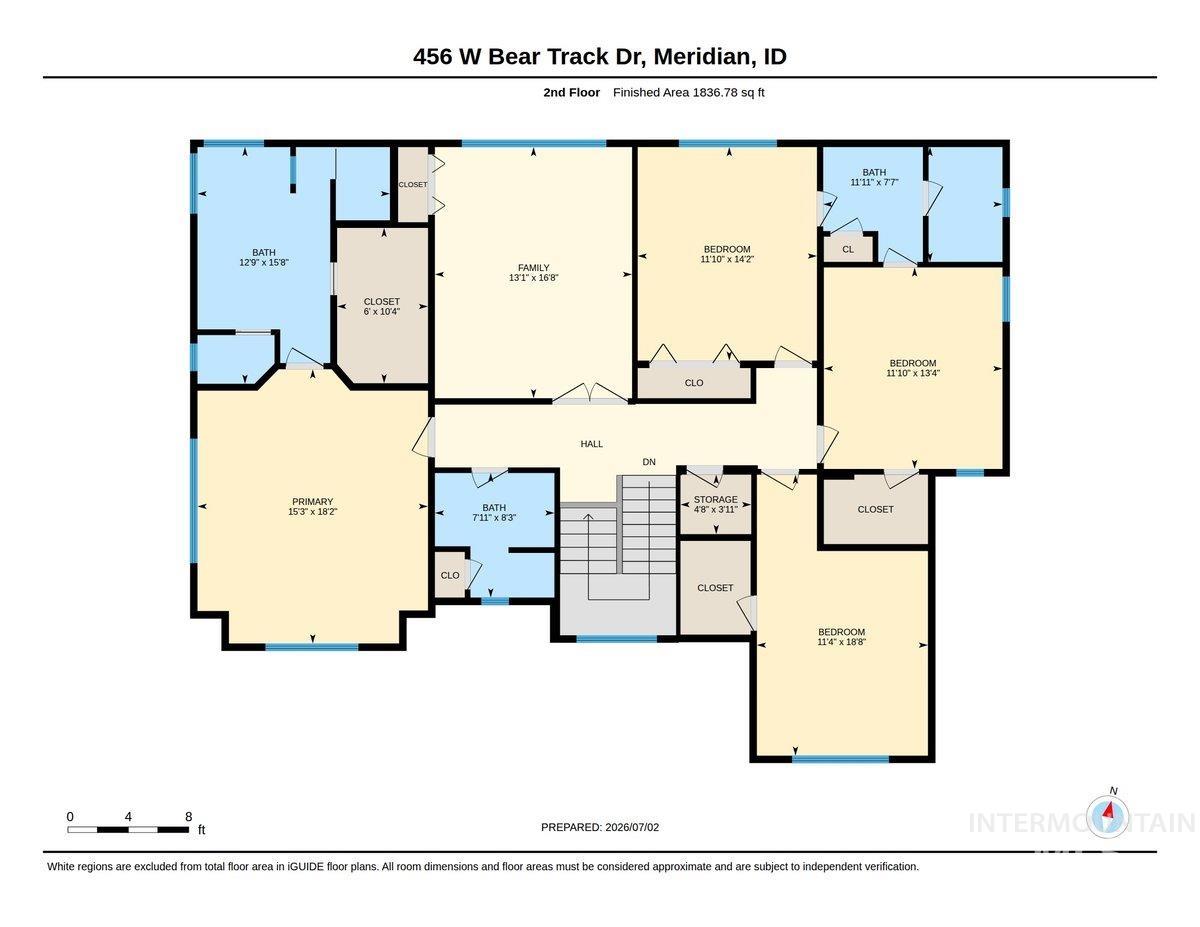
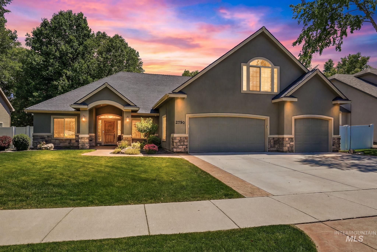
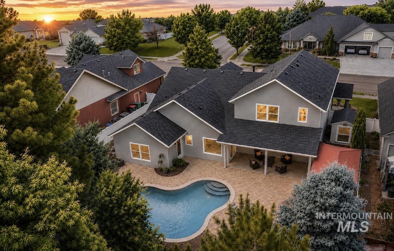
Beautifully updated and meticulously maintained, this exceptional property offers RV parking and hookup along with an impressive list of recent improvements. Enjoy new interior and exterior paint, a new roof, and new timeless tile wood plank flooring throughout the main level. The stunning kitchen has been completely renovated with custom cabinetry, quartz countertops, tile backsplash, wine refrigerator, and all-new appliances, including a commercial-grade side-by-side refrigerator and freezer. A spacious butler's pantry with butcher block countertops, electricity, and abundant storage adds both function and charm. The versatile floor plan features a formal dining room, flex room off the kitchen, second pantry off the utility area, and a beautifully updated fireplace with custom mantle. Upstairs, a large bonus room/5th bedroom provides endless possibilities for recreation, work, or guests. Generously sized rooms, ceiling fans throughout, mature landscaping, a charming covered front porch, and a spacious north-facing covered patio create the perfect setting for relaxing and entertaining year-round.
Details
| MLS # | 98992457 |
|---|---|
| Listing Type | For Sale |
| Style | House |
| HOA Dues | $300 |
| Sub-Type | Resale |
| Status | Pending |
| Year | 2005 |
| Days On Site | 49 |
| Listing Provided By | Sweet Group Realty | Jaylene Groeniger |
Features
| Bed(s) | 5 |
|---|---|
| Bath(s) | 4 |
| SQ Feet | 3,346 |
| Garage | 3 |
| Story(s) | 2 |
| Zoning | R-4 |
| Acreage | 0.24 |
Interior
| Cooling | Central Air |
|---|---|
| Cooling Yes / No | Yes |
| Heating | Forced Air, Natural Gas, Hot Water |
| Heating Yes / No | Yes |
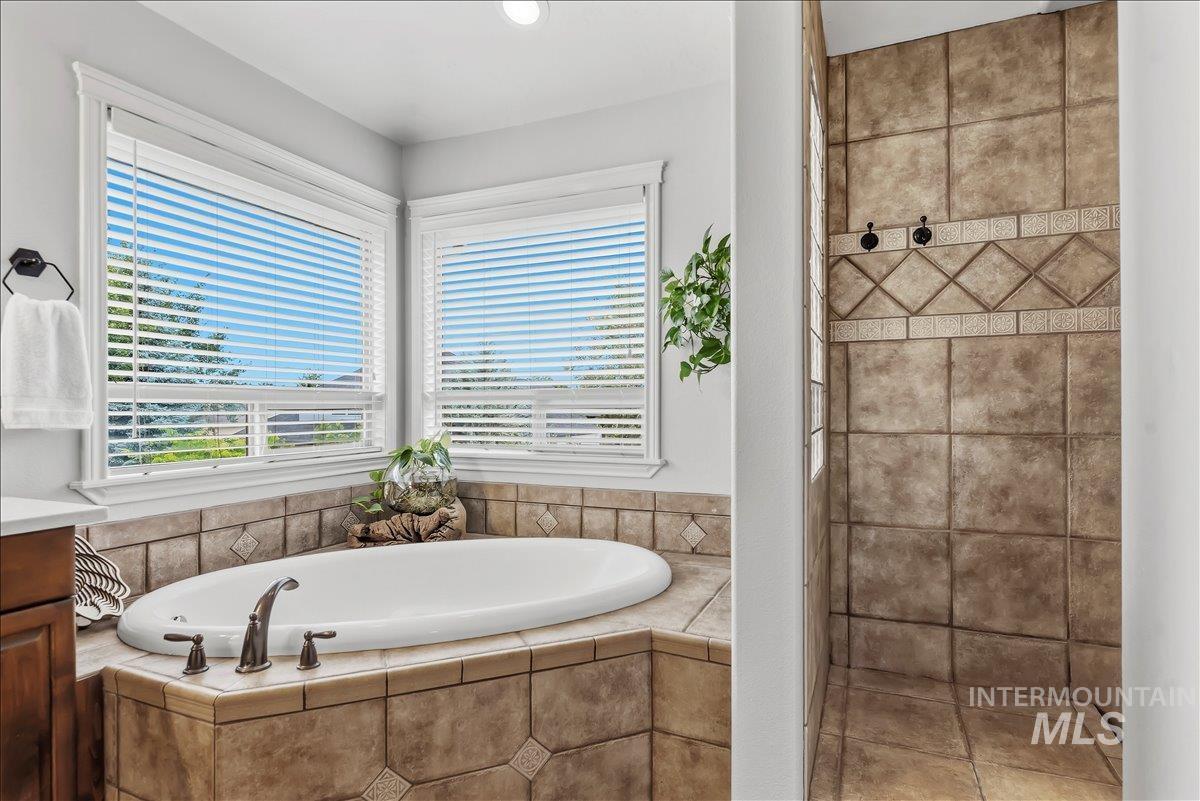
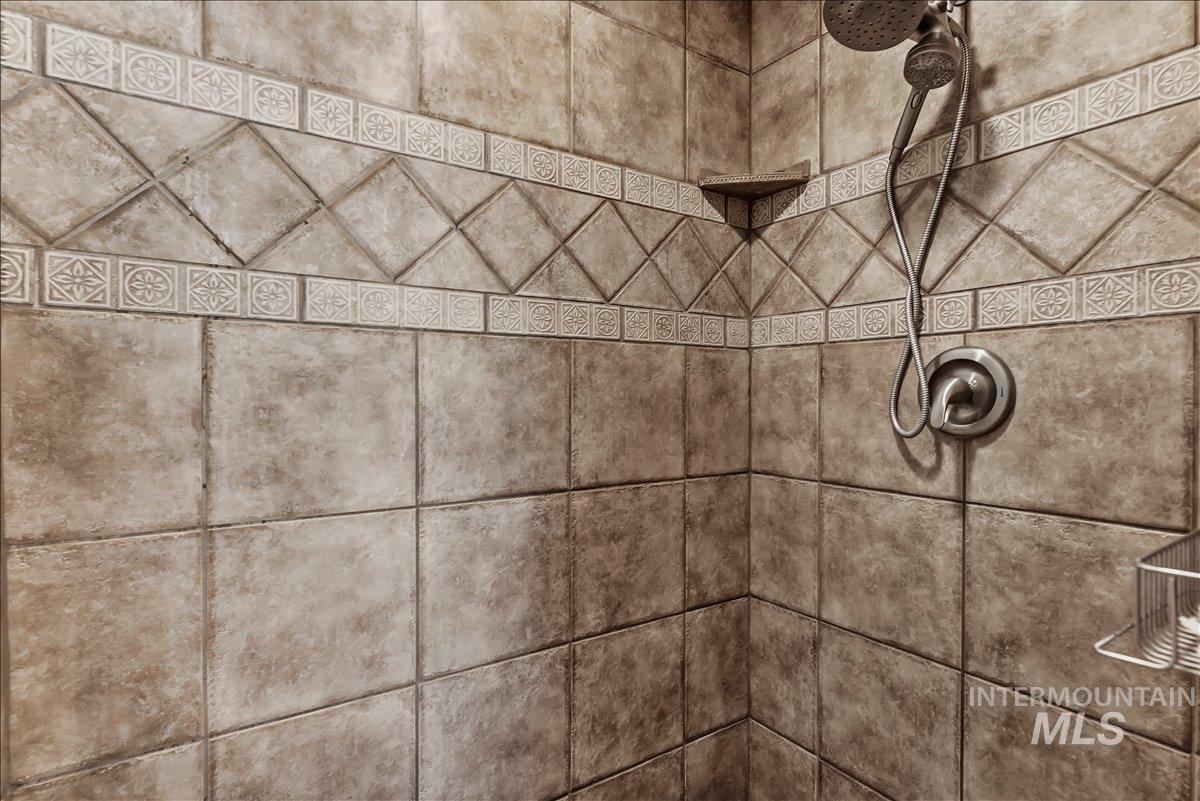
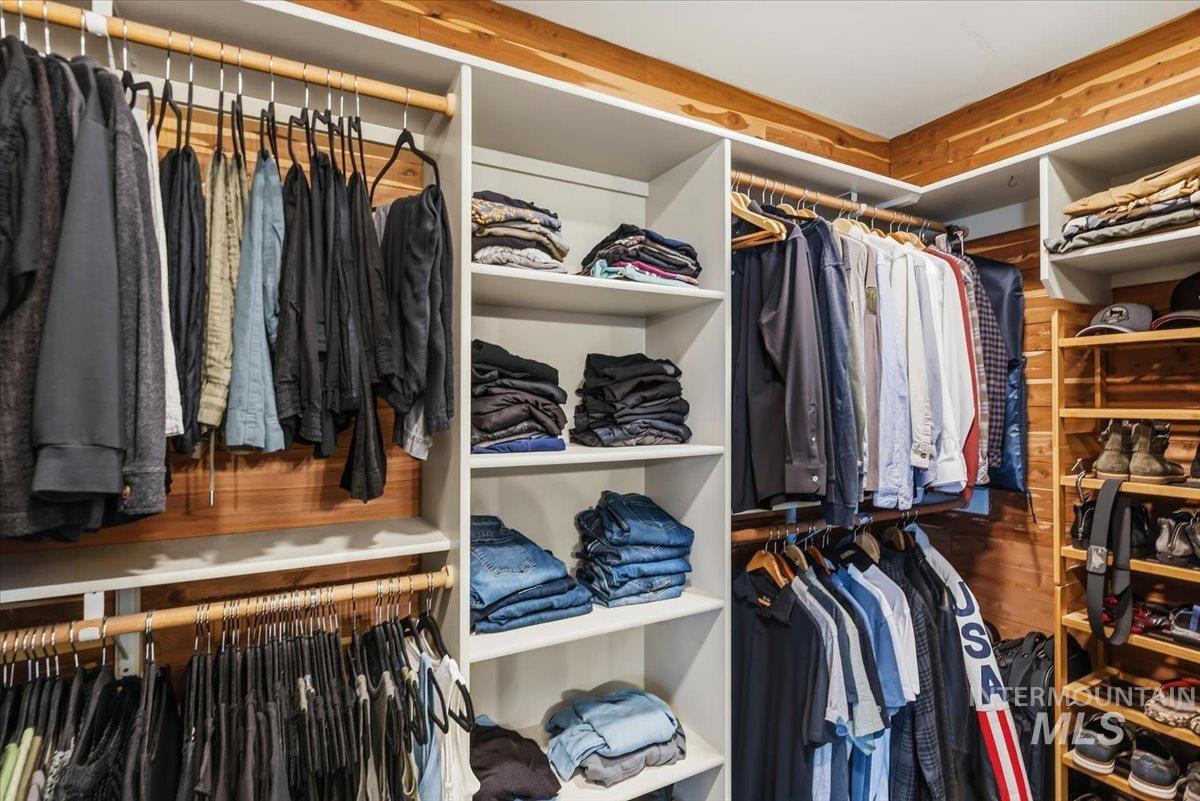
| Interior Features | Bath-Master, Guest Room, Den/Office, Formal Dining, Family Room, Great Room, Double Vanity, Walk-In Closet(s), Walk In Shower, Breakfast Bar, Pantry, Quartz Counters, Wood/Butcher Block Counters |
| Appliances | Gas Water Heater, Tank Water Heater, Dishwasher, Disposal, Microwave, Oven/Range Freestanding, Refrigerator, Water Softener Owned, Gas Range |
| Fireplaces Total | 1 |
| Fireplace Features | One, Gas |
| Flooring | Tile, Carpet, Vinyl |
| Fireplace Yes / No | Yes |
Exterior
| Roof | Composition |
|---|---|
| Lot Features | 10000 SF - .49 AC, Garden, Sidewalks, Full Sprinkler System, Pressurized Irrigation Sprinkler System |
| Construction Materials | Frame, Stone, Stucco, Hardi Plank Type |
| Patio And Porch Features | Covered Patio/Deck |
| Fencing | Full, Vinyl |
Parking
| Parking Features | Attached, RV Access/Parking |
|---|---|
| Garage Spaces | 3 |
| Attached Garage Yes / No | Yes |
Utilities
| Utilities | Sewer Connected, Cable Connected, Broadband Internet |
|---|
Taxes
| Tax Year | 2025 |
|---|---|
| Tax Annual Amount | 2606.78 |
| Tax Legal Description | Lot 26, Blk 9 Bear Creek Sub #7 |
Area Information
| State | ID |
|---|---|
| County | Ada |
| City | Meridian |
| Zip Code | 83642 |
| Area | Ada |
| Community Name | Bear Creek |
| School District | West Ada School District |
| Elementary School | Peregrine |
| High School | Meridian |
| Listing VS Median (in Bear Creek) | |
Price: $850,000 low | high Med: $850,000 sqft: 3,346 low | high Med: 3,346 $ / sqft: $254 low | high Med: $254 On site: 49 low | high Med: 49 | |
Request a showing
Request a showing
Contact
Learn More About This Property

| State | ID |
|---|---|
| County | Ada |
| City | Meridian |
| Zip Code | 83642 |
| Area | Ada |
| Community Name | Bear Creek |
| School District | West Ada School District |
| Elementary School | Peregrine |
| High School | Meridian |
| Listing VS Median (in Bear Creek) | |
Price: $850,000 low | high Med: $850,000 sqft: 3,346 low | high Med: 3,346 $ / sqft: $254 low | high Med: $254 On site: 49 low | high Med: 49 | |
SERVICING IDAHO SINCE 1985


