
Description
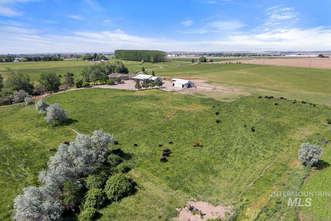
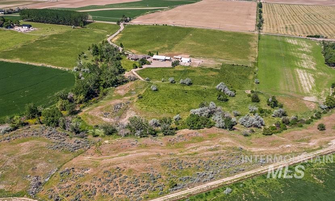
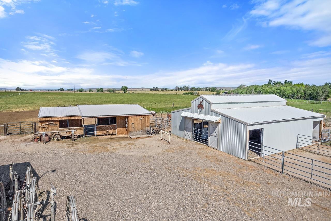
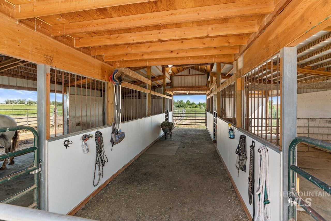
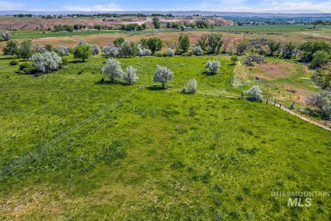
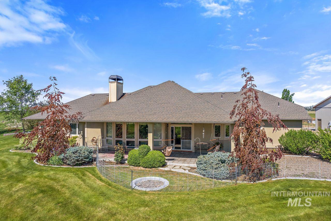
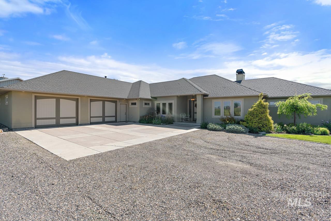
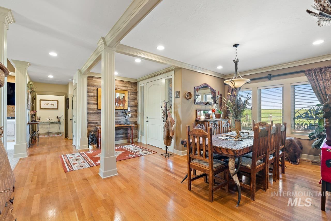
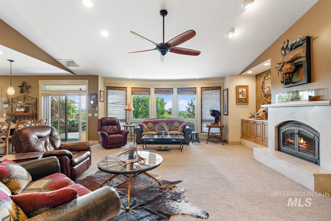
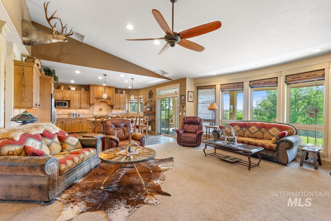
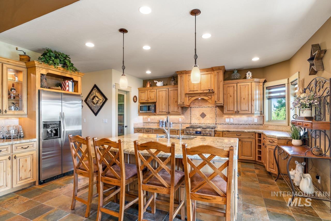
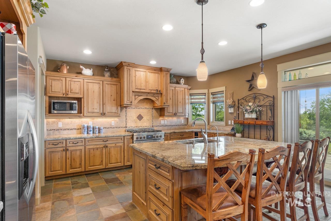
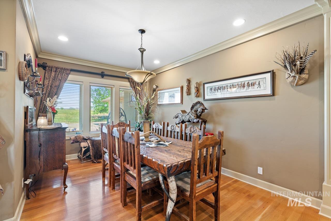
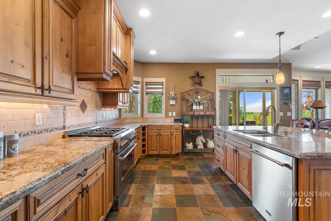
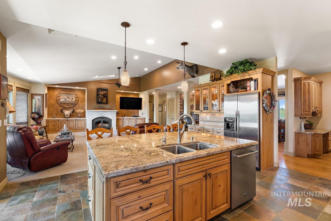
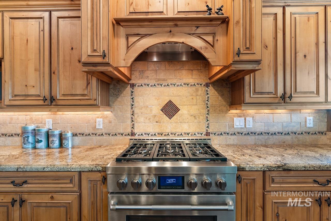
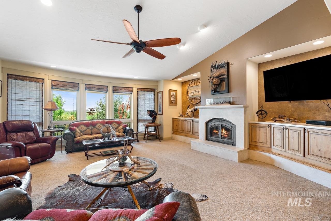
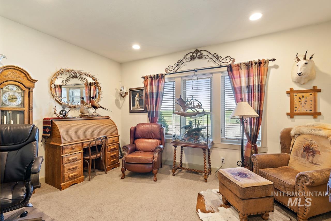
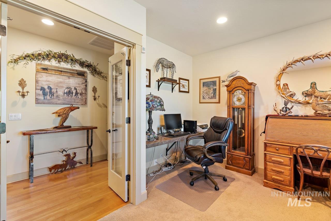
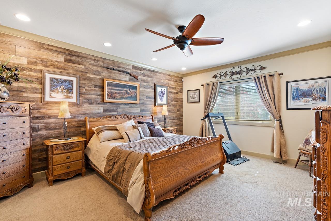
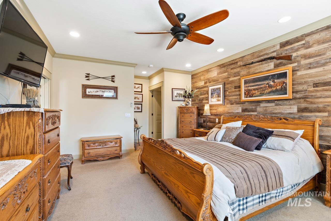
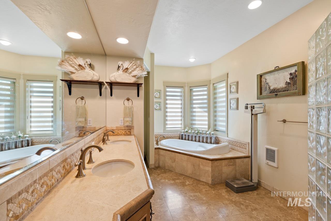
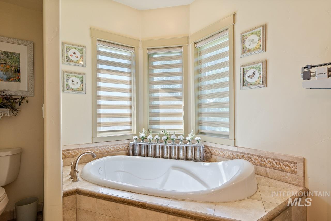
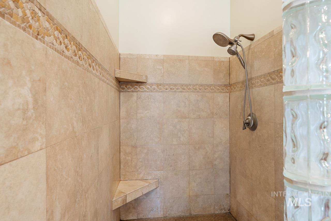
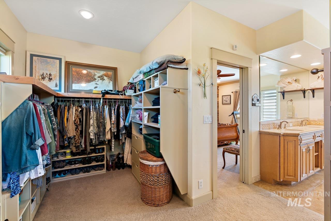
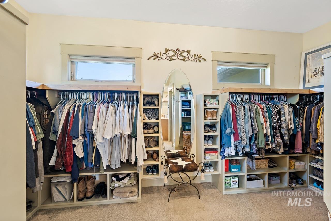
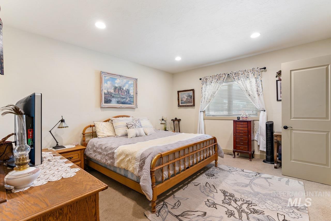
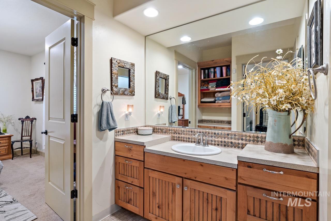
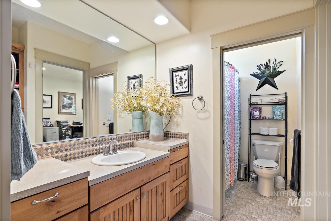
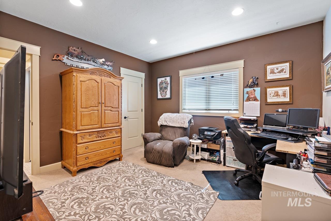
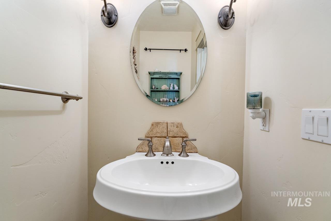
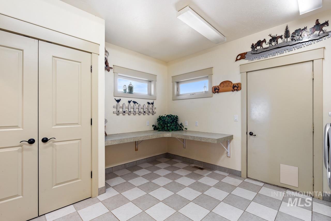
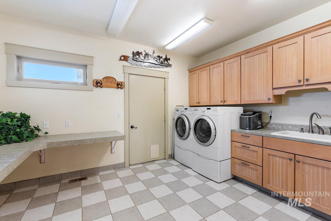
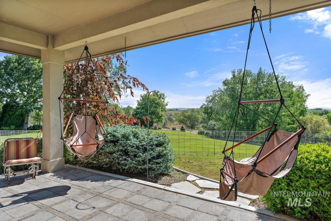
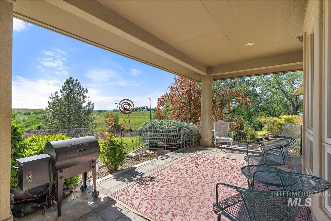
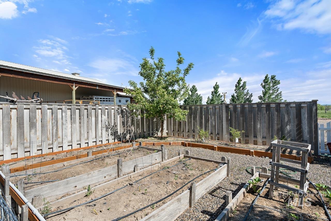
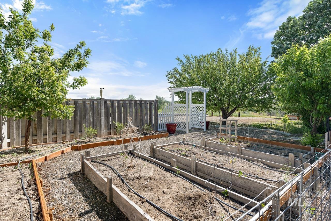
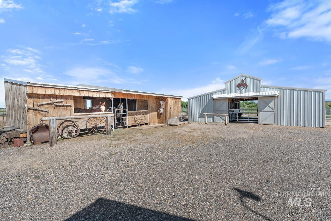
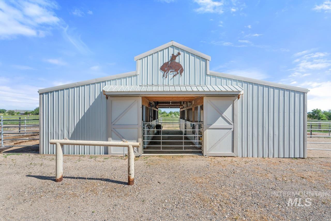
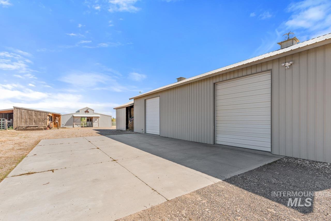
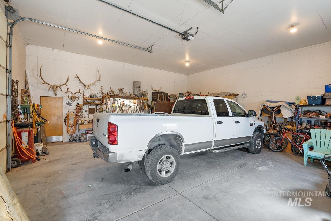
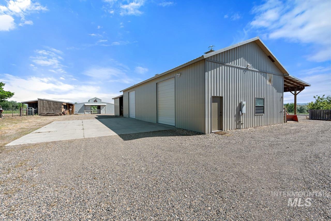
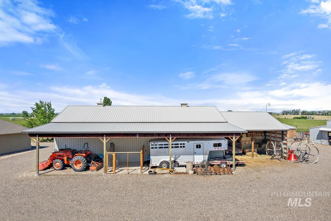
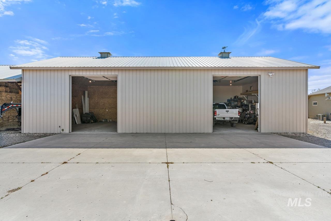
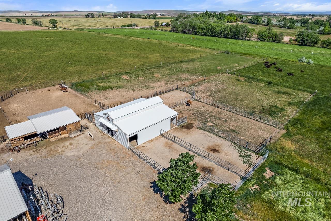
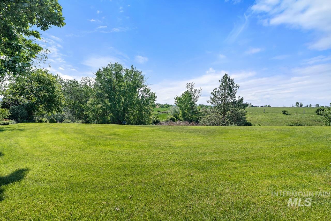
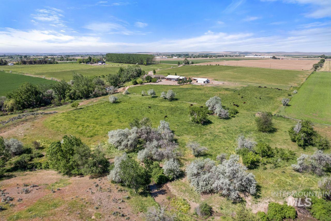
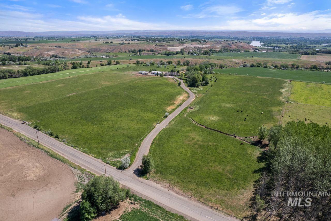
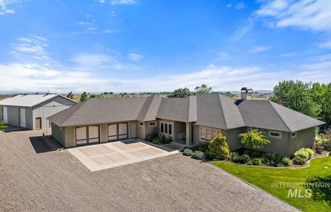
Secluded 49 acre ranch property, great for cattle or horses, 3+ bedrooms, 2.5 baths, quality ranch style home, shop, barn, pastures, wildlife, and VIEWS, 5 minutes to town! Beautiful, open concept living room/kitchen, w/gorgeous granite countertops, pantry, vaulted ceiling, gas range, stone & wood floors, formal dining area, cozy wood fireplace, 2nd & 3rd bedrooms have Jack & Jill bath, 4th bedroom or office/den. LG utility/mud rm w/lots of storage. Enjoy your covered patio while watching the wildlife visit your seasonal pond, relax and garden in the 5 raised gardens beds with fruit tress. Huge 30x60 finished, insulated shop w/an exterior 14 x 60 covered wing, also a 30 x 24 drive through covered RV, hay or equipment barn. 40 x 38 steel livestock barn w/auto waterers, LG runs, tack rm and mats in stalls, 2nd shelter, & room for an arena. 9 irrigated pastures w/trees, deer, pheasants, turkeys, quail, & dove. 3 seasonal ponds, 2 wells, RV storage, plug in/disposal. Property may qualify for 2 BHR 2 acre splits
Details
| MLS # | 98975756 |
|---|---|
| Listing Type | For Sale |
| Style | Farm or Ranch |
| Sub-Type | Resale |
| Status | Active |
| Days On Site | 181 |
| Listing Provided By | Silvercreek Realty Group - Oregon | Patty Frerichs |
Features
| Bed(s) | 4 |
|---|---|
| Bath(s) | 3 |
| SQ Feet | 2,913 |
| Garage | 2 |
| Car Port | Yes |
| Story(s) | 1 |
| Acreage | 49.00 |
| Water Front | Yes |
Interior
| Cooling | Central Air |
|---|---|
| Cooling Yes / No | Yes |
| Heating | Forced Air, Oil, Wood |
| Heating Yes / No | Yes |
| Interior Features | Den/Office, Formal Dining, Guest Room, Double Vanity, Breakfast Bar, Pantry, Kitchen Island, Granite Counters |
| Appliances | Dishwasher, Disposal, Microwave, Oven/Range Built-In, Refrigerator, Washer, Water Softener Owned, Dryer, Gas Range |
| Fireplaces Total | 1 |
| Fireplace Features | One, Wood Burning Stove |
| Flooring | Concrete, Hardwood, Tile |
| Fireplace Yes / No | Yes |
Exterior
| Roof | Composition |
|---|---|
| Lot Features | Over 40 Acres, Pasture, Garden, Horses, Irrigation, R.V. Parking, Auto Sprinkler System, Drip Sprinkler System, Full Sprinkler System, Irrigation Sprinkler System |
| Construction Materials | Insulation, Frame, Stone |
| Patio And Porch Features | Covered Patio |
| Fencing | Full, Cross Fenced, Fence/Livestock, Metal, Wire, Wood |
Parking
| Parking Features | Garage Door Access, RV/Boat, Attached, Detached, Carport, RV Access/Parking, Garage (Drive Through Doors) |
|---|---|
| Garage Spaces | 2 |
| Attached Garage Yes / No | Yes |
Utilities
| Utilities | Electricity Connected |
|---|---|
| Sewer | Septic Tank |
Taxes
| Tax Year | 2025 |
|---|---|
| Tax Annual Amount | 6428.04 |
| Tax Legal Description | lengthy on file with list office and on MLS docs tab |
Area Information
| State | OR |
|---|---|
| County | Malheur |
| City | Ontario |
| Zip Code | 97914 |
| Area | Ontario |
| Community Name | Non Applicable |
| School District | Ontario School District 8C |
| Elementary School | Ontario |
| High School | Ontario |
| Listing VS Median (in Non Applicable) | |
Price: $1,485,000 low | high Med: $962,450 sqft: 2,913 low | high Med: 2,708 $ / sqft: $510 low | high Med: $1,165 On site: 181 low | high Med: 100.5 | |
Request a showing
Request a showing
Contact
Learn More About This Property

| State | OR |
|---|---|
| County | Malheur |
| City | Ontario |
| Zip Code | 97914 |
| Area | Ontario |
| Community Name | Non Applicable |
| School District | Ontario School District 8C |
| Elementary School | Ontario |
| High School | Ontario |
| Listing VS Median (in Non Applicable) | |
Price: $1,485,000 low | high Med: $962,450 sqft: 2,913 low | high Med: 2,708 $ / sqft: $510 low | high Med: $1,165 On site: 181 low | high Med: 100.5 | |
 | $1,485,0004532 Oak RoadOntario, OR 97914 |
SERVICING IDAHO SINCE 1985


