 New Listing
 In-Person: 08/22 12:00 PM - 2:00 PM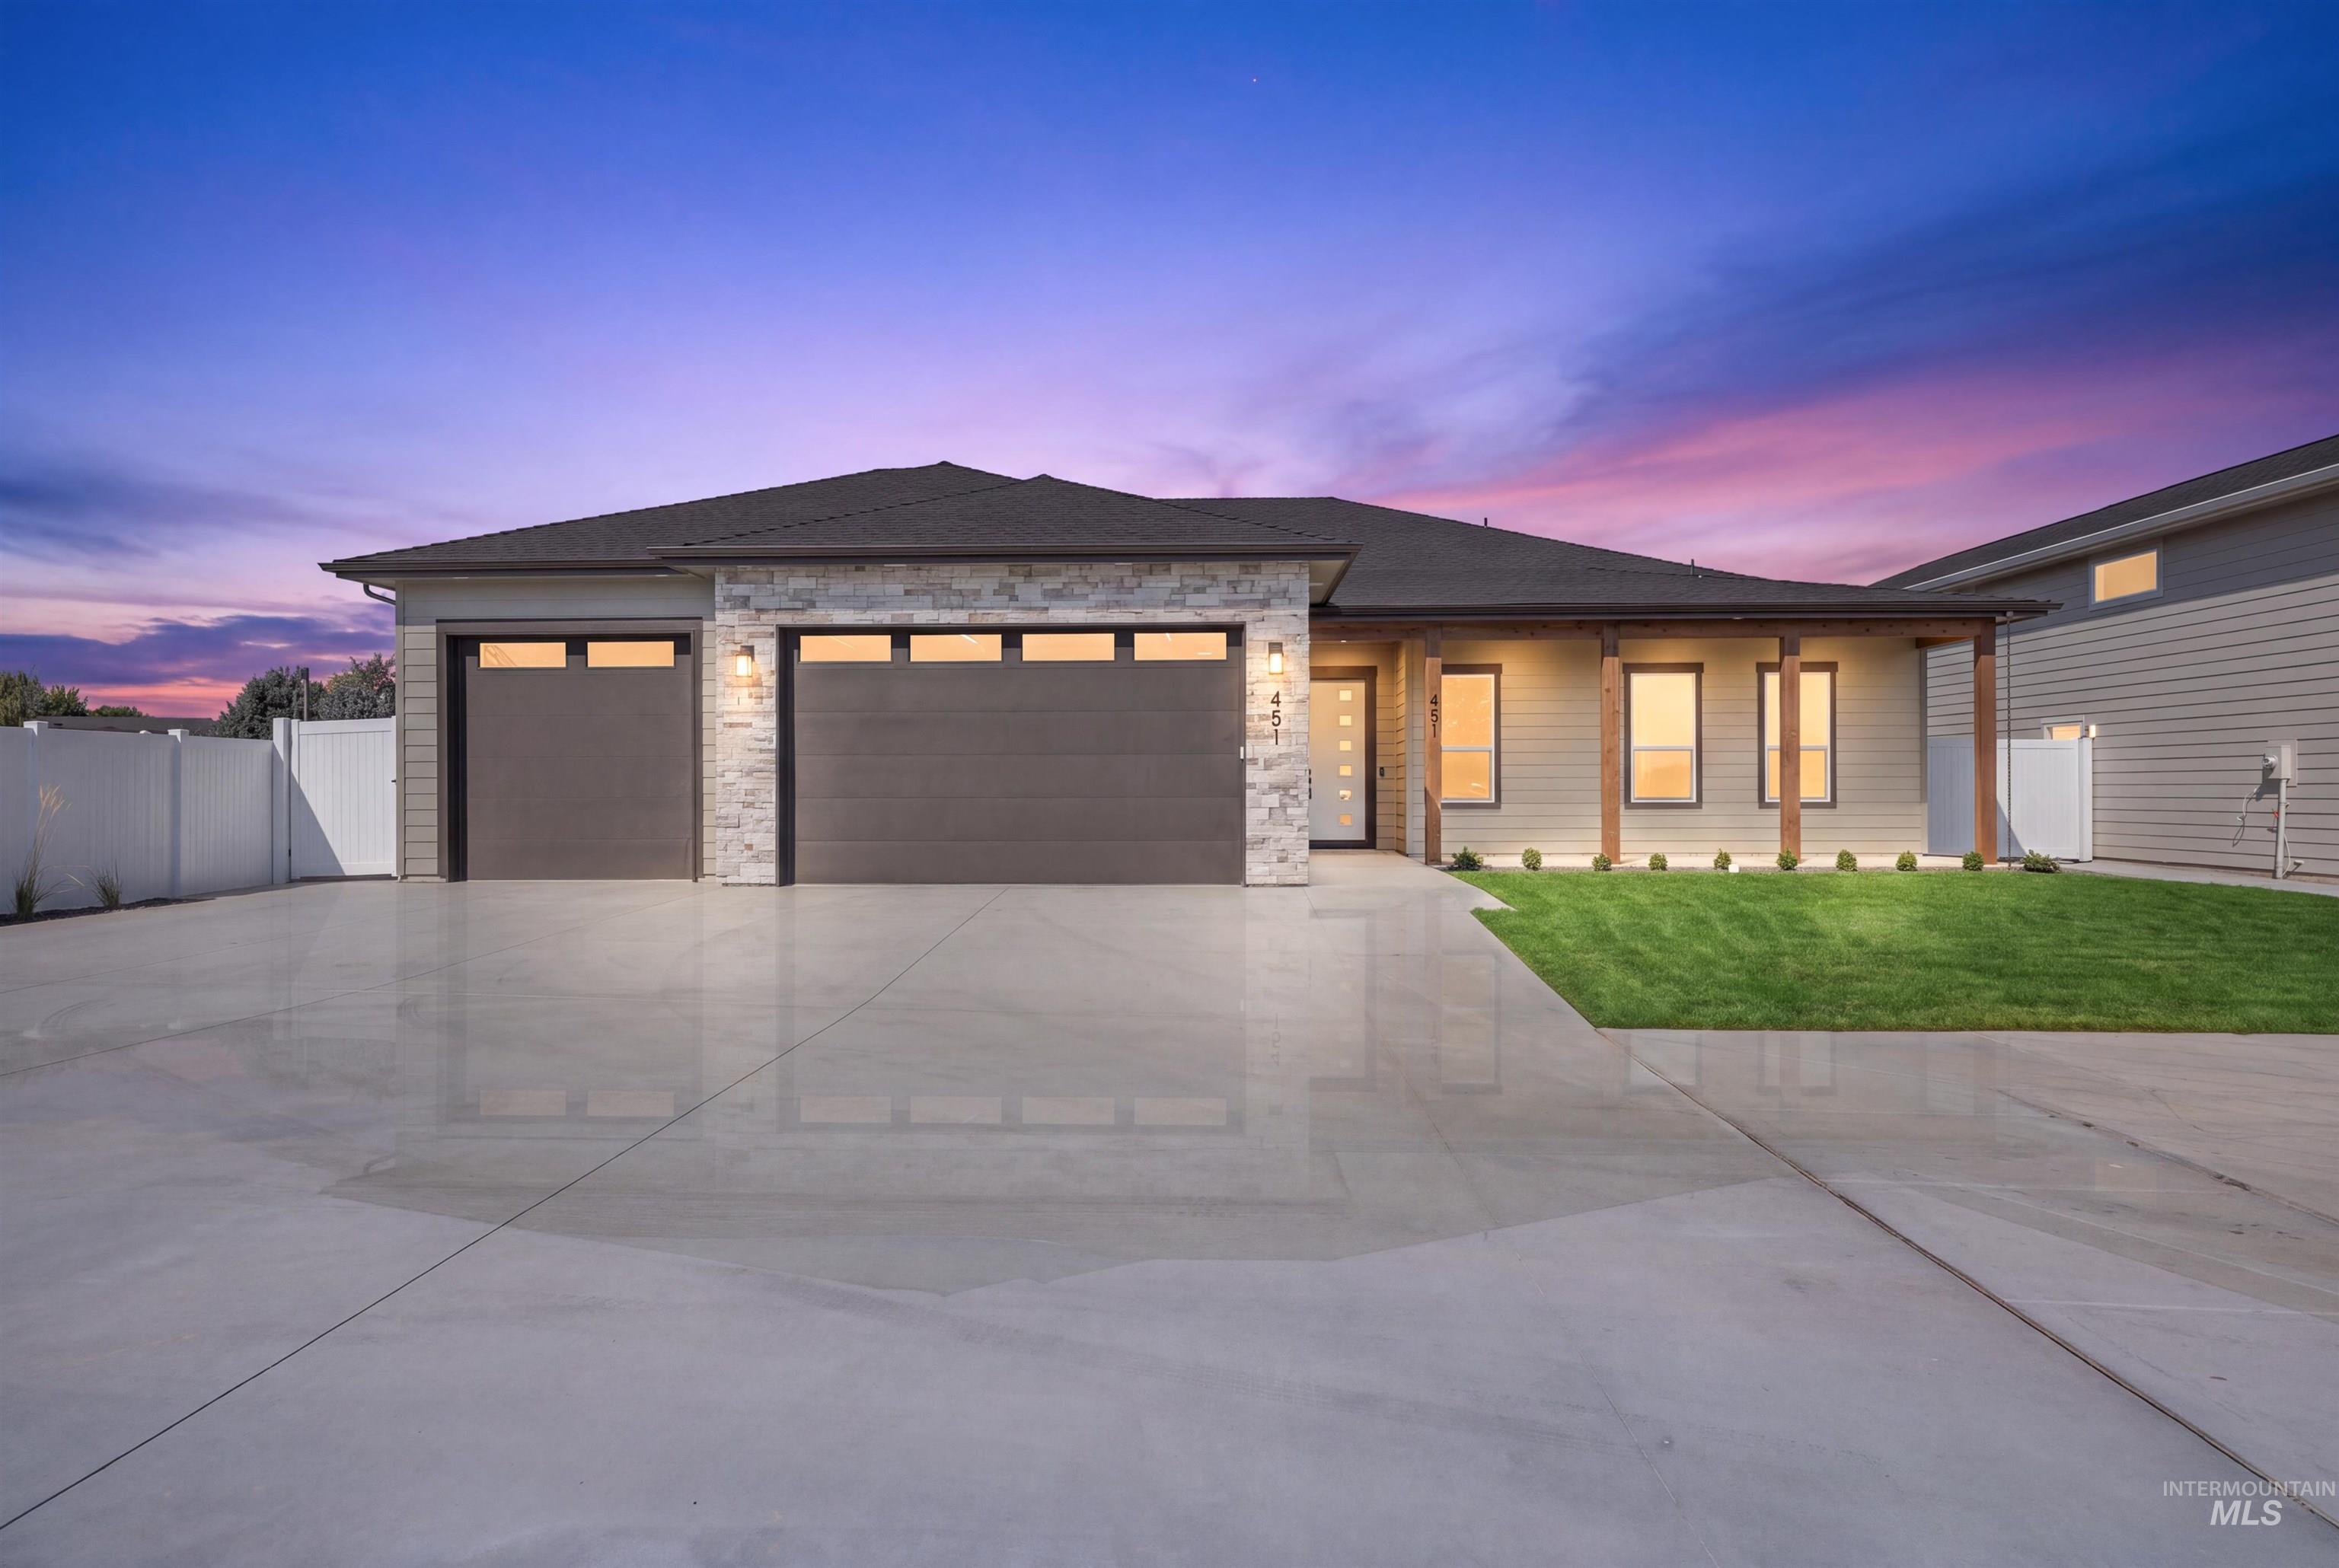

Description
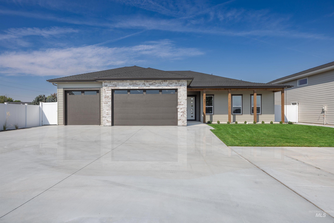
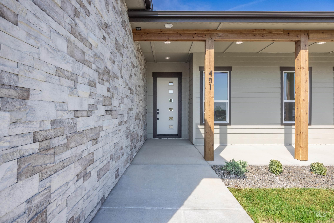
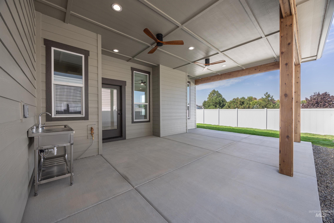
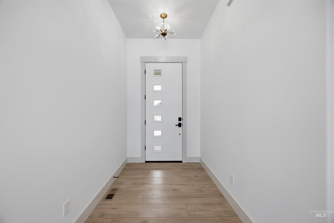
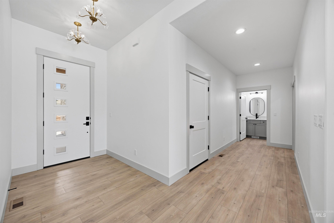
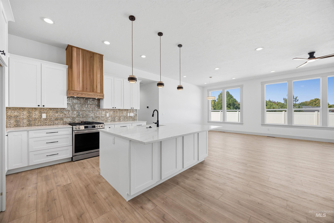
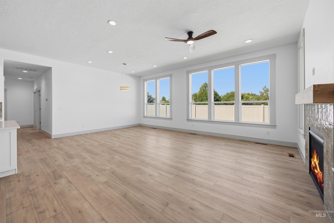
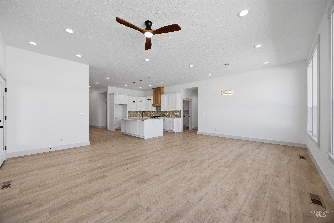
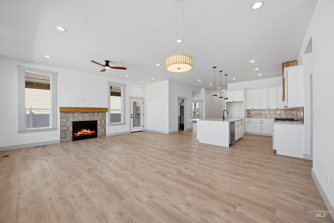
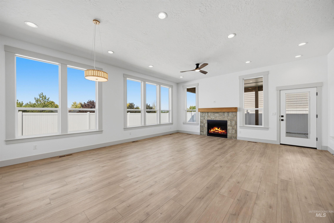
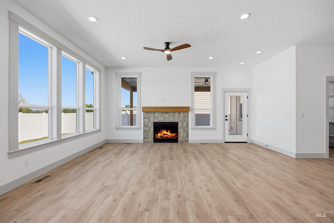
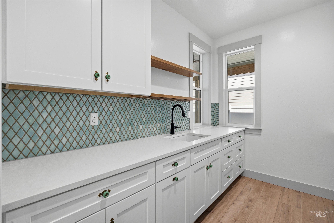
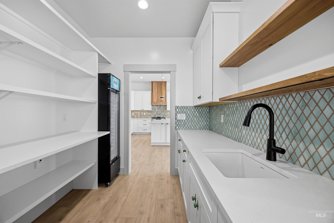
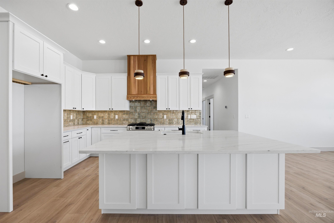
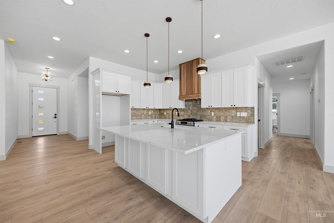
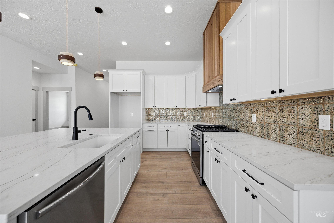
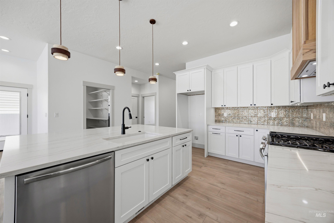
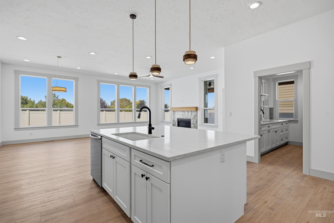
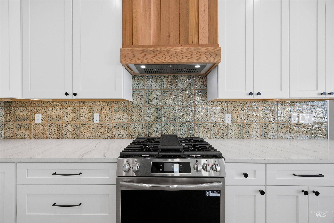
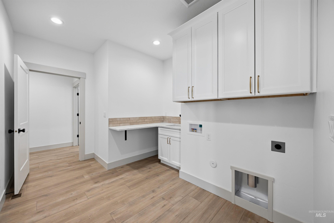
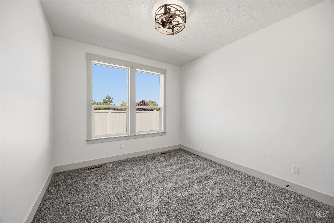
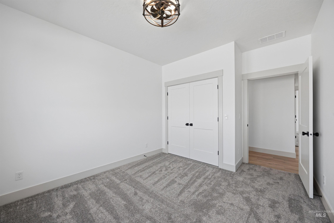
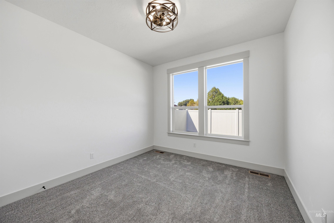
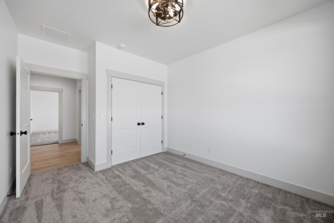
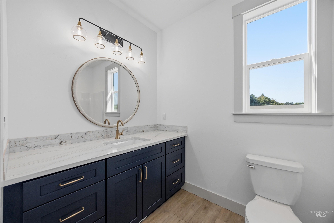
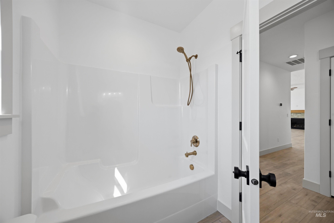
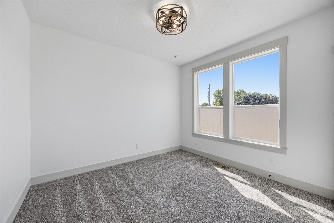
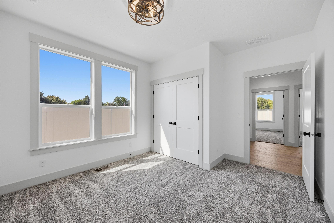
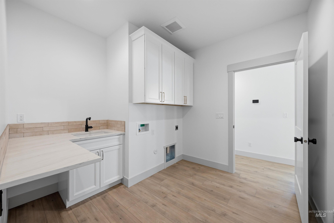
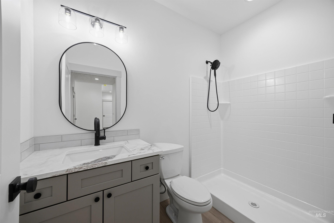
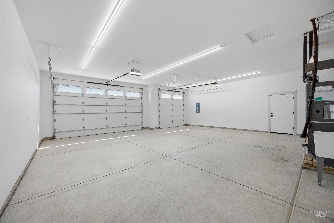
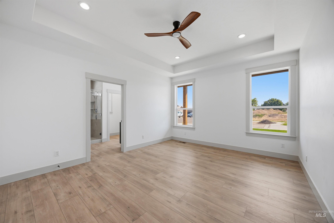
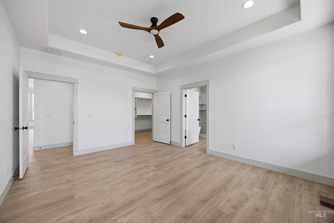
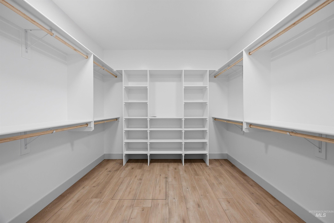
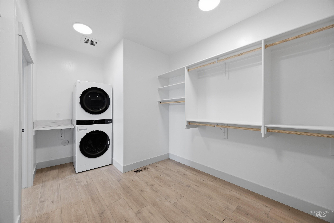
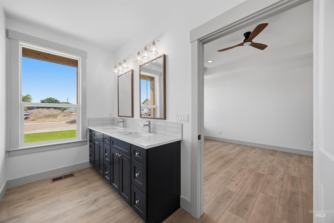
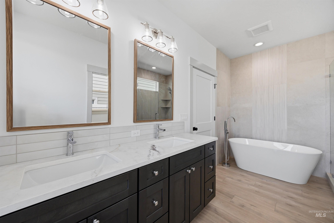
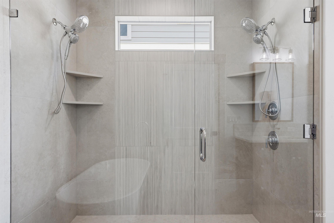
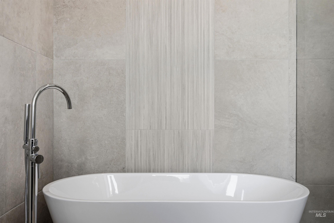
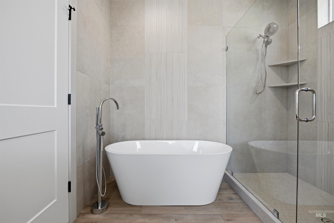
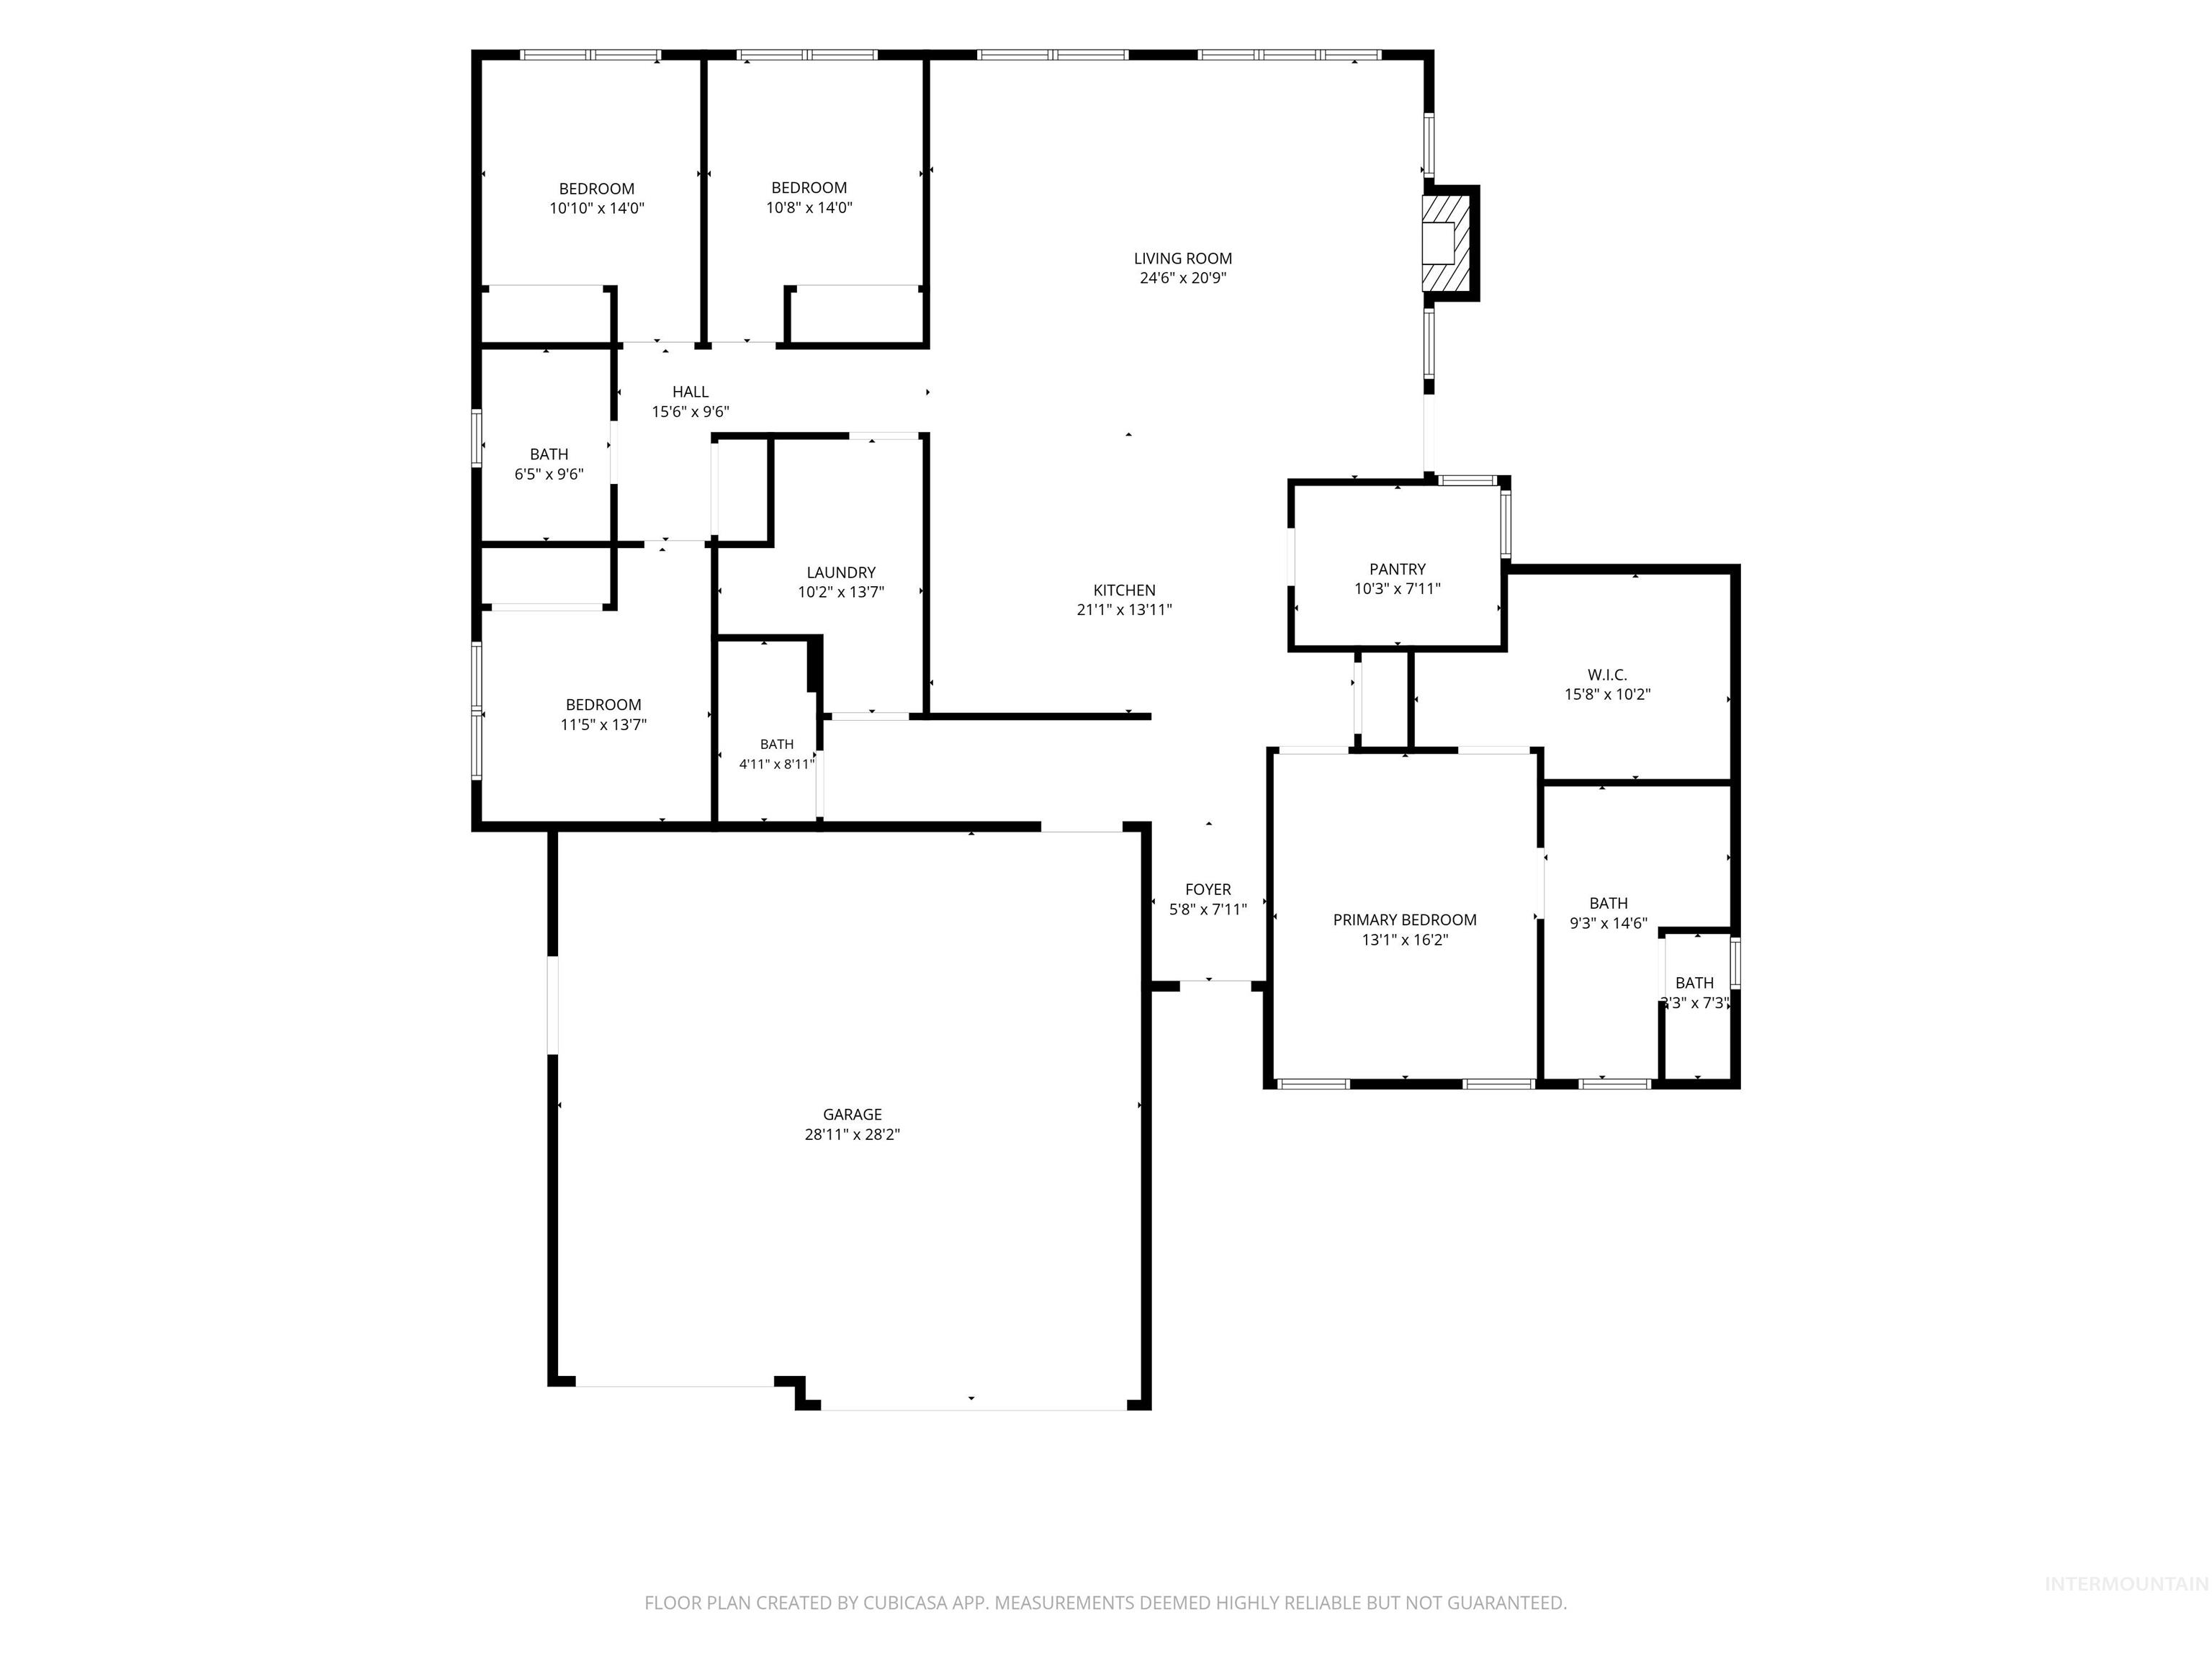
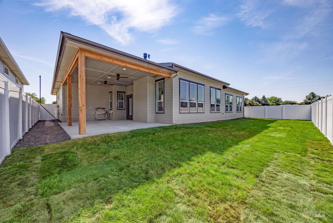
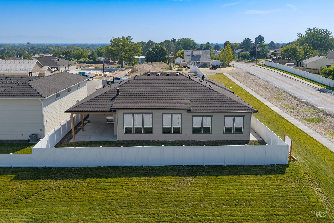
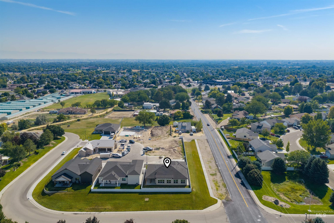
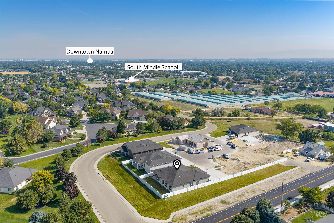
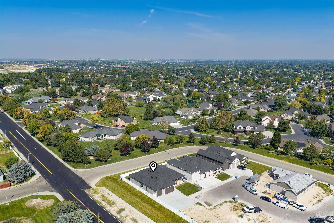
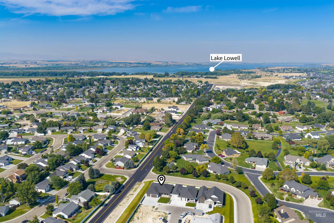
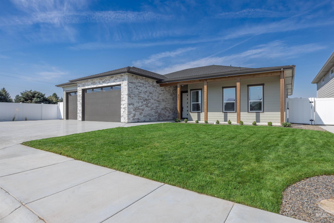
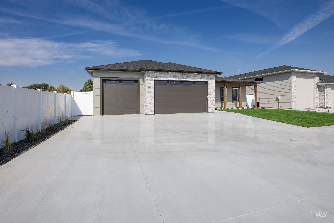
You are going to want to check out this 2345 sq ft amazing single level floorplan by Hannu Homes! Such a delightful layout with 4 bedrooms, 3 full bathrooms, and 3 car finished garage with 10' ceilings. Conditioned crawlspace, Hardie plank siding, additional exterior stone, custom cedar wrapped beams & posts, with oversized driveway. 10' ceilings throughout main living, designer lighting, waterproof LVP flooring throughout main living, custom trim package and cabinetry, with 42" gas fireplace. Kitchen designed with oversized quartz island, additional under cabinetry on backside, soft close cabinets with upper and lower lighting, tile backsplash, SS 5 burner gas cooktop. Butler pantry is a top hit with quartz countertops, designer tile backsplash, ample storage and a beverage cooler! Master Suite with 10' tray ceilings and fan. Massive walk in closet (11x10) WITH washer/dryer! Master Bath includes soaker tub, huge walk in tile shower with dual shower heads and glass doors, quartz countertops, tile backsplash, private water closet, and waterproof LVP flooring. Come out back to your private cozy covered back porch with two ceiling fans, bbq stub, outdoor water station with hot-cold water. Fully fenced and landscaped! Close to shopping, restaurants, and entertainment!
Details
| MLS # | 98998075 |
|---|---|
| Listing Type | For Sale |
| Style | House |
| HOA Dues | $600 |
| Sub-Type | New Construction |
| Status | Active |
| Year | 2026 |
| Days On Site | 1 |
| Listing Provided By | John L Scott Boise | Tina Pennington |
Features
| Bed(s) | 4 |
|---|---|
| Bath(s) | 3 |
| SQ Feet | 2,345 |
| Garage | 3 |
| Story(s) | 1 |
| Acreage | 0.20 |
Interior
| Cooling | Central Air |
|---|---|
| Cooling Yes / No | Yes |
| Heating | Forced Air, Natural Gas |
| Heating Yes / No | Yes |
| Interior Features | Bath-Master, Bed-Master Main Level, Split Bedroom, Den/Office, Great Room, Double Vanity, Walk-In Closet(s), Walk In Shower, Pantry, Kitchen Island, Quartz Counters |
| Appliances | Gas Water Heater, Dishwasher, Disposal, Oven/Range Freestanding, Gas Oven |
| Fireplace Features | Gas |
| Flooring | Carpet |
| Fireplace Yes / No | Yes |
Exterior
| Roof | Composition |
|---|---|
| Lot Features | Standard Lot 6000-9999 SF, Irrigation Available, Sidewalks, Auto Sprinkler System, Full Sprinkler System, Pressurized Irrigation Sprinkler System |
| Construction Materials | Stone, Hardi Plank Type, Circ./Cond - Crawl Space |
| Patio And Porch Features | Covered Patio/Deck |
| Fencing | Full, Vinyl |
Parking
| Parking Features | Attached |
|---|---|
| Garage Spaces | 3 |
| Attached Garage Yes / No | Yes |
Utilities
| Utilities | Sewer Connected |
|---|
Taxes
| Tax Year | 2025 |
|---|---|
| Tax Annual Amount | 1090.54 |
| Tax Legal Description | Lot 5 Blk 1 Henry's Place Subdivision |
Area Information
| State | ID |
|---|---|
| County | Canyon |
| City | Nampa |
| Zip Code | 83686 |
| Area | Canyon |
| Community Name | Henrys Place |
| School District | Nampa School District #131 |
| Elementary School | Lake Ridge |
| High School | Skyview |
| Listing VS Median (in Henrys Place) | |
Price: $719,900 low | high Med: $719,900 sqft: 2,345 low | high Med: 2,345 $ / sqft: $307 low | high Med: $307 On site: 1 low | high Med: 77 | |
Request a showing
Request a showing
Contact
Learn More About This Property

| Open House |
|---|
| In-Person 08/22 12:00 PM - 2:00 PM |
| State | ID |
|---|---|
| County | Canyon |
| City | Nampa |
| Zip Code | 83686 |
| Area | Canyon |
| Community Name | Henrys Place |
| School District | Nampa School District #131 |
| Elementary School | Lake Ridge |
| High School | Skyview |
| Listing VS Median (in Henrys Place) | |
Price: $719,900 low | high Med: $719,900 sqft: 2,345 low | high Med: 2,345 $ / sqft: $307 low | high Med: $307 On site: 1 low | high Med: 77 | |
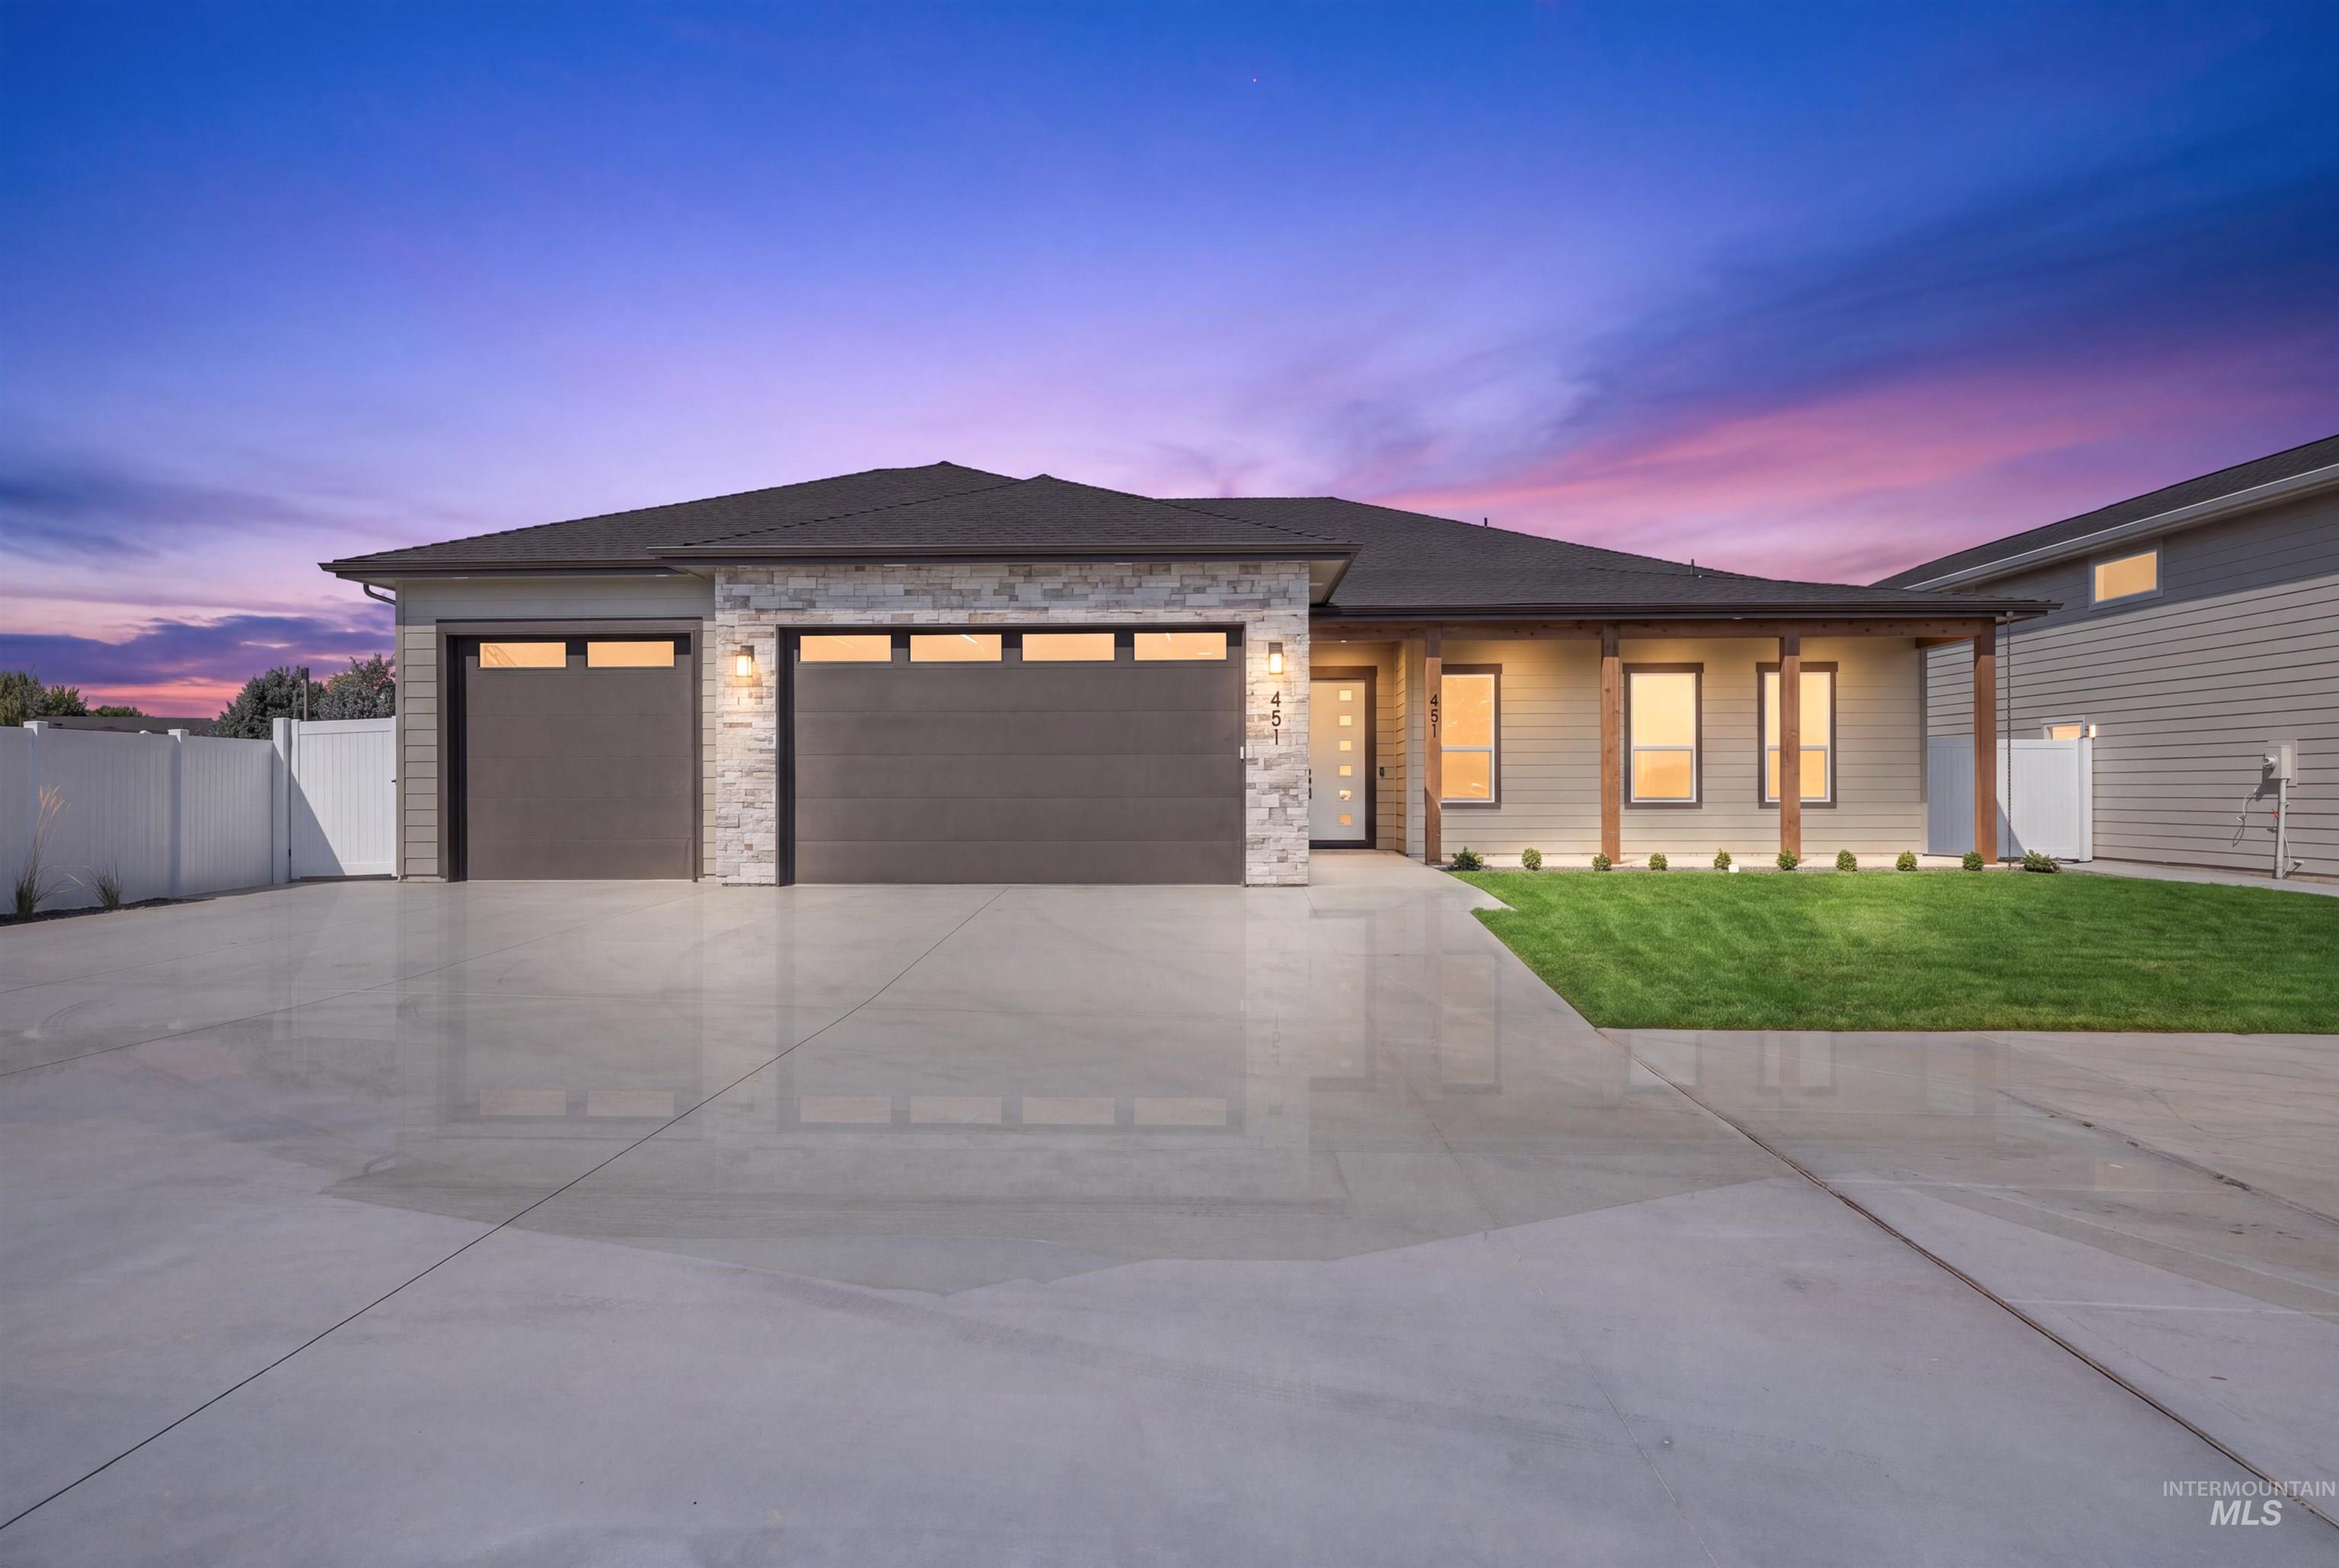 | $719,900451 W Elaine CtNampa, ID 83686 |
 | $656,000434 W Elaine CtNampa, ID 83686 |
SERVICING IDAHO SINCE 1985


