4476 N Glenrock Way,Meridian, ID 83646
Meridian, ID 83646

Description
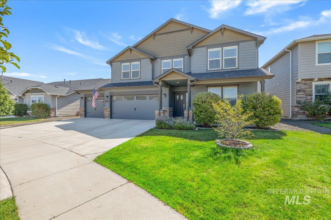
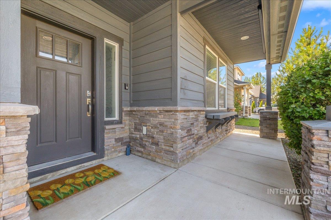
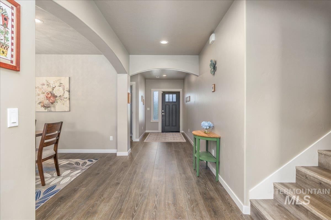
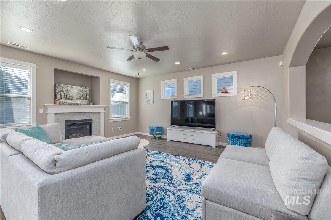
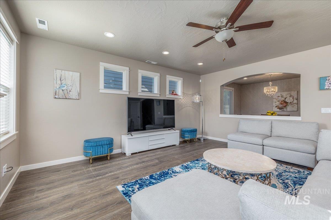
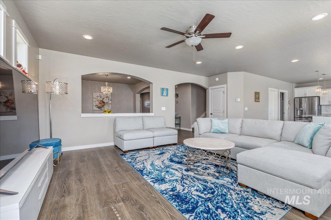
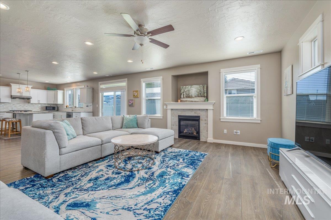
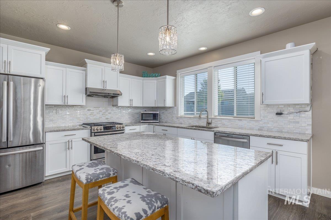
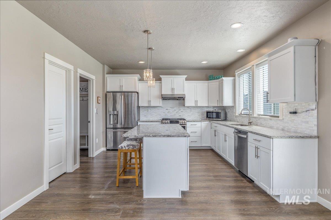
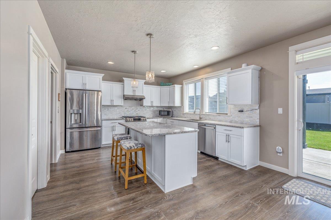
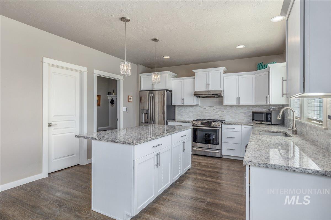
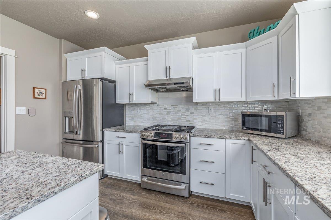
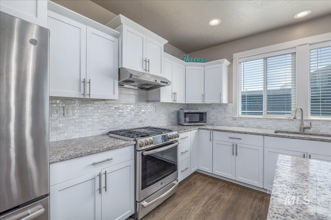
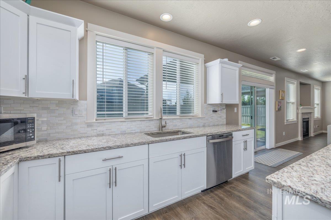
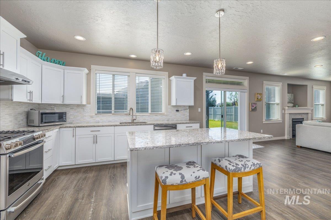
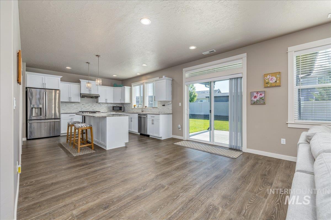
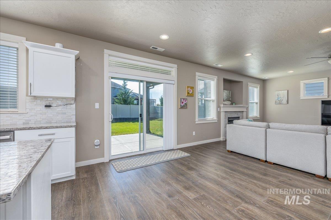
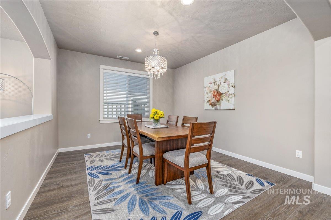
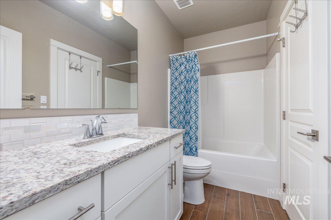
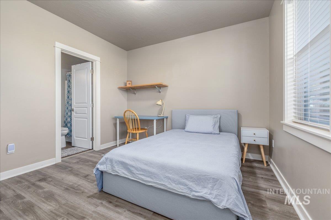
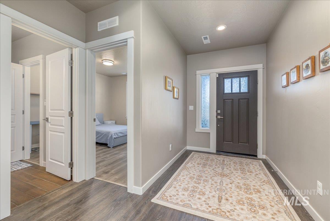
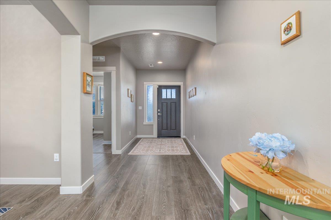
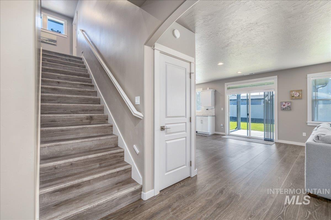
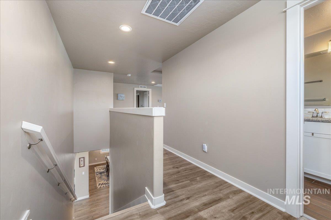
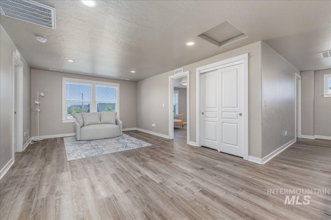
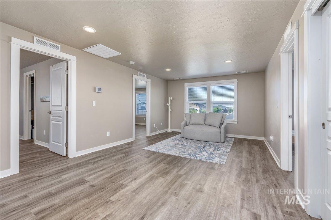
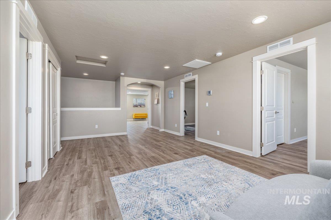
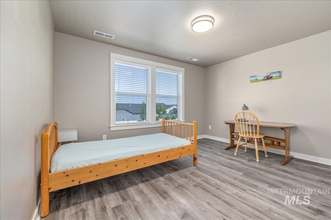
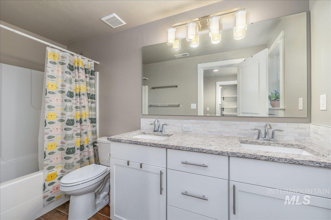
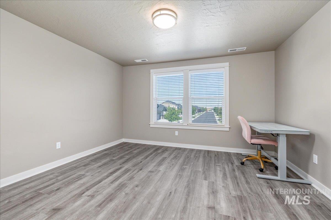
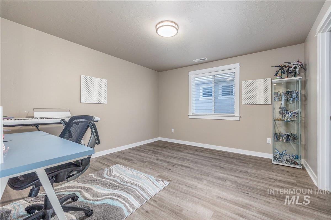
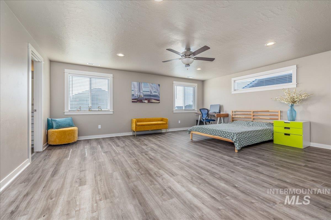
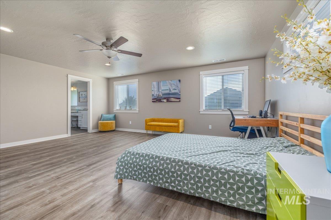
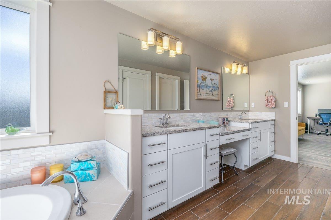
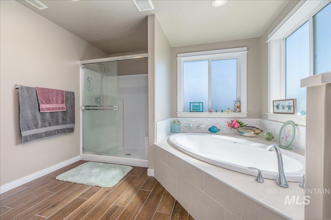
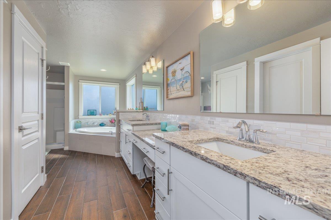
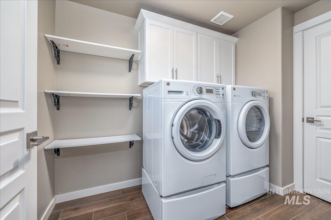
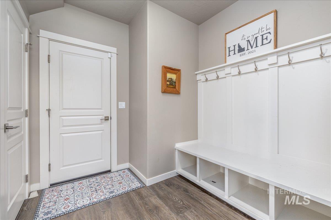
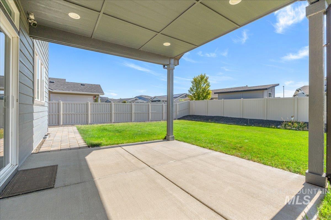
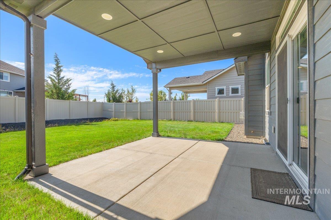
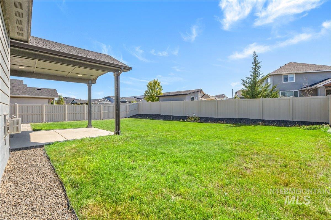
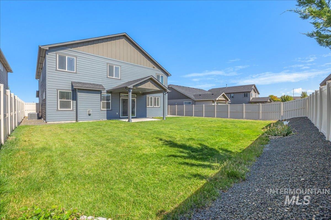
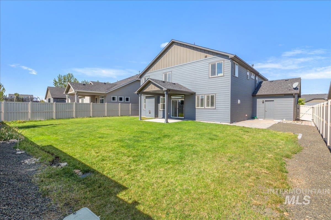
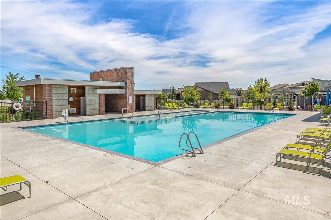
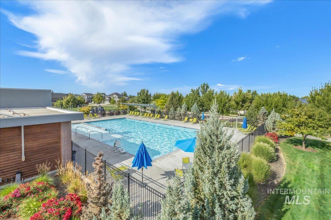
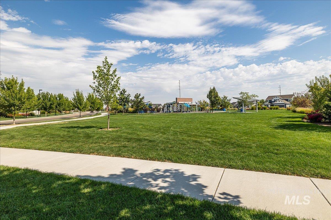
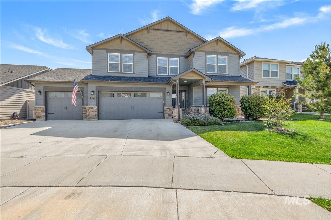
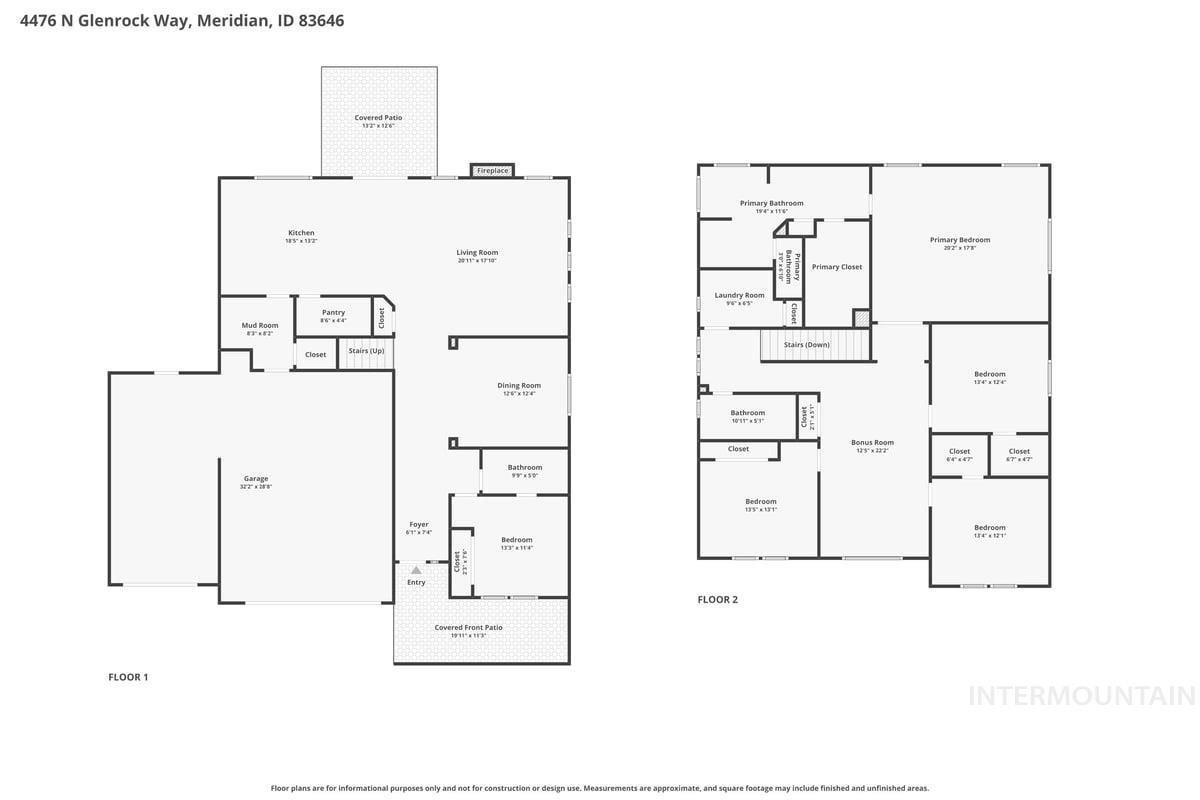
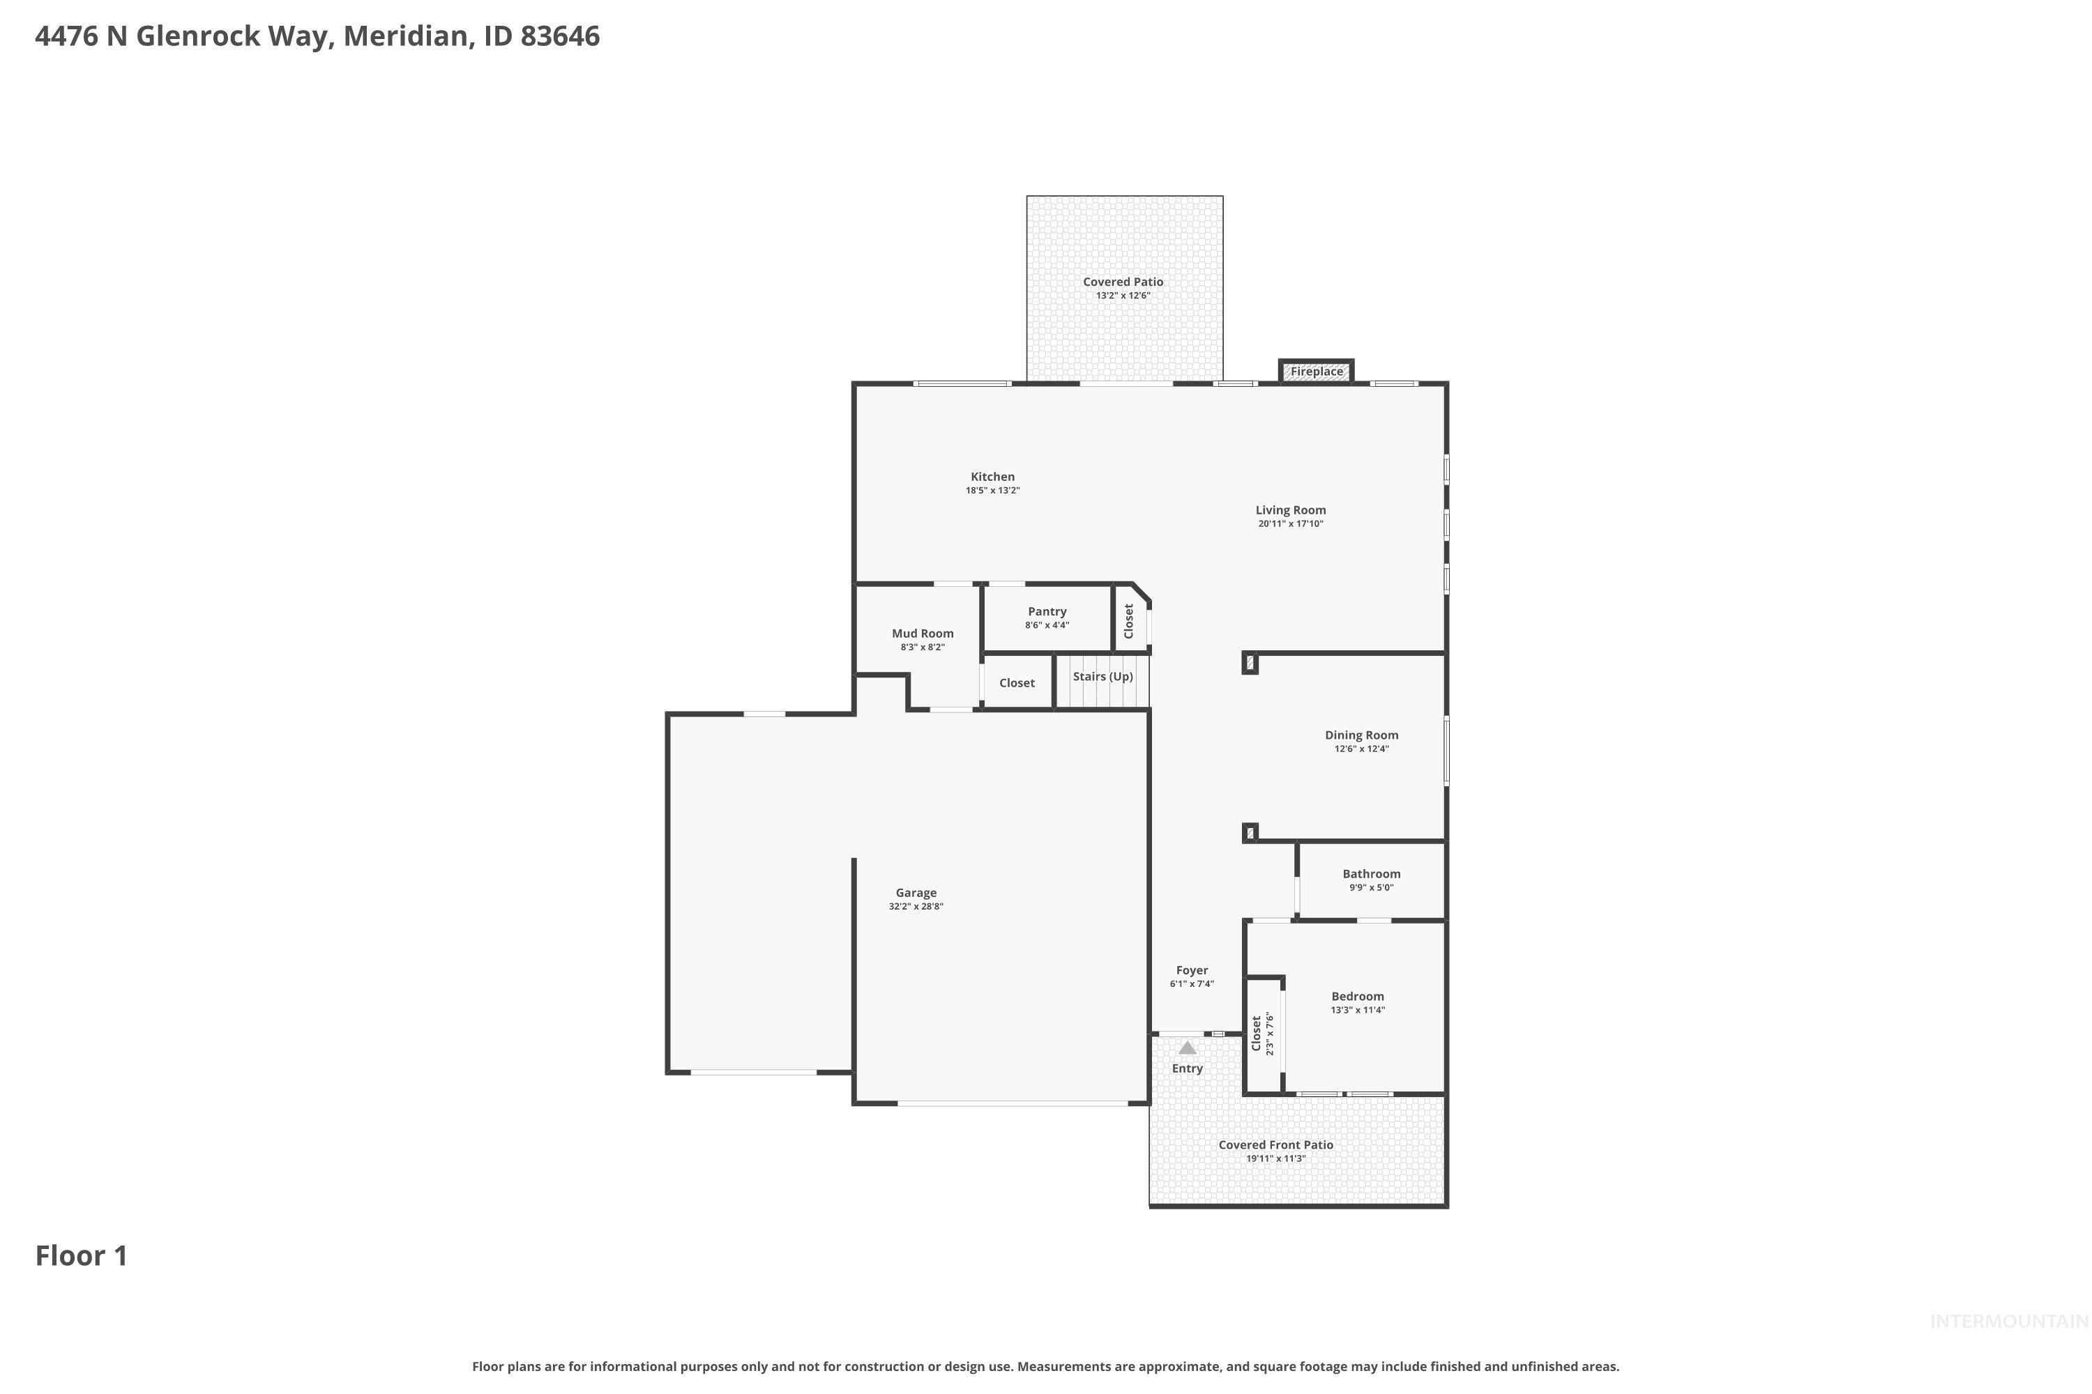
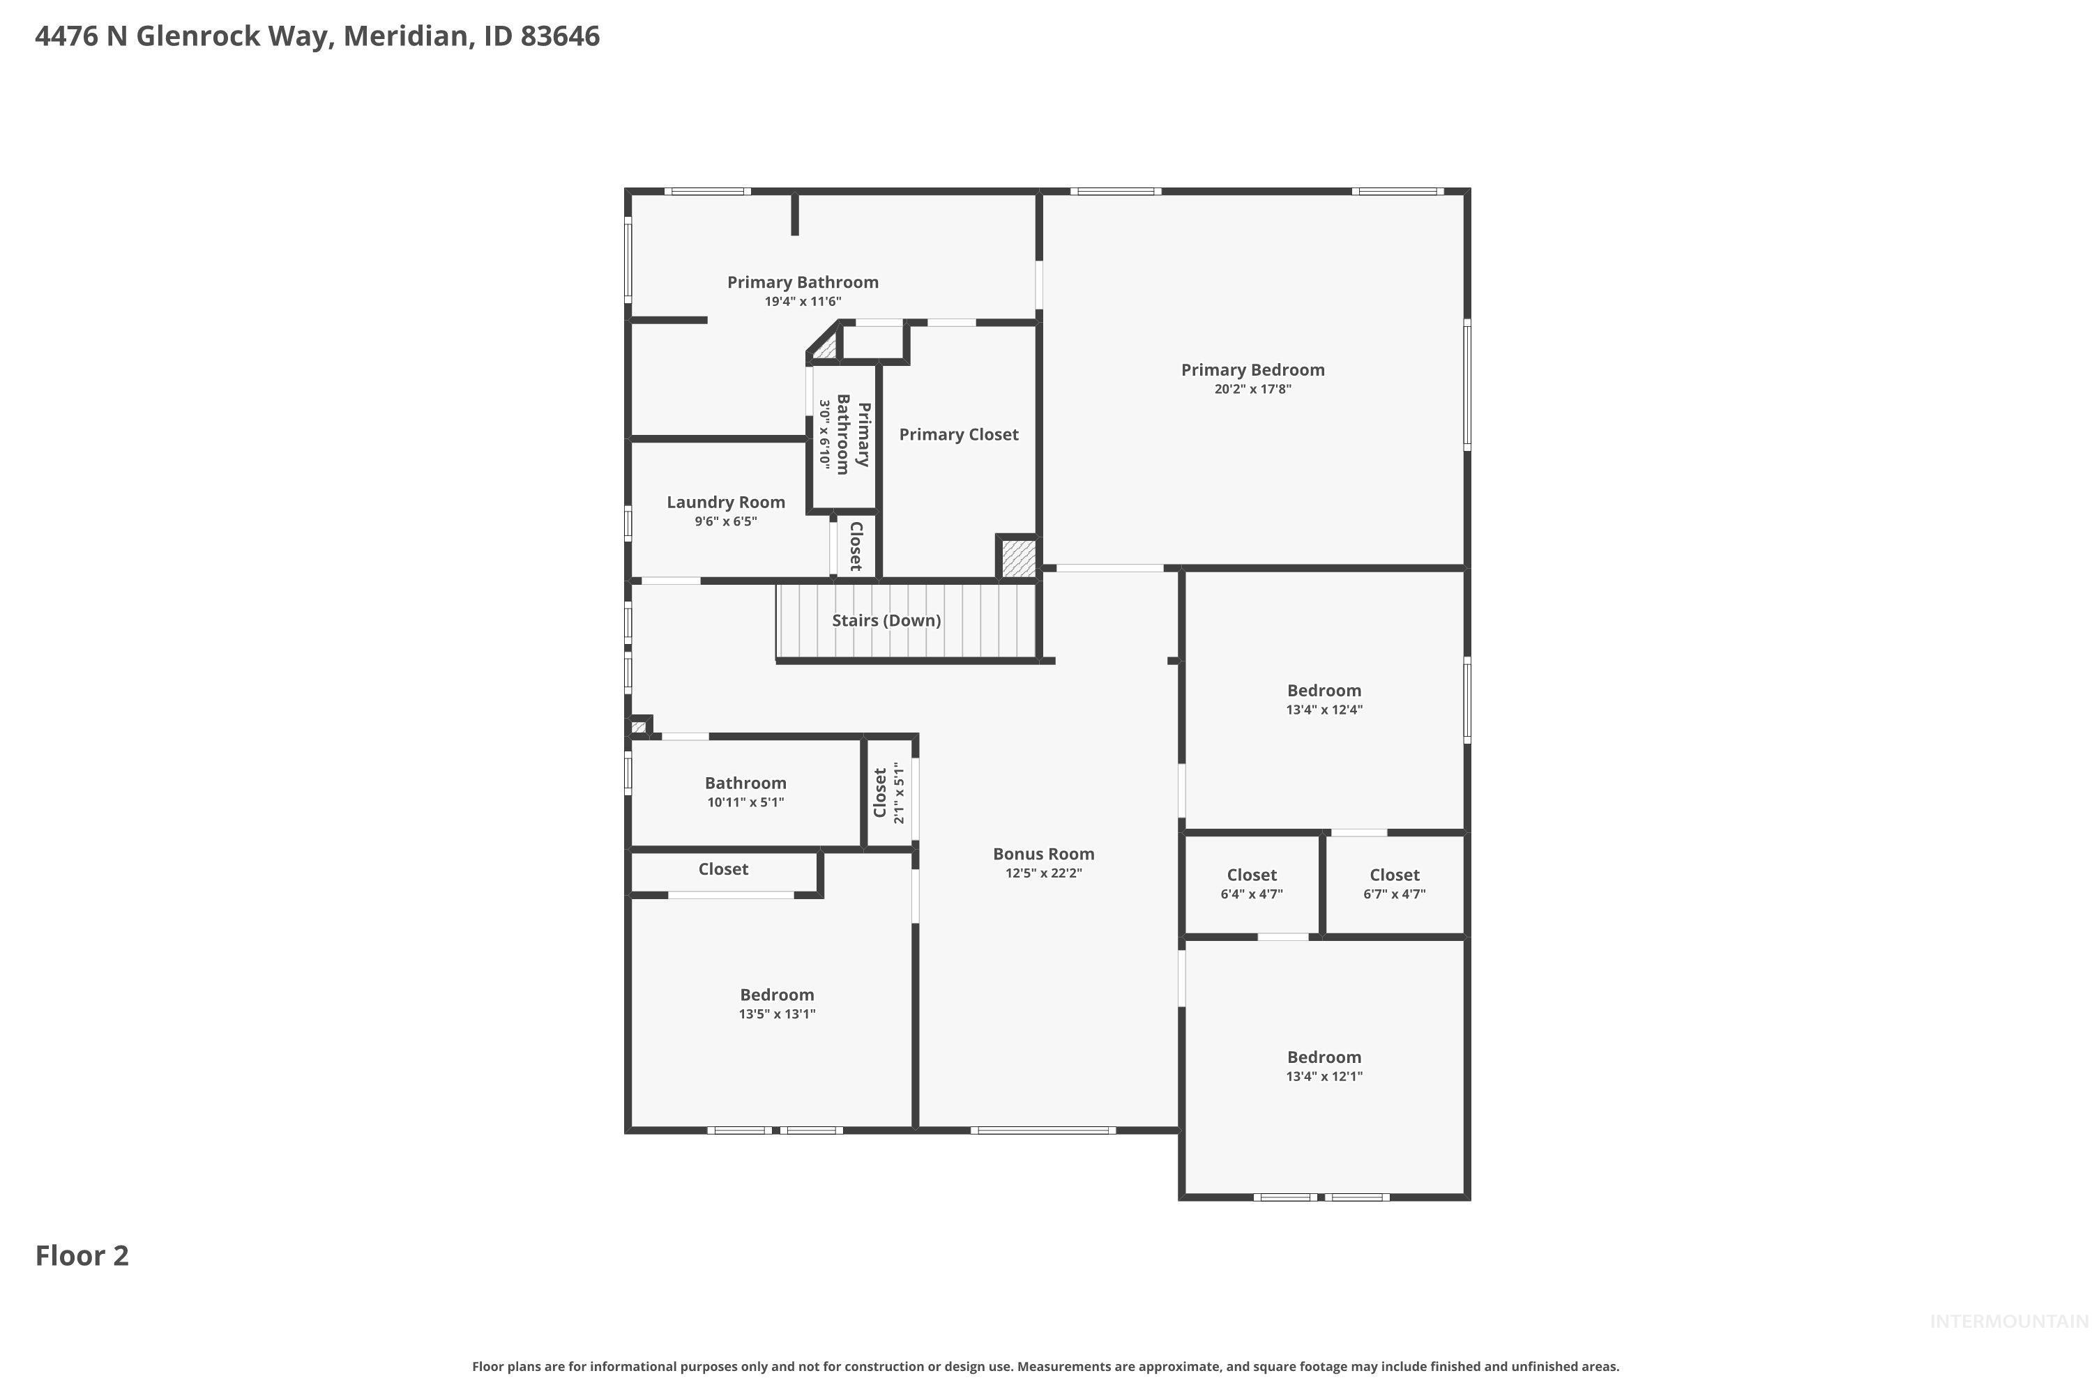
Welcome home to this spacious home in The Oaks West designed with comfort, functionality, and entertaining in mind. The inviting open-concept layout flows seamlessly into a beautiful formal dining room, creating the perfect space for gatherings with family and friends. A main-level bedroom offers flexibility as a guest suite or a home office. Upstairs, you'll find a generous bonus room ideal for relaxing, movie nights, or a playroom. The thoughtfully designed floor plan also features a mudroom, walk-in pantry, upstairs laundry room and a luxurious primary suite complete with a spa-inspired bath featuring a soaking tub, dual vanities and make up vanity. Step outside to enjoy the covered patio and East facing backyard or take advantage of the incredible community amenities, including two swimming pools, three parks, a stocked fishing lake with a dock, paddleboarding opportunities, scenic creekside walking trails, and outdoor fitness stations. Additional highlights include an extended 3-car garage and countless features that make everyday living easy and enjoyable. This home truly offers the perfect blend of space, style, and community!
Details
| MLS # | 98995783 |
|---|---|
| Listing Type | For Sale |
| Style | House |
| HOA Dues | $195 |
| Sub-Type | Resale |
| Status | Active |
| Year | 2019 |
| Days On Site | 21 |
| Listing Provided By | Homes of Idaho | Sean Lemp |
Features
| Bed(s) | 5 |
|---|---|
| Bath(s) | 3 |
| SQ Feet | 3,216 |
| Garage | 3 |
| Pool | Yes |
| Story(s) | 2 |
| Acreage | 0.18 |
| Water Front | Yes |
Interior
| Cooling | Central Air |
|---|---|
| Cooling Yes / No | Yes |
| Heating | Forced Air, Natural Gas |
| Heating Yes / No | Yes |
| Interior Features | Bath-Master, Guest Room, Split Bedroom, Formal Dining, Great Room, Rec/Bonus, Double Vanity, Walk-In Closet(s), Walk In Shower, Breakfast Bar, Pantry, Kitchen Island, Quartz Counters |
| Appliances | Gas Water Heater, Dishwasher, Disposal, Microwave, Oven/Range Freestanding, Refrigerator, Gas Range |
| Fireplaces Total | 1 |
| Fireplace Features | One, Gas, Insert |
| Flooring | Tile |
| Fireplace Yes / No | Yes |
Exterior
| Roof | Composition |
|---|---|
| Foundation Details | Crawl Space |
| Lot Features | Standard Lot 6000-9999 SF, Garden, Irrigation Available, Sidewalks, Auto Sprinkler System, Drip Sprinkler System, Full Sprinkler System, Pressurized Irrigation Sprinkler System |
| Construction Materials | Frame, Hardi Plank Type |
| Patio And Porch Features | Covered Patio/Deck |
| Fencing | Full, Vinyl |
Parking
| Parking Features | Attached |
|---|---|
| Garage Spaces | 3 |
| Attached Garage Yes / No | Yes |
Utilities
| Utilities | Sewer Connected, Cable Connected |
|---|
Taxes
| Tax Year | 2025 |
|---|---|
| Tax Annual Amount | 2569.84 |
| Tax Legal Description | LOT 29 BLK 01 OAKS WEST SUB NO 01 |
| Tax Exemptions | Home Owner Exempt |
Area Information
| State | ID |
|---|---|
| County | Ada |
| City | Meridian |
| Zip Code | 83646 |
| Area | Ada |
| Community Name | Oaks West |
| School District | West Ada School District |
| Elementary School | Pleasant View |
| High School | Owyhee |
| Listing VS Median (in Oaks West) | |
Price: $699,900 low | high Med: $549,000 sqft: 3,216 low | high Med: 2,666 $ / sqft: $218 low | high Med: $206 On site: 21 low | high Med: 111 | |
Request a showing
Request a showing
Contact
Learn More About This Property

| State | ID |
|---|---|
| County | Ada |
| City | Meridian |
| Zip Code | 83646 |
| Area | Ada |
| Community Name | Oaks West |
| School District | West Ada School District |
| Elementary School | Pleasant View |
| High School | Owyhee |
| Listing VS Median (in Oaks West) | |
Price: $699,900 low | high Med: $549,000 sqft: 3,216 low | high Med: 2,666 $ / sqft: $218 low | high Med: $206 On site: 21 low | high Med: 111 | |
SERVICING IDAHO SINCE 1985


