 New Listing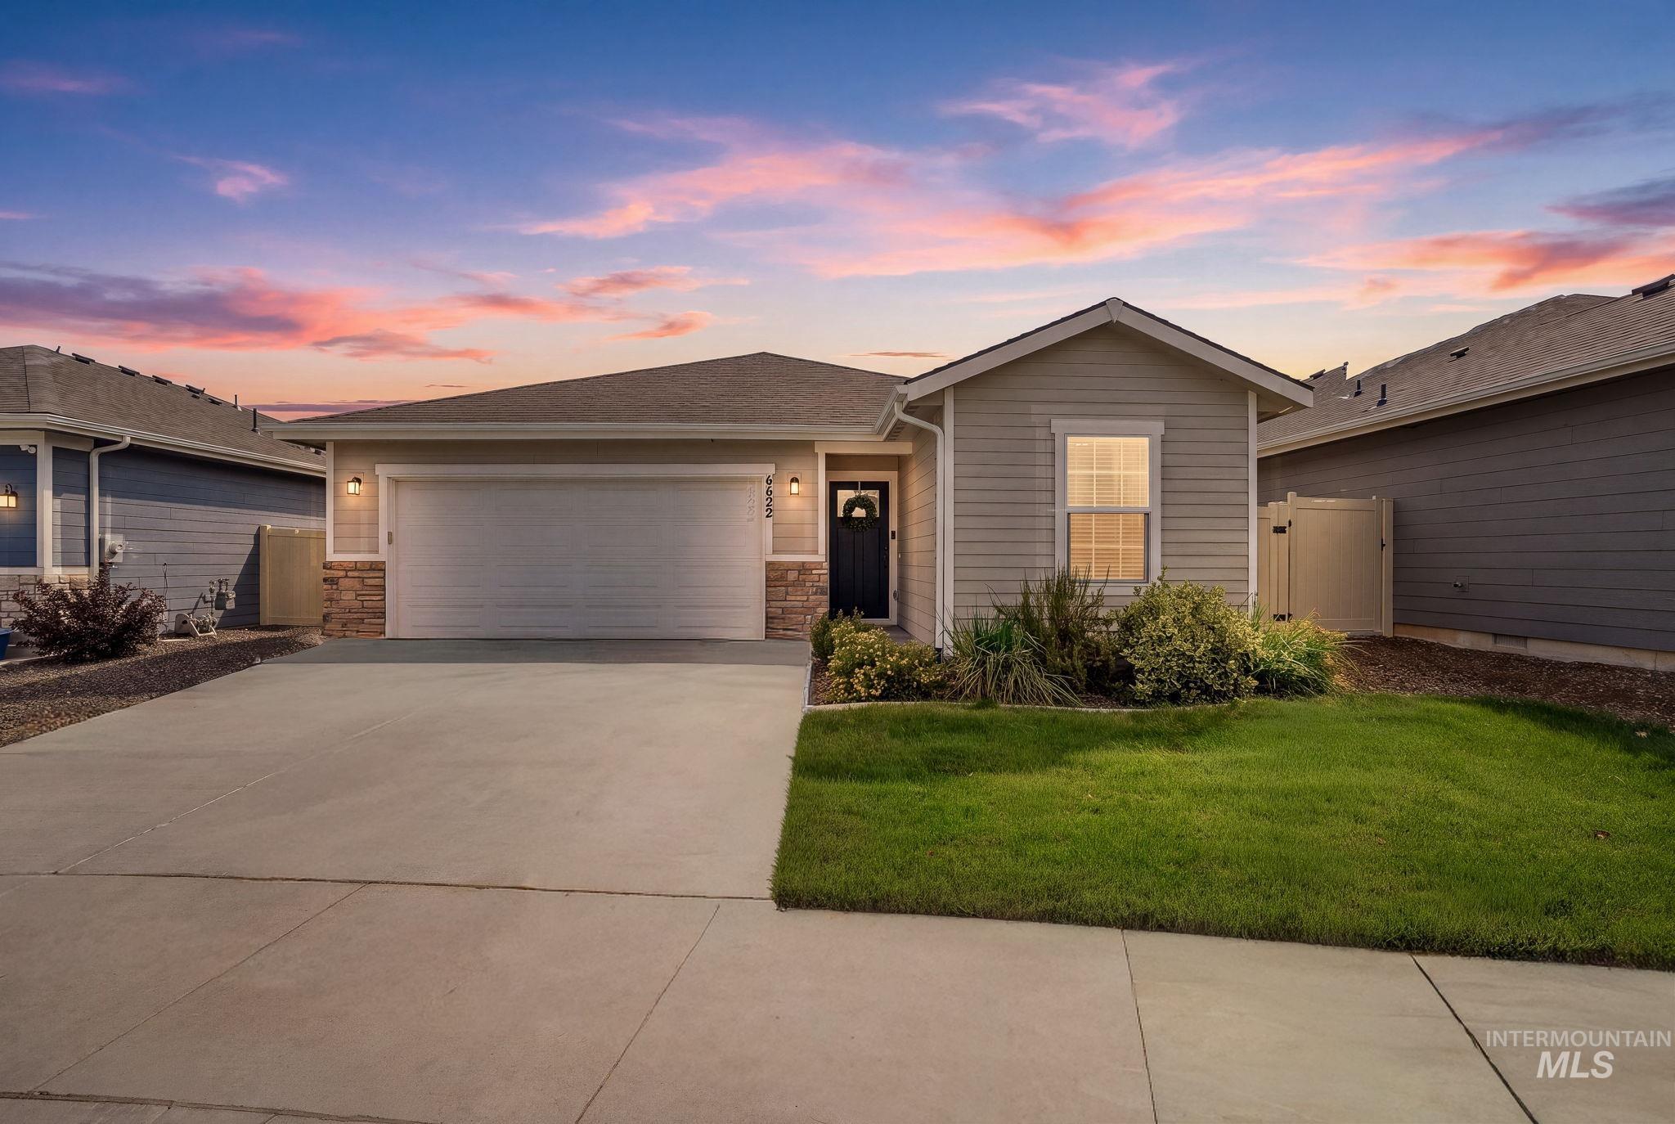
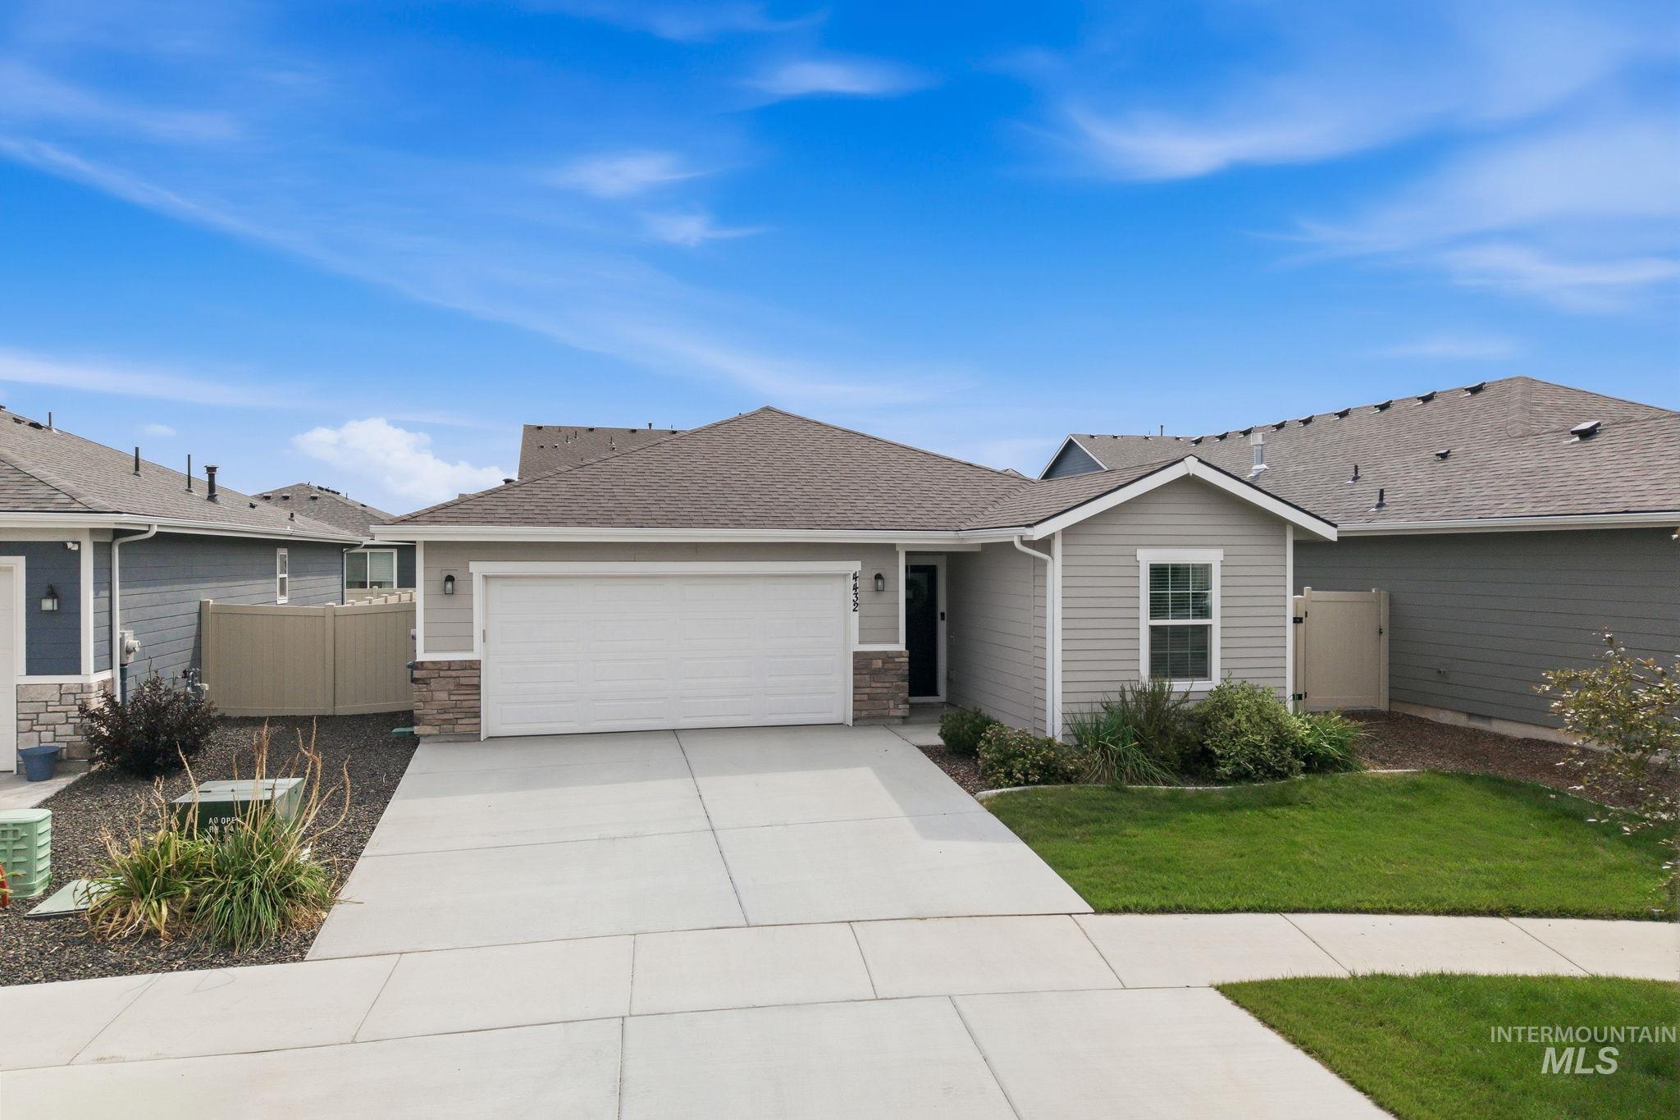
4432 S Redwater Avenue,Meridian, ID 83642
Meridian, ID 83642



Description
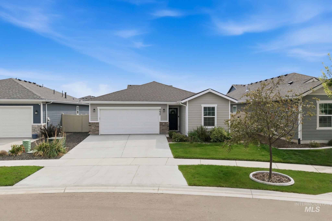
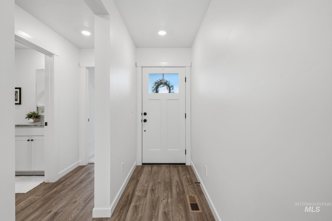
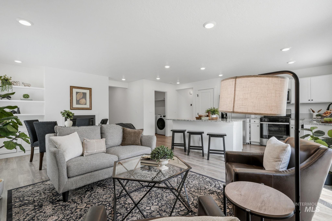
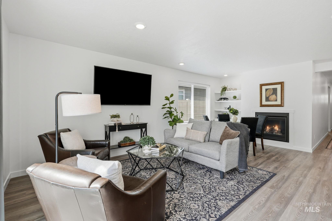
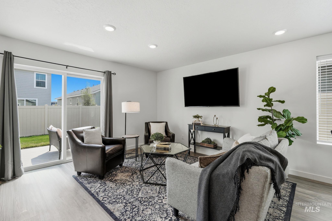
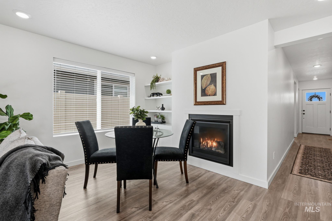
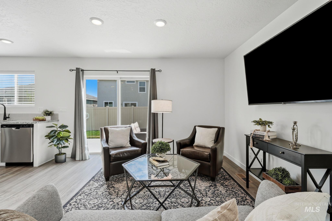
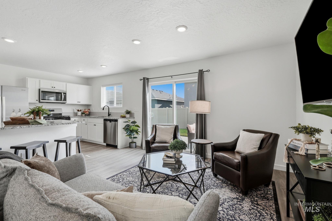
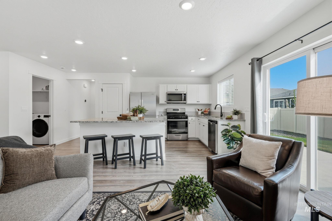
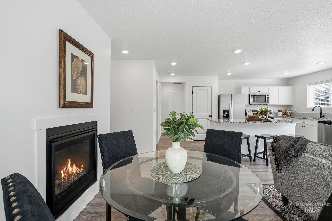
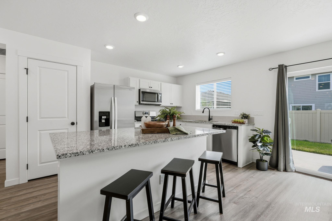
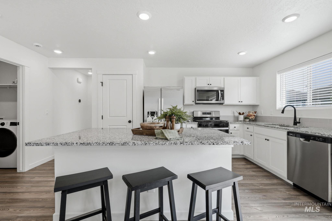
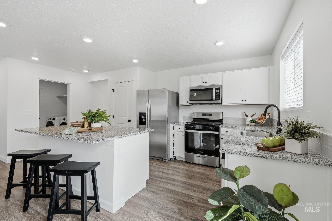
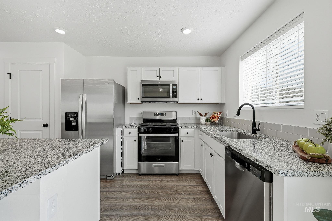
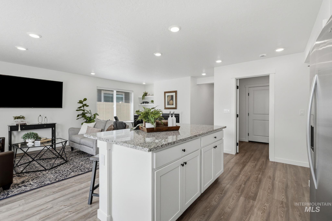
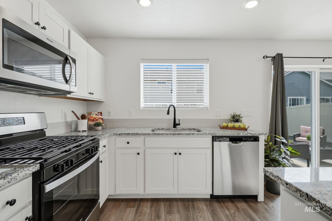
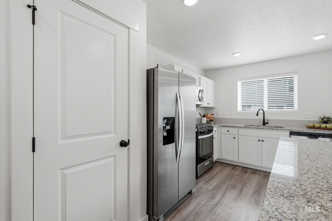
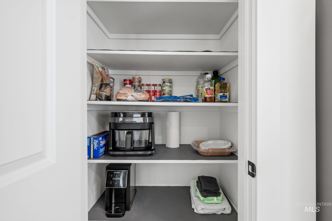
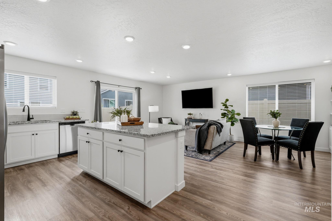
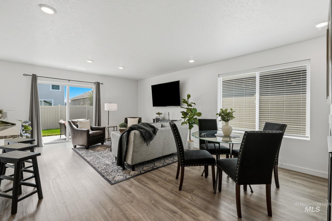
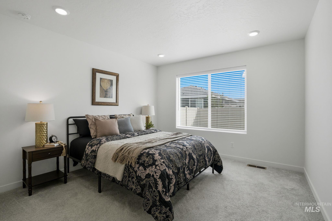
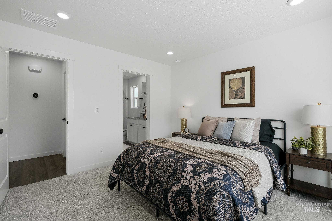
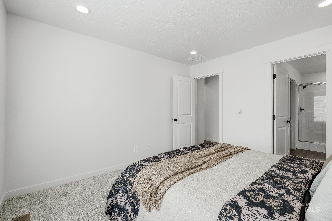
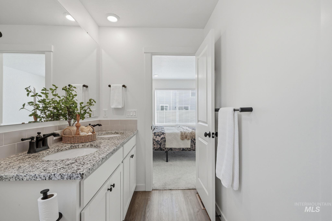
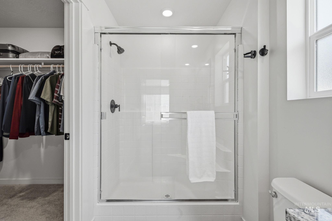
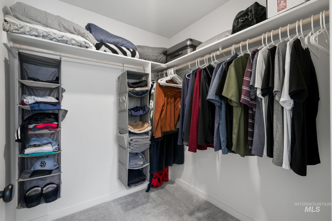
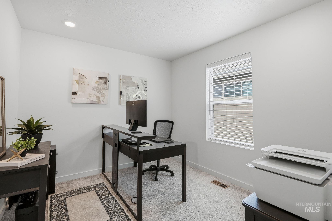
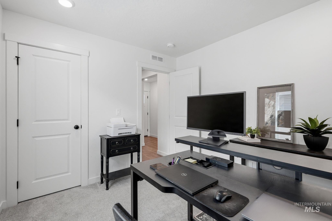
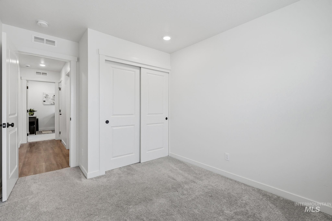
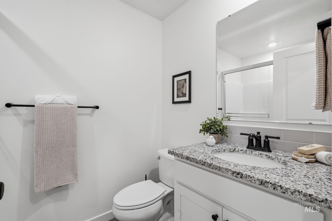
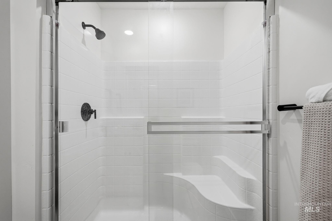
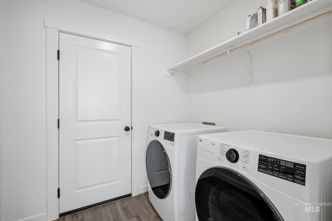
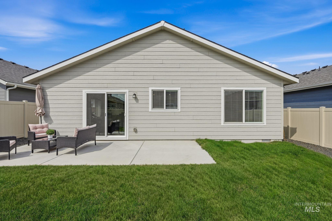
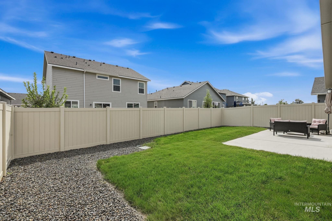
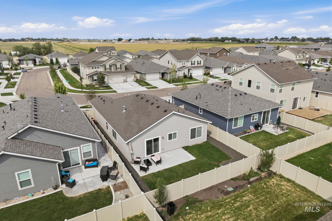
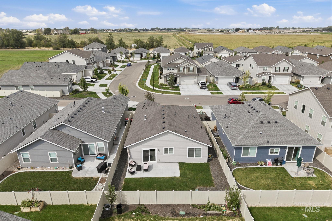
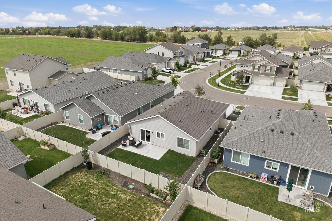
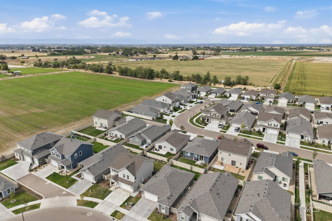
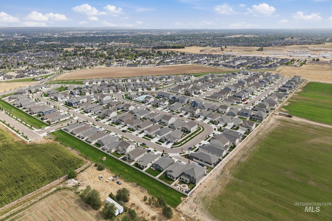
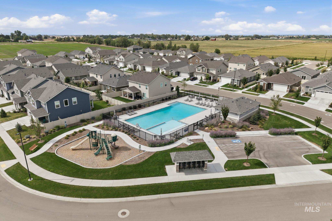
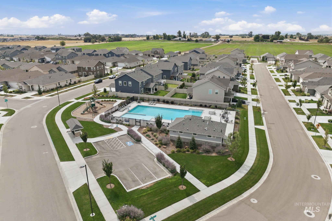
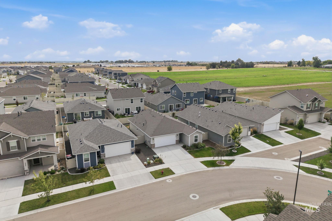
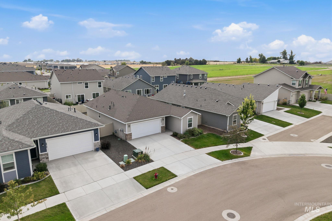
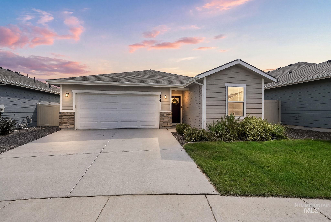
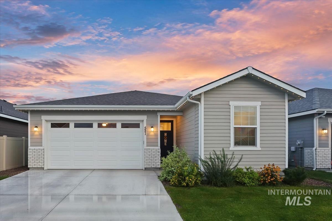
Built in 2024 as a semi-custom home, this bright single-level residence blends thoughtful design with an easy, open layout. The split-bedroom floor-plan includes 3 bedrooms and 2 baths, with LVP flooring through the main living areas and carpet in the bedrooms. The generous kitchen stands out with white cabinetry, quartz countertops, stainless steel appliances, a large island with generous workspace and room for counter seating, pantry storage, and a window over the sink overlooking the backyard. The great room features a gas fireplace, custom built-in cabinetry, abundant natural light, and a sliding glass door to the patio. The spacious primary suite offers dual sinks, a walk-in shower, and walk-in closet. Refrigerator plus newer washer and dryer are included. Professionally cleaned and staged, with a large patio, fully vinyl-fenced backyard, side gate, and established landscaping already in place. Community pool and playground nearby, plus a 13-month HWA Home Warranty for added peace of mind. Conveniently located near shopping, dining, and freeway access. Come see how beautifully this newer home lives-and discover the thoughtful details for yourself.
Details
| MLS # | 98998830 |
|---|---|
| Listing Type | For Sale |
| Style | House |
| HOA Dues | $200 |
| Sub-Type | Resale |
| Status | Active |
| Year | 2024 |
| Days On Site | 3 |
| Listing Provided By | Silvercreek Realty Group | Kathleen Reed |
Features
| Bed(s) | 3 |
|---|---|
| Bath(s) | 2 |
| SQ Feet | 1,302 |
| Garage | 2 |
| Story(s) | 1 |
| Zoning | R-8 |
| Acreage | 0.10 |
Interior
| Cooling | Central Air |
|---|---|
| Cooling Yes / No | Yes |
| Heating | Forced Air, Natural Gas |
| Heating Yes / No | Yes |
| Interior Features | Bath-Master, Bed-Master Main Level, Split Bedroom, Great Room, Double Vanity, Walk-In Closet(s), Walk In Shower, Pantry, Kitchen Island, Quartz Counters |
| Appliances | Gas Water Heater, ENERGY STAR Qualified Water Heater, Dishwasher, Disposal, Microwave, Oven/Range Freestanding, Refrigerator, Washer, Dryer, Gas Oven, Gas Range |
| Fireplaces Total | 1 |
| Fireplace Features | One, Gas |
| Flooring | Carpet |
| Fireplace Yes / No | Yes |
Exterior
| Roof | Architectural Style |
|---|---|
| Foundation Details | Crawl Space |
| Lot Features | Sm Lot 5999 SF, Irrigation Available, Sidewalks, Auto Sprinkler System, Full Sprinkler System, Pressurized Irrigation Sprinkler System |
| Construction Materials | Brick, Frame, Hardi Plank Type |
| Fencing | Full, Vinyl |
Parking
| Parking Features | Attached |
|---|---|
| Garage Spaces | 2 |
| Attached Garage Yes / No | Yes |
Utilities
| Utilities | Sewer Connected |
|---|
Taxes
| Tax Year | 2025 |
|---|---|
| Tax Annual Amount | 1180.36 |
| Tax Legal Description | Lot 10 Blk 05 Graycliff Estates Sub No 02 |
| Tax Exemptions | Home Owner Exempt |
Area Information
| State | ID |
|---|---|
| County | Ada |
| City | Meridian |
| Zip Code | 83642 |
| Area | Ada |
| Community Name | Graycliff |
| School District | West Ada School District |
| Elementary School | Mary McPherson |
| High School | Meridian |
| Listing VS Median (in Graycliff) | |
Price: $415,000 low | high Med: $440,000 sqft: 1,302 low | high Med: 1,400 $ / sqft: $319 low | high Med: $316 On site: 3 low | high Med: 9.5 | |
Request a showing
Request a showing
Contact
Learn More About This Property

| State | ID |
|---|---|
| County | Ada |
| City | Meridian |
| Zip Code | 83642 |
| Area | Ada |
| Community Name | Graycliff |
| School District | West Ada School District |
| Elementary School | Mary McPherson |
| High School | Meridian |
| Listing VS Median (in Graycliff) | |
Price: $415,000 low | high Med: $440,000 sqft: 1,302 low | high Med: 1,400 $ / sqft: $319 low | high Med: $316 On site: 3 low | high Med: 9.5 | |
SERVICING IDAHO SINCE 1985


