
Description
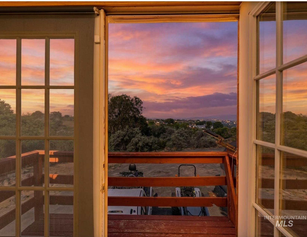
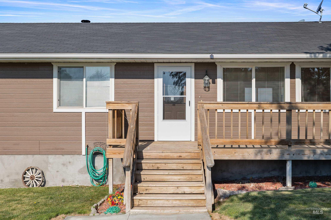
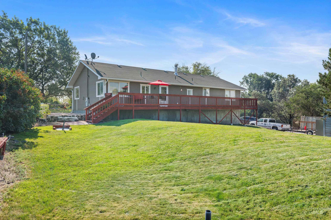
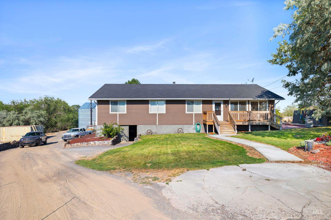
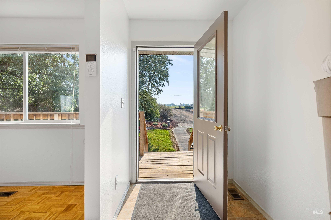
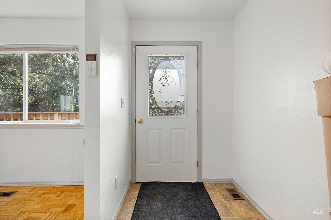
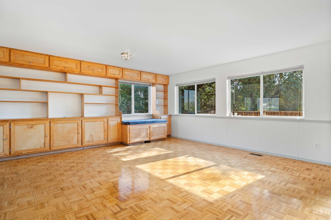
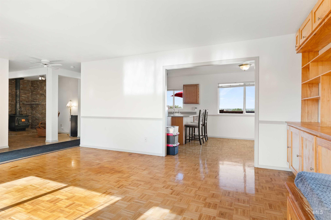
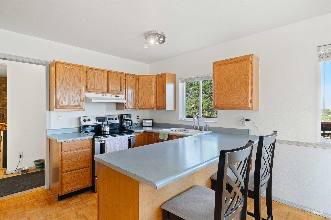
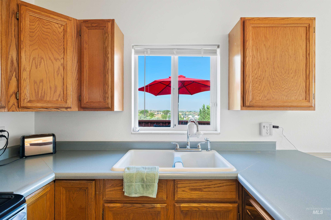
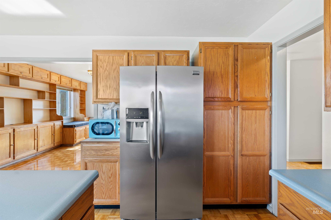
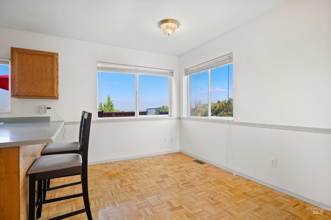
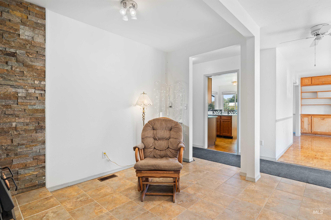
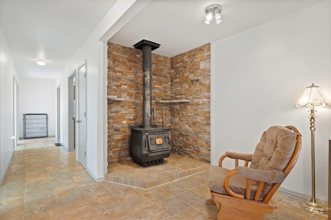
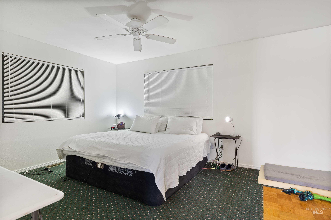
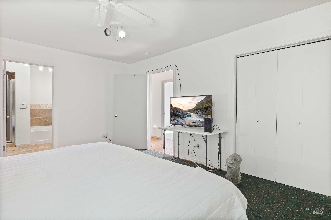
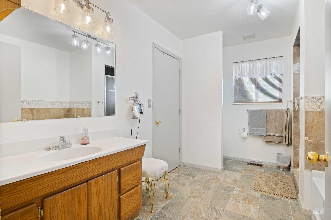
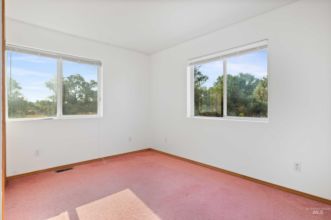
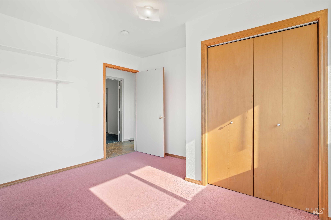
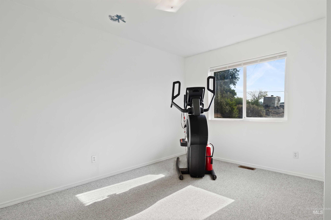
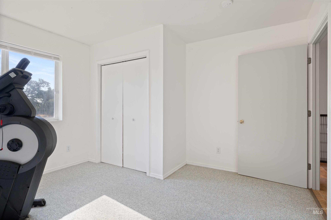
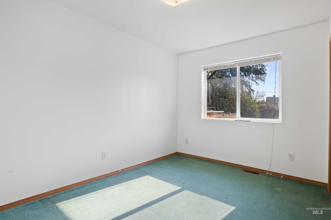
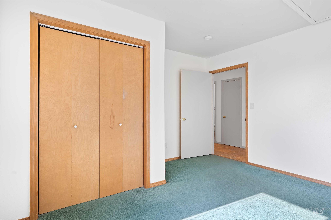
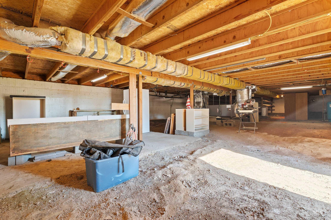

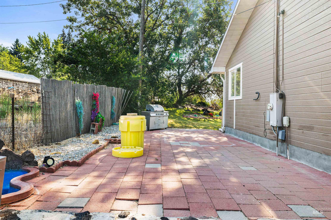
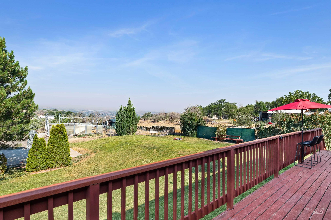
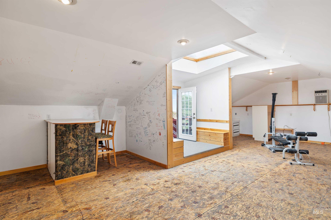
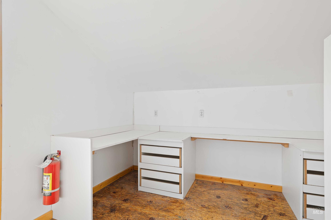
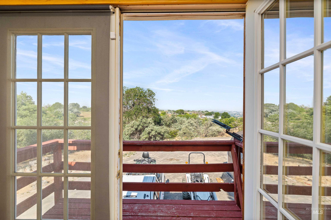
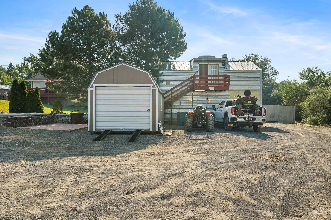
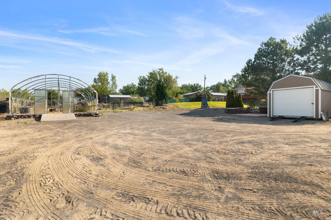
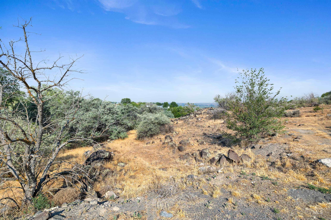
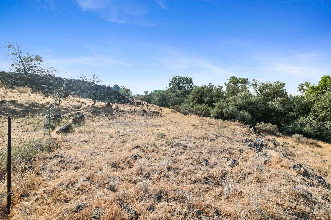
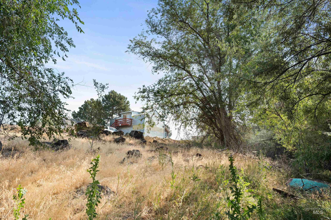
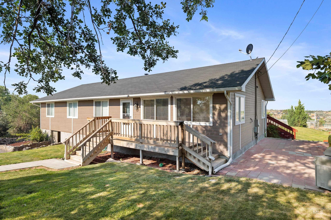
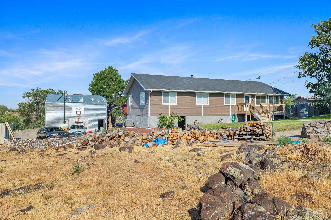
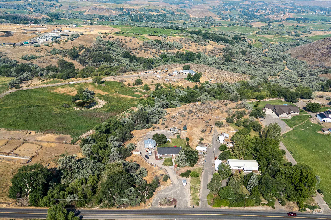
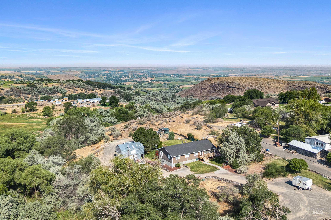
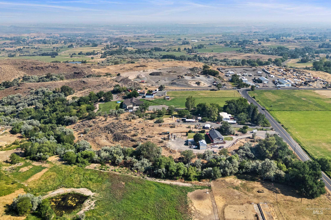
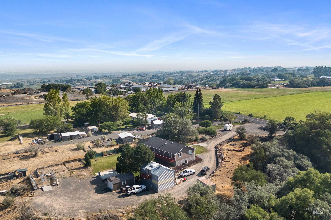
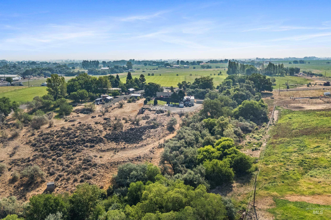
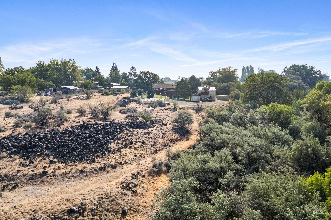
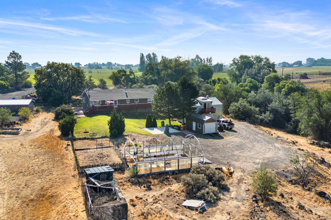
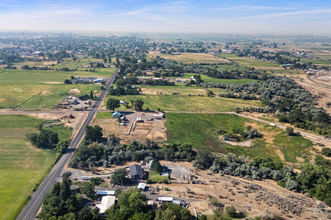
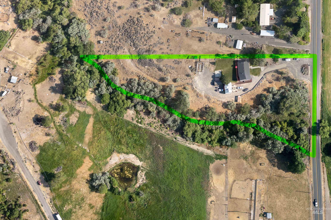
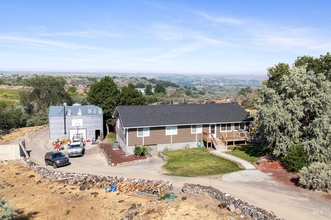
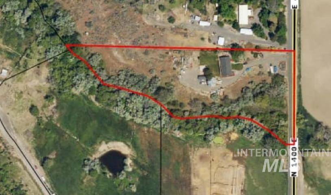
Sunset Views of Melon Valley from the back porch are hard to beat! This single level one owner home is a solid investment in country living. Inside the 4 bed, 2 bath home has beautiful real wood parque flooring. The owner carefully designed the home with the woodstove in the middle, both efficient and effective. Built-ins and closet space throughout offer great storage. But the true storage suprise is what is under the house. Built on a sloping lot, it is hard to call it a "crawl-space" since it is more like a walk-in unfinished basement. Fully insulated, this is where you can easily access the HVAC and water equipement. Need more space? 1) The detached garage/shop has a bonus man-cave upstairs with a separate entrance. 2) Additional parking or storage in the single car size storage shed. 3) A shipping container for dry storage. Self-sufficient types will appreciate the commercial greenhouse frame and chicken coop. The land is rugged with a year round spring bubbling up and running down the creek creating the jagged south property line. Two water shares come with the property but a delivery system has not been designed. Discover the animals, the views and the opportunity to own a most unique piece of the county.
Details
| MLS # | 98994703 |
|---|---|
| Listing Type | For Sale |
| Style | House |
| Sub-Type | Resale |
| Status | Active |
| Year | 1994 |
| Days On Site | 29 |
| Listing Provided By | Gem State Realty Inc | Shellien Gilliland |
Features
| Bed(s) | 4 |
|---|---|
| Bath(s) | 2 |
| SQ Feet | 1,800 |
| Garage | 3 |
| Story(s) | 1 |
| Acreage | 3.20 |
| Water Front | Yes |
Interior
| Cooling | Central Air |
|---|---|
| Cooling Yes / No | Yes |
| Heating | Forced Air, Heat Pump |
| Heating Yes / No | Yes |
| Interior Features | Den/Office |
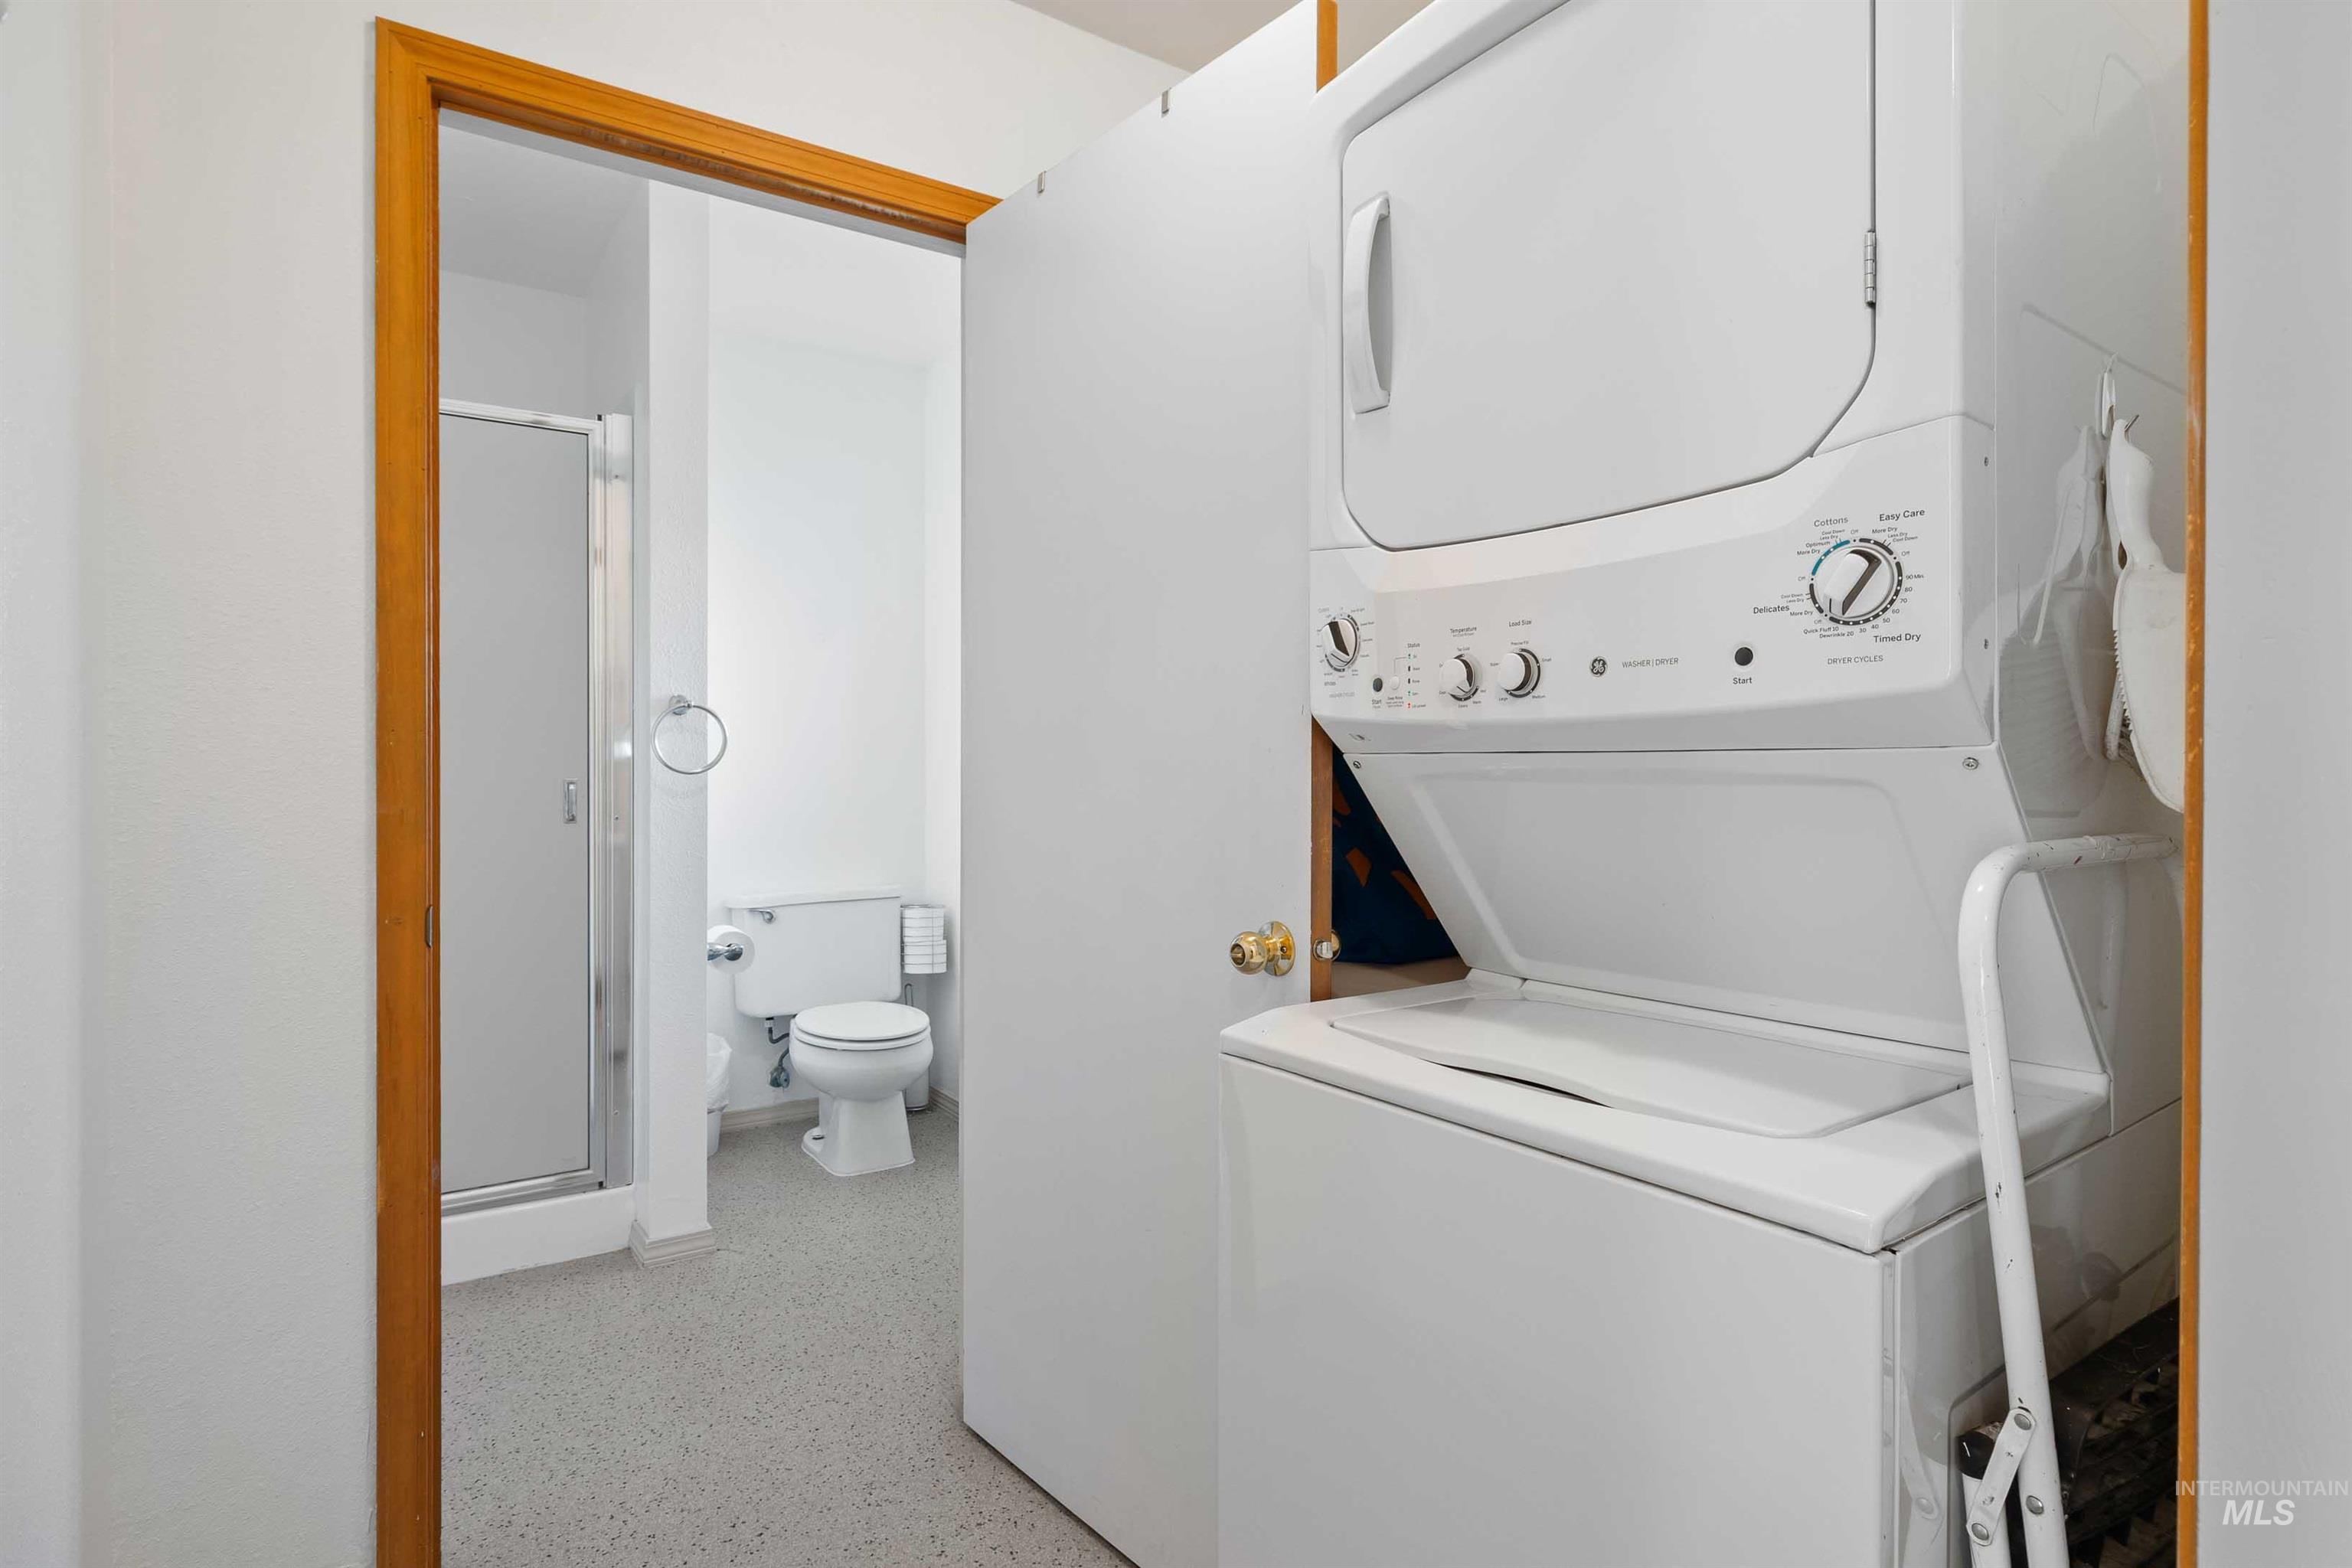
| Appliances | Electric Water Heater, Dishwasher, Disposal, Microwave, Oven/Range Built-In, Refrigerator, Washer, Dryer |
| Fireplaces Total | 2 |
| Fireplace Features | Two, Wood Burning Stove |
| Flooring | Hardwood, Carpet |
| Fireplace Yes / No | Yes |
Exterior
| Roof | Architectural Style |
|---|---|
| Foundation Details | Crawl Space |
| Lot Features | 1 - 4.99 AC, Garden, Chickens, Rolling Slope, Wooded, Auto Sprinkler System, Full Sprinkler System |
| Construction Materials | Wood Siding |
Parking
| Parking Features | Detached, RV Access/Parking |
|---|---|
| Garage Spaces | 3 |
| Attached Garage Yes / No | No |
Utilities
| Sewer | Septic Tank |
|---|
Taxes
| Tax Year | 2025 |
|---|---|
| Tax Annual Amount | 1142.02 |
| Tax Legal Description | Exhibit A |
| Tax Exemptions | Home Owner Exempt |
Area Information
| State | ID |
|---|---|
| County | Twin Falls |
| City | Buhl |
| Zip Code | 83316 |
| Area | Twin Falls |
| School District | Buhl Joint School District #412 |
| Elementary School | Buhl |
| High School | Buhl |
| Listing VS Median (in 83316) | |
Price: $579,000 low | high Med: $393,847 sqft: 1,800 low | high Med: 1,538 $ / sqft: $322 low | high Med: $257 On site: 29 low | high Med: 351 | |
Request a showing
Request a showing
Contact
Learn More About This Property

| State | ID |
|---|---|
| County | Twin Falls |
| City | Buhl |
| Zip Code | 83316 |
| Area | Twin Falls |
| School District | Buhl Joint School District #412 |
| Elementary School | Buhl |
| High School | Buhl |
| Listing VS Median (in 83316) | |
Price: $579,000 low | high Med: $393,847 sqft: 1,800 low | high Med: 1,538 $ / sqft: $322 low | high Med: $257 On site: 29 low | high Med: 351 | |
SERVICING IDAHO SINCE 1985


