
Description
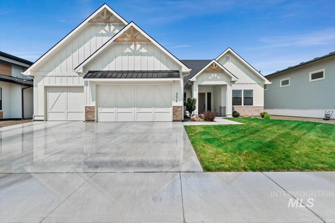
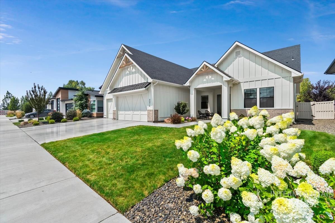
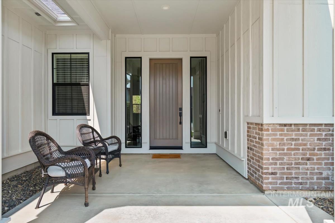
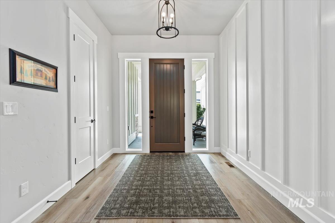
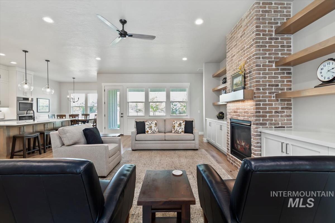
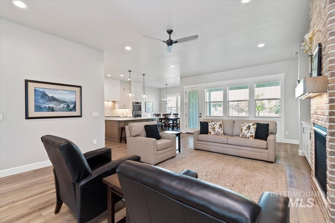
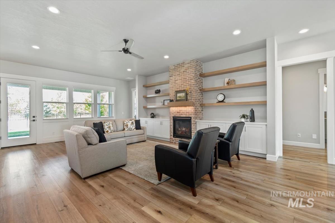
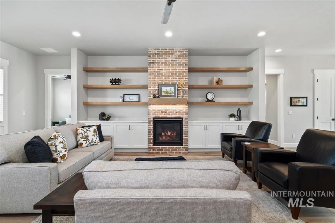
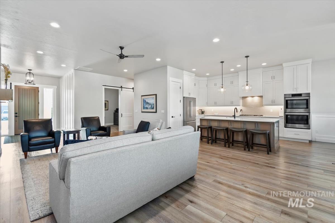
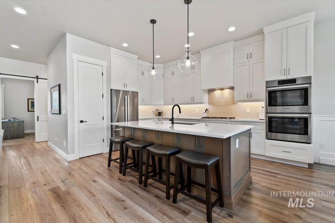
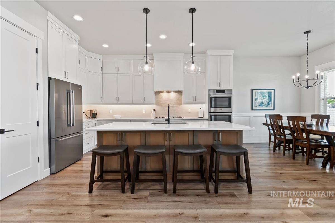
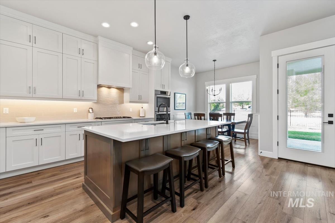
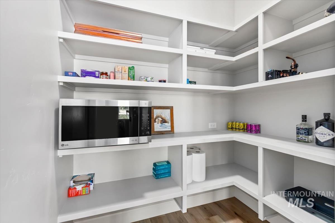
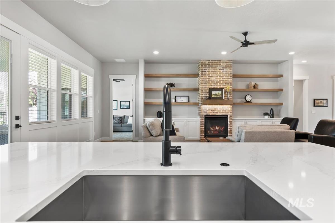
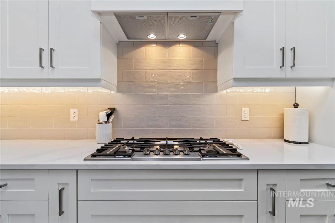
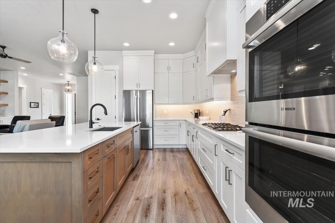
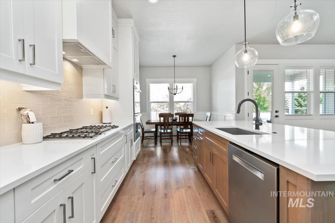
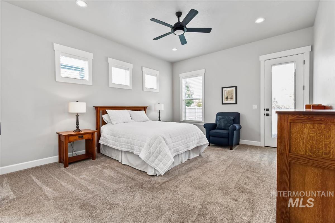
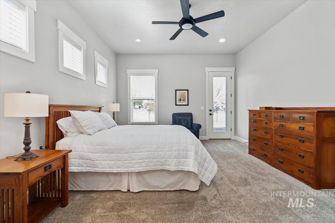
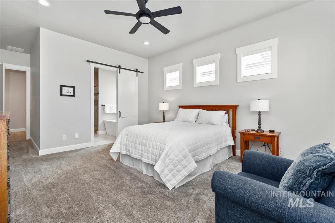
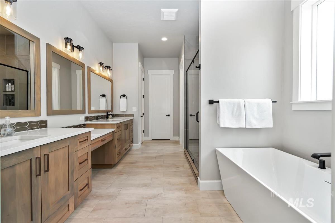
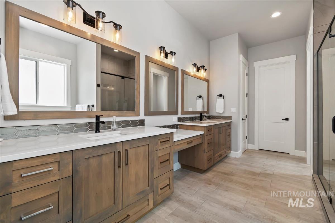
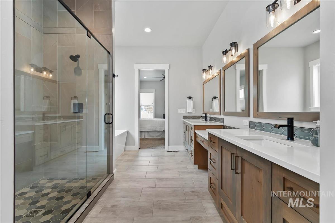
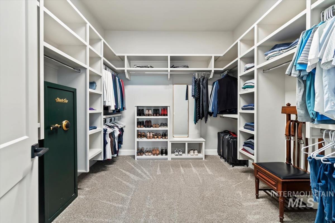
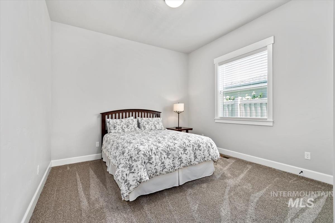
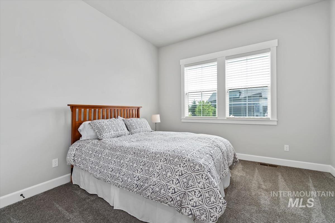
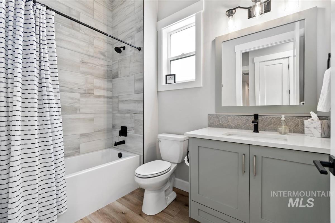
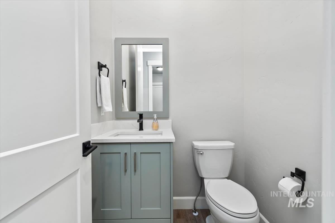
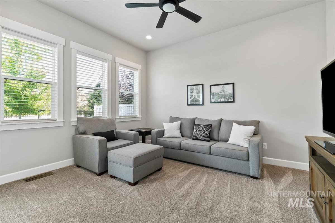
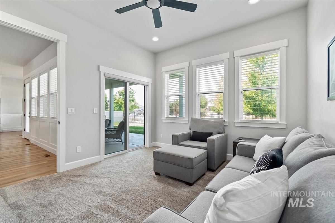
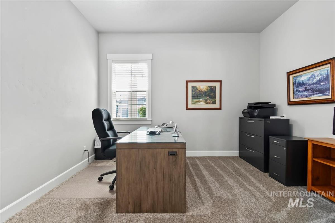
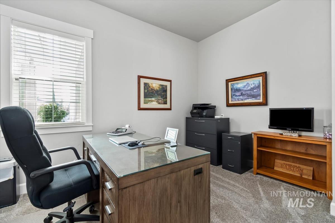
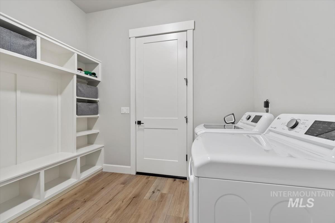
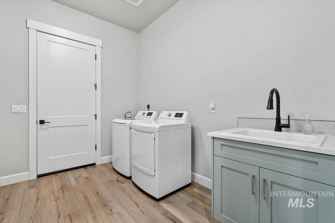
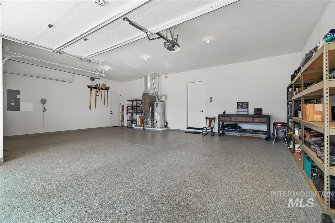
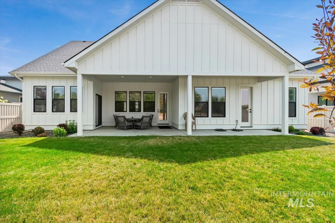
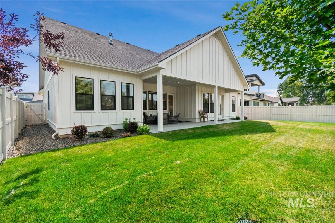
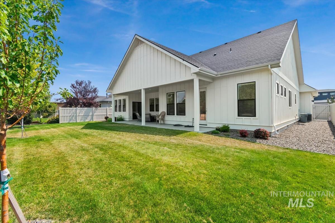
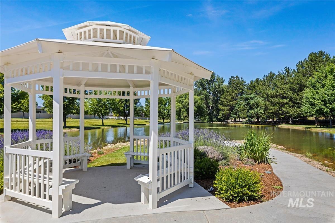
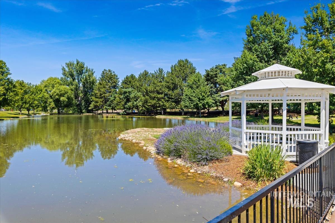
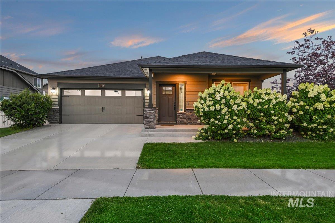
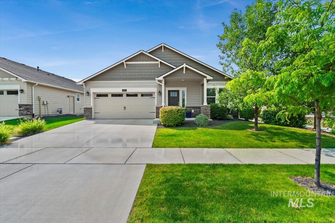
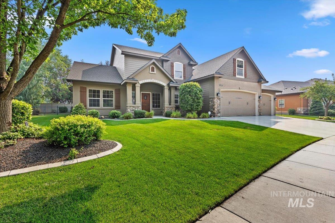
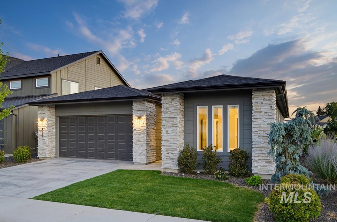
Welcome to a truly extraordinary residence where meticulous attention to detail meets effortless modern luxury. Absolute perfection and spotless care define this stunning 3-bedroom, 2.5-bath home, offering 2,600 square feet of thoughtfully curated living space in the heart of Meridian. From the moment you step inside, an open-concept layout welcomes you with soaring ceilings, custom finishes, and an abundance of natural light. Designed for both everyday living and sophisticated entertaining, the gourmet kitchen is a chef's dream, featuring Bosch stainless steel appliances, premium quartz countertops, a spacious center island, and a walk-in pantry. Beyond the main living areas, this home offers exceptional versatility with a dedicated private officeideal for working from homeand a custom media room designed for ultimate movie nights and weekend game days. The primary suite serves as a true private retreat, complete with a spa-like en-suite featuring a soaking tub, dual vanities, and an oversized walk-in closet. Practicality meets luxury in the 3-car garage, finished with pristine epoxy flooring and ample space for vehicles, gear, and storage. Situated in one of Meridian’s most coveted neighborhoods, you are just minutes away from top-rated schools, freeway access, shopping, and outdoor recreation. A home of this caliber, in this pristine condition, is a rare find.
Details
| MLS # | 98996510 |
|---|---|
| Listing Type | For Sale |
| Style | House |
| HOA Dues | $240 |
| Sub-Type | Resale |
| Status | Pending |
| Year | 2021 |
| Days On Site | 15 |
| Listing Provided By | Homeward Real Estate | Kevin Dorrian |
Features
| Bed(s) | 3 |
|---|---|
| Bath(s) | 3 |
| SQ Feet | 2,600 |
| Garage | 3 |
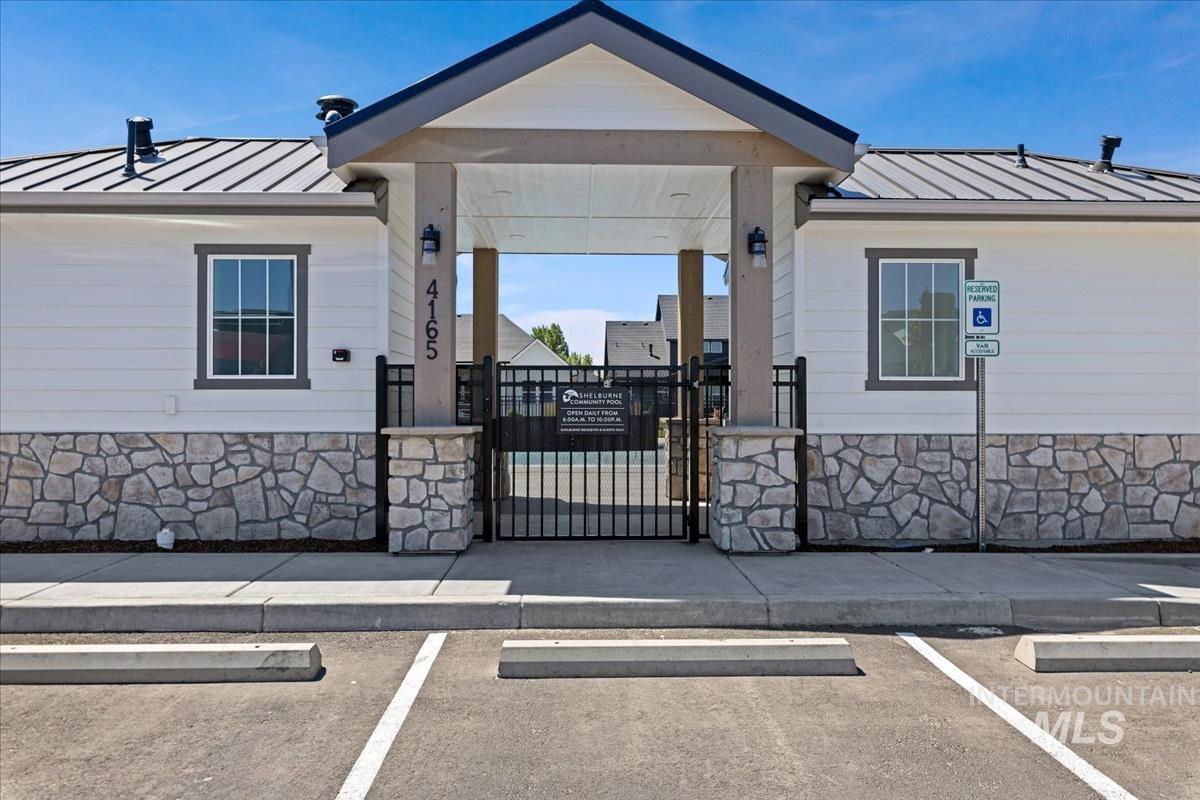
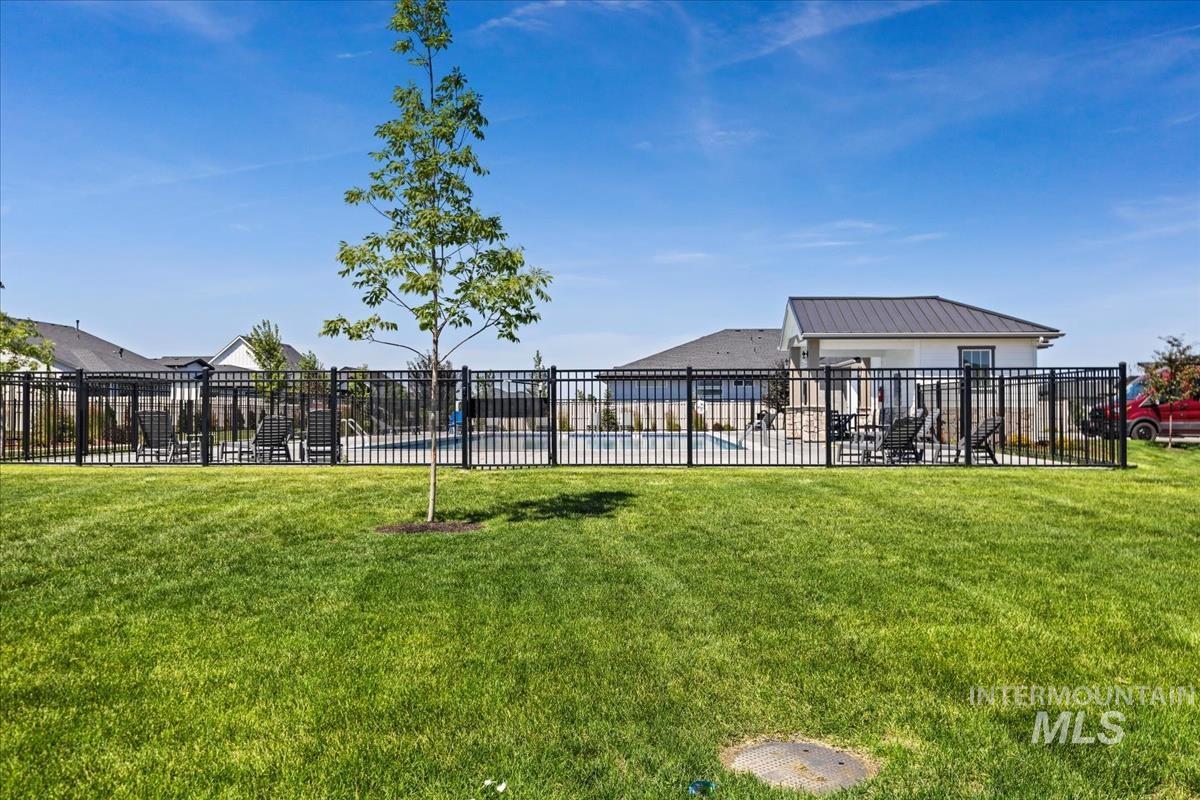
| Pool | Yes |
| Story(s) | 1 |
| Acreage | 0.20 |
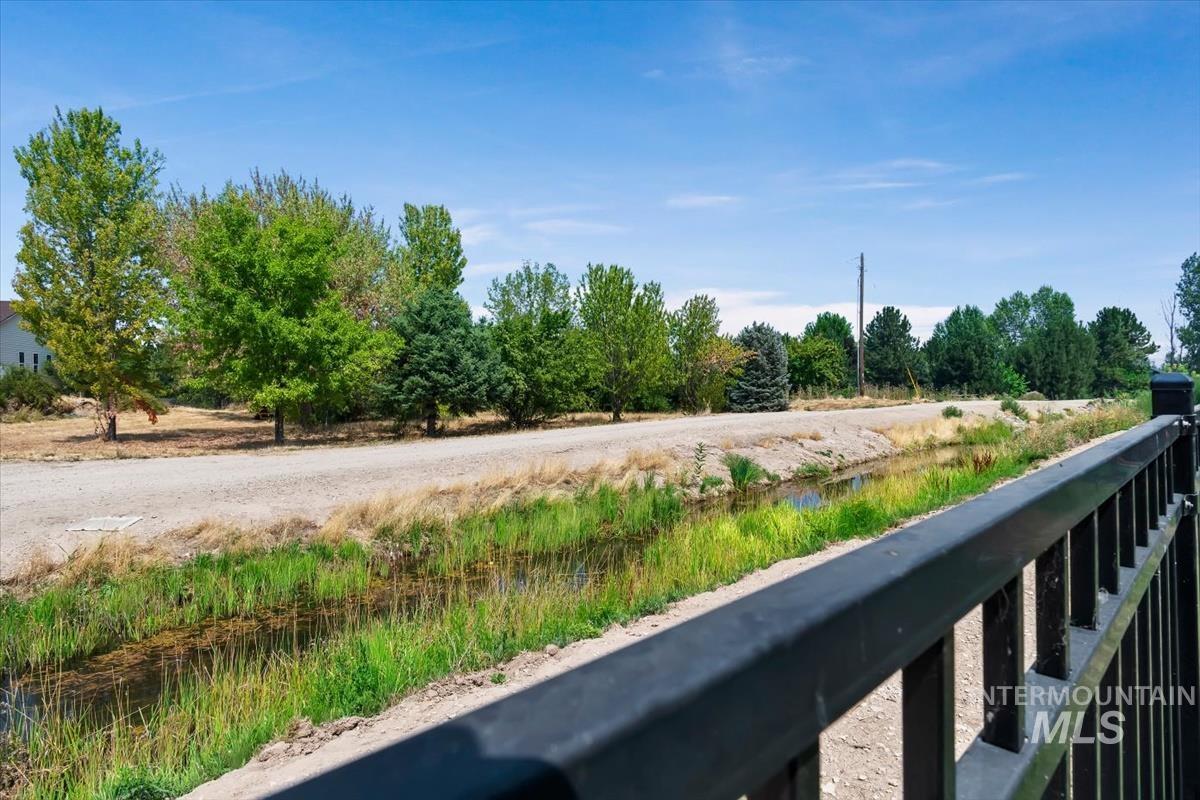
| Water Front | Yes |
| Property View | Yes |
Interior
| Cooling | Central Air |
|---|---|
| Cooling Yes / No | Yes |
| Heating | Forced Air, Natural Gas |
| Heating Yes / No | Yes |
| Interior Features | Bath-Master, Bed-Master Main Level, Den/Office, Family Room, Central Vacuum Plumbed, Walk-In Closet(s), Walk In Shower, Pantry, Kitchen Island, Quartz Counters, Tile Counters |
| Appliances | Gas Water Heater, Tank Water Heater, Dishwasher, Disposal, Double Oven, Microwave, Oven/Range Built-In, Refrigerator, Washer, Dryer, Gas Range |
| Fireplaces Total | 1 |
| Fireplace Features | One, Gas, Insert |
| Flooring | Carpet |
| Fireplace Yes / No | Yes |
Exterior
| Roof | Composition |
|---|---|
| Foundation Details | Crawl Space |
| Lot Features | Standard Lot 6000-9999 SF, Irrigation Available, Sidewalks, Views, Auto Sprinkler System, Drip Sprinkler System, Full Sprinkler System, Irrigation Sprinkler System |
| Construction Materials | Frame, Masonry, Hardi Plank Type, Wood Siding |
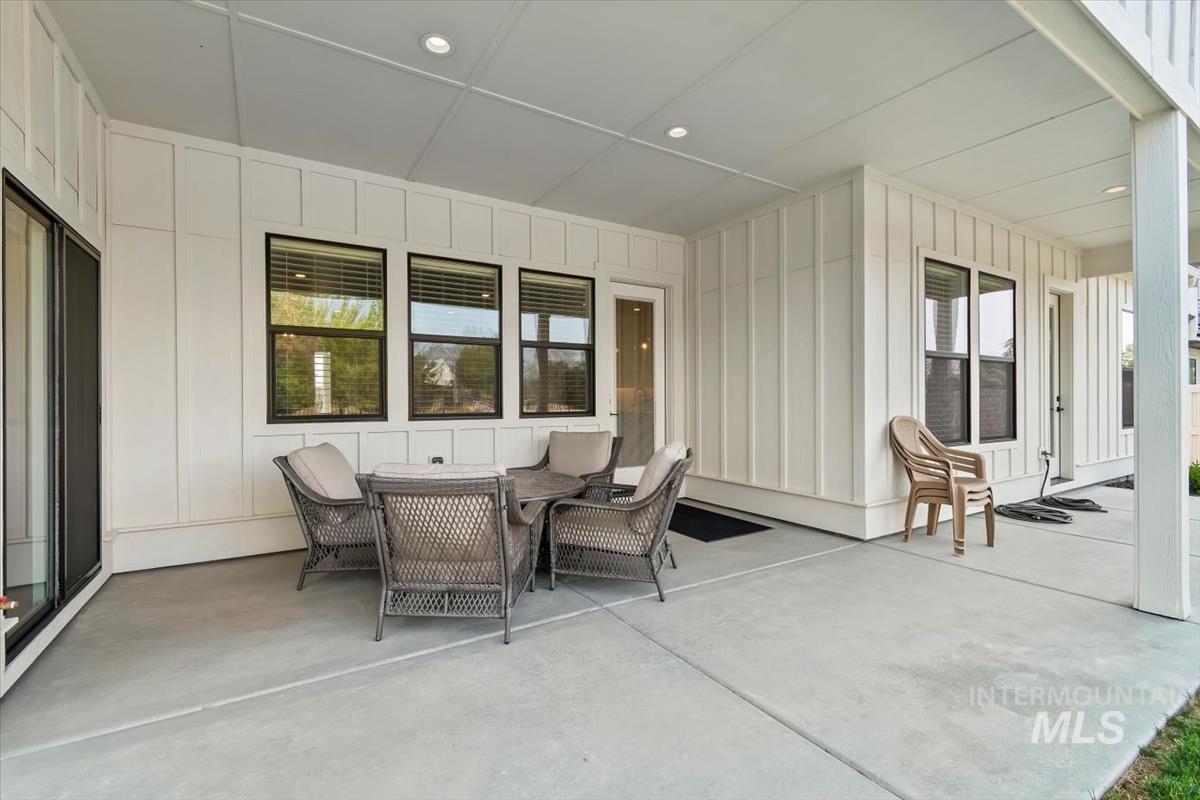
| Patio And Porch Features | Covered Patio/Deck |
| Fencing | Full, Metal, Vinyl |
Parking
| Parking Features | Attached, Finished Driveway |
|---|---|
| Garage Spaces | 3 |
| Attached Garage Yes / No | Yes |
Utilities
| Utilities | Sewer Connected |
|---|
Taxes
| Tax Year | 2025 |
|---|---|
| Tax Annual Amount | 2601.84 |
| Tax Legal Description | Lot 4 Blk 1 Shelburne East Sub 1 |
| Tax Exemptions | Home Owner Exempt |
Area Information
| State | ID |
|---|---|
| County | Ada |
| City | Meridian |
| Zip Code | 83642 |
| Area | Ada |
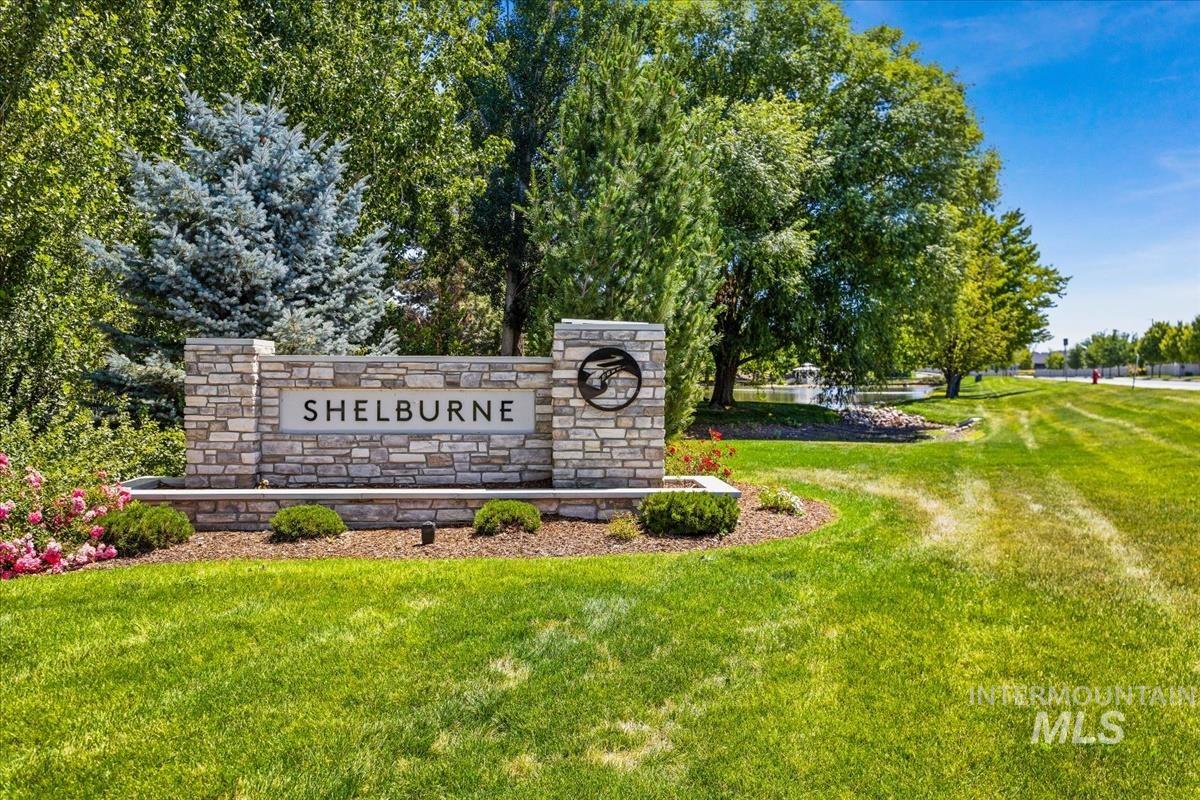
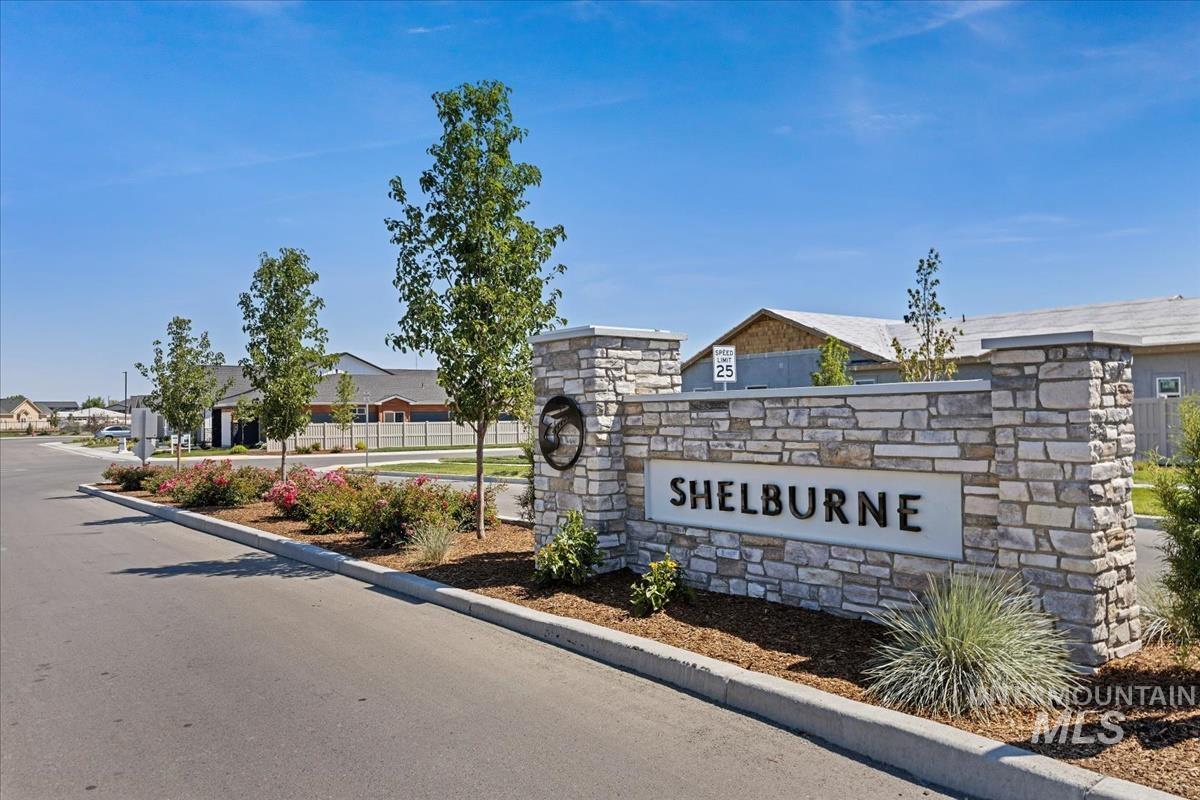
| Community Name | Shelburne |
| School District | West Ada School District |
| Elementary School | Hillsdale |
| High School | Mountain View |
| Listing VS Median (in Shelburne) | |
Price: $789,000 low | high Med: $609,999 sqft: 2,600 low | high Med: 2,050 $ / sqft: $303 low | high Med: $298 On site: 15 low | high Med: 36 | |
Request a showing
Request a showing
Contact
Learn More About This Property

| State | ID |
|---|---|
| County | Ada |
| City | Meridian |
| Zip Code | 83642 |
| Area | Ada |
| Community Name | Shelburne |
| School District | West Ada School District |
| Elementary School | Hillsdale |
| High School | Mountain View |
| Listing VS Median (in Shelburne) | |
Price: $789,000 low | high Med: $609,999 sqft: 2,600 low | high Med: 2,050 $ / sqft: $303 low | high Med: $298 On site: 15 low | high Med: 36 | |

SERVICING IDAHO SINCE 1985


