
Description
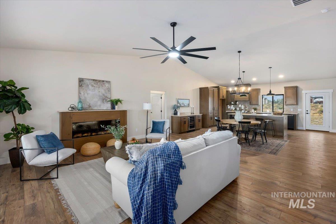
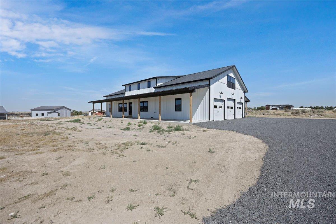
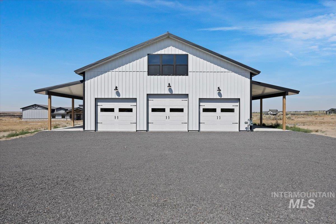
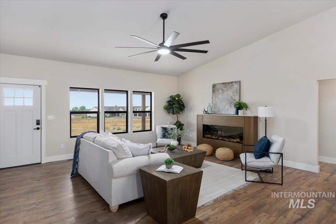
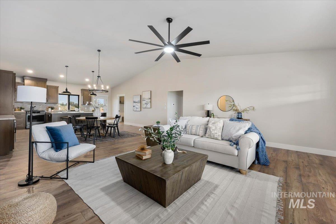
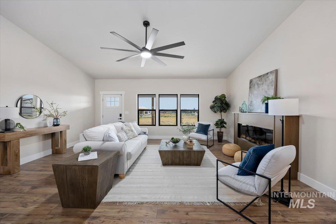
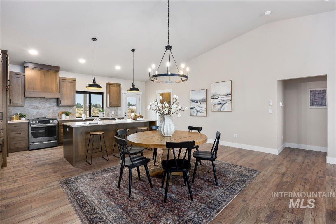
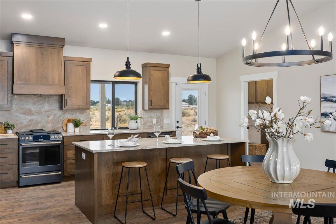
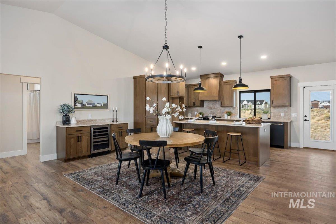
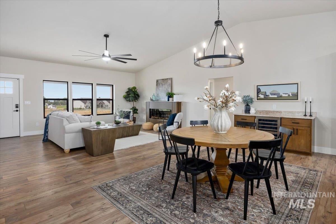
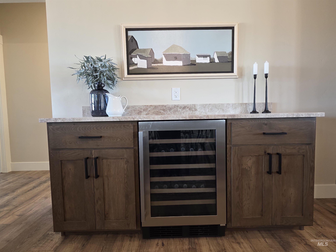
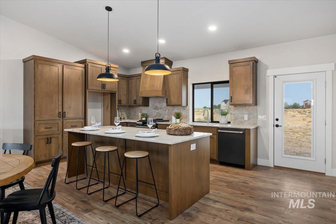
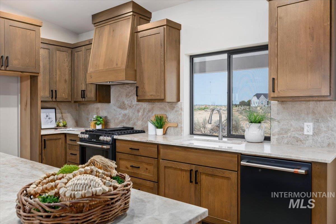
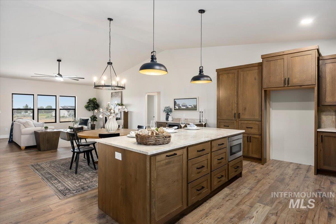
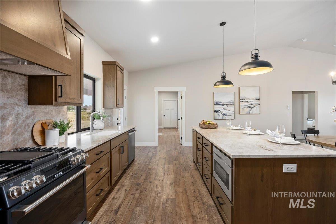
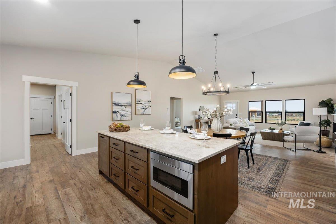
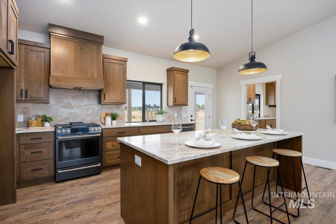
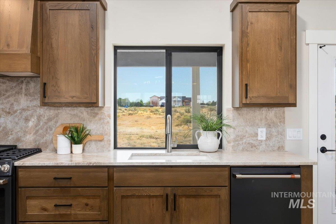
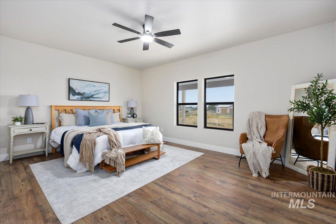
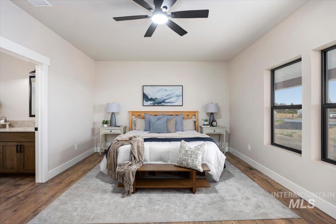
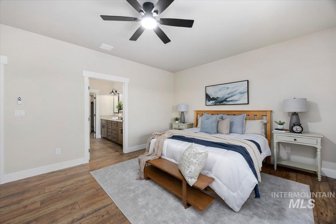
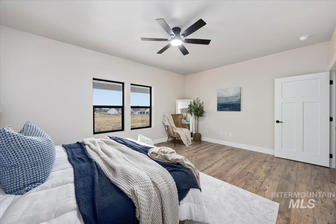
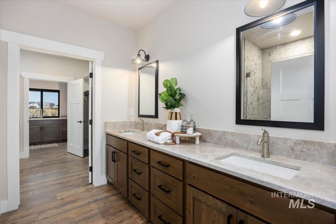
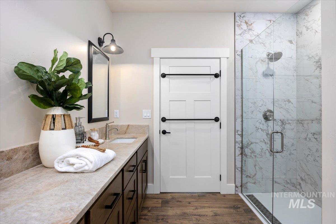
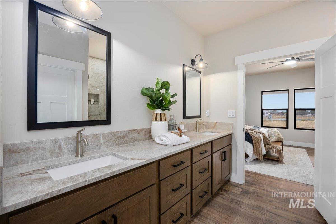
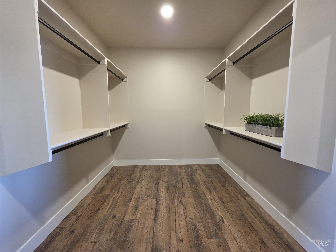
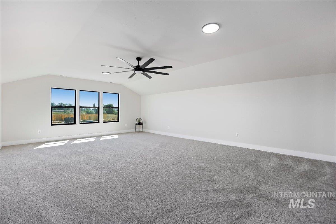
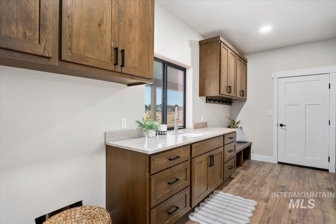
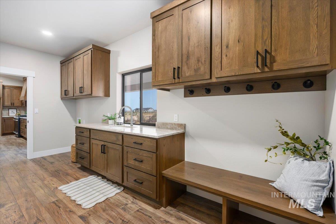
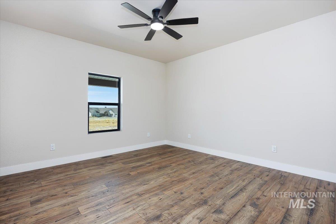
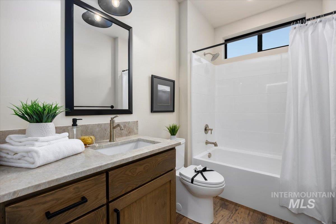
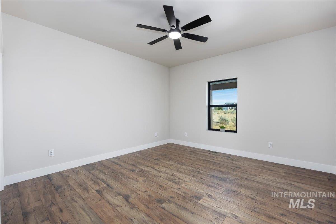
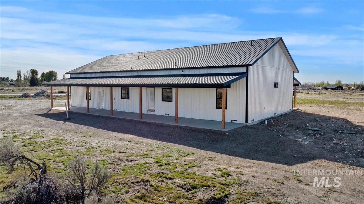
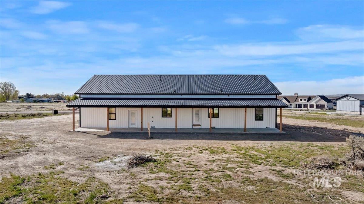
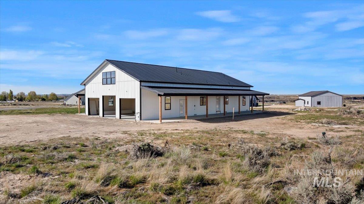
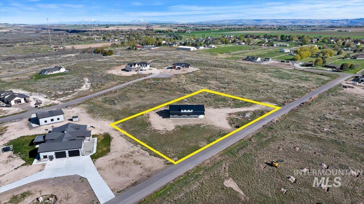
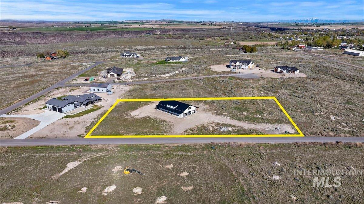
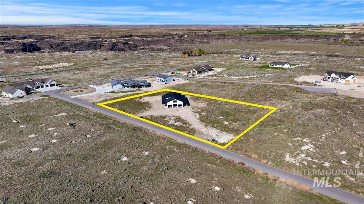
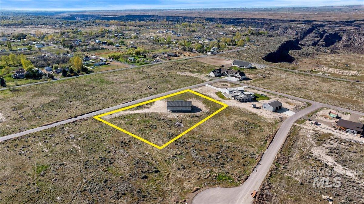
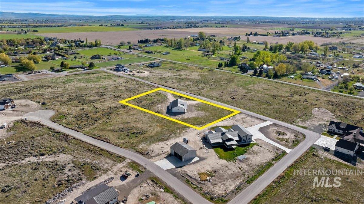
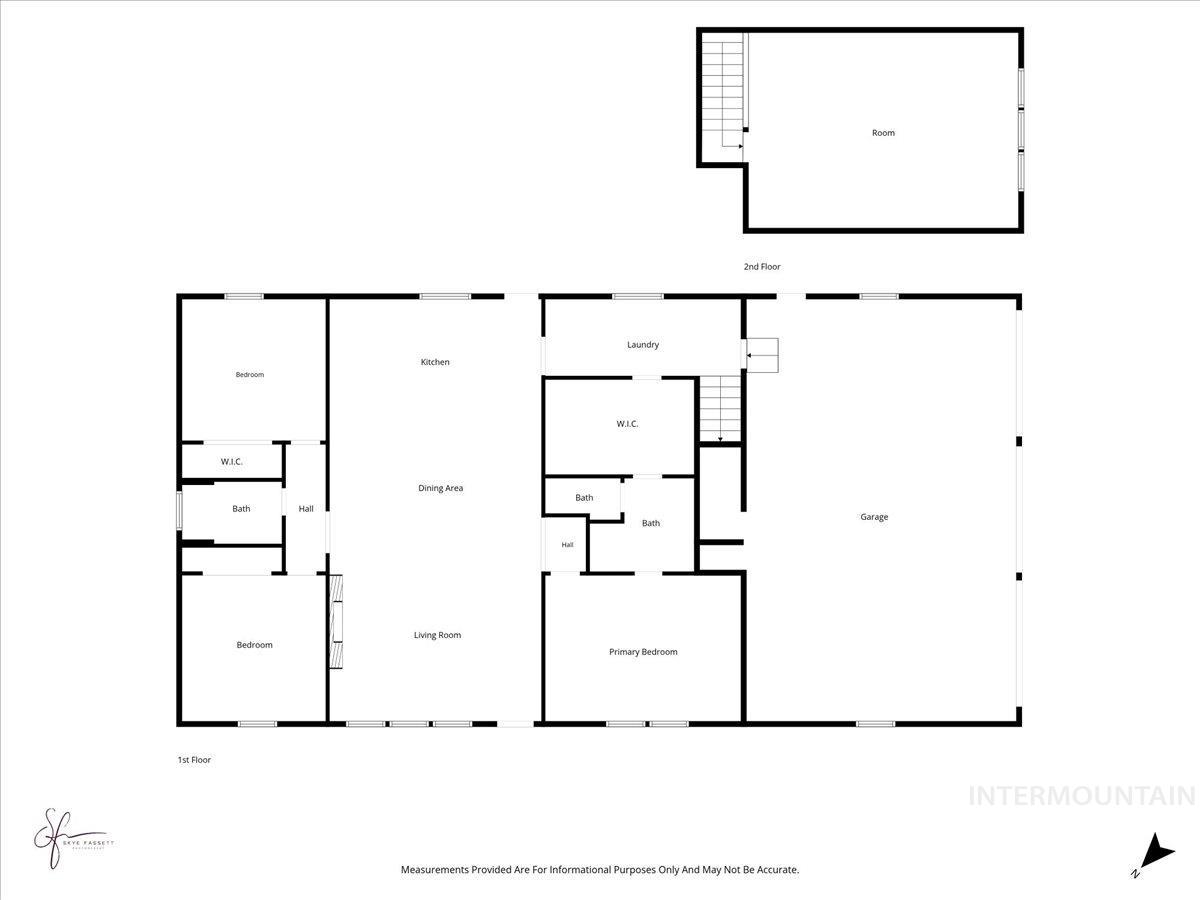
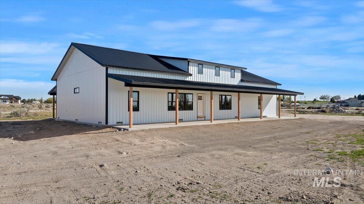
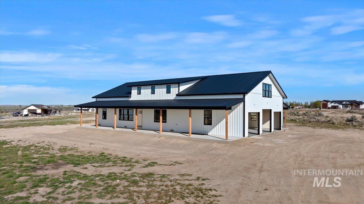
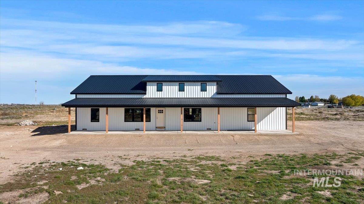
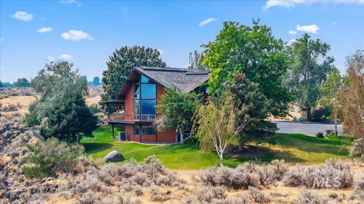
*Horse property* "Country Style Luxury" new build, where refined design, superior craftsmanship, & uncompromising attention to detail create a home of distinction. This beautifully appointed 3-bedroom, 2-bath w/lrg bonus room, 1.96 acre residence offers an extraordinary blend of elegance, comfort, & functionality, with premium finishes thoughtfully curated throughout. From the moment you enter, the impressive sense of scale is immediately apparent, featuring 36-inch doors, oversized hallways, and generously proportioned rooms that provide an open, gracious feel with enhanced accessibility. The dramatic open-concept living area showcases soaring vaulted ceilings, creating a sophisticated backdrop for entertaining or intimate everyday living. Every element reflects quality and intentional design, from custom dovetailed wood cabinetry & elevated trim work to luxury flooring, premium appliances, designer fixtures, & sophisticated lighting. The expansive primary suite offers a private sanctuary, featuring generous proportions, a spa-inspired bath, and an exceptional walk-in closet designed to provide remarkable storage & organization. A privately situated 500 sq. ft. fourth bedroom/bonus room offers unparalleled versatility as an executive office, luxury media room, fitness studio, creative space, or secluded guest retreat. Shop electrical has been installed at the main box.
Details
| MLS # | 98982495 |
|---|---|
| Listing Type | For Sale |
| Style | House |
| HOA Dues | $250 |
| Sub-Type | New Construction |
| Status | Active |
| Year | 2026 |
| Days On Site | 207 |
| Listing Provided By | LPT Realty | Dana Gowan |
Features
| Bed(s) | 3 |
|---|---|
| Bath(s) | 2 |
| SQ Feet | 2,602 |
| Garage | 4 |
| Acreage | 1.96 |
Interior
| Cooling | Central Air |
|---|---|
| Cooling Yes / No | Yes |
| Heating | Forced Air, Natural Gas |
| Heating Yes / No | Yes |
| Interior Features | Bath-Master, Bed-Master Main Level, Great Room, Rec/Bonus, Double Vanity, Walk-In Closet(s), Walk In Shower, Pantry, Kitchen Island, Granite Counters |
| Appliances | Electric Water Heater, Dishwasher, Disposal |
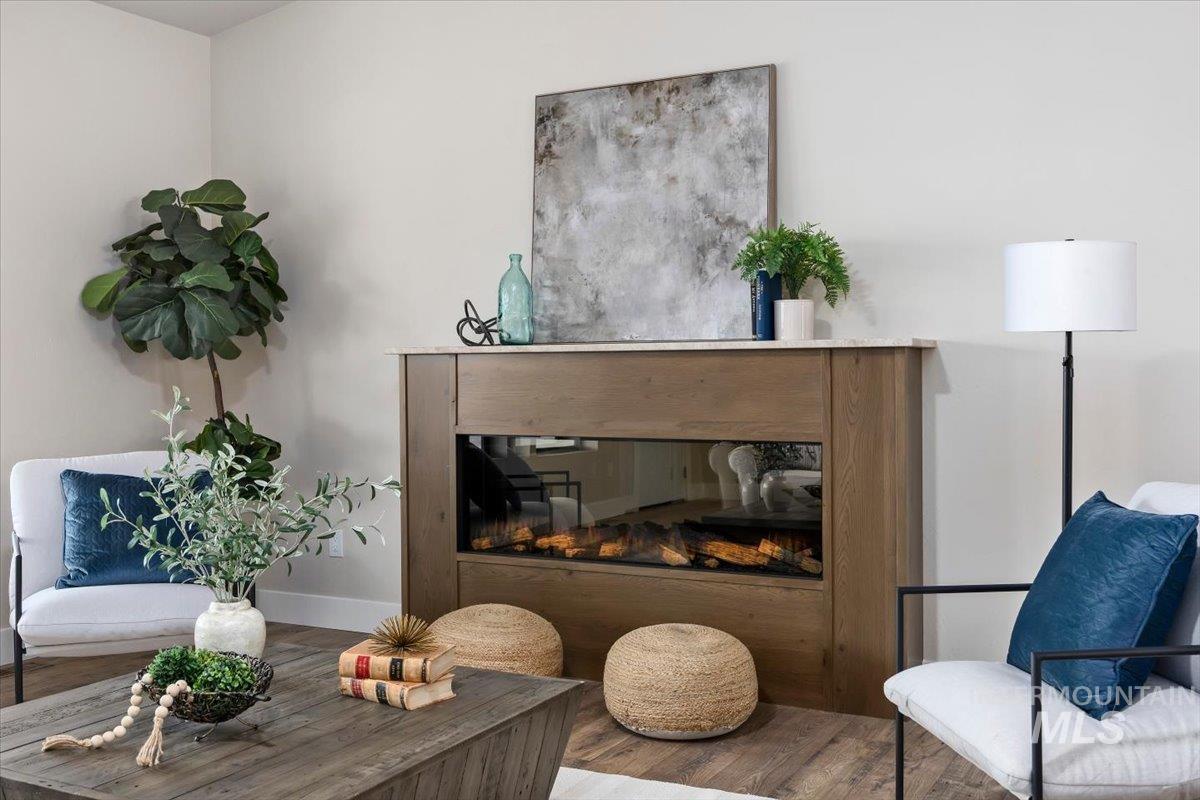
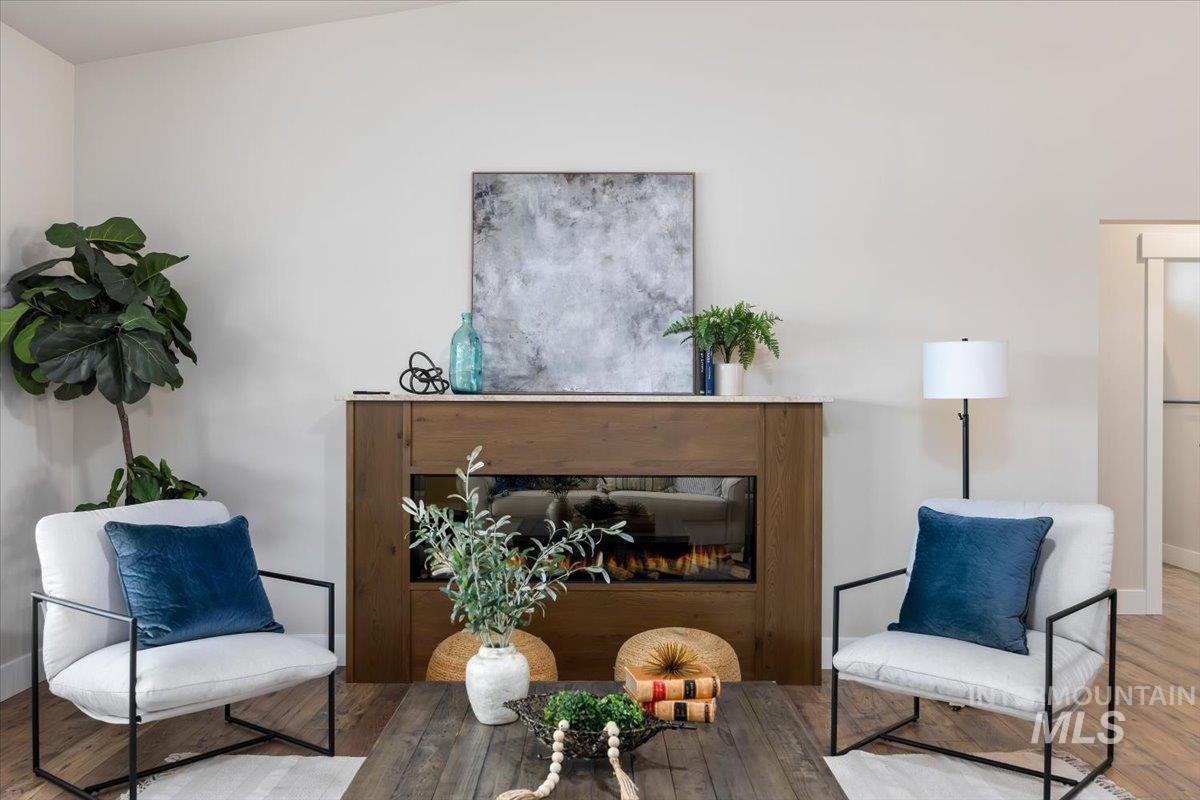
| Fireplace Features | Insert, Other |
| Fireplace Yes / No | Yes |
Exterior
| Roof | Metal |
|---|---|
| Lot Features | 1 - 4.99 AC, Horses, Chickens |
| Construction Materials | Frame, Metal Siding |
| Patio And Porch Features | Covered Patio/Deck |
Parking
| Parking Features | Attached, RV Access/Parking |
|---|---|
| Garage Spaces | 4 |
| Attached Garage Yes / No | Yes |
Utilities
| Sewer | Septic Tank |
|---|
Taxes
| Tax Year | 2025 |
|---|---|
| Tax Annual Amount | 235.06 |
| Tax Legal Description | Kimberly Echo Lake Subd #1 Lot 2 Block 4 (4-10-18 SW) |
Area Information
| State | ID |
|---|---|
| County | Twin Falls |
| City | Kimberly |
| Zip Code | 83341 |
| Area | Twin Falls |
| Community Name | Echo Lake |
| School District | Kimberly School District #414 |
| Elementary School | Kimberly |
| High School | Kimberly |
| Listing VS Median (in Echo Lake) | |
Price: $800,000 low | high Med: $800,000 sqft: 2,602 low | high Med: 2,602 $ / sqft: $307 low | high Med: $307 On site: 207 low | high Med: 207 | |
Request a showing
Request a showing
Contact
Learn More About This Property

| State | ID |
|---|---|
| County | Twin Falls |
| City | Kimberly |
| Zip Code | 83341 |
| Area | Twin Falls |
| Community Name | Echo Lake |
| School District | Kimberly School District #414 |
| Elementary School | Kimberly |
| High School | Kimberly |
| Listing VS Median (in Echo Lake) | |
Price: $800,000 low | high Med: $800,000 sqft: 2,602 low | high Med: 2,602 $ / sqft: $307 low | high Med: $307 On site: 207 low | high Med: 207 | |
 | $749,0004048 N 3536 EKimberly, ID 83301 |
SERVICING IDAHO SINCE 1985


