
Description
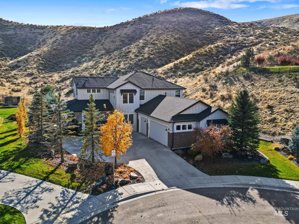
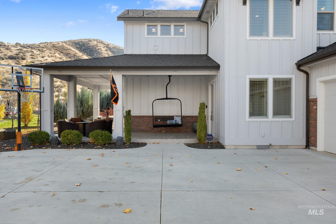
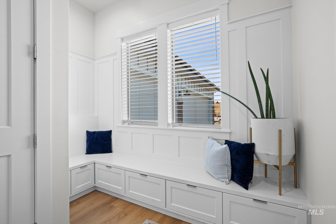
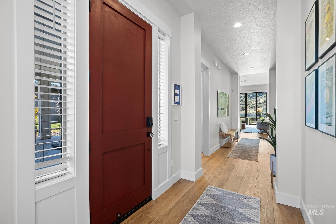
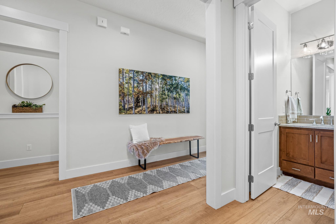
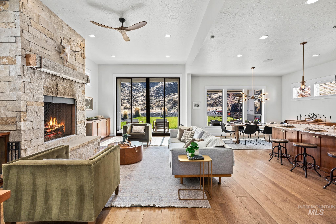
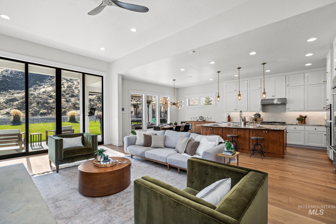
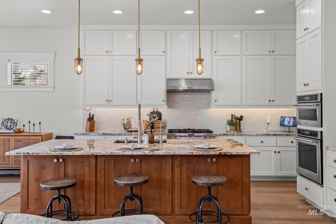
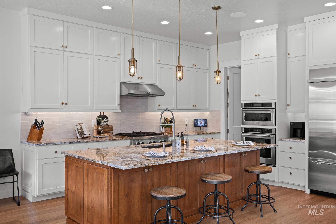
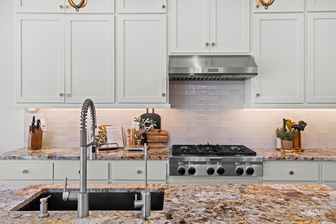
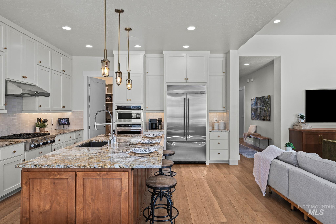
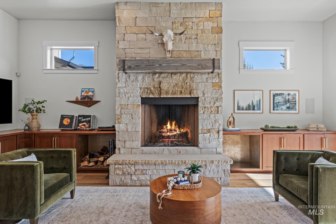
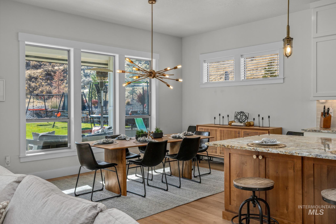
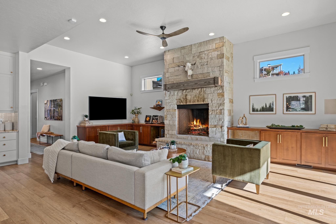
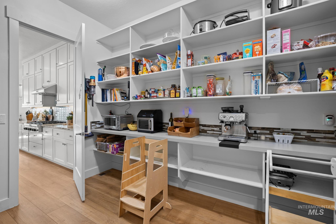
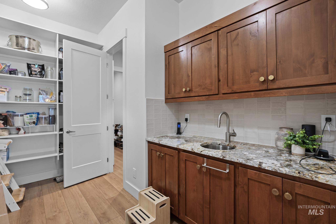
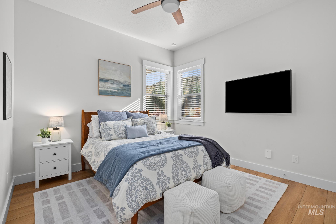
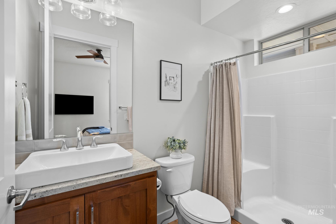
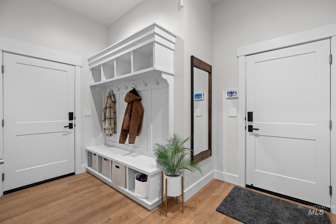
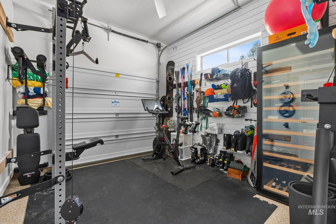
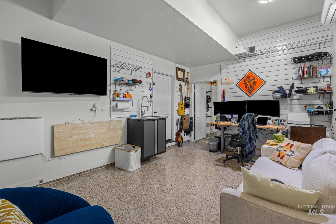
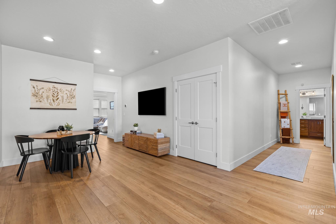
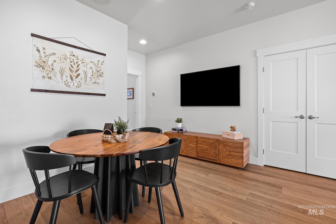
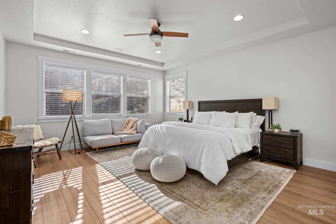
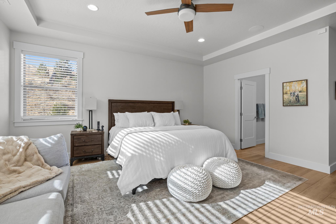
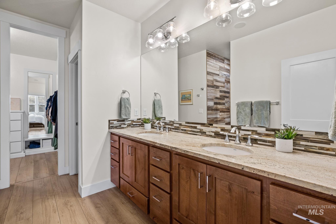
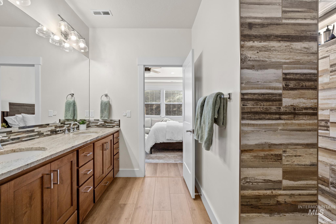
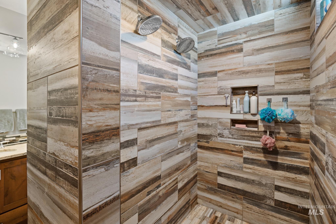
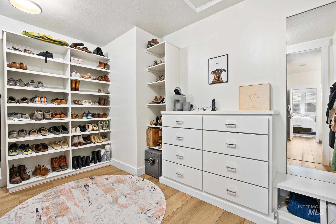
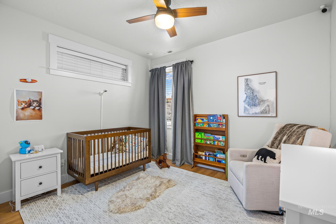
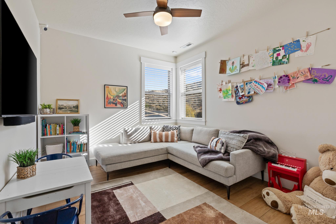
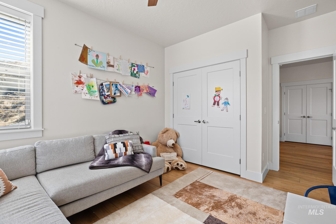
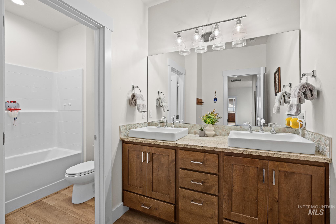
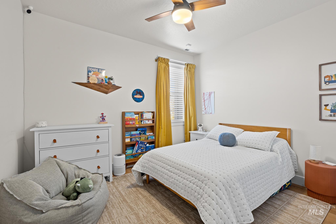
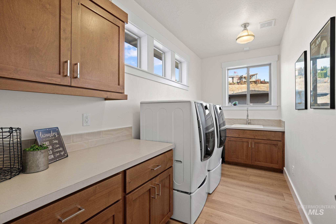
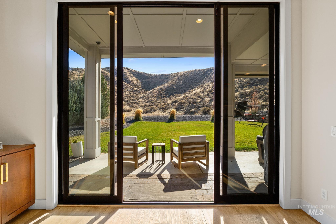
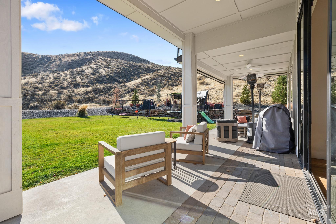
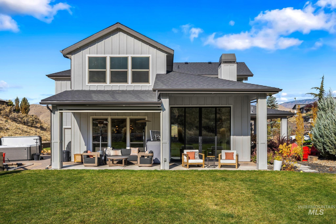
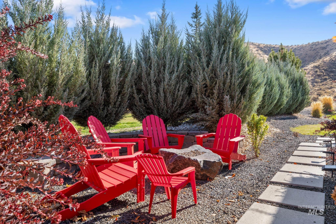
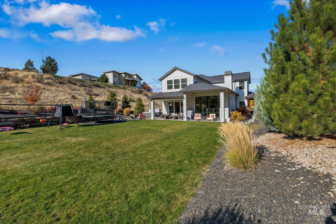
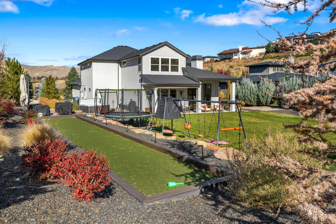
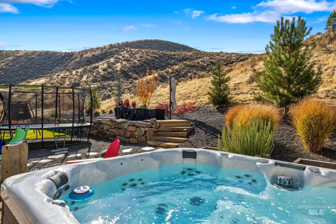
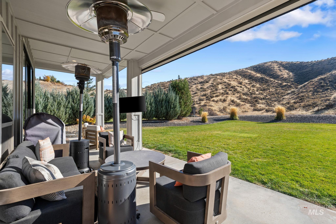
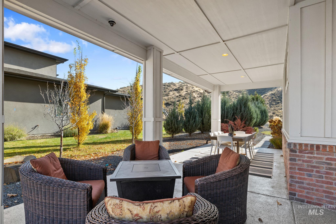
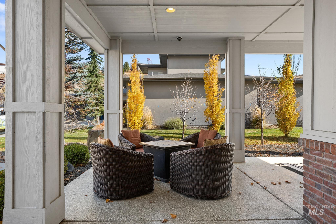
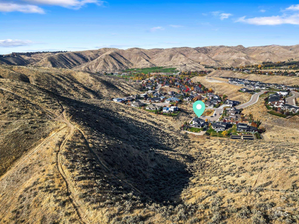
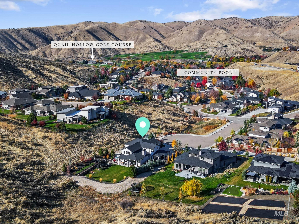
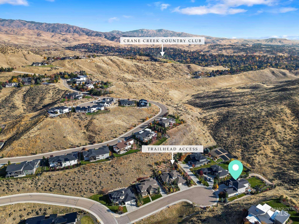
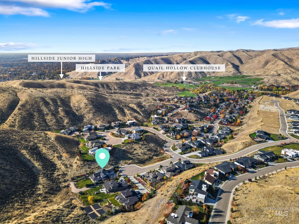
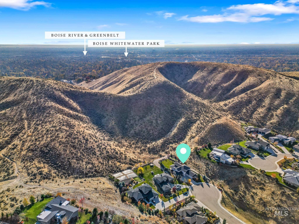
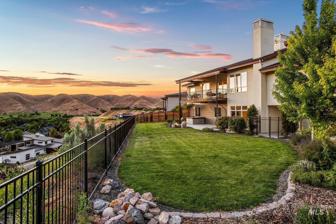
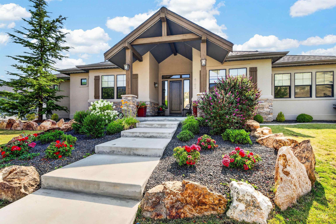
Perched in the Boise Foothills, this custom home offers privacy, trail access and sweeping views. Inside, 12-foot ceilings and a grand great room with a floor-to-ceiling stone fireplace and custom built-ins create an inviting focal point. Multi-slide doors open to a private backyard oasis with electronic screens, a stone firepit, bocce and putting greens, and a hot tub. The chef's kitchen features custom cabinetry, granite countertops, KitchenAid professional appliances and a new custom backsplash. An oversized walk-in pantry connects to a full butler's pantry with sink and disposal. A main-level junior suite offers 36-inch-wide doorways and a private en-suite. Upstairs, the primary retreat captures foothill views and features a spa-inspired bath with a large walk-in shower, dual vanities and a generous custom closet. Three additional bedrooms, a full bath, bonus room and laundry complete the upper level. The four-car garage includes epoxy floors, Proslat cabinetry and shelving, a shop area with sink, plus an extra bay finished as an exercise room and office with backyard access. Smart-home automation controls lighting, AV and thermostats, with security and cellular backup. Thoughtful spaces invite gathering, relaxing and enjoying the foothills year-round. The cul de sac location, wrap around porch, walkability to the community pool, lead the way to the life Boise has to offer.
Details
| MLS # | 99005870 |
|---|---|
| Listing Type | For Sale |
| Style | House |
| HOA Dues | $475 |
| Sub-Type | Resale |
| Status | Active |
| Year | 2018 |
| Days On Site | 10 |
| Listing Provided By | Compass RE | Rachel Masse |
Features
| Bed(s) | 5 |
|---|---|
| Bath(s) | 4 |
| SQ Feet | 3,531 |
| Garage | 4 |
| Story(s) | 2 |
| Zoning | A-1 |
| Acreage | 0.66 |
| Property View | Yes |
Interior
| Cooling | Central Air |
|---|---|
| Cooling Yes / No | Yes |
| Heating | Forced Air, Natural Gas, Ductless/Mini Split |
| Heating Yes / No | Yes |
| Interior Features | Bath-Master, Guest Room, Den/Office, Great Room, Two Master Bedrooms, Double Vanity, Walk-In Closet(s), Pantry, Kitchen Island, Granite Counters |
| Appliances | Tankless Water Heater, Dishwasher, Disposal, Microwave, Oven/Range Built-In, Refrigerator, Water Softener Owned |
| Fireplaces Total | 1 |
| Fireplace Features | One |
| Fireplace Yes / No | Yes |
Exterior
| Foundation Details | Crawl Space |
|---|---|
| Lot Features | 1/2 - .99 AC, Garden, Views, Borders Public Owned Land, Cul-De-Sac, Auto Sprinkler System, Drip Sprinkler System, Full Sprinkler System |
| Construction Materials | Brick, Frame, Hardi Plank Type |
| Security Features | Alarm |
Parking
| Parking Features | Garage Door Access, Attached, Finished Driveway |
|---|---|
| Garage Spaces | 4 |
| Attached Garage Yes / No | Yes |
Utilities
| Utilities | Sewer Connected |
|---|
Taxes
| Tax Year | 2025 |
|---|---|
| Tax Annual Amount | 11081.26 |
| Tax Legal Description | Lot 05 Blk 04 Eyrie Canyon Sub No 08 |
| Tax Exemptions | Home Owner Exempt |
Area Information
| State | ID |
|---|---|
| County | Ada |
| City | Boise |
| Zip Code | 83703 |
| Area | Ada |
| Community Name | Eyrie Canyon |
| School District | Boise School District #1 |
| Elementary School | Collister |
| High School | Boise |
| Listing VS Median (in Eyrie Canyon) | |
Price: $1,462,000 low | high Med: $1,275,000 sqft: 3,531 low | high Med: 3,103 $ / sqft: $414 low | high Med: $411 On site: 10 low | high Med: 82 | |
Request a showing
Request a showing
Contact
Learn More About This Property

| State | ID |
|---|---|
| County | Ada |
| City | Boise |
| Zip Code | 83703 |
| Area | Ada |
| Community Name | Eyrie Canyon |
| School District | Boise School District #1 |
| Elementary School | Collister |
| High School | Boise |
| Listing VS Median (in Eyrie Canyon) | |
Price: $1,462,000 low | high Med: $1,275,000 sqft: 3,531 low | high Med: 3,103 $ / sqft: $414 low | high Med: $411 On site: 10 low | high Med: 82 | |
 | $1,150,0004109 N Eyrie WayBoise, ID 83703 |
 | $1,275,0004192 N Arrow Villa WayBoise, ID 83703 |
SERVICING IDAHO SINCE 1985


