
Description
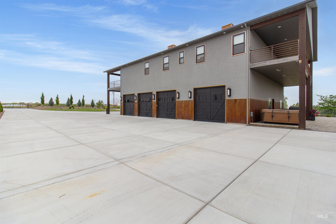
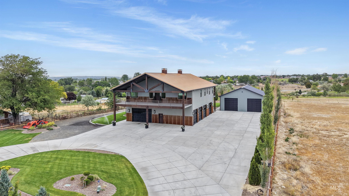
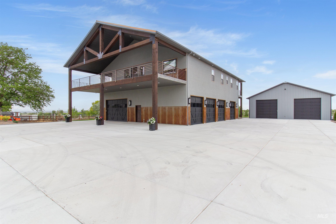
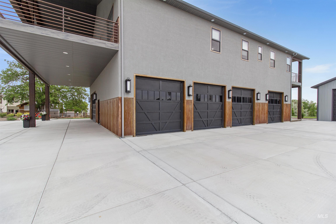
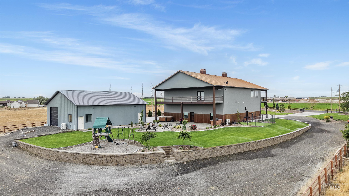
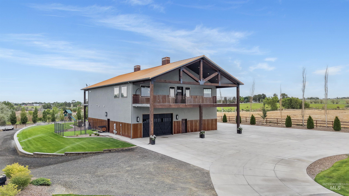
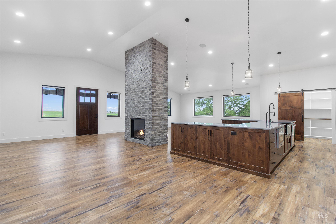
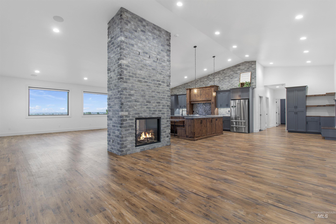
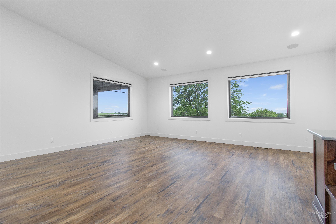
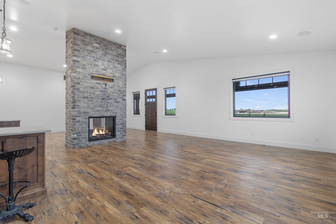
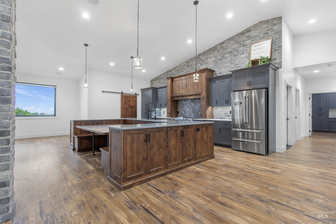
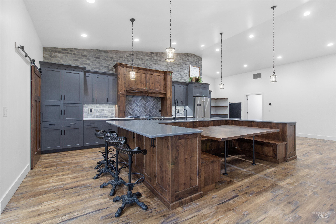
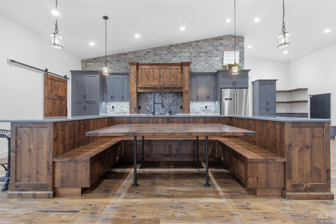
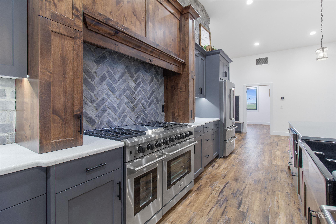
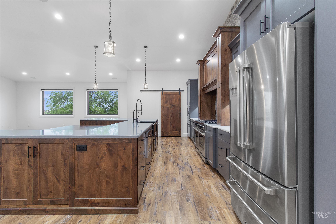
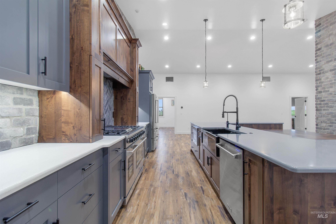
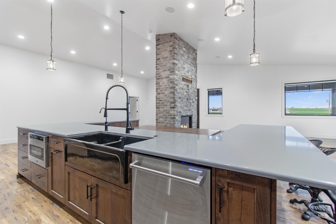
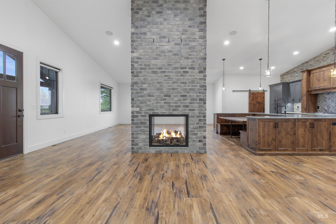
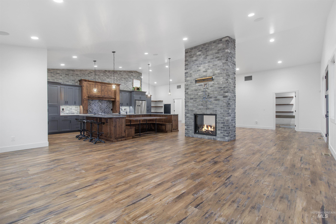
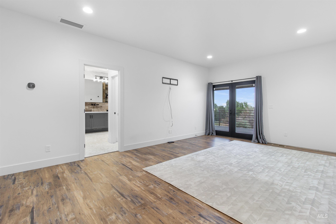
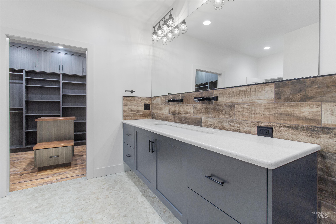
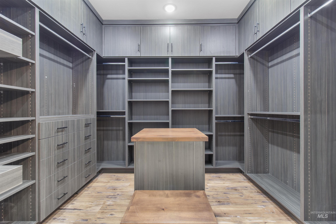
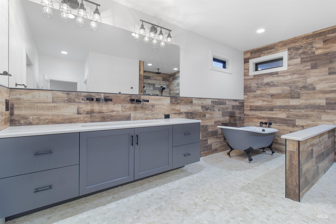
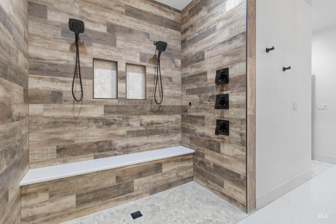
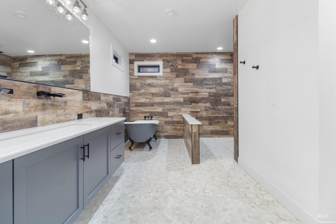
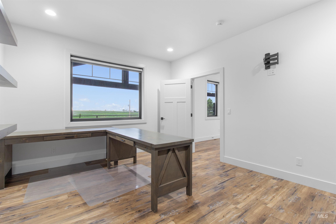
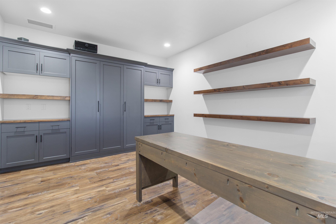
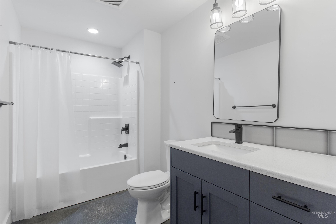
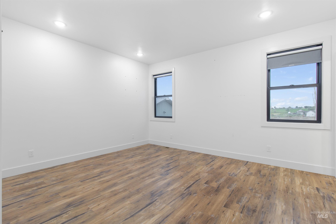
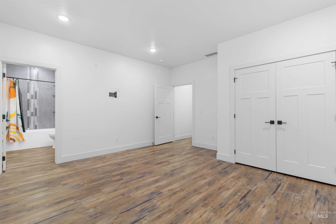
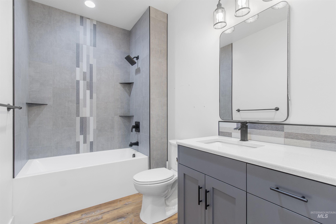
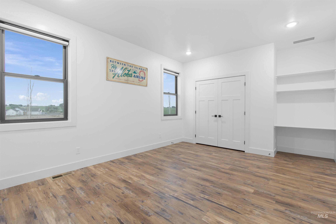
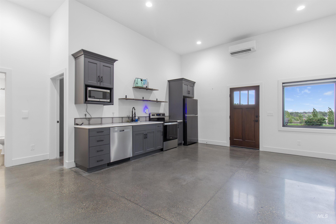
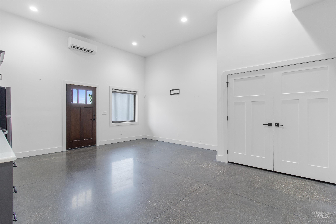
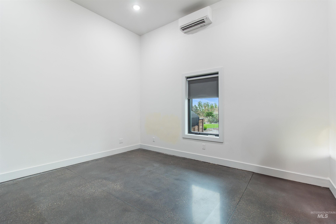
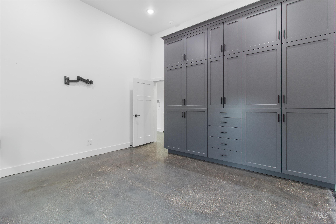
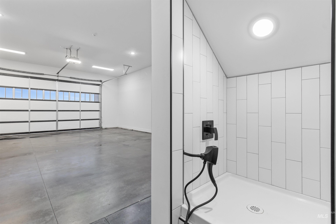
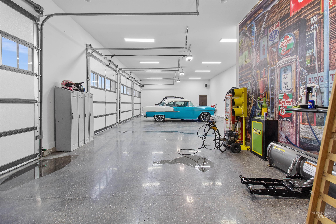
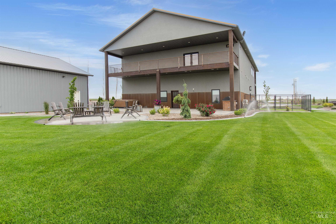
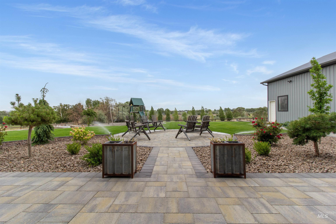
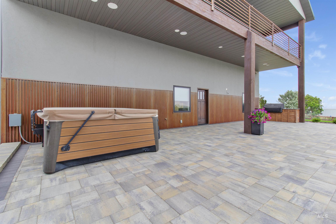
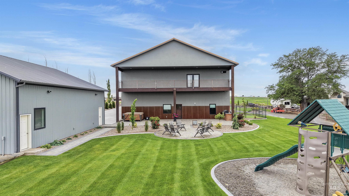
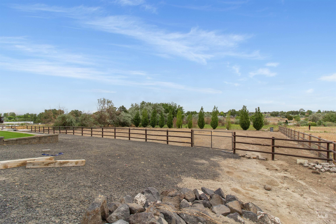
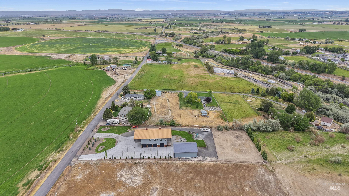
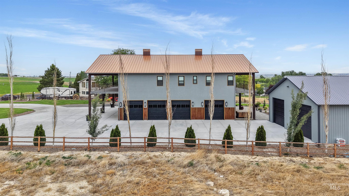
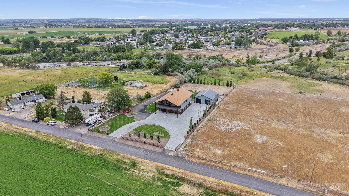
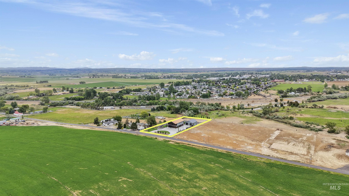
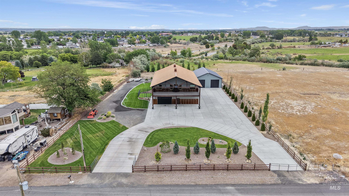
Calling all car collectors or business owners that need more space. IDAHO LUXURY BARNDOMINIUM!! If garage and shop space is at the top of your wish list, this extraordinary barndominium checks every box-and then some. Boasting more than 3,600 square feet, this one-of-a-kind property features six traditional attached garage spaces, two 12x16 RV bay doors, an extended 50' deep RV bay, a vehicle lift, and a fully equipped shop loaded with high-end amenities. Heated garage floors and a top-tier security system are just a few of the exceptional upgrades you'll find throughout. The thoughtfully designed living space includes a main-floor ADU (mother-in-law suite) with its own exterior entrance and direct garage access, offering flexibility for guests, multigenerational living, or rental potential. The main residence showcases an open-concept floor plan with a spacious living room, an impressive kitchen featuring abundant custom cabinetry, a built-in dining table, and a stunning double-sided fireplace. Three bedrooms each offer en-suite bathrooms, while the luxurious primary suite is truly a showstopper, complete with a spa-inspired bathroom and an extraordinary custom walk-in closet. Situated on 1.5 private acres, this versatile property also offers the potential for horse use, combining space, privacy, and functionality in a truly unique setting. Properties like this rarely come along!
Details
| MLS # | 98989565 |
|---|---|
| Listing Type | For Sale |
| Style | House |
| Sub-Type | Resale |
| Status | Active |
| Year | 2022 |
| Days On Site | 160 |
| Listing Provided By | Keller Williams Sun Valley Southern Idaho | Jacqueline Walker |
Features
| Bed(s) | 5 |
|---|---|
| Bath(s) | 5 |
| SQ Feet | 3,672 |
| Garage | 9 |
| Story(s) | 2 |
| Acreage | 1.50 |
Interior
| Cooling | Central Air |
|---|---|
| Cooling Yes / No | Yes |
| Heating | Heated, Forced Air, Hot Water |
| Heating Yes / No | Yes |
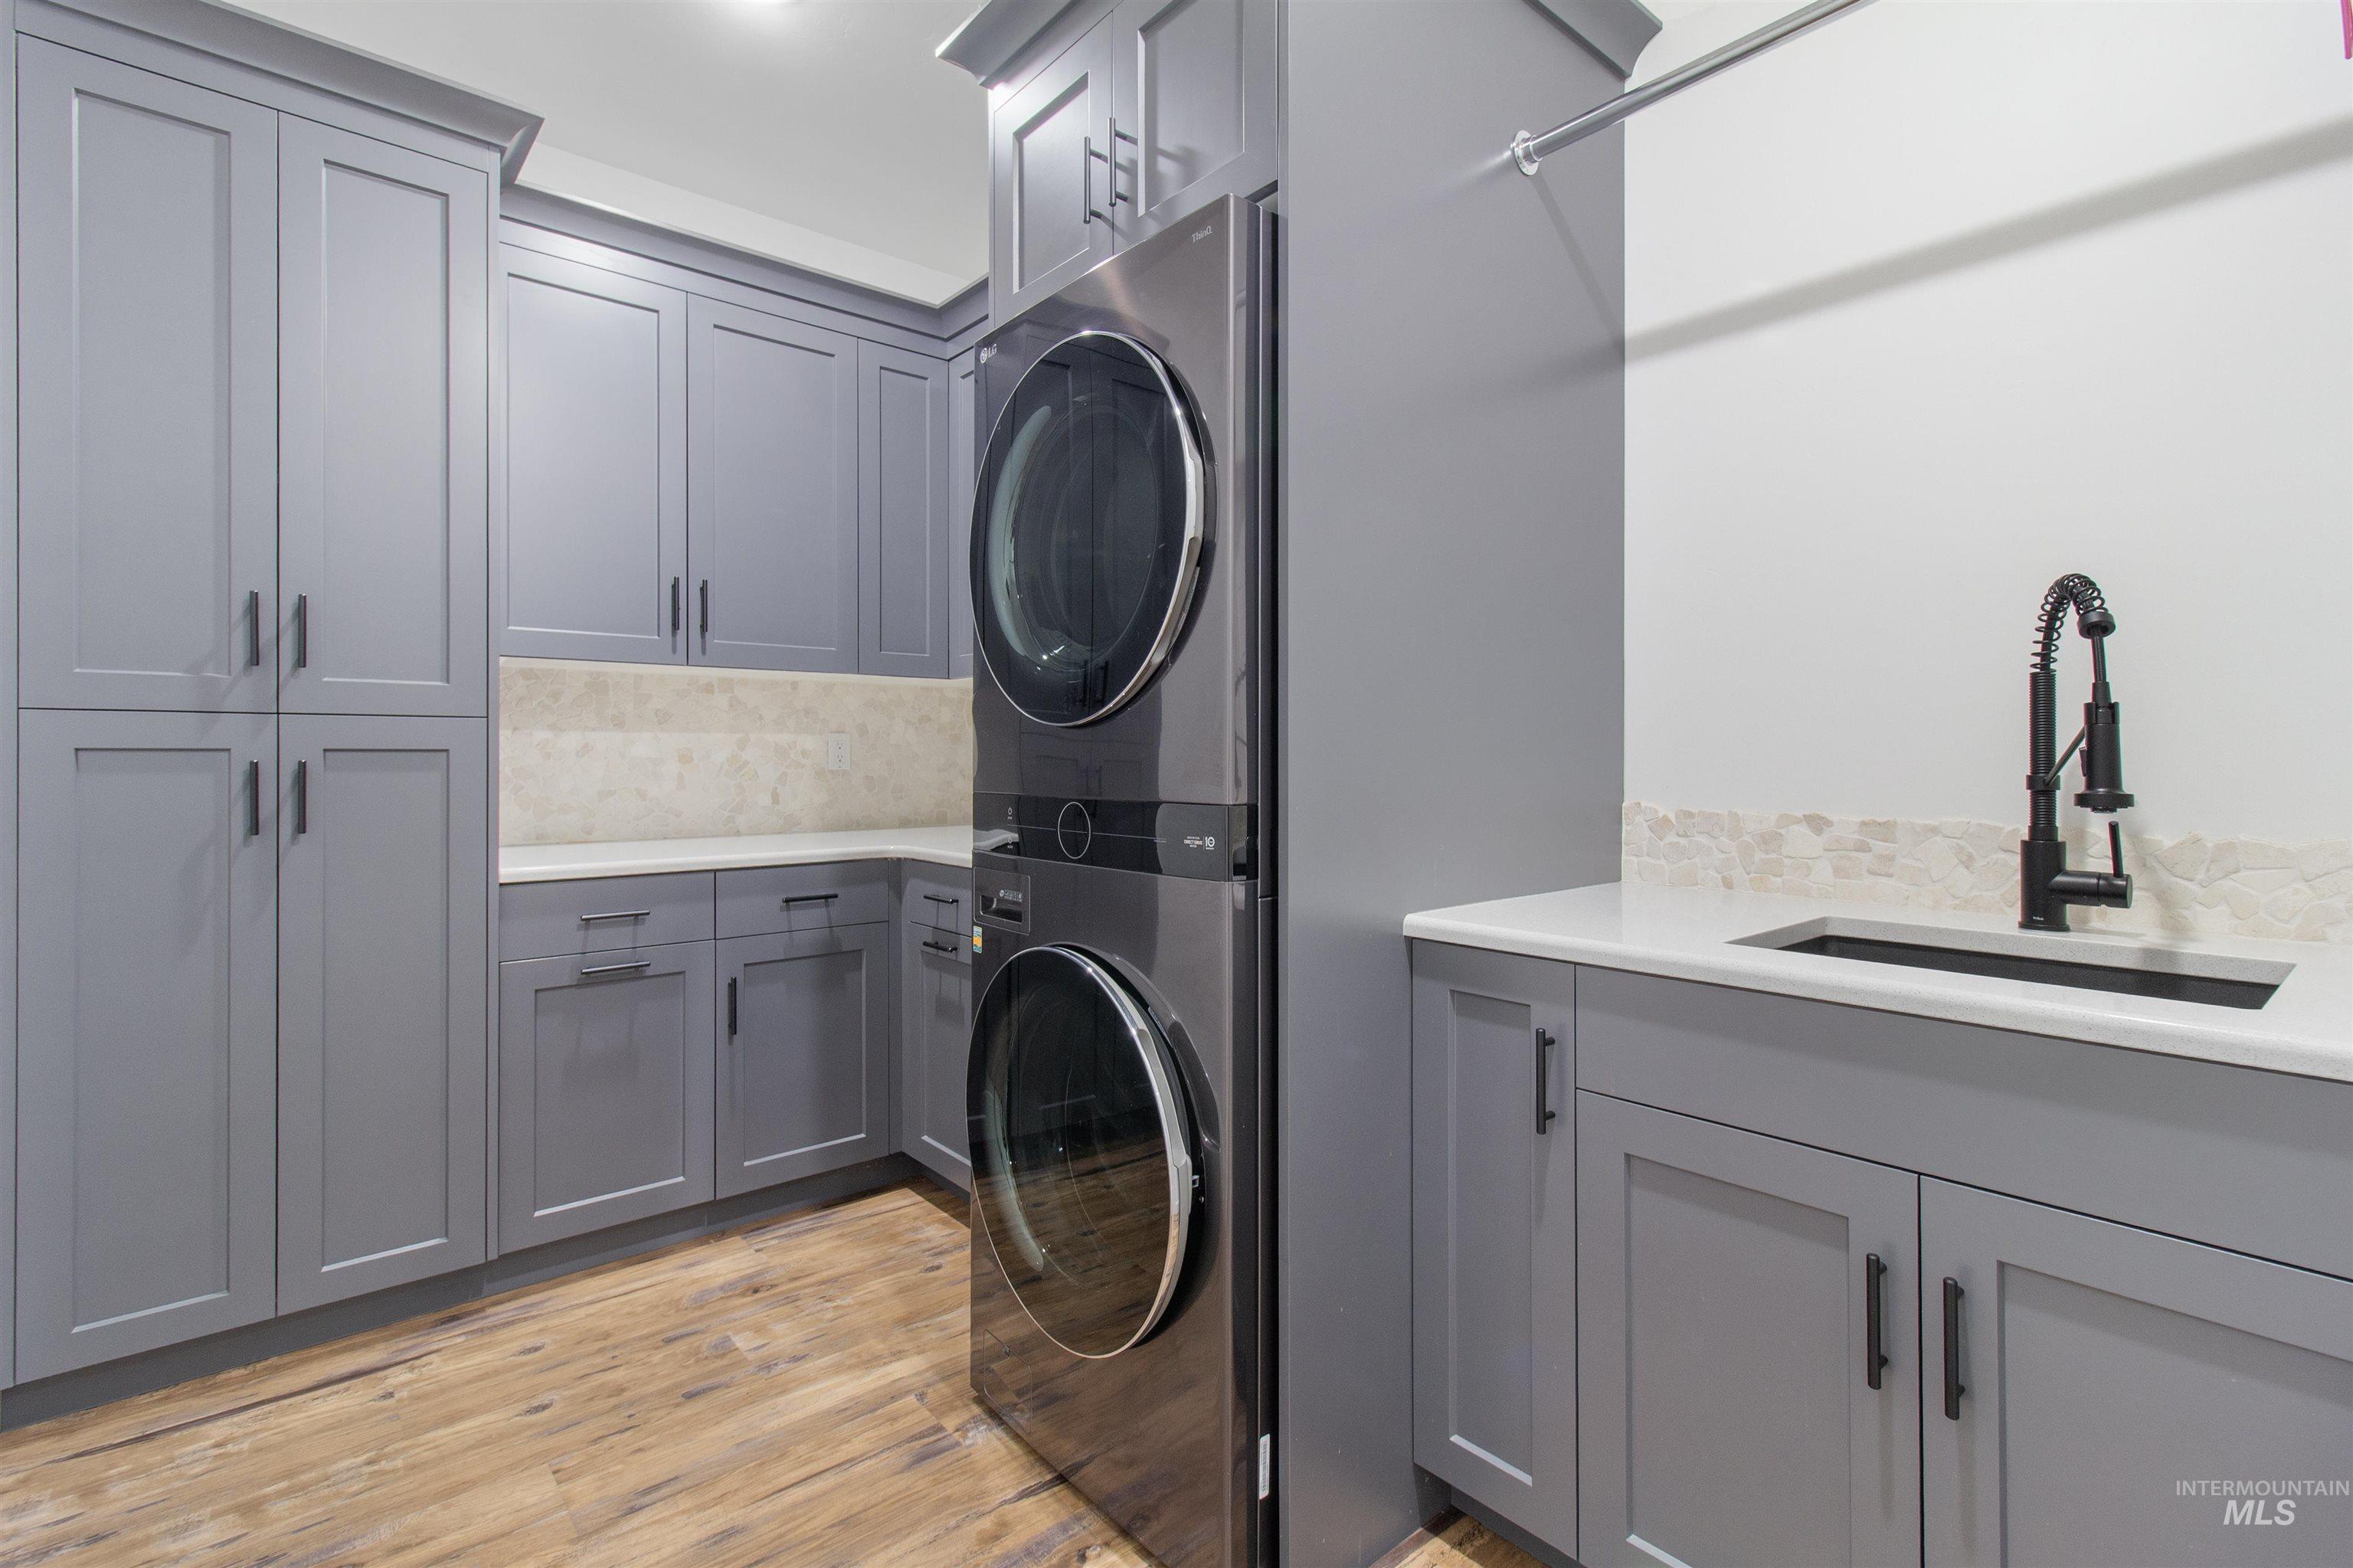
| Interior Features | Workbench, Bath-Master, Den/Office, Two Kitchens, Two Master Bedrooms, Double Vanity, Walk-In Closet(s), Walk In Shower, Pantry, Kitchen Island, Quartz Counters |
| Appliances | Electric Water Heater, Tankless Water Heater, Dishwasher, Disposal, Double Oven, Microwave, Oven/Range Built-In, Refrigerator, Washer, Dryer, Water Softener Owned, Gas Oven, Gas Range |
| Fireplace Features | Propane |
| Flooring | Concrete, Tile |
| Fireplace Yes / No | Yes |
Exterior
| Roof | Metal |
|---|---|
| Lot Features | 1 - 4.99 AC, Dog Run, Horses, Irrigation Available, Chickens, Auto Sprinkler System |
| Construction Materials | Stucco, Other |
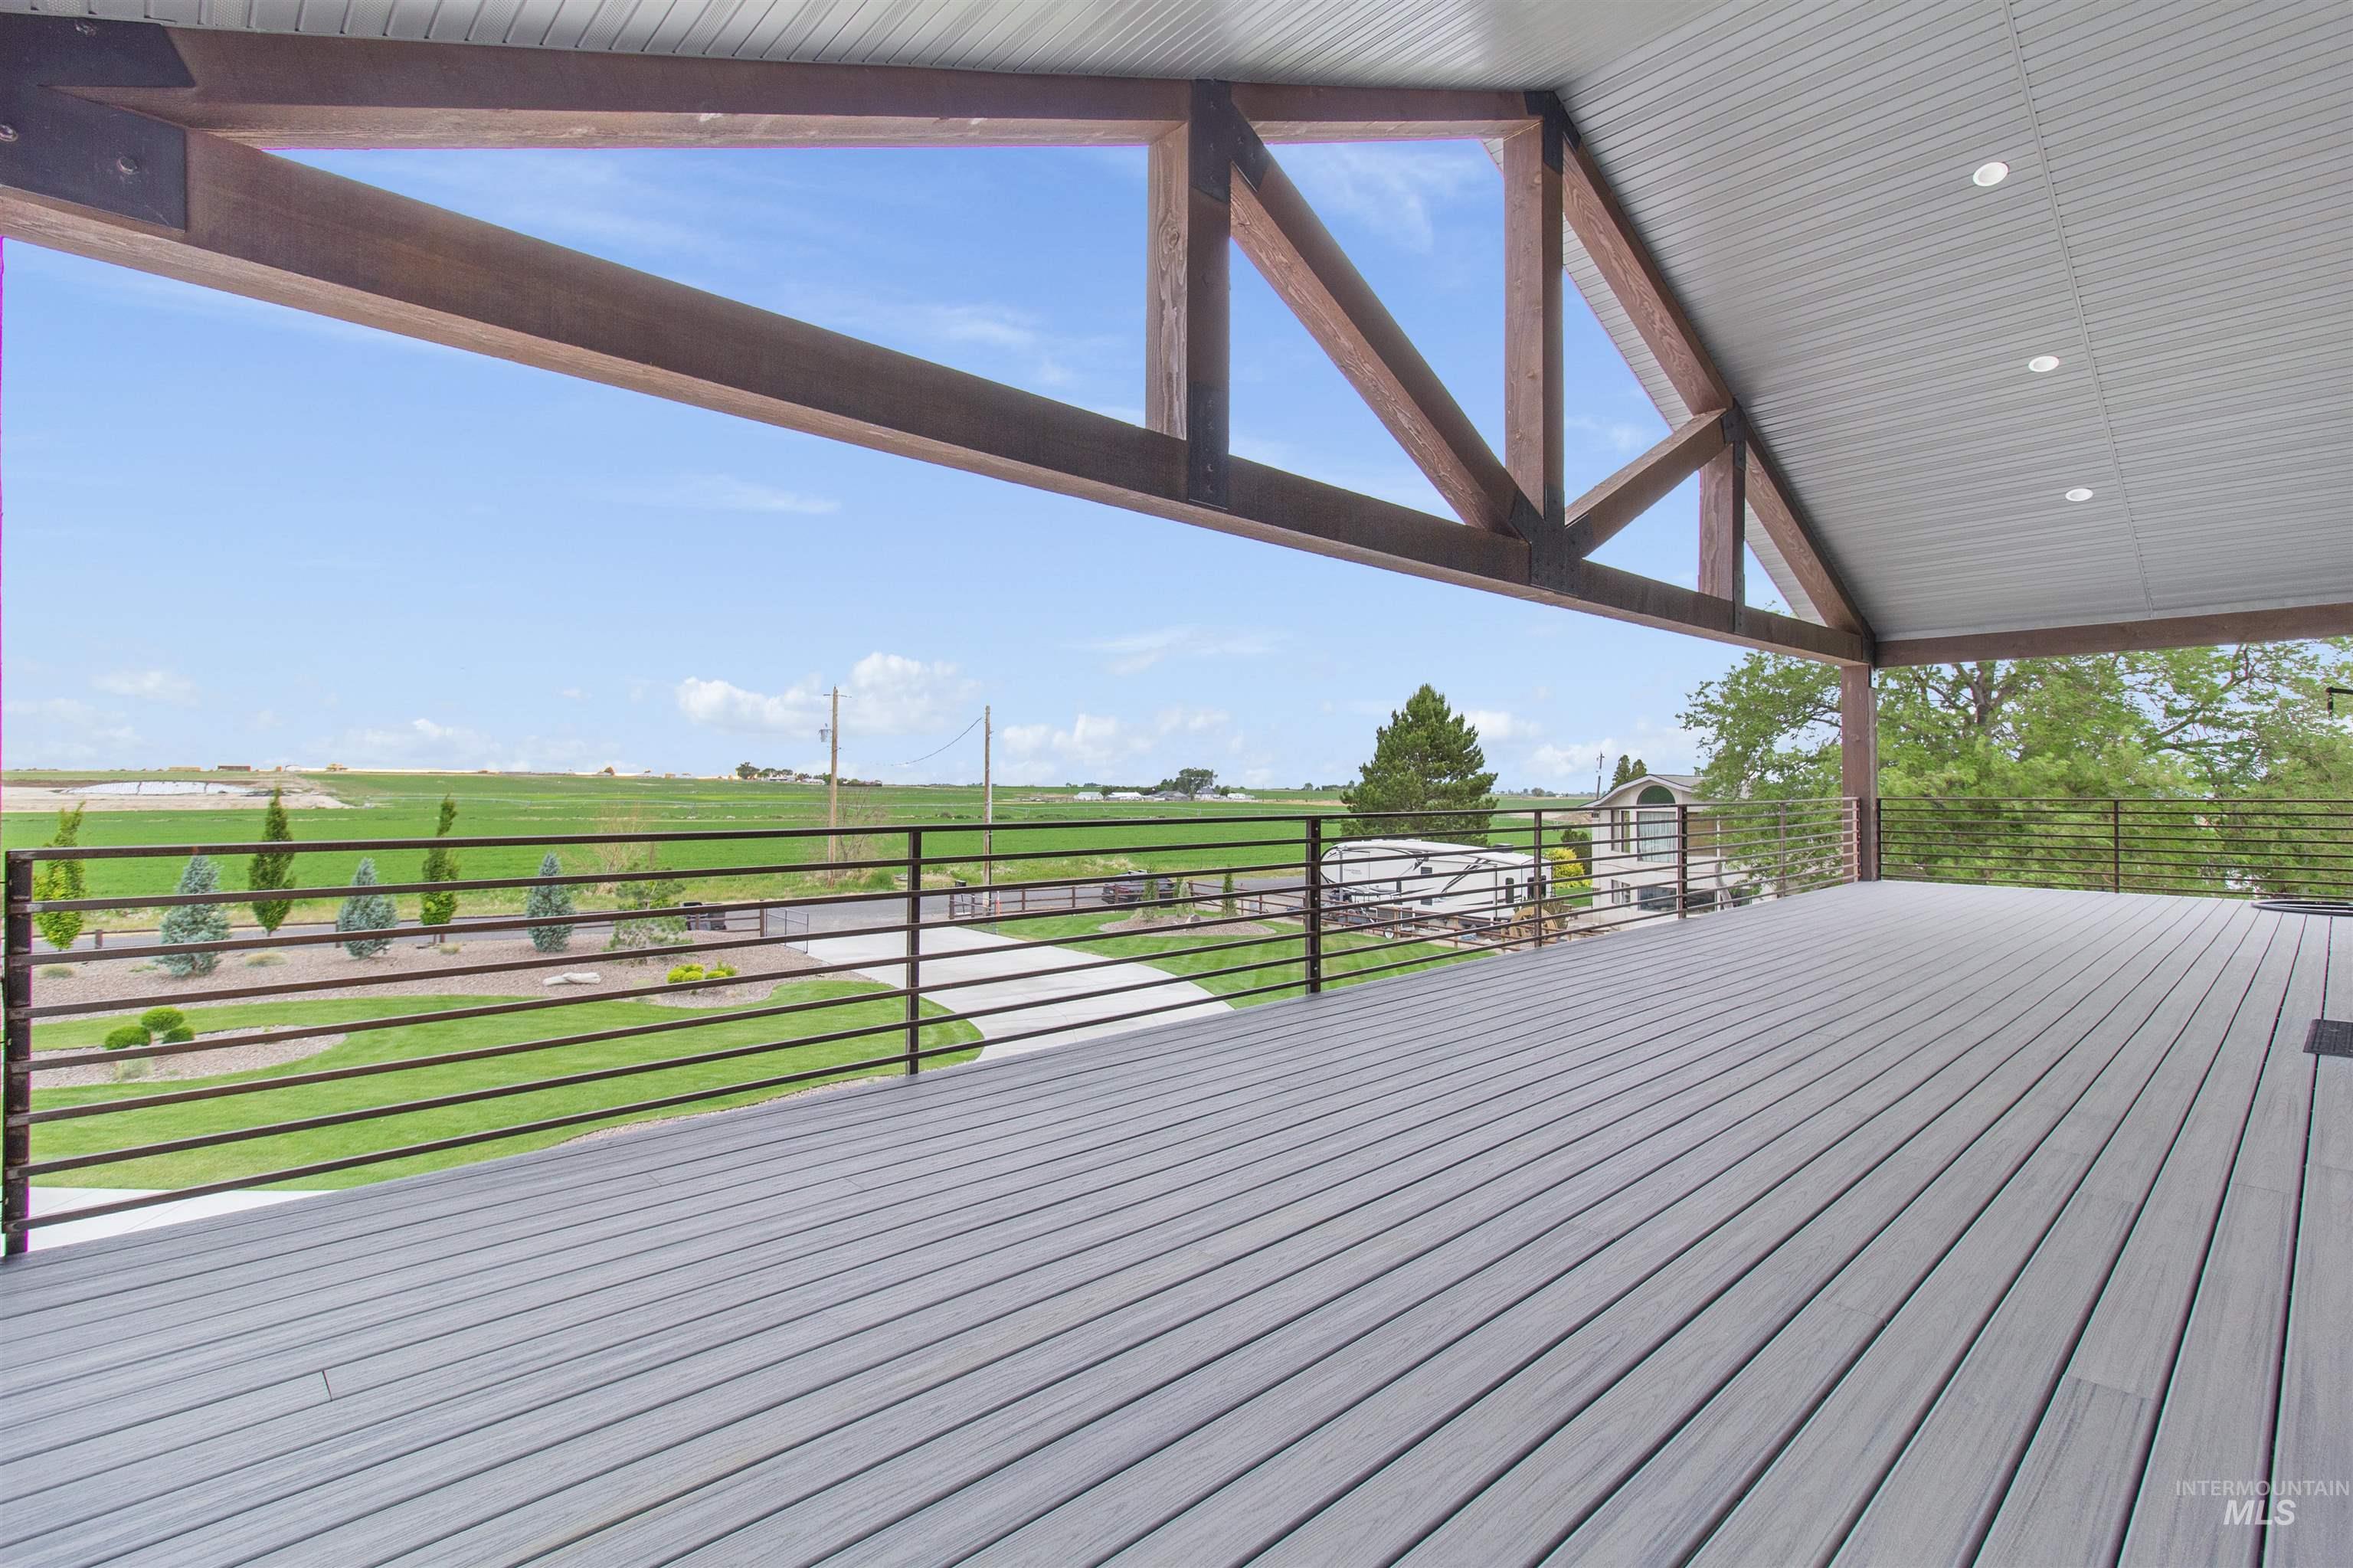
| Patio And Porch Features | Covered Patio/Deck |
| Fencing | Full, Metal |
| Security Features | Alarm |
Parking
| Parking Features | Garage Door Access, RV/Boat, Attached, Detached, RV Access/Parking, Finished Driveway |
|---|---|
| Garage Spaces | 9 |
| Attached Garage Yes / No | Yes |
Utilities
| Utilities | Electricity Connected |
|---|---|
| Sewer | Septic Tank |
| Electric | 220 Volts, Compressor Jacks/Outlets |
Taxes
| Tax Year | 2024 |
|---|---|
| Tax Annual Amount | 4403.12 |
| Tax Legal Description | Filer Horse Ranch Subdivision Lot 1 Block 1 (7-10-16 Sw) |
| Tax Exemptions | Home Owner Exempt |
Area Information
| State | ID |
|---|---|
| County | Twin Falls |
| City | Filer |
| Zip Code | 83328 |
| Area | Twin Falls |
| School District | Filer School District #413 |
| Elementary School | Filer |
| High School | Filer |
| Listing VS Median (in 83328) | |
Price: $1,100,000 low | high Med: $658,950 sqft: 3,672 low | high Med: 2,158 $ / sqft: $300 low | high Med: $305 On site: 160 low | high Med: 77 | |
Request a showing
Request a showing
Contact
Learn More About This Property

| State | ID |
|---|---|
| County | Twin Falls |
| City | Filer |
| Zip Code | 83328 |
| Area | Twin Falls |
| School District | Filer School District #413 |
| Elementary School | Filer |
| High School | Filer |
| Listing VS Median (in 83328) | |
Price: $1,100,000 low | high Med: $658,950 sqft: 3,672 low | high Med: 2,158 $ / sqft: $300 low | high Med: $305 On site: 160 low | high Med: 77 | |
SERVICING IDAHO SINCE 1985


