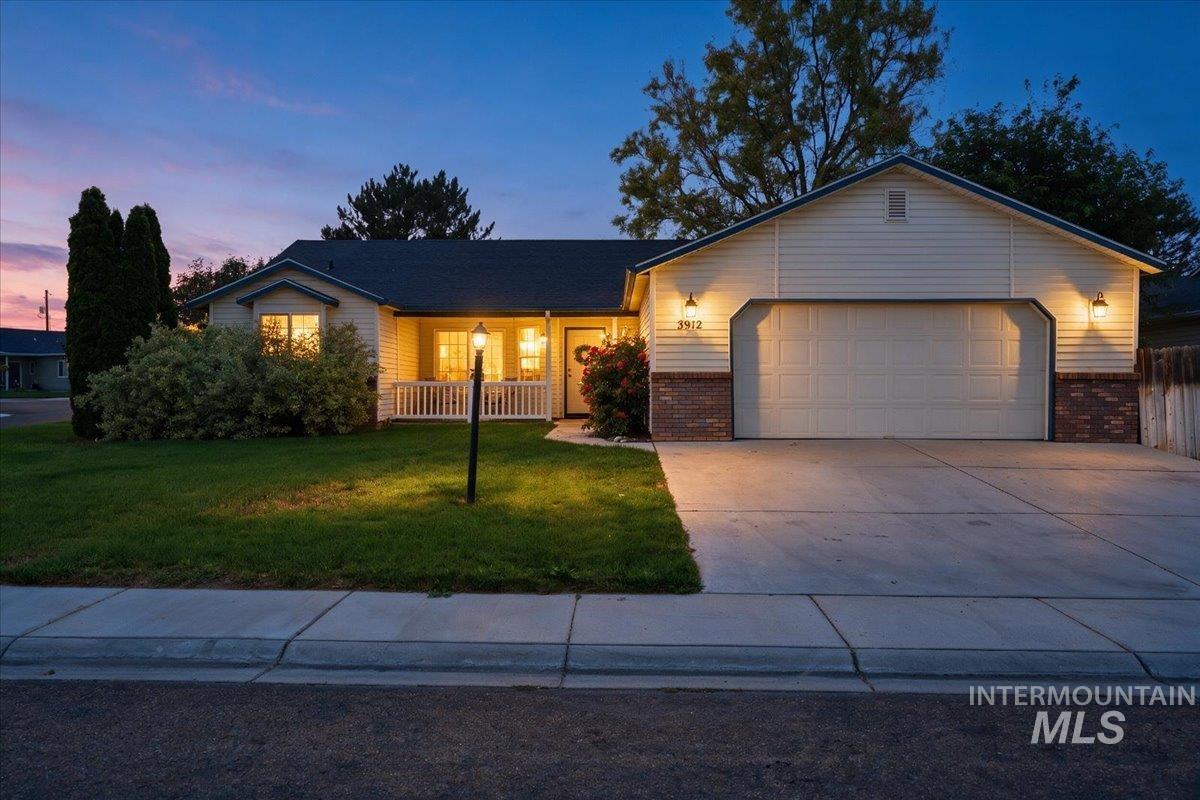
3912 Stonegate Way,Caldwell, ID 83605
Caldwell, ID 83605

Description
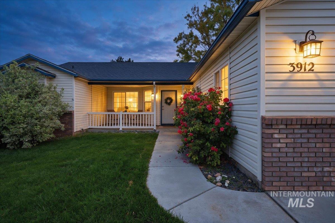
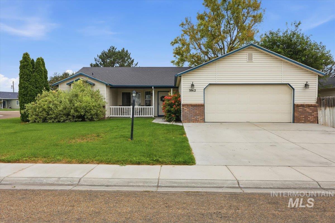
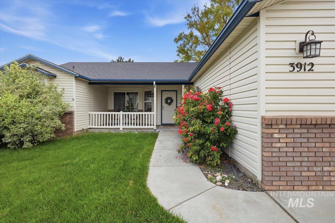
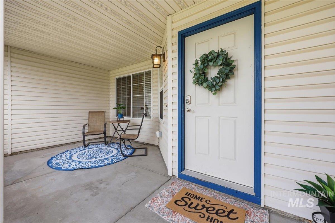
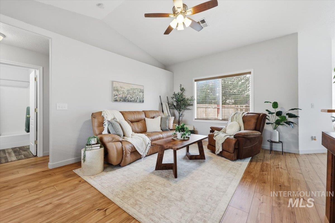
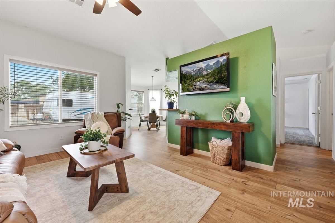
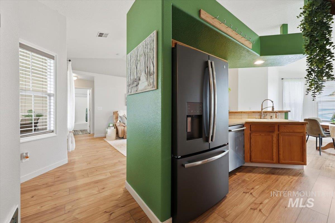
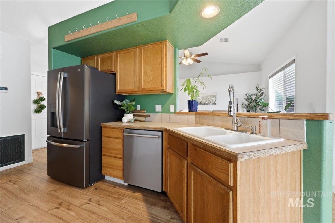
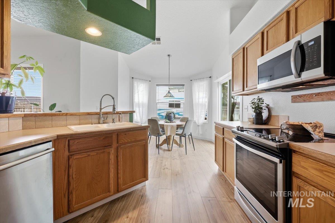
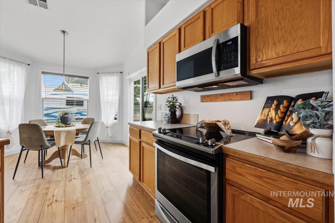
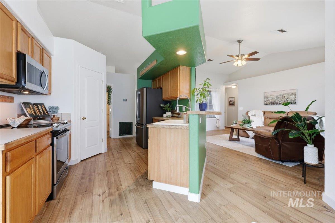
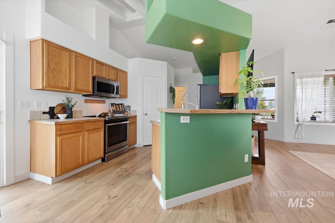
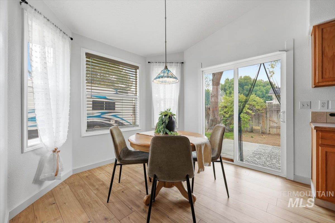
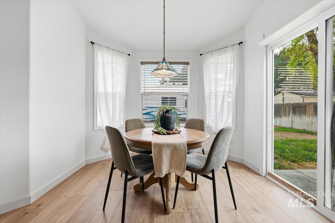
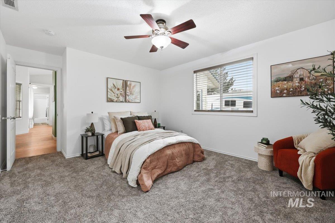
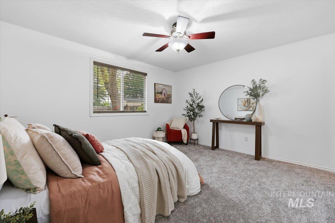
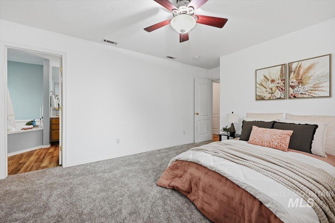
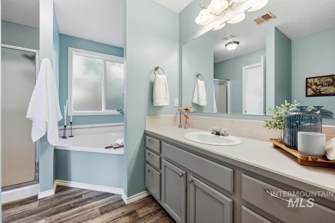
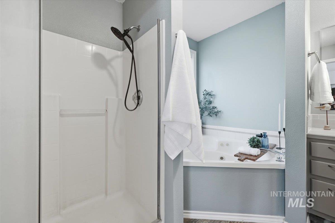
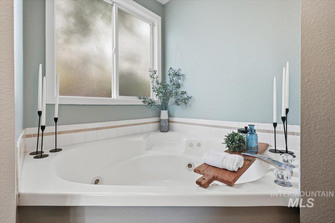
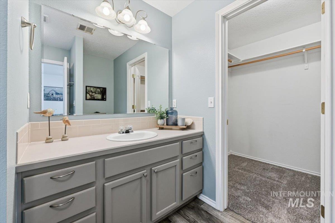
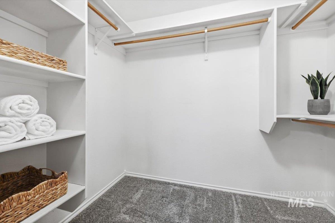
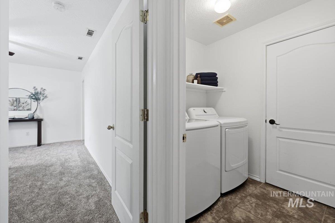
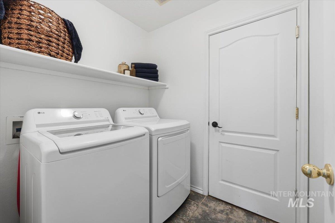
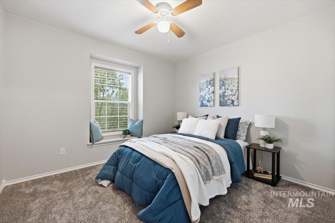
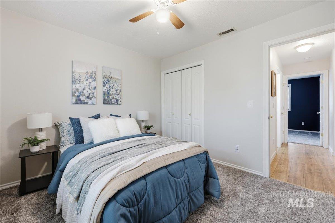
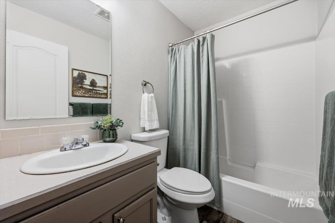
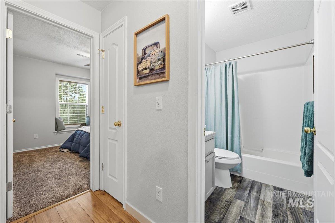
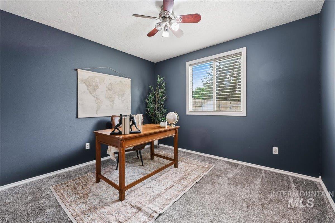
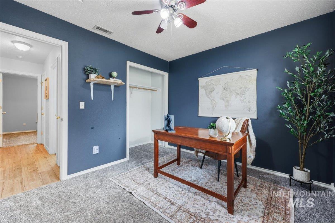
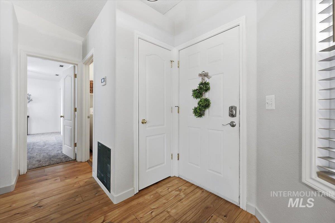
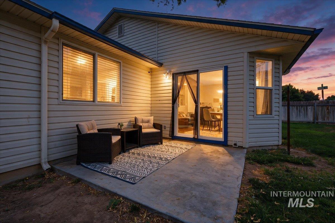
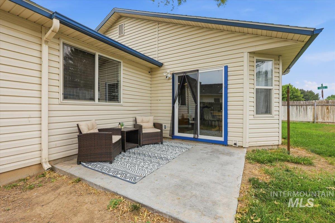
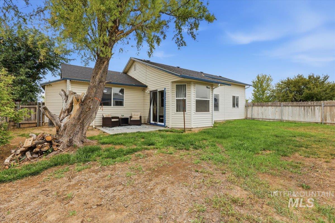
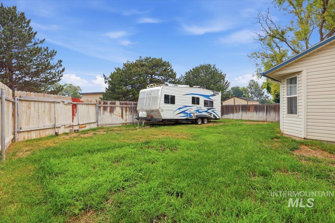
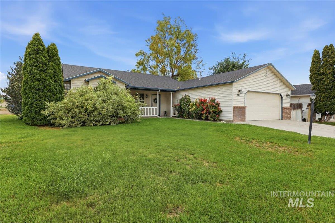
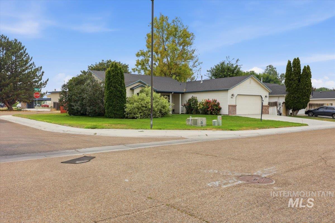
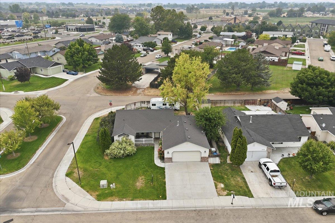
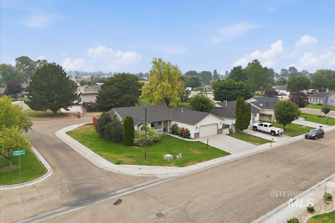
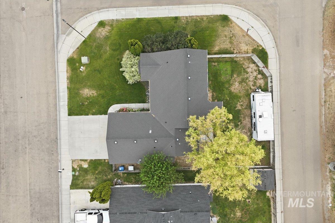
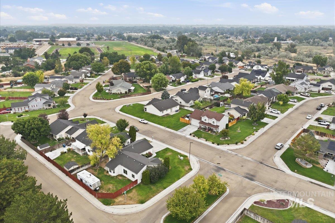
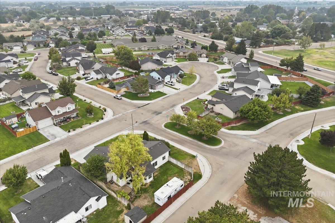
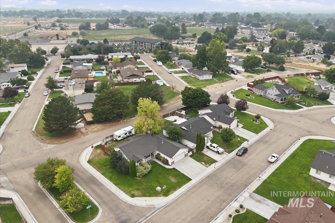
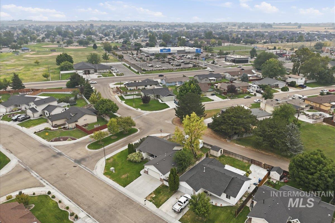
Move-in ready 3-bedroom, 2-bath home on a desirable corner lot with no rear neighbors! This single-level home features a popular split-bedroom floor plan, vaulted ceilings, new flooring, fresh interior paint, and large windows that provide abundant natural light. The spacious kitchen offers ample storage space and a corner pantry. Skip the big expenses of new appliances, as this home includes the refrigerator, washer and dryer in the purchase. The private primary suite features a walk-in closet and relaxing soaker tub. Enjoy outdoor living from the covered front porch or in the fully fenced backyard with mature landscaping and pressurized irrigation for easy maintenance. RV parking provides extra space for your trailer, boat, or toys. Located on a premium corner lot with added privacy, this well-maintained home offers the perfect combination of functionality, comfort, and value. With included appliances, modern updates, ample storage, and desirable features throughout, this home is truly move-in ready. Don't miss this opportunity to own a well-appointed home with RV parking, a fully fenced yard, and no rear neighbors!
Details
| MLS # | 98994907 |
|---|---|
| Listing Type | For Sale |
| Style | House |
| HOA Dues | $114 |
| Sub-Type | Resale |
| Status | Pending |
| Year | 2001 |
| Days On Site | 31 |
| Listing Provided By | Silvercreek Realty Group | Catherine Iverson |
Features
| Bed(s) | 3 |
|---|---|
| Bath(s) | 2 |
| SQ Feet | 1,258 |
| Garage | 2 |
| Story(s) | 1 |
| Acreage | 0.17 |
Interior
| Cooling | Central Air |
|---|---|
| Cooling Yes / No | Yes |
| Heating | Forced Air, Natural Gas |
| Heating Yes / No | Yes |
| Interior Features | Bath-Master, Bed-Master Main Level, Split Bedroom, Family Room, Walk-In Closet(s), Breakfast Bar, Pantry |
| Appliances | Dishwasher, Disposal, Microwave, Oven/Range Freestanding |
| Fireplace Yes / No | No |
Exterior
| Roof | Composition |
|---|---|
| Foundation Details | Crawl Space |
| Lot Features | Standard Lot 6000-9999 SF, Garden, Irrigation Available, Sidewalks, Corner Lot, Auto Sprinkler System, Full Sprinkler System, Pressurized Irrigation Sprinkler System |
| Construction Materials | Frame, Vinyl Siding |
| Fencing | Full, Wood |
Parking
| Parking Features | Attached |
|---|---|
| Garage Spaces | 2 |
| Attached Garage Yes / No | Yes |
Utilities
| Utilities | Sewer Connected, Cable Connected |
|---|
Taxes
| Tax Year | 2025 |
|---|---|
| Tax Annual Amount | 1439.69 |
| Tax Legal Description | 34-4N-3W SW STONEGATE UNIT #1 LT 1 BLK 1 |
| Tax Exemptions | Home Owner Exempt |
Area Information
| State | ID |
|---|---|
| County | Canyon |
| City | Caldwell |
| Zip Code | 83605 |
| Area | Canyon |
| Community Name | Stonegate |
| School District | Caldwell School District #132 |
| Elementary School | Wilson Elem |
| High School | Caldwell |
| Listing VS Median (in Stonegate) | |
Price: $349,500 low | high Med: $219,750 sqft: 1,258 low | high Med: 1,049 $ / sqft: $278 low | high Med: $192 On site: 31 low | high Med: 34.5 | |
Request a showing
Request a showing
Contact
Learn More About This Property

| State | ID |
|---|---|
| County | Canyon |
| City | Caldwell |
| Zip Code | 83605 |
| Area | Canyon |
| Community Name | Stonegate |
| School District | Caldwell School District #132 |
| Elementary School | Wilson Elem |
| High School | Caldwell |
| Listing VS Median (in Stonegate) | |
Price: $349,500 low | high Med: $219,750 sqft: 1,258 low | high Med: 1,049 $ / sqft: $278 low | high Med: $192 On site: 31 low | high Med: 34.5 | |
SERVICING IDAHO SINCE 1985


