 New Listing
 In-Person: 09/12 10:00 AM - 12:00 PM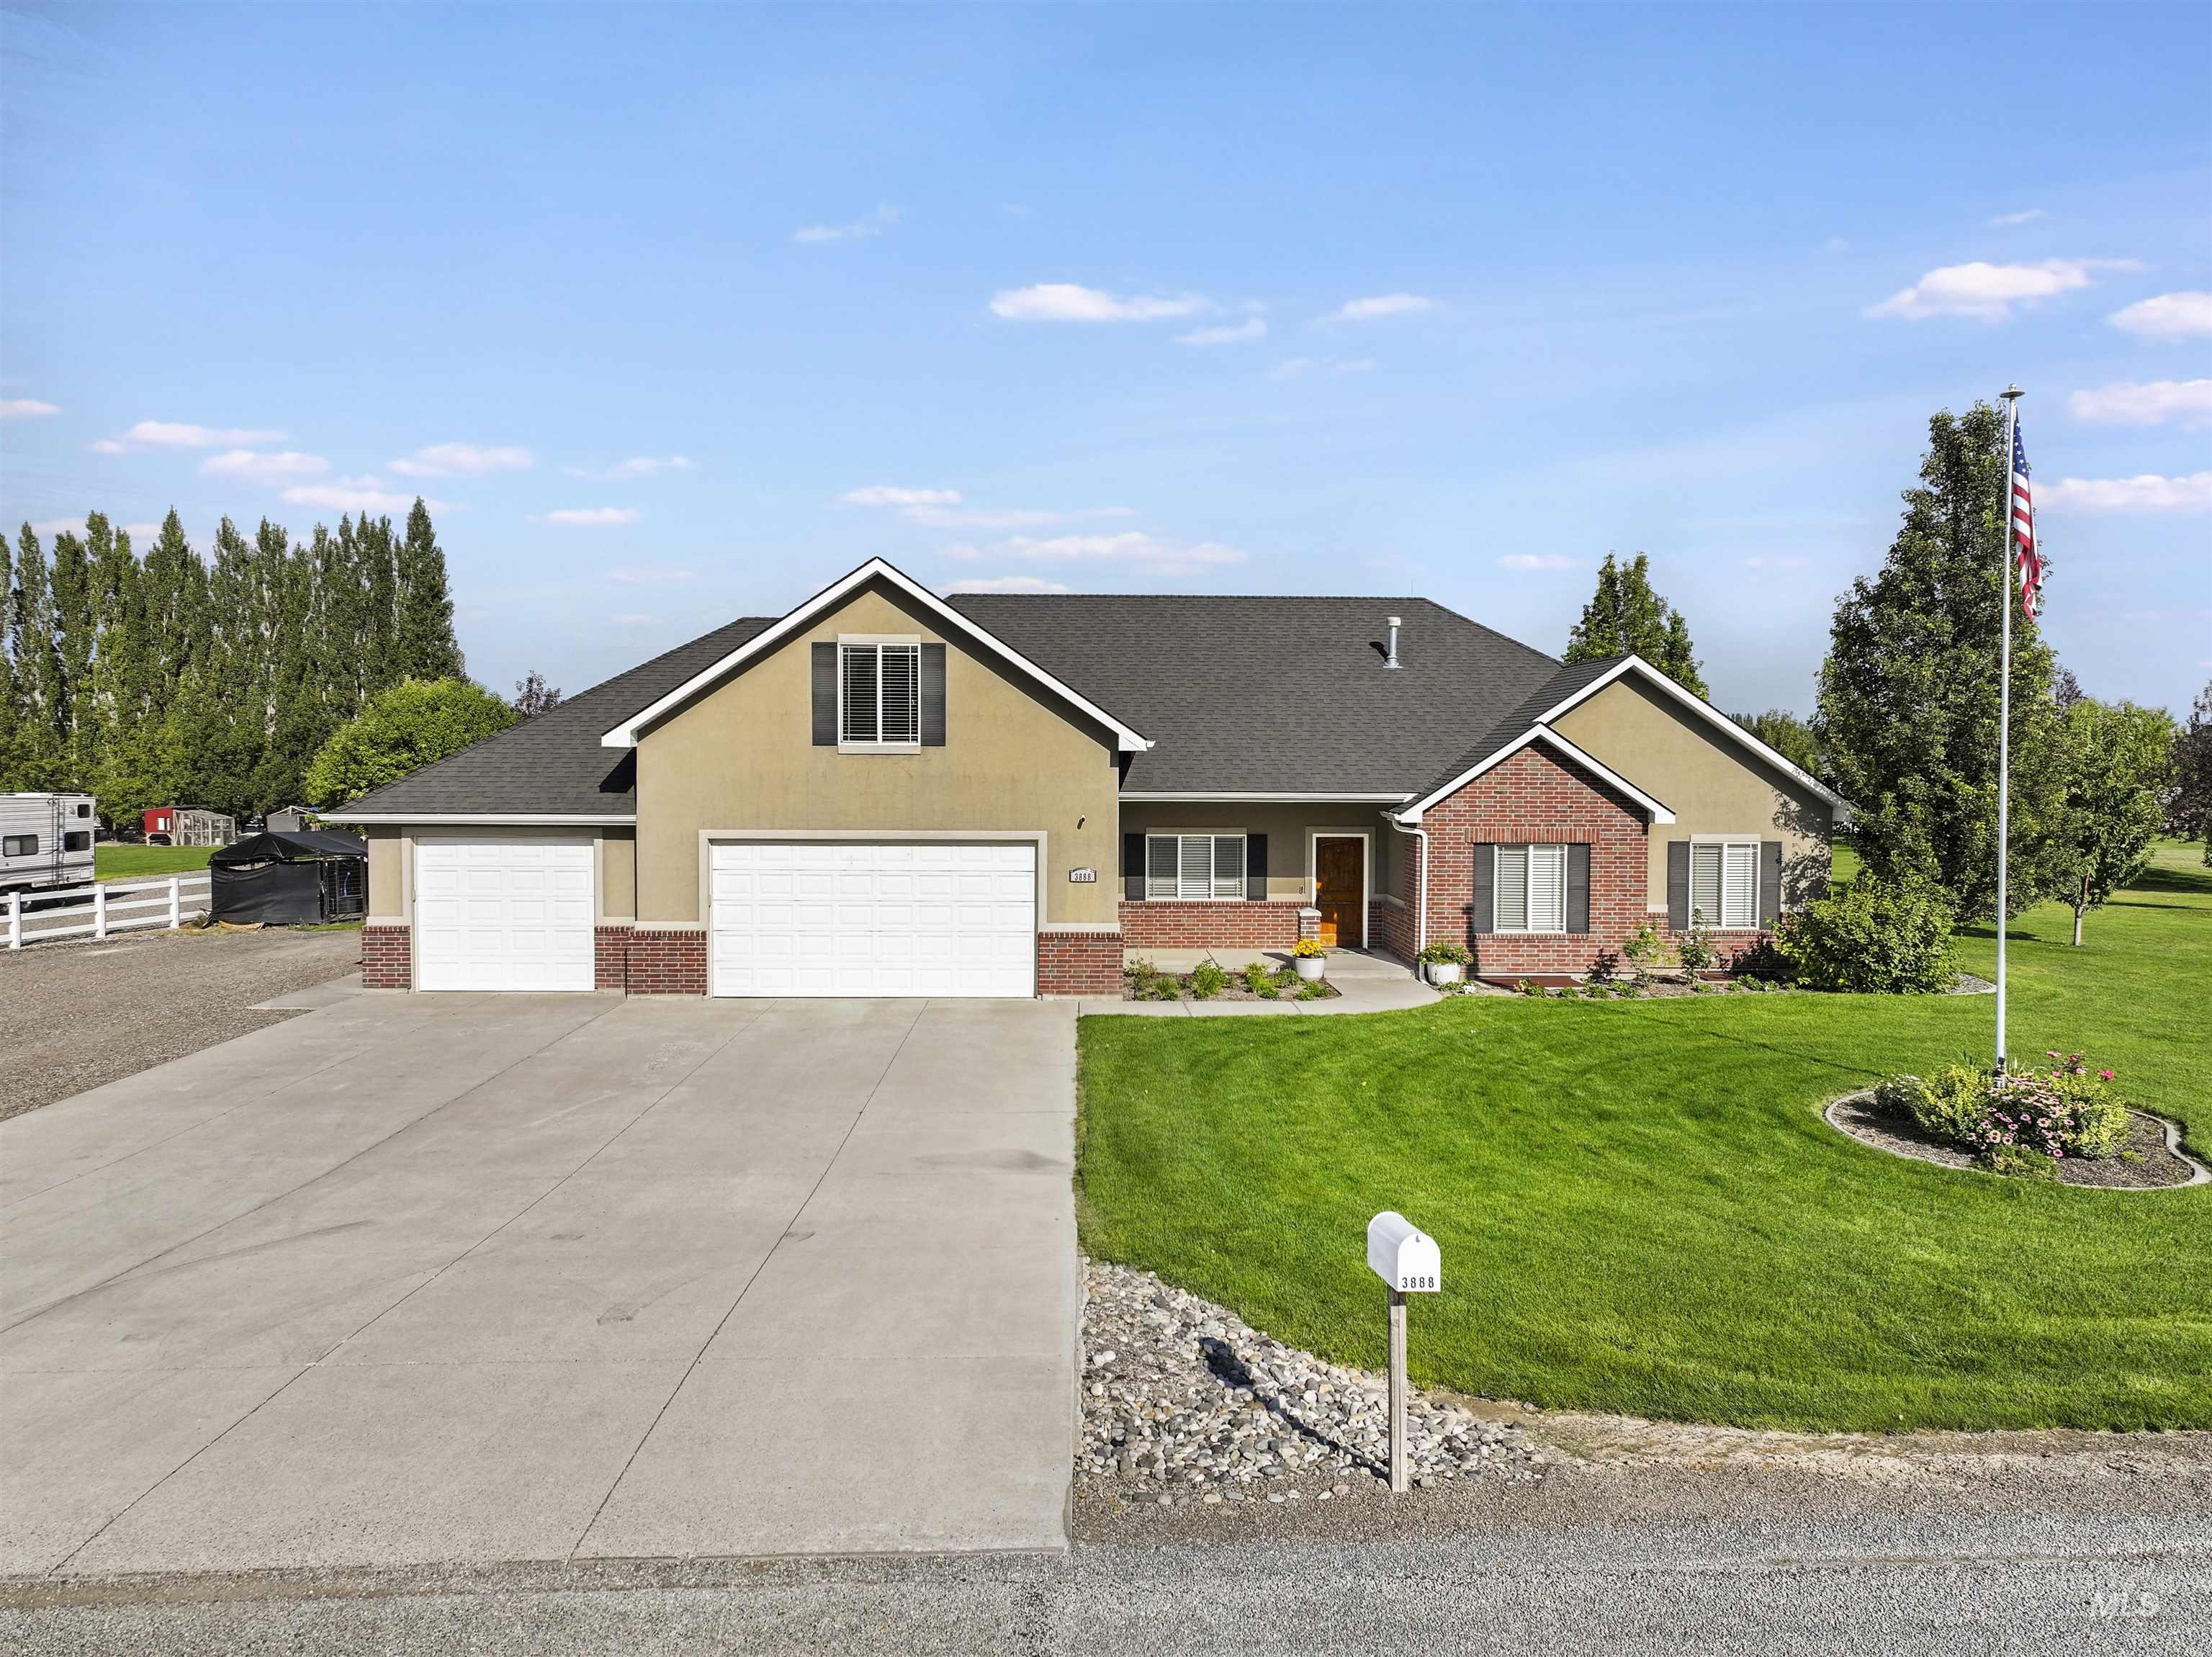

Description
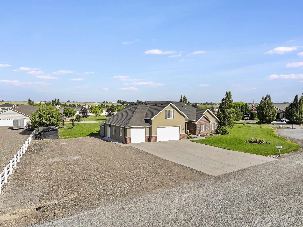
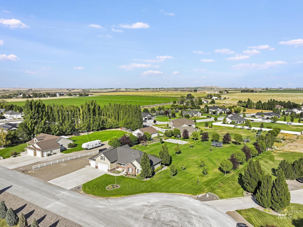
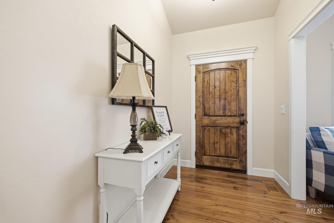
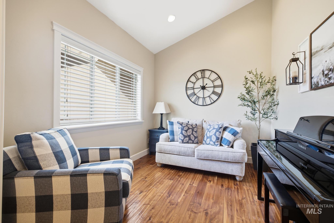
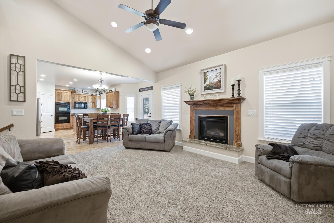
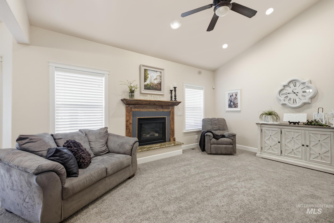
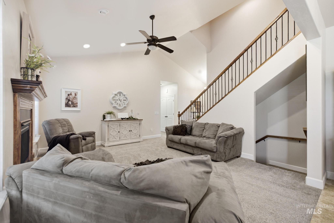
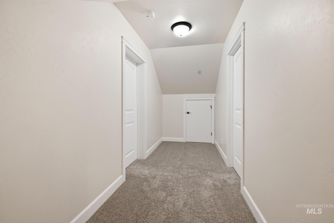
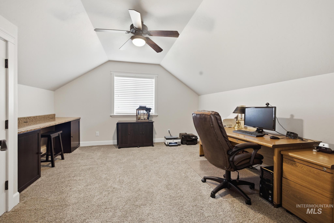
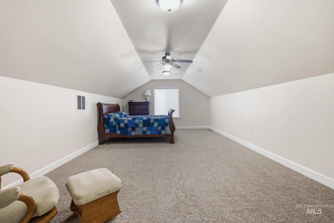
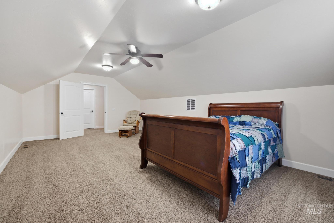
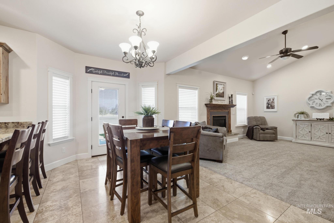
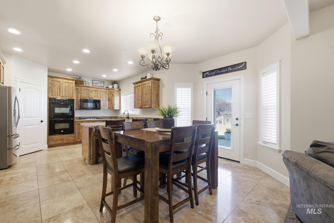
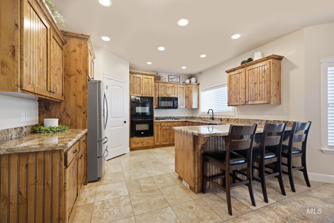
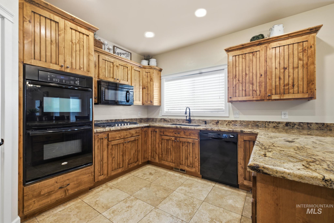
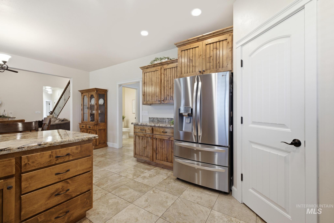
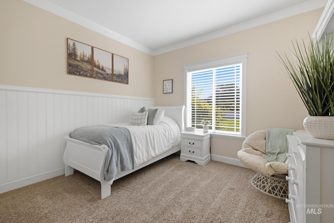
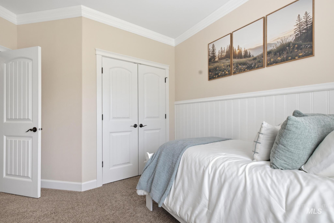
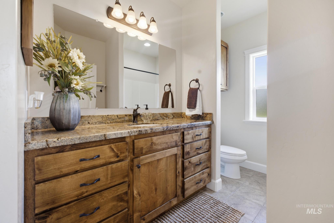
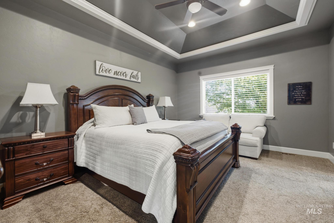
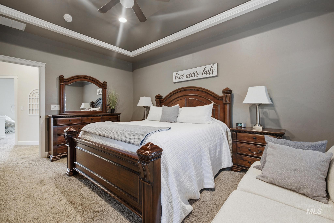
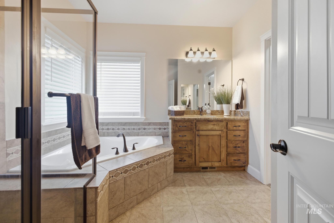
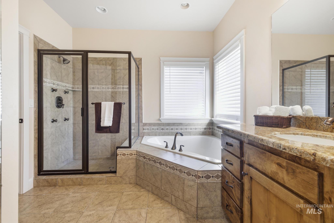
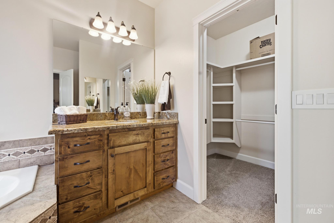
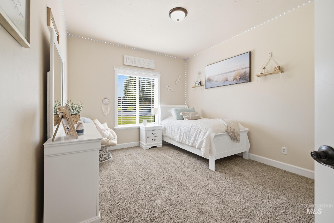
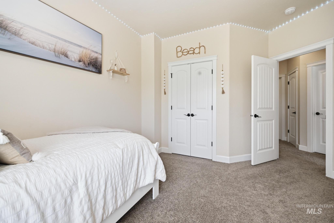
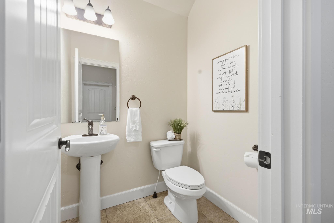
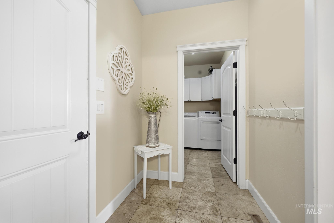
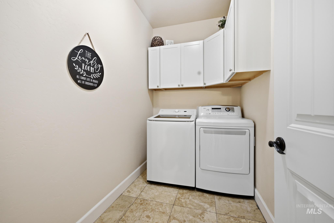
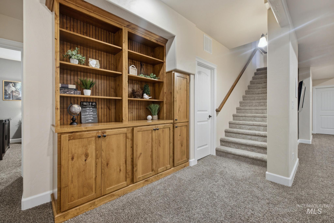
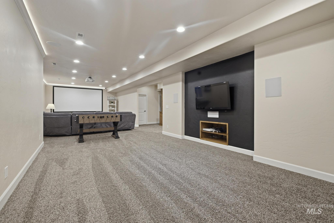
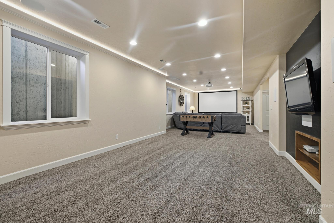
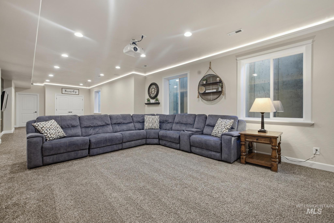
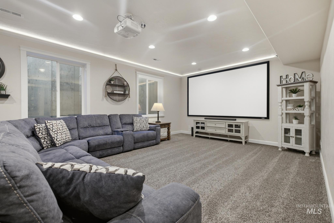
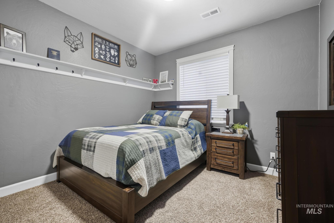
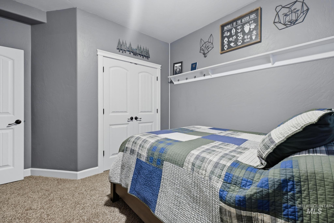
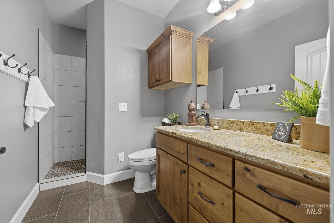
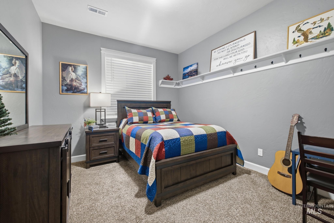
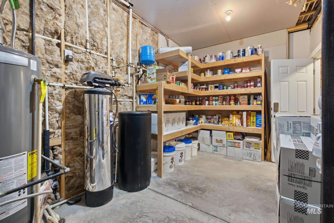
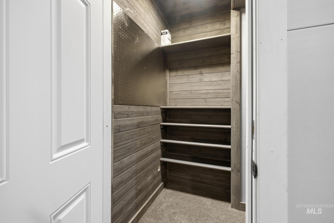
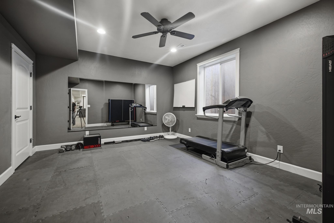
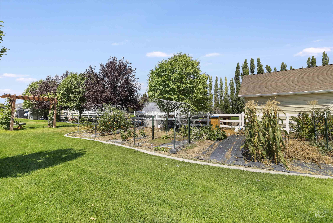
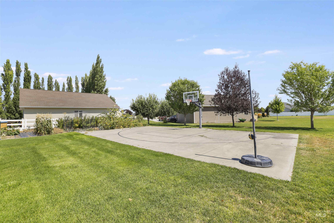
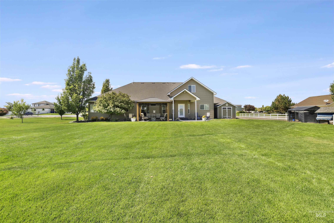
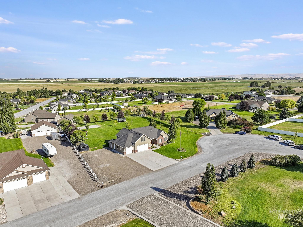
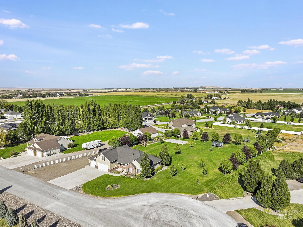
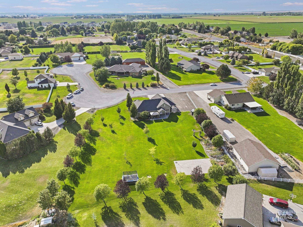
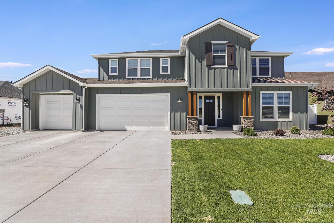
A place for everything and everything in its place! Spectacular 1.17-acre, tree-lined estate offering vibrant, year-round landscape display. Meticulously custom designed home features 4,289 sq ft, 7 bedrooms/3.5 baths, perfectly balancing grand entertainment with organized daily living. Bright private office off the main entry (perfect as a music room) & a spacious great room- anchored by a beautiful gas fireplace awaits you. Gourmet kitchen offers large functional layout w/granite countertops, gorgeous tile, double ovens, & abundant warm wood cabinetry. Luxury master suite boasts detailed tray ceiling, large windows overlooking the scenic back acreage, and a spa-like retreat with walk- in shower and corner jetted tub. The convenient main floor laundry & 1/2 bath are near the spacious three-car garage. A stunning staircase leads to a large bonus room & a bedroom currently utilized as a study. Ultimate entertainment abounds in this home in the high ceiling basement: massive home theater room equipped with projector & screen (included) with expansive gaming space, huge built in bookcase for game and reading storage, dedicated home gym, a reloading room with a safe (included), expansive patio with 11x13 Gazebo (included), sport court, garden space, tons of room for RV & toy parking, even a place for chickens! This home has it all! Schedule your showing today!
Details
| MLS # | 98999147 |
|---|---|
| Listing Type | For Sale |
| Style | House |
| HOA Dues | $250 |
| Sub-Type | Resale |
| Status | Active |
| Year | 2012 |
| Days On Site | 2 |
| Listing Provided By | Silvercreek Realty Group | Rhonda Young |
Features
| Bed(s) | 7 |
|---|---|
| Bath(s) | 4 |
| SQ Feet | 4,289 |
| Garage | 3 |
| Basement | Y |
| Story(s) | 3 |
| Zoning | Rural Residential |
| Acreage | 1.17 |
Interior
| Cooling | Central Air |
|---|---|
| Cooling Yes / No | Yes |
| Heating | Forced Air, Natural Gas |
| Heating Yes / No | Yes |
| Interior Features | Bath-Master, Bed-Master Main Level, Split Bedroom, Den/Office, Formal Dining, Family Room, Great Room, Rec/Bonus, Central Vacuum Plumbed, Walk-In Closet(s), Walk In Shower, Breakfast Bar, Pantry, Granite Counters |
| Appliances | Gas Water Heater, Tank Water Heater, Dishwasher, Disposal, Double Oven, Microwave, Oven/Range Built-In, Water Softener Owned, Gas Range |
| Fireplace Features | Gas, Insert |
| Flooring | Tile, Carpet, Engineered Vinyl Plank |
| Fireplace Yes / No | Yes |
Exterior
| Roof | Architectural Style |
|---|---|
| Lot Features | 1 - 4.99 AC, Garden, Chickens, Auto Sprinkler System, Full Sprinkler System, Pressurized Irrigation Sprinkler System |
| Construction Materials | Brick, Frame, Steel Siding, Stucco |
| Patio And Porch Features | Covered Patio/Deck |
| Fencing | Partial, Vinyl |
Parking
| Parking Features | Attached, RV Access/Parking, Finished Driveway |
|---|---|
| Garage Spaces | 3 |
| Attached Garage Yes / No | Yes |
Utilities
| Utilities | Cable Connected, Broadband Internet |
|---|---|
| Sewer | Septic Tank |
Taxes
| Tax Year | 2025 |
|---|---|
| Tax Annual Amount | 3553.16 |
| Tax Legal Description | Lot 70 of Harrison View Estates, according to the official plat thereof, filed in Book 16 of Plats at page(s) 22, official records of Twin Falls County, Idaho |
Area Information
| State | ID |
|---|---|
| County | Twin Falls |
| City | Kimberly |
| Zip Code | 83341 |
| Area | Twin Falls |
| Community Name | Harrison View Estates |
| School District | Kimberly School District #414 |
| Elementary School | Stricker |
| High School | Kimberly |
| Listing VS Median (in Harrison View Estates) | |
Price: $875,000 low | high Med: $882,000 sqft: 4,289 low | high Med: 4,264 $ / sqft: $204 low | high Med: $207 On site: 2 low | high Med: 73.5 | |
Request a showing
Request a showing
Contact
Learn More About This Property

| Open House |
|---|
| In-Person 09/12 10:00 AM - 12:00 PM |
| State | ID |
|---|---|
| County | Twin Falls |
| City | Kimberly |
| Zip Code | 83341 |
| Area | Twin Falls |
| Community Name | Harrison View Estates |
| School District | Kimberly School District #414 |
| Elementary School | Stricker |
| High School | Kimberly |
| Listing VS Median (in Harrison View Estates) | |
Price: $875,000 low | high Med: $882,000 sqft: 4,289 low | high Med: 4,264 $ / sqft: $204 low | high Med: $207 On site: 2 low | high Med: 73.5 | |
SERVICING IDAHO SINCE 1985


