


Description
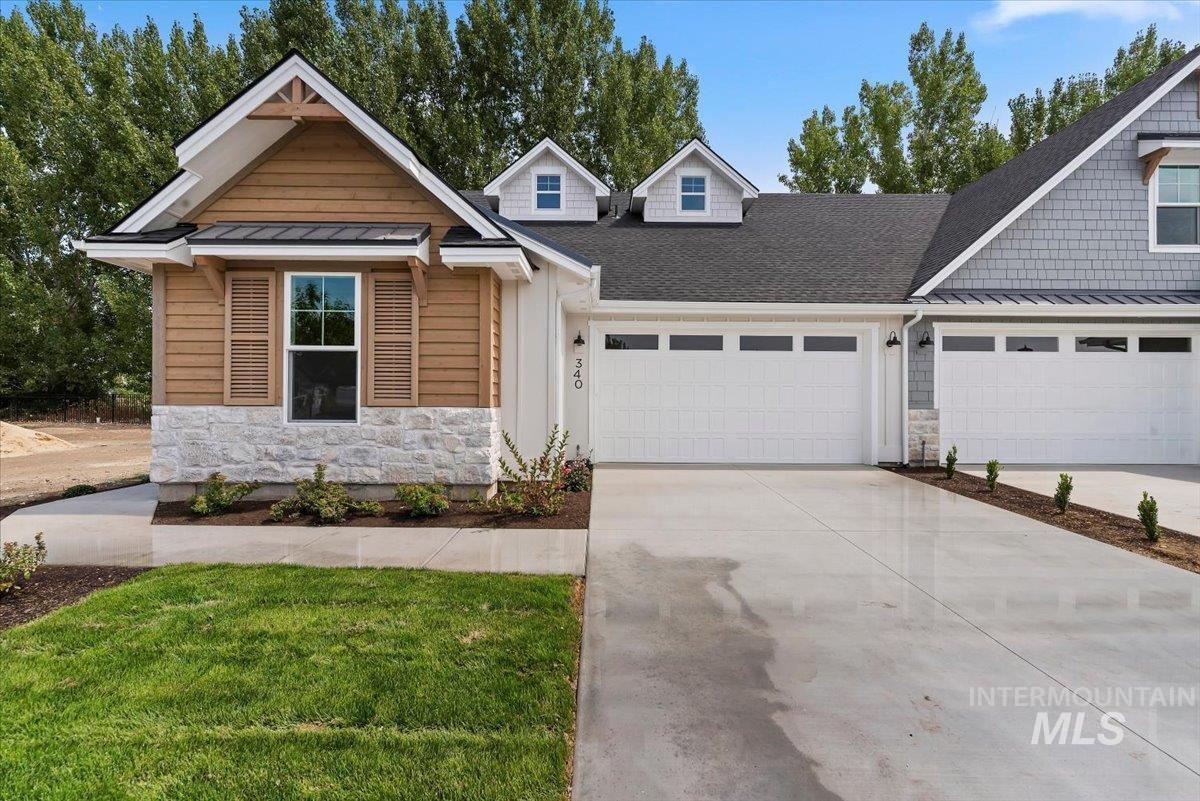
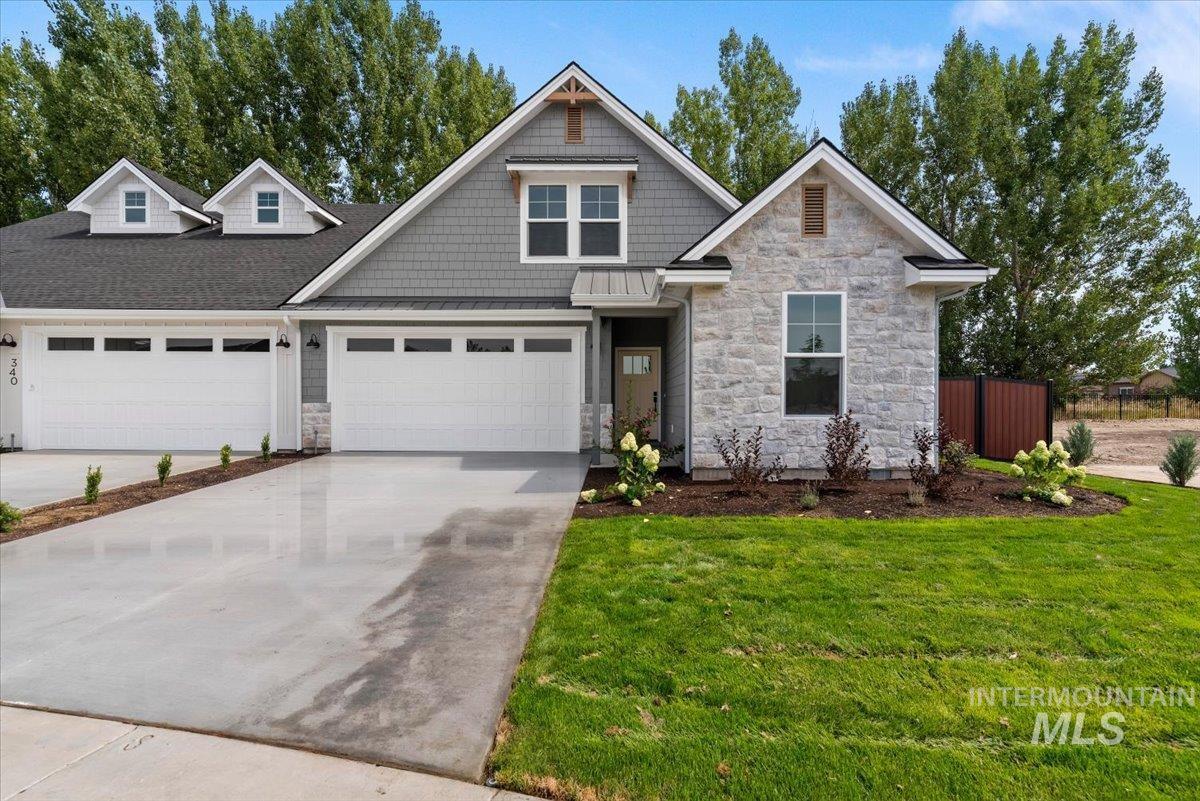
This brand-new, move-in-ready home offers the perfect lock-and-leave lifestyle in a desirable gated Eagle neighborhood. Tucked into a peaceful setting with no rear neighbors, it’s just a short stroll from charming coffee shops and restaurants, and only minutes from Eagle’s vibrant shopping and dining scene as well as Eagle Island State Park. Inside, the thoughtfully designed floorplan features three generous bedrooms plus a flexible upstairs lounge that can easily become a home theater, gym, office, or playroom. The gourmet kitchen is a standout, showcasing sleek flat- panel cabinetry, warm marble countertops, a stylish backsplash, and premium stainless steel appliances including a gas cooktop, column refrigerator, and powerful vent hood. The spacious living area is anchored by a dramatic floor- to-ceiling fireplace and flows seamlessly to the backyard. The bright primary suite also opens directly outdoors and boasts a spa-like bathroom with heated floors, dual vanities, a walk-in shower, and a large walk-in closet. Upstairs, the additional bedrooms and versatile lounge provide excellent separation and privacy. Best of all, the HOA takes care of the low-maintenance yard, giving you plenty of room for pets and play without the upkeep. This gated community backs to open space and includes a community park, dog-friendly zones, walking paths, and pavilion.
Details
| MLS # | 98997145 |
|---|---|
| Listing Type | For Sale |
| Style | House |
| HOA Dues | $525 |
| Sub-Type | New Construction |
| Status | Active |
| Year | 2026 |
| Days On Site | 14 |
| Listing Provided By | Amherst Madison | Matt Bauscher |
Features
| Bed(s) | 3 |
|---|---|
| Bath(s) | 3 |
| SQ Feet | 1,685 |
| Garage | 2 |
| Story(s) | 2 |
| Zoning | MU/DA |
| Acreage | 0.08 |
Interior
| Cooling | Central Air |
|---|---|
| Cooling Yes / No | Yes |
| Heating | Forced Air |
| Heating Yes / No | Yes |
| Interior Features | Bed-Master Main Level, Walk-In Closet(s), Loft, Walk In Shower, Pantry, Quartz Counters |
| Appliances | Dishwasher, Disposal, Microwave, Oven/Range Freestanding, Refrigerator |
| Fireplaces Total | 1 |
| Fireplace Features | One, Insert |
| Flooring | Tile, Carpet |
| Fireplace Yes / No | Yes |
Exterior
| Roof | Composition |
|---|---|
| Foundation Details | Slab |
| Lot Features | Sm Lot 5999 SF, Sidewalks |
| Construction Materials | Brick, Frame, Hardi Plank Type |
| Fencing | Full, Metal, Wood |
Parking
| Parking Features | Attached, Finished Driveway |
|---|---|
| Garage Spaces | 2 |
| Attached Garage Yes / No | Yes |
Utilities
| Utilities | Sewer Connected |
|---|
Location
| Community Features | Gated |
|---|
Taxes
| Tax Year | 2025 |
|---|---|
| Tax Annual Amount | 537.58 |
| Tax Legal Description | LOT 76 BLK 01 BELLEMEADE SUB |
Area Information
| State | ID |
|---|---|
| County | Ada |
| City | Eagle |
| Zip Code | 83616 |
| Area | Ada |
| Community Name | Bellemeade |
| School District | West Ada School District |
| Elementary School | Eagle |
| High School | Eagle |
| Listing VS Median (in Bellemeade) | |
Price: $524,900 low | high Med: $599,900 sqft: 1,685 low | high Med: 1,886 $ / sqft: $312 low | high Med: $318 On site: 14 low | high Med: 2 | |
Request a showing
Request a showing
Contact
Learn More About This Property

| State | ID |
|---|---|
| County | Ada |
| City | Eagle |
| Zip Code | 83616 |
| Area | Ada |
| Community Name | Bellemeade |
| School District | West Ada School District |
| Elementary School | Eagle |
| High School | Eagle |
| Listing VS Median (in Bellemeade) | |
Price: $524,900 low | high Med: $599,900 sqft: 1,685 low | high Med: 1,886 $ / sqft: $312 low | high Med: $318 On site: 14 low | high Med: 2 | |
SERVICING IDAHO SINCE 1985


