 In-Person: 11/14 12:00 PM - 3:00 PM
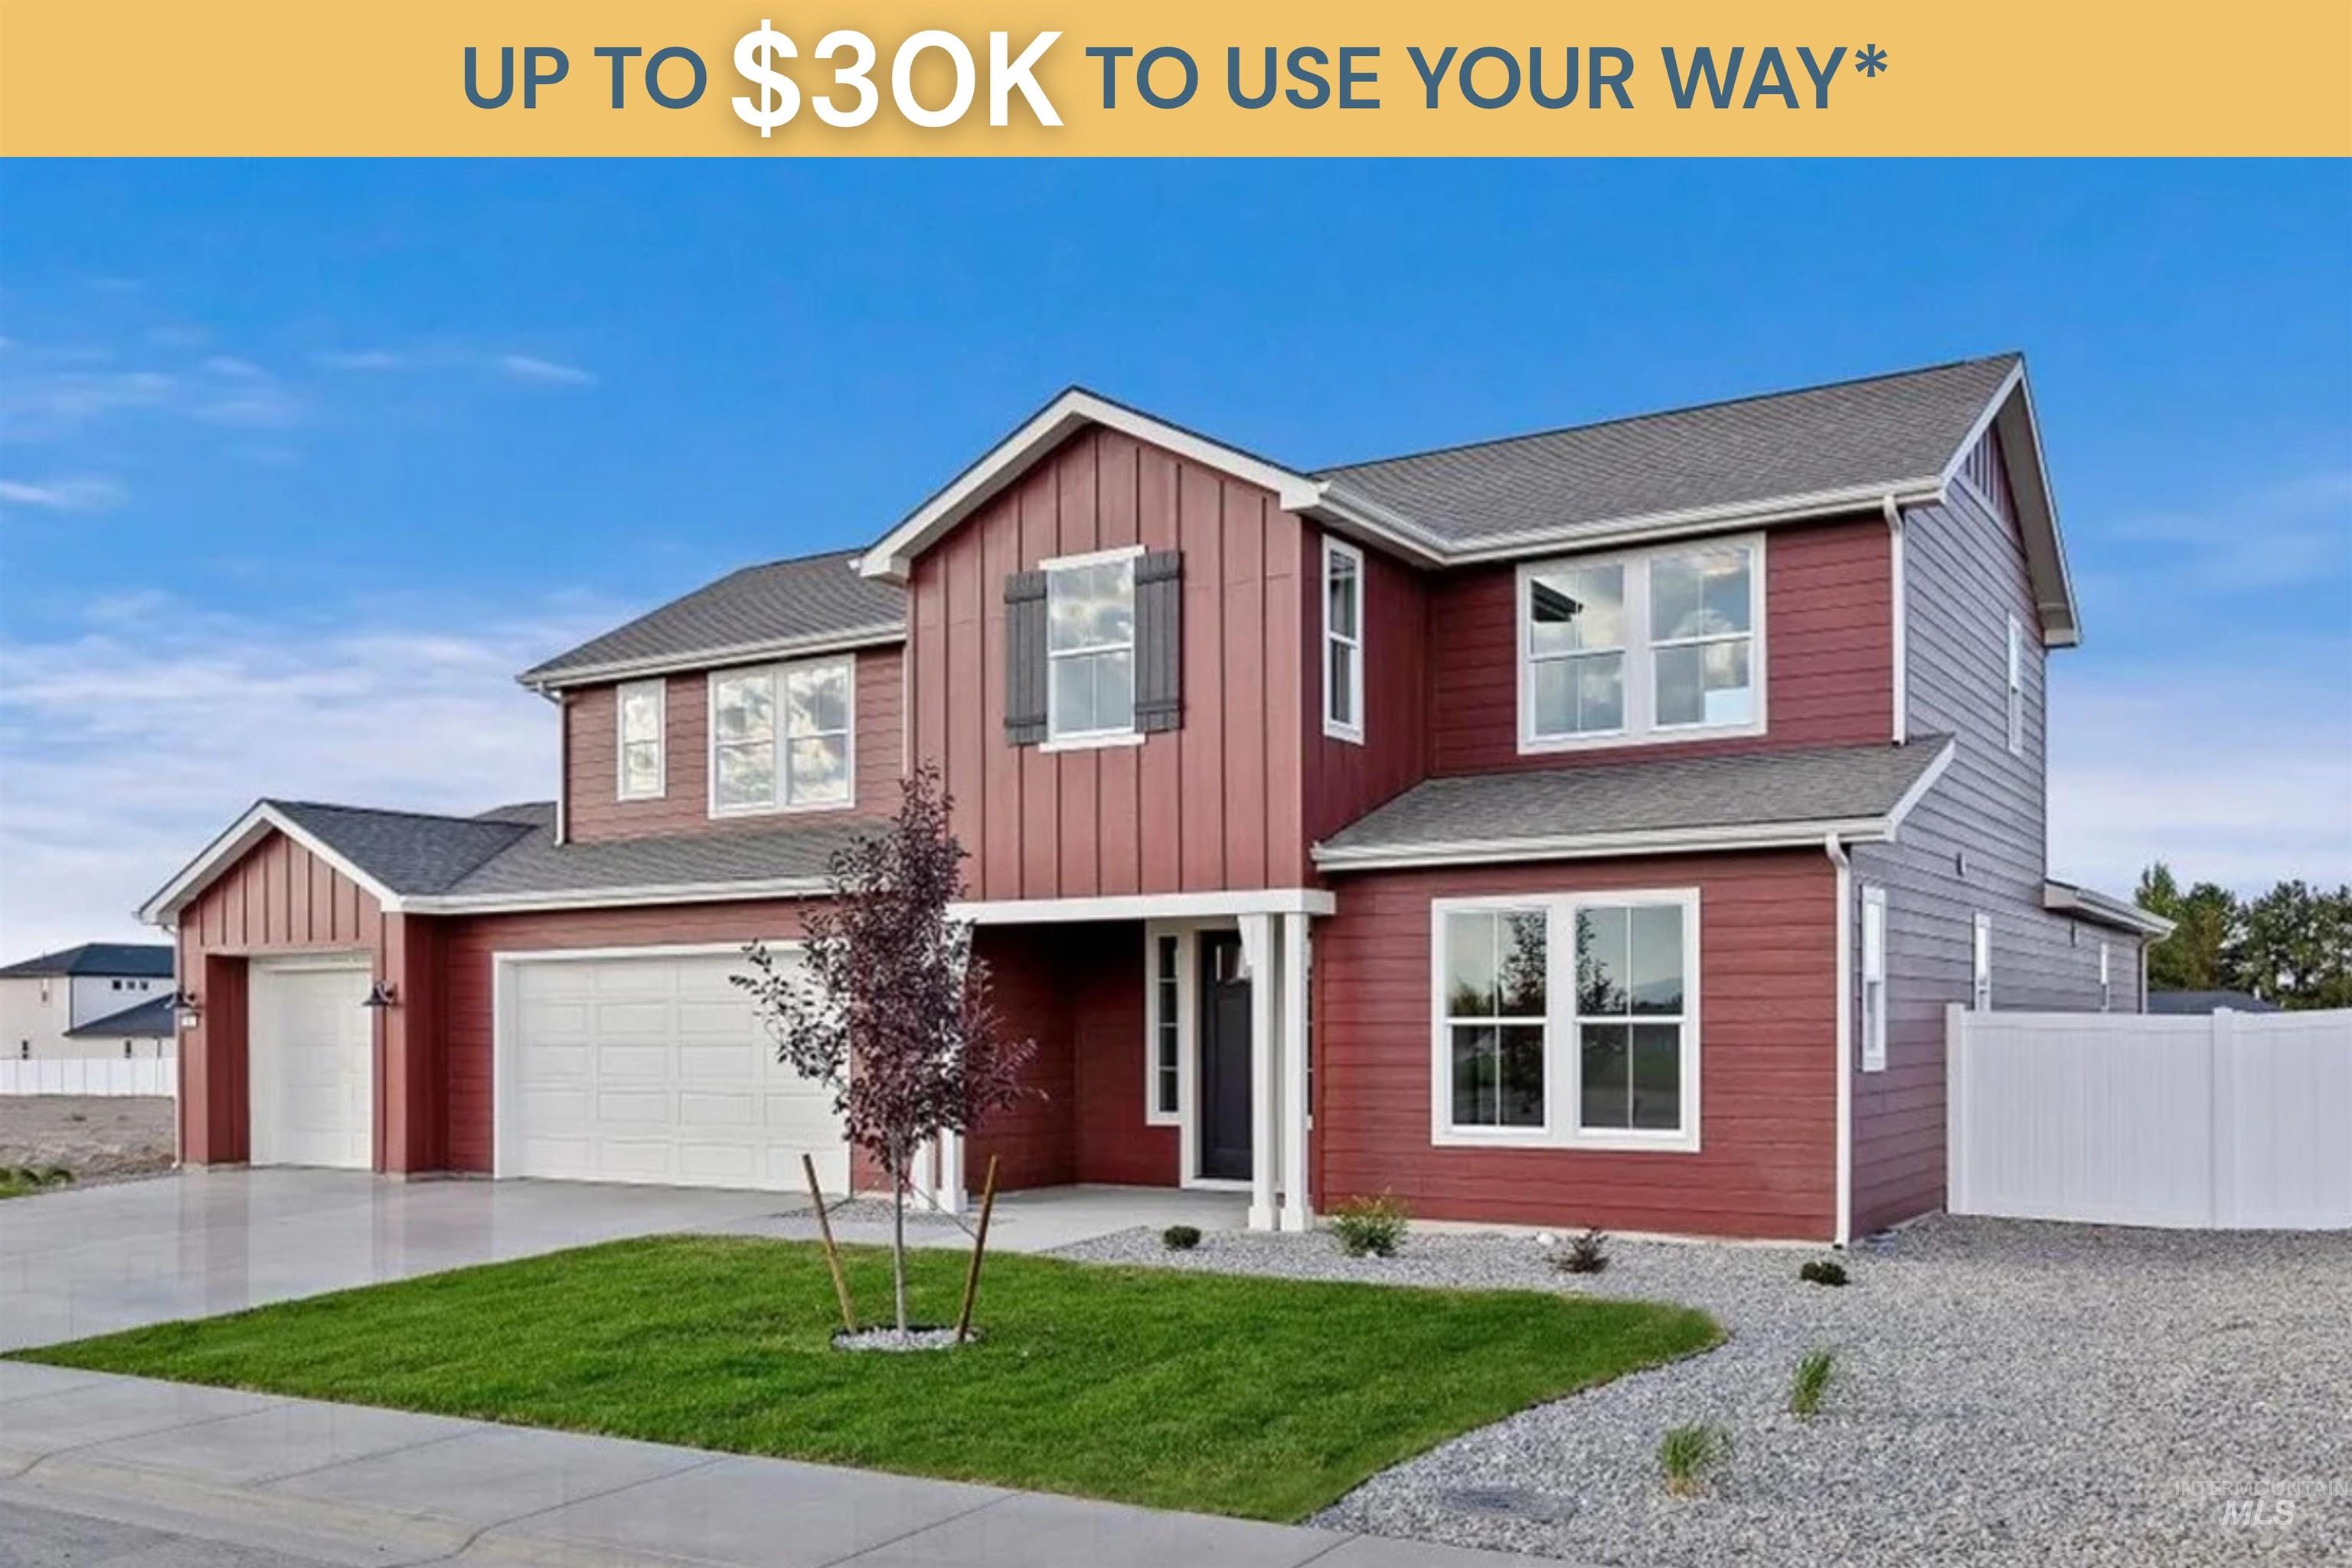
382 Maxine Lane West,Kimberly, ID 83341
Kimberly, ID 83341

Description
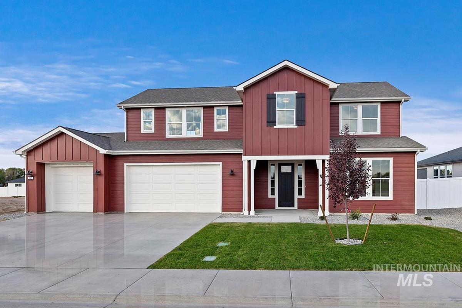
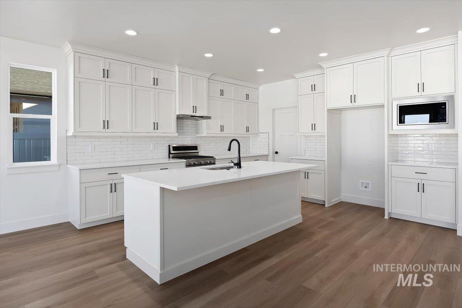
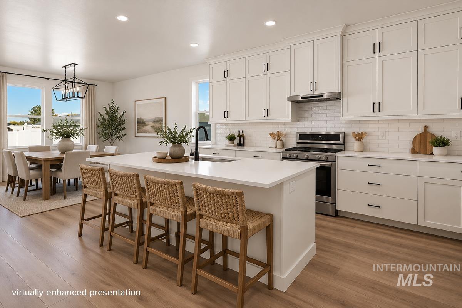
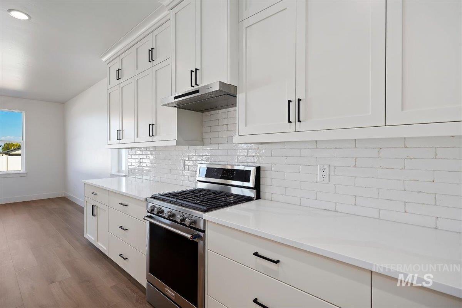
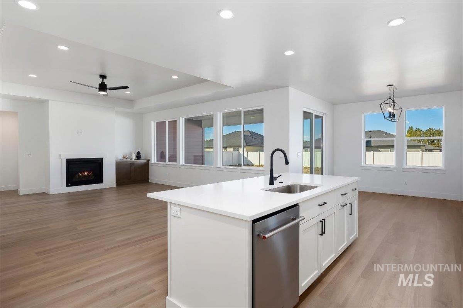
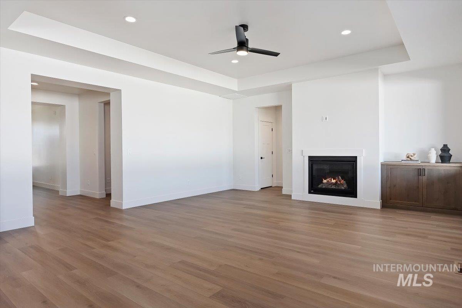
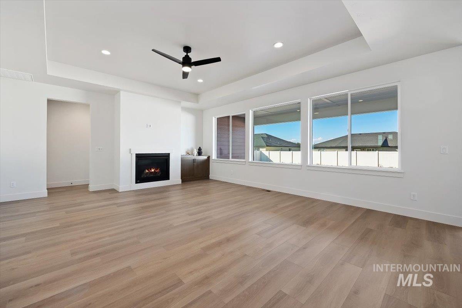
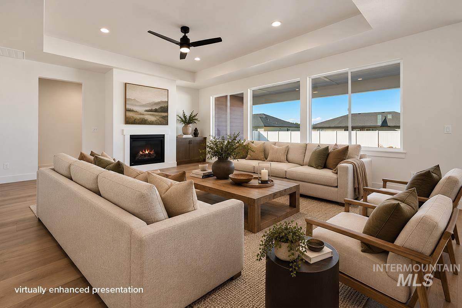
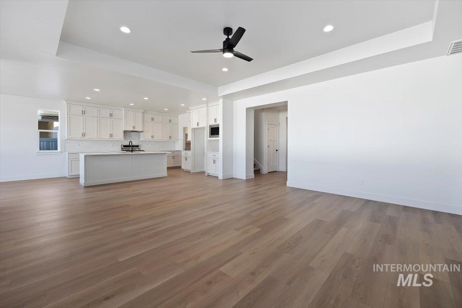
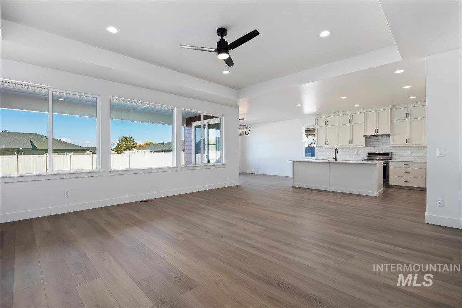
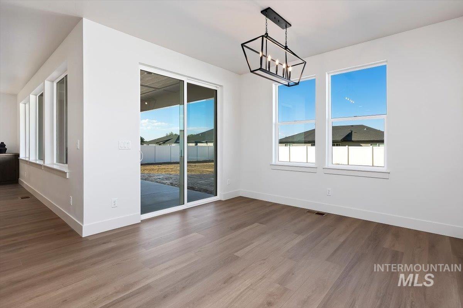
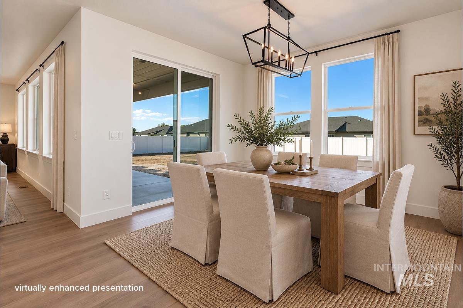
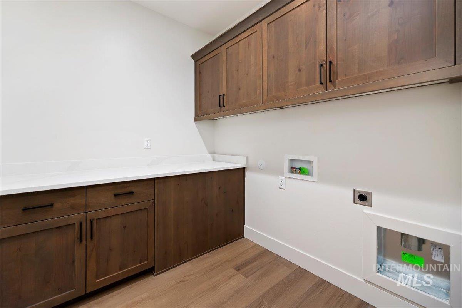
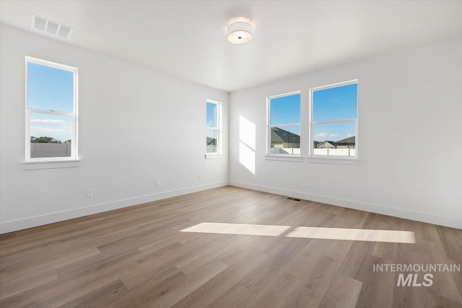
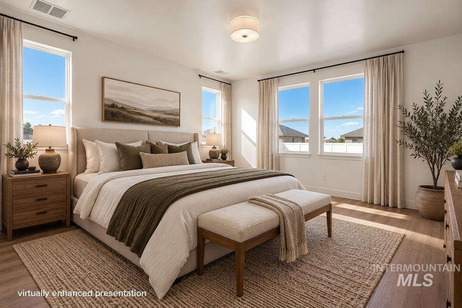
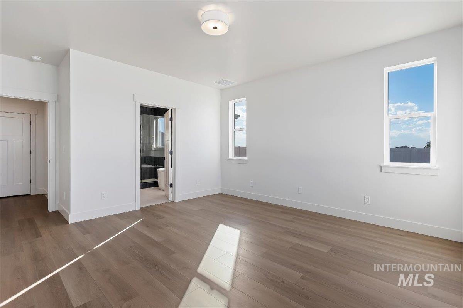
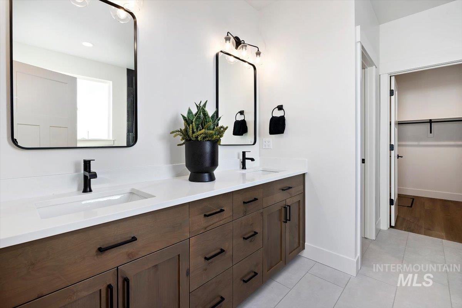
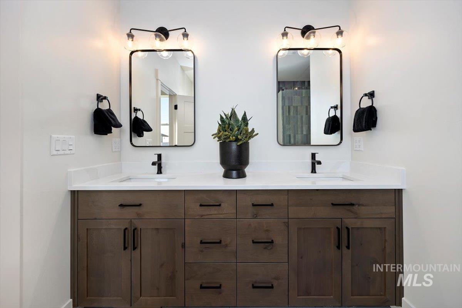
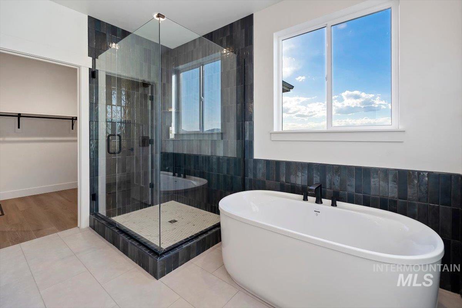
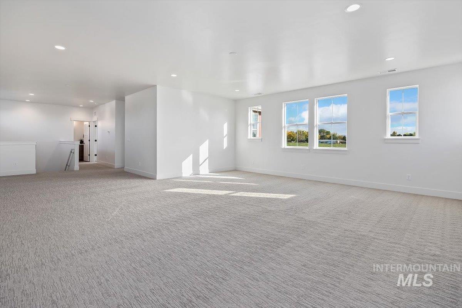
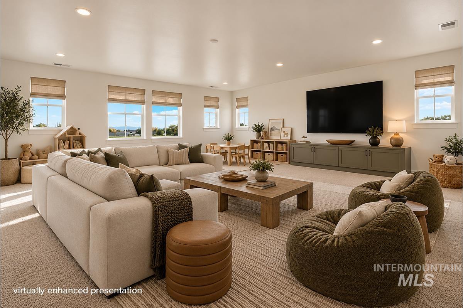
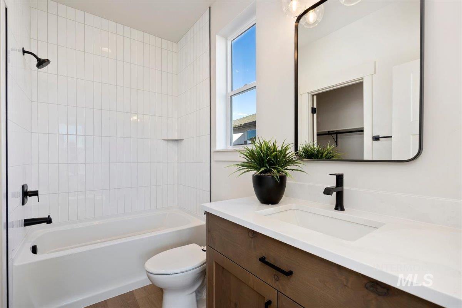
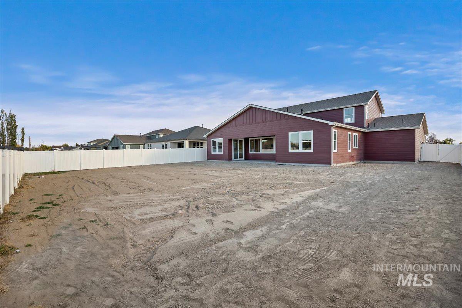
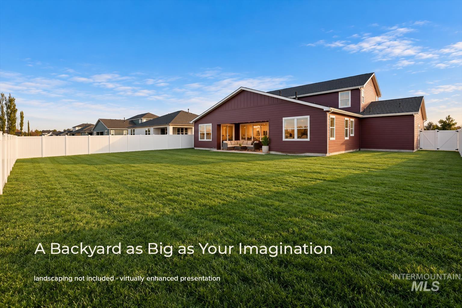
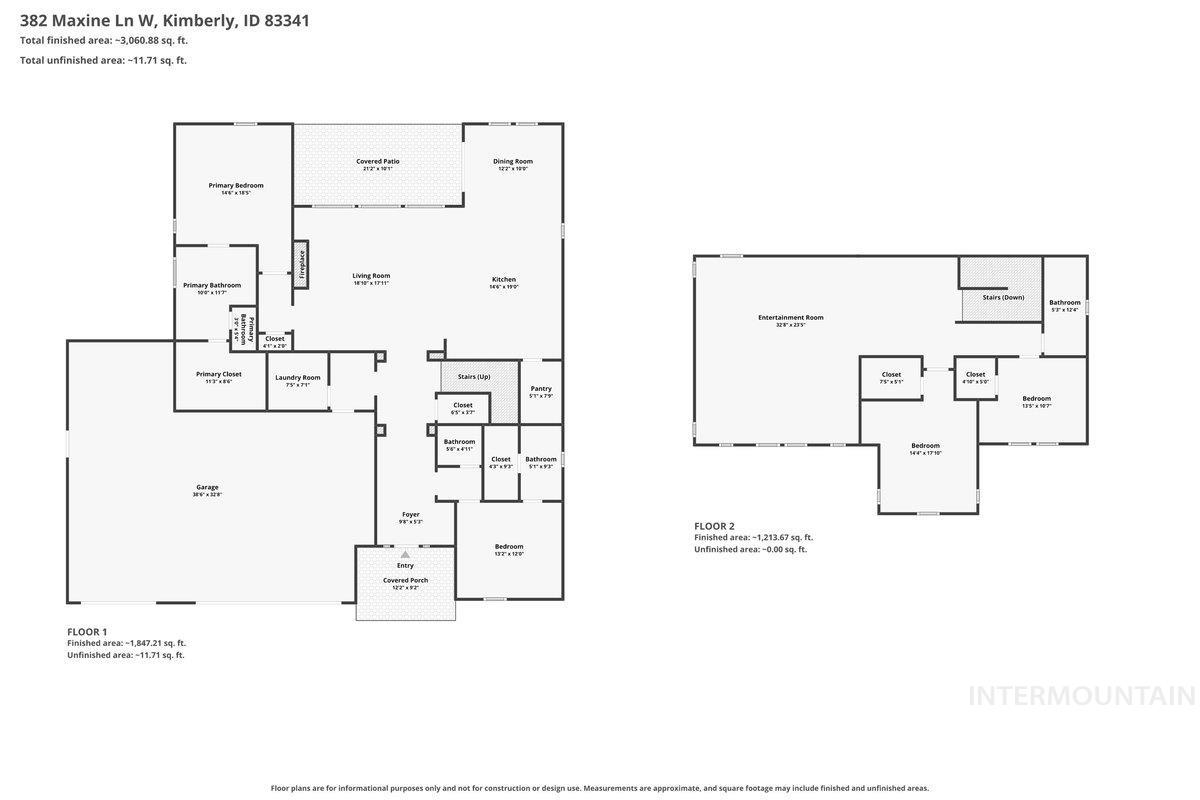
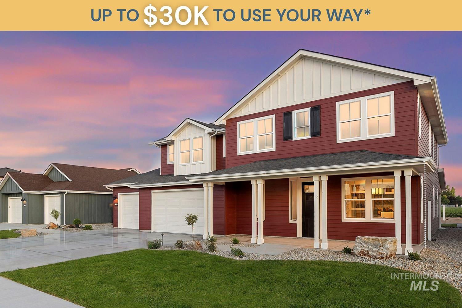
YEAR-END SALES EVENT - SAVE UP TO $30K* on this home. brand new home ready for family gatherings this holiday season. Award winning Plan 4, this thoughtfully designed floorplan, over 3300 sq ft. of living space in the new Patterson Farms subdivision in the heart of town. Features include main level primary suite offering spacious Primary bathroom and large walk in closet. Another ensuite on main level is perfect for guests, home office or even a MULTI GEN situation. The classic all white kitchen is beautifully appointed with subway backsplash, quartz counters, and kitchen aid stainless steel appliances. Upstairs you will be impressed with the expansive 19x21 bonus room, as well as 2 bedrooms and a full bathroom. A rare offering that combines generous scale, and effortless luxury living.
Details
| MLS # | 99003779 |
|---|---|
| Listing Type | For Sale |
| Style | House |
| HOA Dues | $55 |
| Sub-Type | New Construction |
| Status | Active |
| Year | 2026 |
| Days On Site | 29 |
| Listing Provided By | Kristen Noel RE Brokerage | Kristen Williams |
Features
| Bed(s) | 4 |
|---|---|
| Bath(s) | 4 |
| SQ Feet | 3,342 |
| Garage | 3 |
| Story(s) | 2 |
| Acreage | 0.26 |
Interior
| Cooling | Central Air |
|---|---|
| Cooling Yes / No | Yes |
| Heating | Forced Air |
| Heating Yes / No | Yes |
| Interior Features | Bath-Master, Bed-Master Main Level, Guest Room, Great Room, Double Vanity, Walk-In Closet(s), Walk In Shower, Pantry, Kitchen Island, Quartz Counters |
| Appliances | Dishwasher, Disposal, Microwave, Gas Oven |
| Fireplace Features | Gas, Insert |
| Flooring | Carpet, Engineered Vinyl Plank |
| Fireplace Yes / No | Yes |
Exterior
| Roof | Composition |
|---|---|
| Foundation Details | Crawl Space |
| Lot Features | 10000 SF - .49 AC, Sidewalks, Auto Sprinkler System, Drip Sprinkler System, Pressurized Irrigation Sprinkler System, Irrigation Sprinkler System |
| Construction Materials | Frame, Hardi Plank Type |
| Patio And Porch Features | Covered Patio/Deck |
| Fencing | Partial, Vinyl |
Parking
| Parking Features | Attached, Finished Driveway |
|---|---|
| Garage Spaces | 3 |
| Attached Garage Yes / No | Yes |
Utilities
| Utilities | Sewer Connected |
|---|
Taxes
| Tax Year | 2025 |
|---|---|
| Tax Annual Amount | 249 |
| Tax Legal Description | Lot 14 block 2 of KRISTEN’S FARM SUBDIVISION NO. 1, according to the official plat thereof recorded on January 16, 2025, as Instrument No. 2025-000763, in the official records of Twin Falls County, Idaho. |
Area Information
| State | ID |
|---|---|
| County | Twin Falls |
| City | Kimberly |
| Zip Code | 83341 |
| Area | Twin Falls |
| Community Name | Patterson Farms |
| School District | Kimberly School District #414 |
| Elementary School | Kimberly |
| High School | Kimberly |
| Listing VS Median (in Patterson Farms) | |
Price: $696,550 low | high Med: $489,945 sqft: 3,342 low | high Med: 2,198 $ / sqft: $208 low | high Med: $230 On site: 29 low | high Med: 107 | |
Request a showing
Request a showing
Contact
Learn More About This Property

| Open House |
|---|
| In-Person 11/14 12:00 PM - 3:00 PM |
| State | ID |
|---|---|
| County | Twin Falls |
| City | Kimberly |
| Zip Code | 83341 |
| Area | Twin Falls |
| Community Name | Patterson Farms |
| School District | Kimberly School District #414 |
| Elementary School | Kimberly |
| High School | Kimberly |
| Listing VS Median (in Patterson Farms) | |
Price: $696,550 low | high Med: $489,945 sqft: 3,342 low | high Med: 2,198 $ / sqft: $208 low | high Med: $230 On site: 29 low | high Med: 107 | |
SERVICING IDAHO SINCE 1985


