
Description
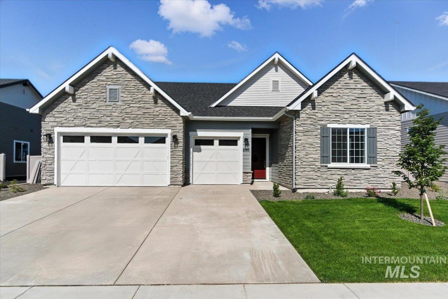
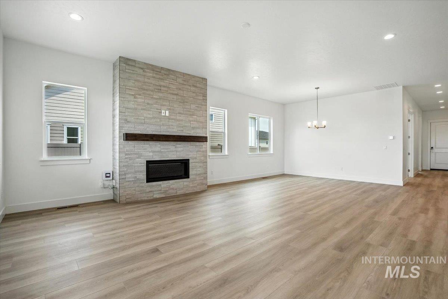
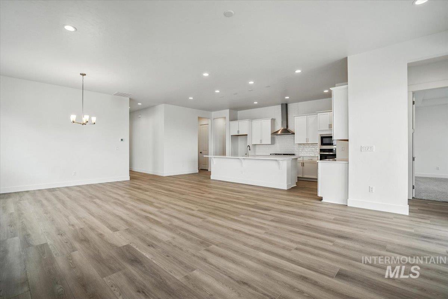
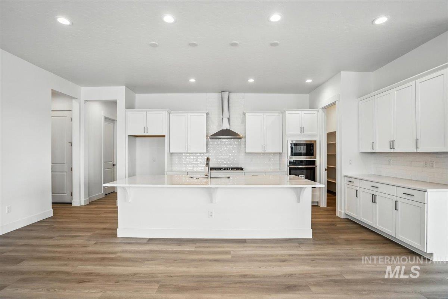
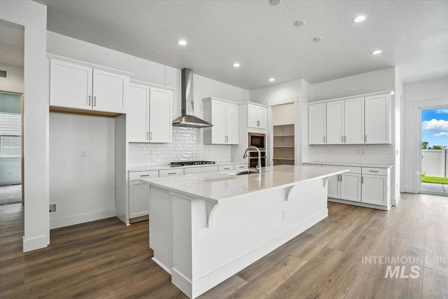
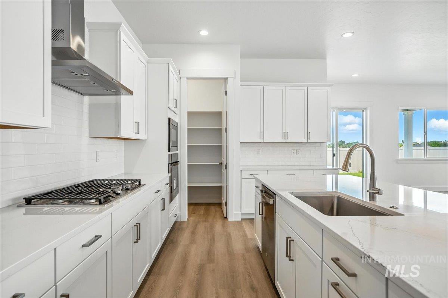
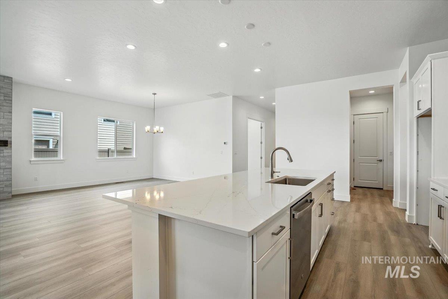
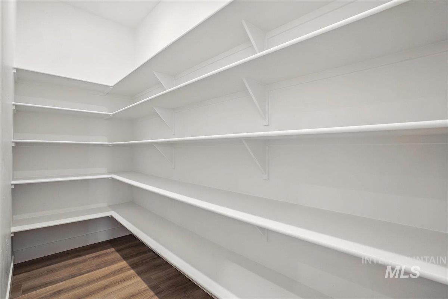
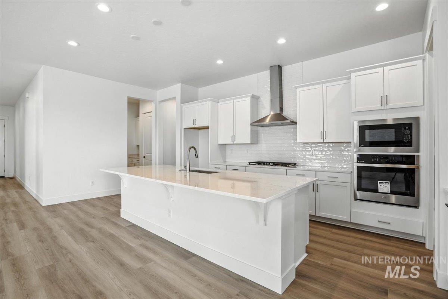
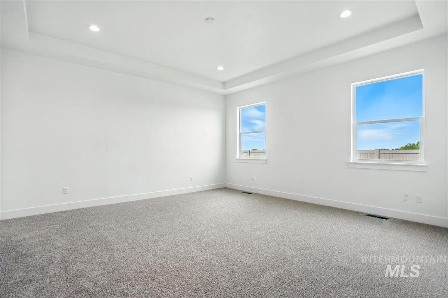
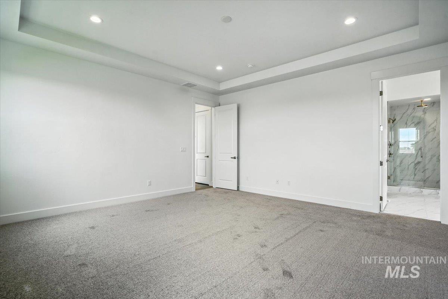
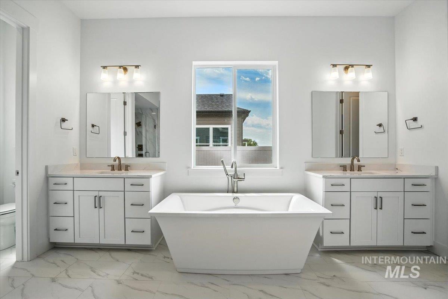
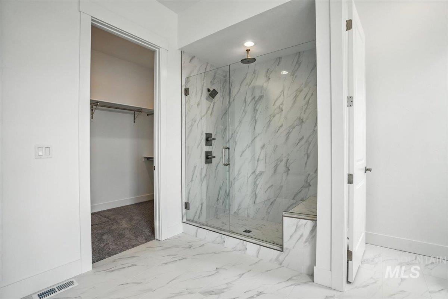
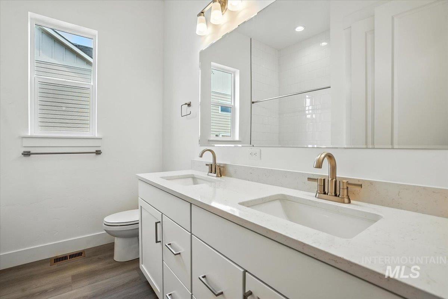
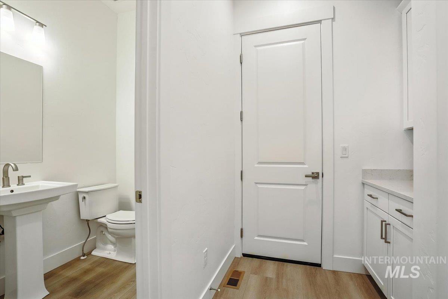
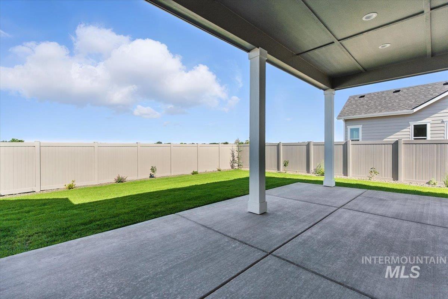
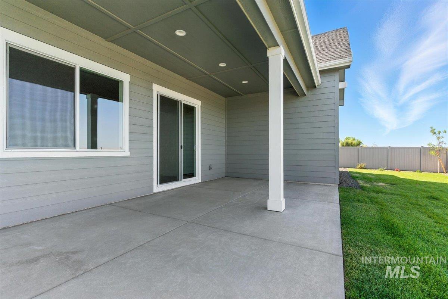
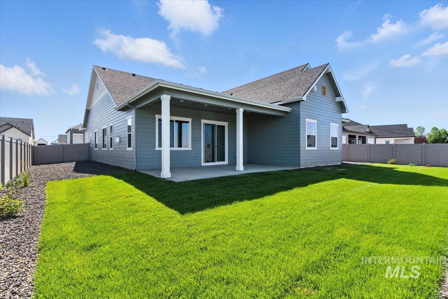
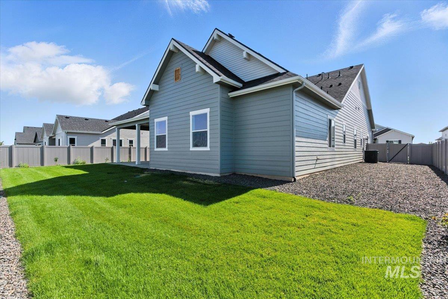
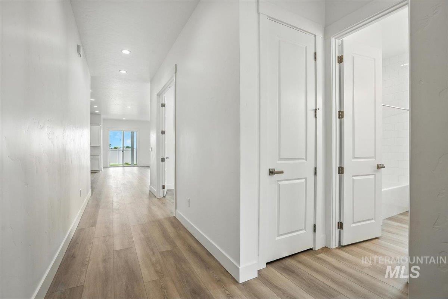
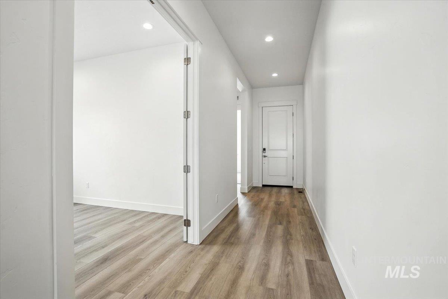
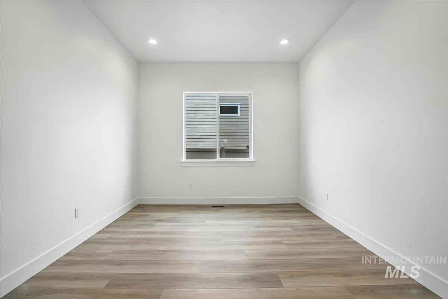
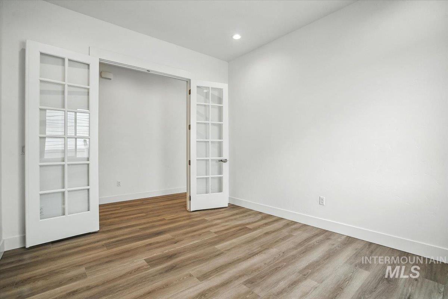
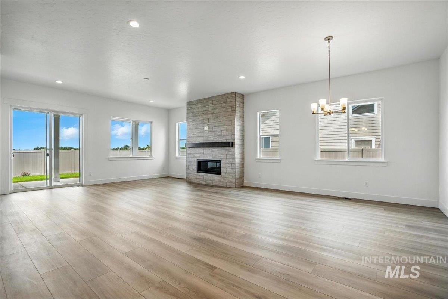
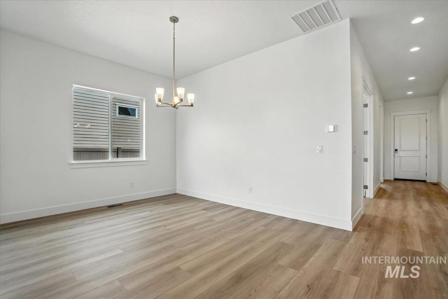
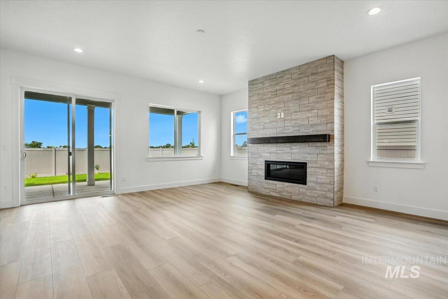
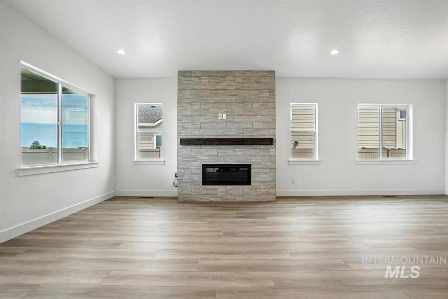
The Powell by Richmond American Homes. Discover the ranch-style Powell plan, which greets guest with an inviting covered entry. Inside, you'll find a spacious great room, an open dining area and an impressive kitchen, complete with center island and oversized walk-in pantry. A powder room, laundry room and 3 more bathrooms, plus a fourth bedroom, is also included. An extended owner's bedroom and an extended covered patio and 3-car garage complete the thoughtfully designed plan. From flooring to lighting, you can surround yourself with the finishes and features that you'll wake up to each day at Stoddard Crossing. *PHOTOS SIMILAR.
Details
| MLS # | 98987276 |
|---|---|
| Listing Type | For Sale |
| Style | House |
| HOA Dues | $750 |
| Sub-Type | New Construction |
| Status | Active |
| Year | 2026 |
| Days On Site | 179 |
| Listing Provided By | Hubble Homes, LLC | Erika Lopez |
Features
| Bed(s) | 4 |
|---|---|
| Bath(s) | 4 |
| SQ Feet | 2,659 |
| Garage | 3 |
| Story(s) | 1 |
| Acreage | 0.26 |
Interior
| Cooling | Central Air |
|---|---|
| Cooling Yes / No | Yes |
| Heating | Forced Air, Natural Gas |
| Heating Yes / No | Yes |
| Interior Features | Bath-Master, Family Room, Great Room, Double Vanity, Walk-In Closet(s), Loft, Breakfast Bar, Pantry, Kitchen Island, Solid Surface Counters |
| Appliances | Gas Water Heater, Tankless Water Heater, Dishwasher, Disposal, Microwave, Oven/Range Built-In |
| Flooring | Carpet, Laminate |
| Fireplace Yes / No | No |
Exterior
| Roof | Composition, Architectural Style |
|---|---|
| Lot Features | 10000 SF - .49 AC, Sidewalks, Auto Sprinkler System, Drip Sprinkler System, Full Sprinkler System, Pressurized Irrigation Sprinkler System |
| Construction Materials | Frame, Hardi Plank Type, Circ./Cond - Crawl Space |
| Fencing | Full, Vinyl |
Parking
| Parking Features | Attached, RV Access/Parking |
|---|---|
| Garage Spaces | 3 |
| Attached Garage Yes / No | Yes |
Utilities
| Utilities | Sewer Connected, Broadband Internet |
|---|
Taxes
| Tax Year | 2025 |
|---|---|
| Tax Annual Amount | 0 |
| Tax Legal Description | Lot 3 Block 1 Stoddard Crossing #1 |
Area Information
| State | ID |
|---|---|
| County | Canyon |
| City | Nampa |
| Zip Code | 83686 |
| Area | Canyon |
| Community Name | Stoddard Crossing |
| School District | Nampa School District #131 |
| Elementary School | Lake Ridge |
| High School | Skyview |
| Listing VS Median (in Stoddard Crossing) | |
Price: $669,990 low | high Med: $550,990 sqft: 2,659 low | high Med: 2,386 $ / sqft: $252 low | high Med: $231 On site: 179 low | high Med: 1 | |
Request a showing
Request a showing
Contact
Learn More About This Property

| State | ID |
|---|---|
| County | Canyon |
| City | Nampa |
| Zip Code | 83686 |
| Area | Canyon |
| Community Name | Stoddard Crossing |
| School District | Nampa School District #131 |
| Elementary School | Lake Ridge |
| High School | Skyview |
| Listing VS Median (in Stoddard Crossing) | |
Price: $669,990 low | high Med: $550,990 sqft: 2,659 low | high Med: 2,386 $ / sqft: $252 low | high Med: $231 On site: 179 low | high Med: 1 | |
Nearby Listings (Within 1/10 mile)
Price: $502K - $837K
sqft: 1,500 - 3,000
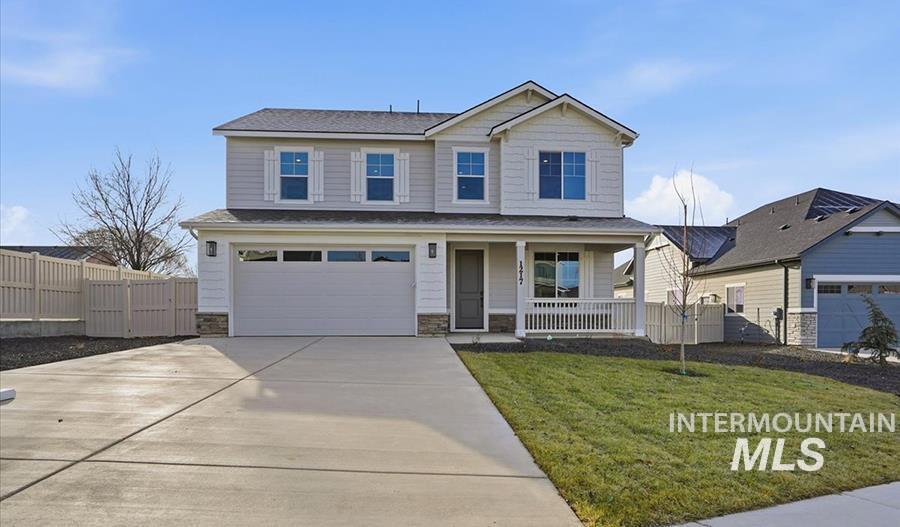 | $639,9903779 S Anise AveNampa, ID 83686 |
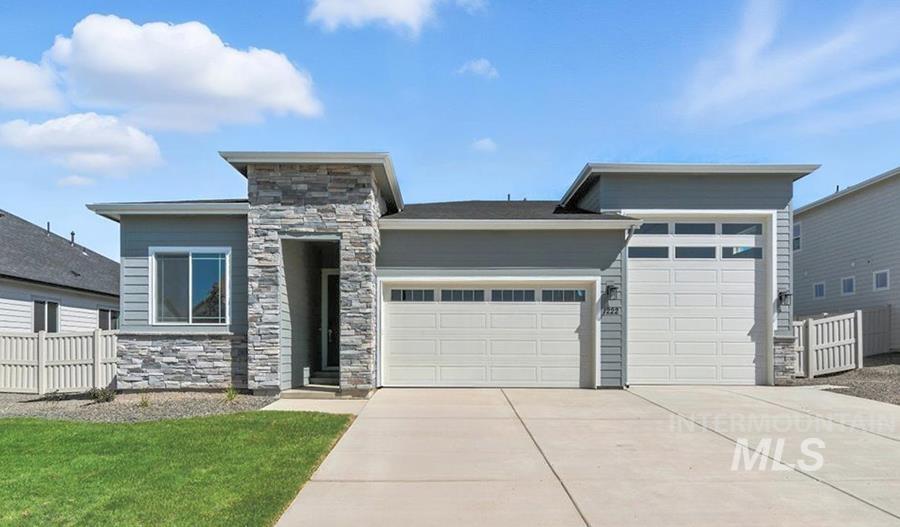 | $619,9903751 S Anise AveNampa, ID 83686 |
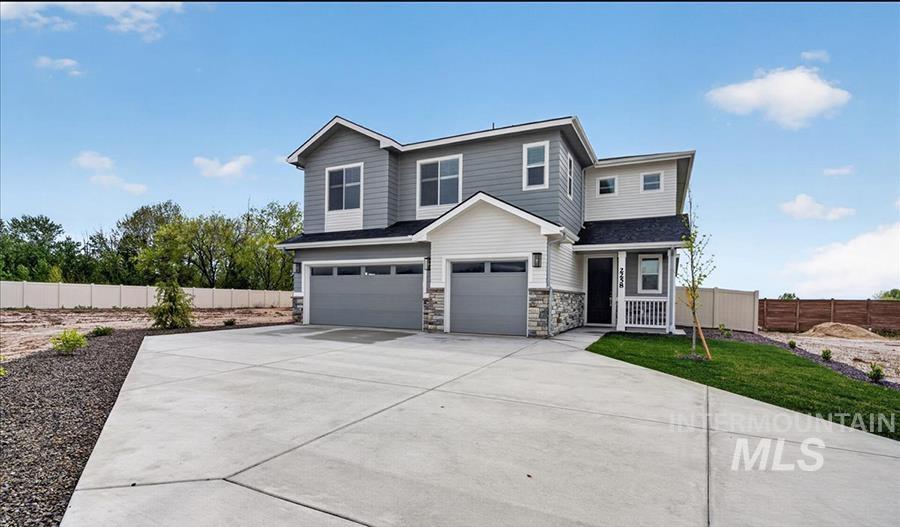 | $659,9903780 S Anise AveNampa, ID 83686 |
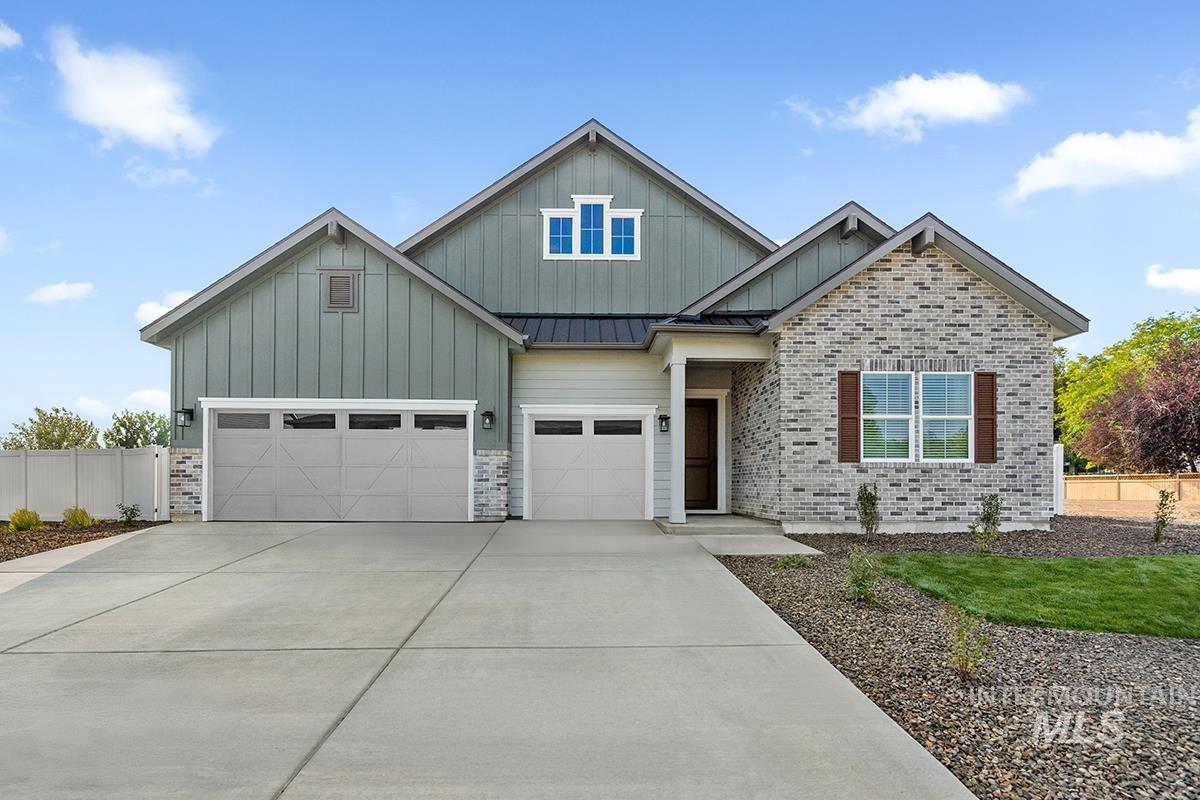 | $664,9903808 S Anise AveNampa, ID 83686 |
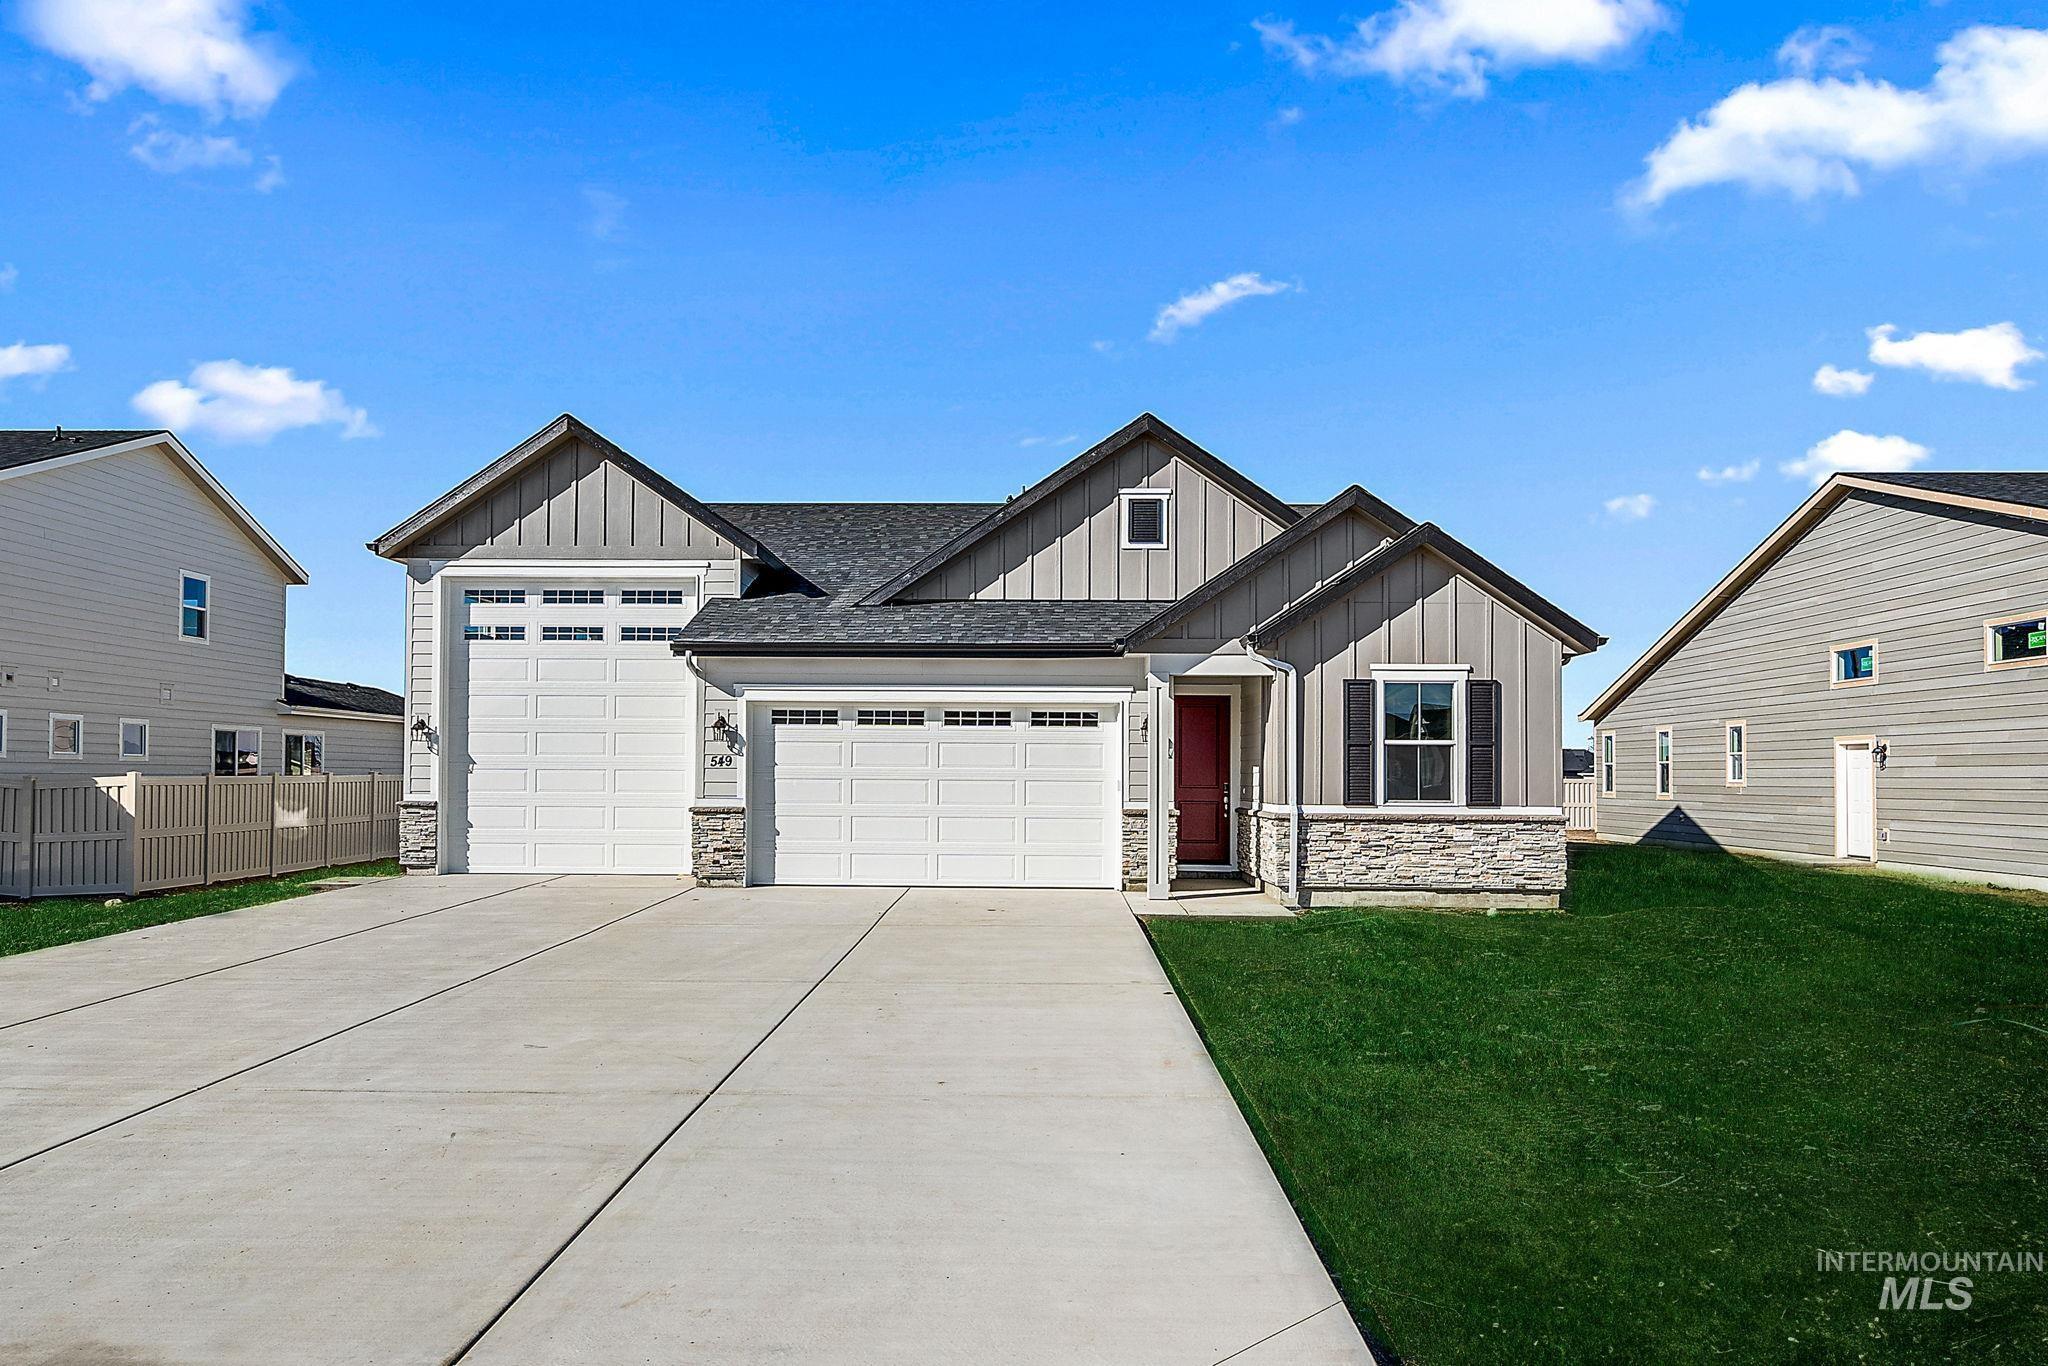 | $544,9903723 S Anise AveNampa, ID 83686 |
Listing Updated: November 13, 2026 at 2:45:54 PM PST
SERVICING IDAHO SINCE 1985


POWERED BY
