
Description
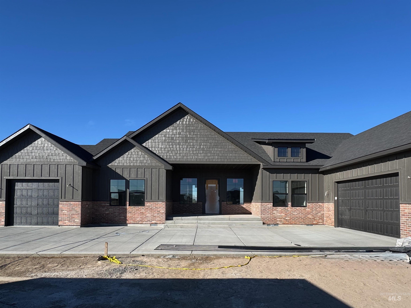
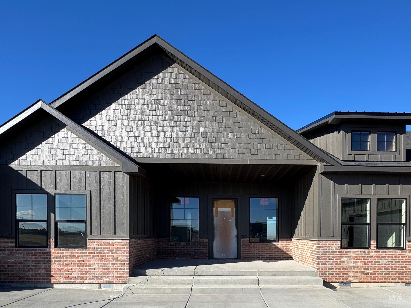
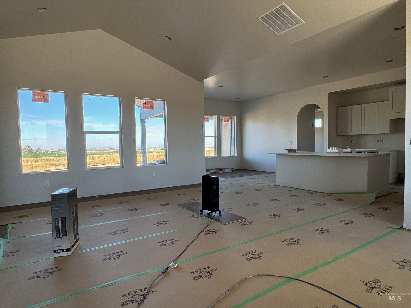
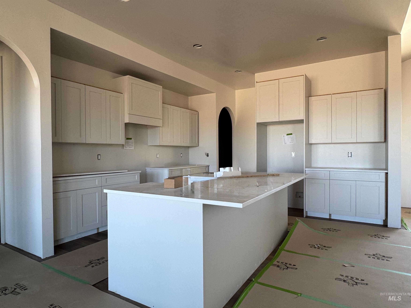
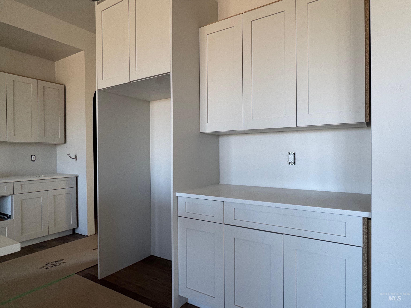
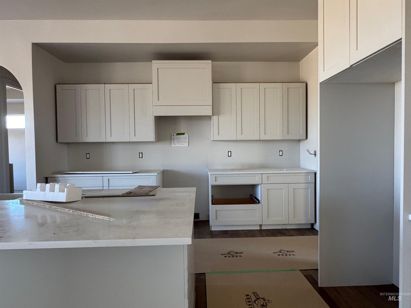
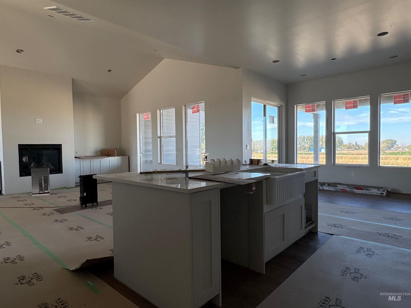
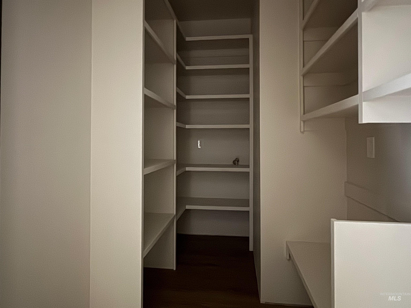
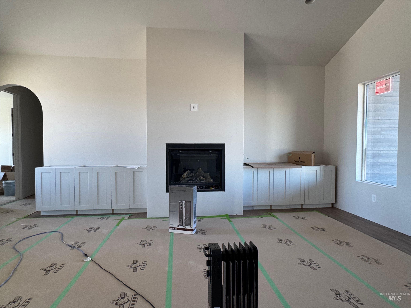
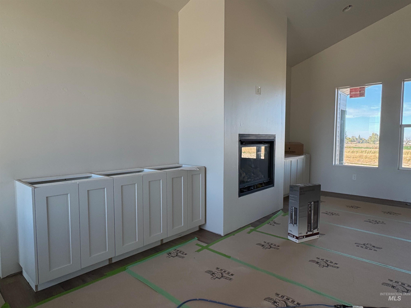
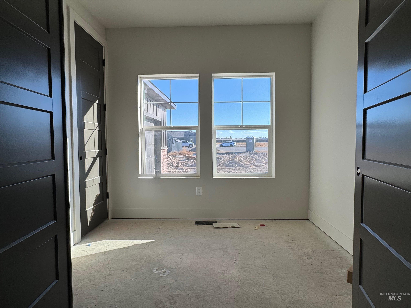
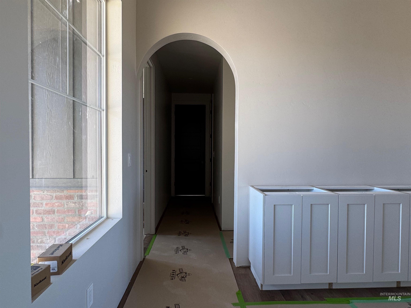
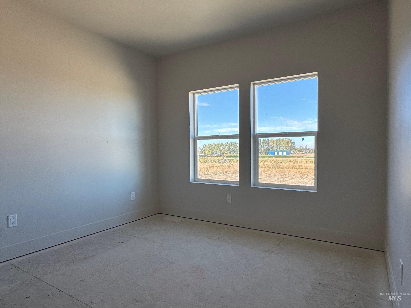
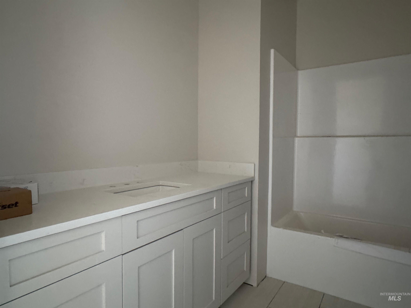
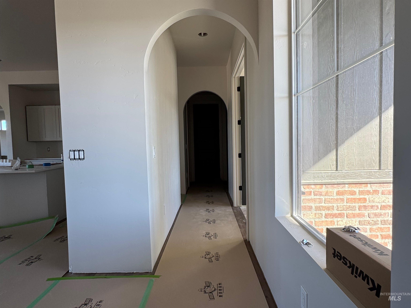
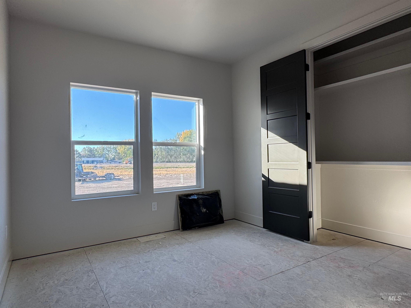
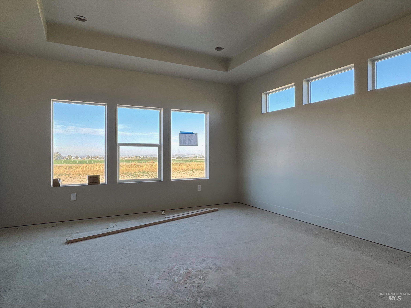
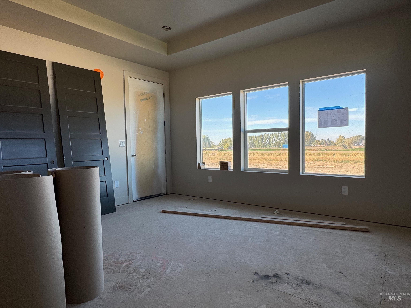
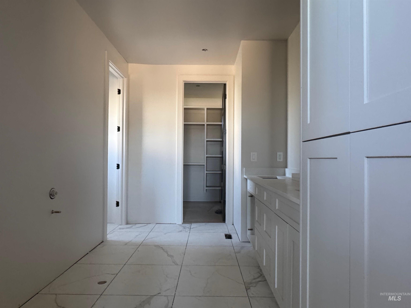
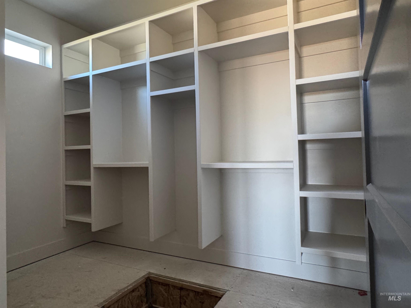
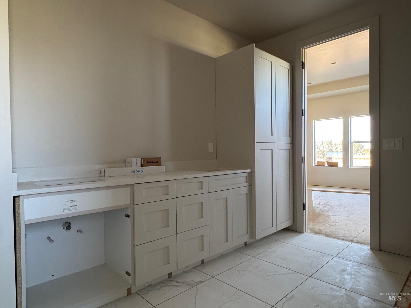
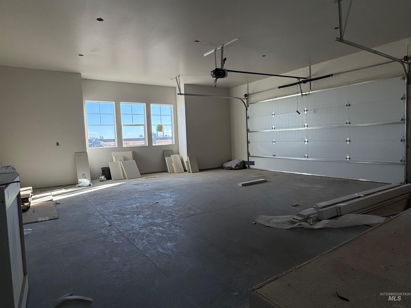
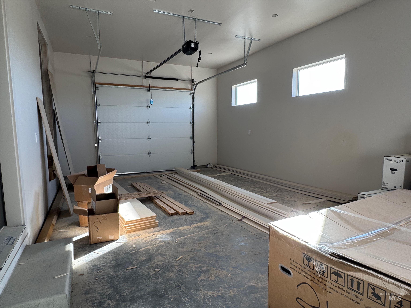
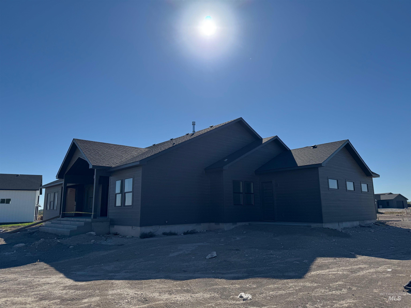
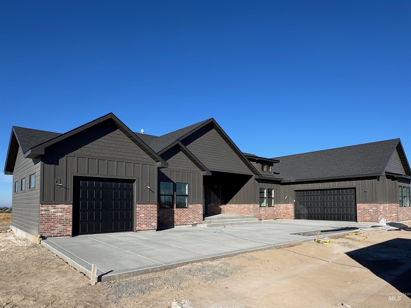
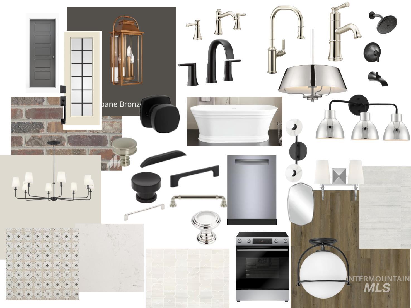
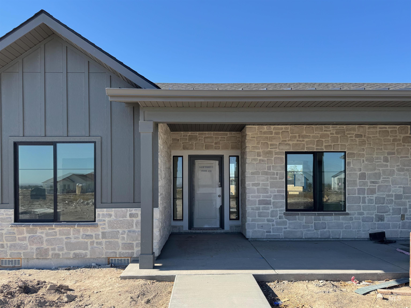
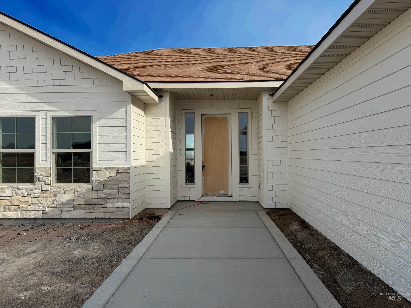
Bold architecture meets refined interior design in this striking new construction home in Rolling Hills Estates. The dramatic dark exterior, accented by rich brickwork, contrasting textures, and multiple gables, creates a distinctive presence. Inside, soaring ceilings, elegant arched passageways, and tall interior doors bring character and dimension to the thoughtfully planned layout. The kitchen offers a spacious island, beautiful cabinetry, and a substantial pantry equipped with extensive shelving and countertop space, providing both style and everyday convenience. An inviting living area centers around a fireplace with custom built-ins, while generous windows capture natural light and views of the distant horizon. The primary suite offers a peaceful retreat with a beautifully appointed bathroom and ample closet storage. A spacious covered patio extends the living area outdoors, providing a wonderful setting to relax, entertain, and enjoy the open surroundings. Additional highlights include a dedicated mudroom with built-in storage and an expansive garage offering plenty of room for vehicles and more. With its memorable architecture, carefully selected finishes, and functional layout, this home brings a distinctive style to country living. Come experience it for yourself!
Details
| MLS # | 99003809 |
|---|---|
| Listing Type | For Sale |
| Style | House |
| HOA Dues | $60 |
| Sub-Type | New Construction |
| Status | Active |
| Year | 2026 |
| Days On Site | 32 |
| Listing Provided By | Silvercreek Realty Group | Malvina Foto |
Features
| Bed(s) | 4 |
|---|---|
| Bath(s) | 3 |
| SQ Feet | 2,466 |
| Garage | 3 |
| Story(s) | 1 |
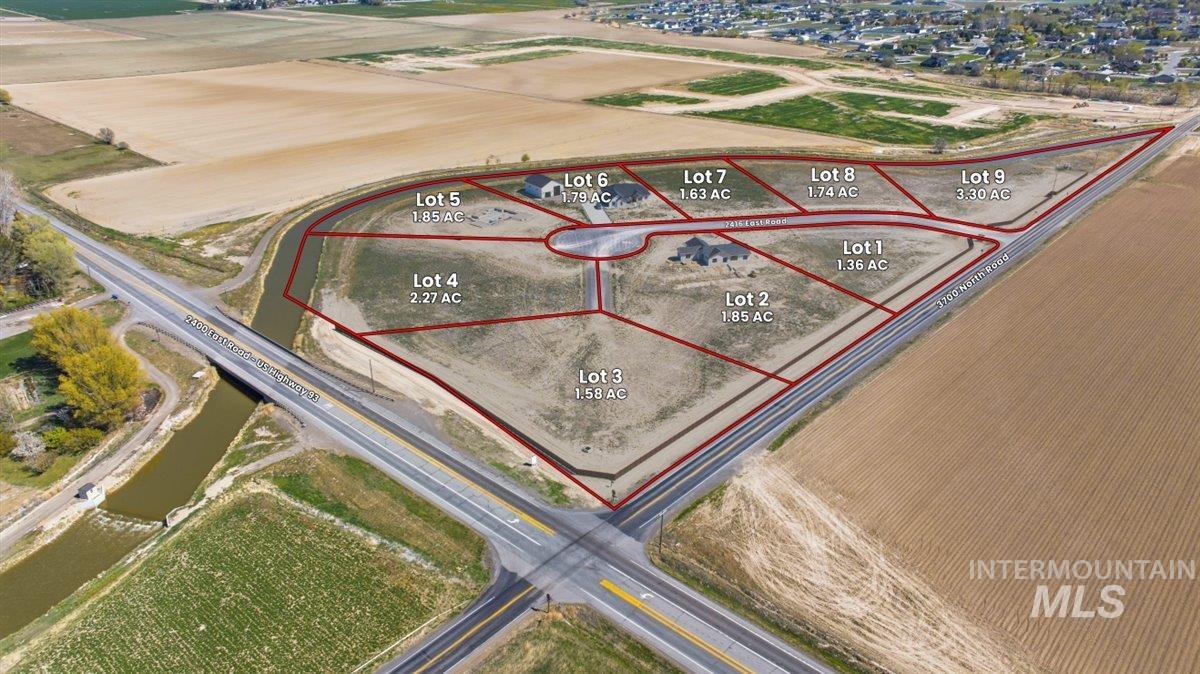
| Acreage | 1.85 |
Interior
| Cooling | Central Air |
|---|---|
| Cooling Yes / No | Yes |
| Heating | Heat Pump |
| Heating Yes / No | Yes |
| Interior Features | Walk-In Closet(s), Walk In Shower, Pantry, Kitchen Island, Quartz Counters |
| Appliances | Electric Water Heater, Dishwasher, Disposal, Microwave, Oven/Range Freestanding |
| Fireplace Features | Gas |
| Flooring | Tile |
| Fireplace Yes / No | Yes |
Exterior
| Roof | Architectural Style |
|---|---|
| Foundation Details | Crawl Space |
| Lot Features | 1 - 4.99 AC, Pressurized Irrigation Sprinkler System |
| Construction Materials | Frame, Hardi Plank Type |
| Fencing | Partial |
Parking
| Parking Features | Attached |
|---|---|
| Garage Spaces | 3 |
| Attached Garage Yes / No | Yes |
Utilities
| Sewer | Septic Tank |
|---|
Taxes
| Tax Year | 2025 |
|---|---|
| Tax Annual Amount | 0 |
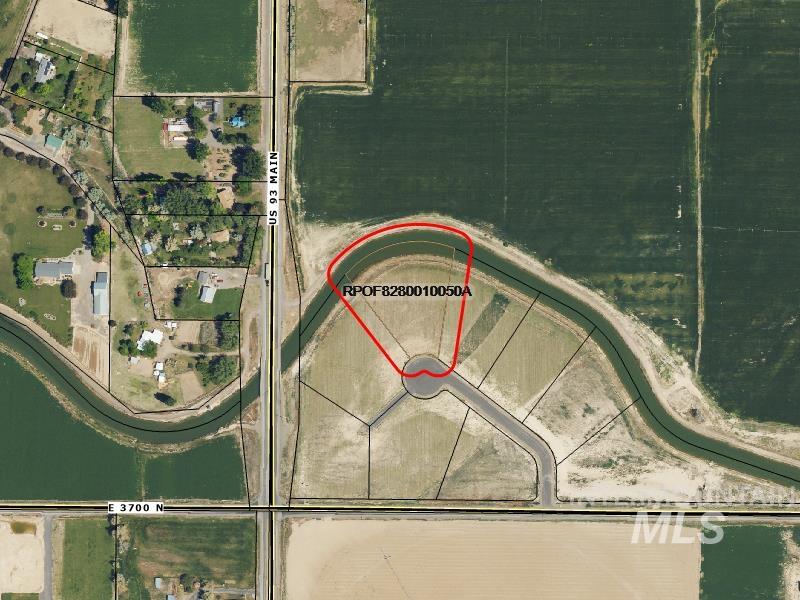
| Tax Legal Description | Lot 5 in Block 1, Rolling Hills Estates No. 1 Twin Falls County, Idaho, according to the official plat thereof recorded in Book 28 of Plats, Page 34, records of Twin Falls County, Idaho. |
Area Information
| State | ID |
|---|---|
| County | Twin Falls |
| City | Filer |
| Zip Code | 83328 |
| Area | Twin Falls |
| Community Name | Rolling Hills Estates |
| School District | Filer School District #413 |
| Elementary School | Filer |
| High School | Filer |
| Listing VS Median (in Rolling Hills Estates) | |
Price: $789,900 low | high Med: $649,900 sqft: 2,466 low | high Med: 2,042 $ / sqft: $320 low | high Med: $318 On site: 32 low | high Med: 32 | |
Request a showing
Request a showing
Contact
Learn More About This Property

| State | ID |
|---|---|
| County | Twin Falls |
| City | Filer |
| Zip Code | 83328 |
| Area | Twin Falls |
| Community Name | Rolling Hills Estates |
| School District | Filer School District #413 |
| Elementary School | Filer |
| High School | Filer |
| Listing VS Median (in Rolling Hills Estates) | |
Price: $789,900 low | high Med: $649,900 sqft: 2,466 low | high Med: 2,042 $ / sqft: $320 low | high Med: $318 On site: 32 low | high Med: 32 | |
 | $599,9003705 N 2416 EFiler, ID 83328 |
 | $699,9003706 N 2416 EFiler, ID 83328 |
SERVICING IDAHO SINCE 1985


