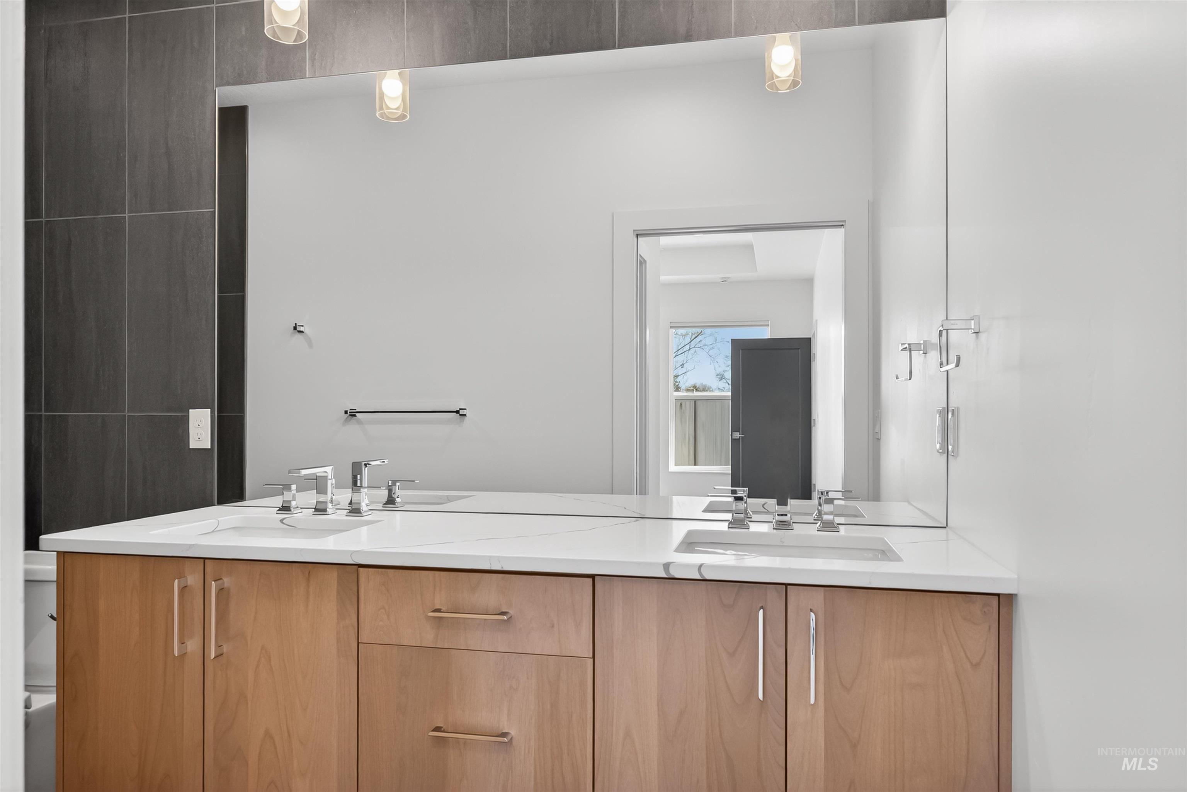
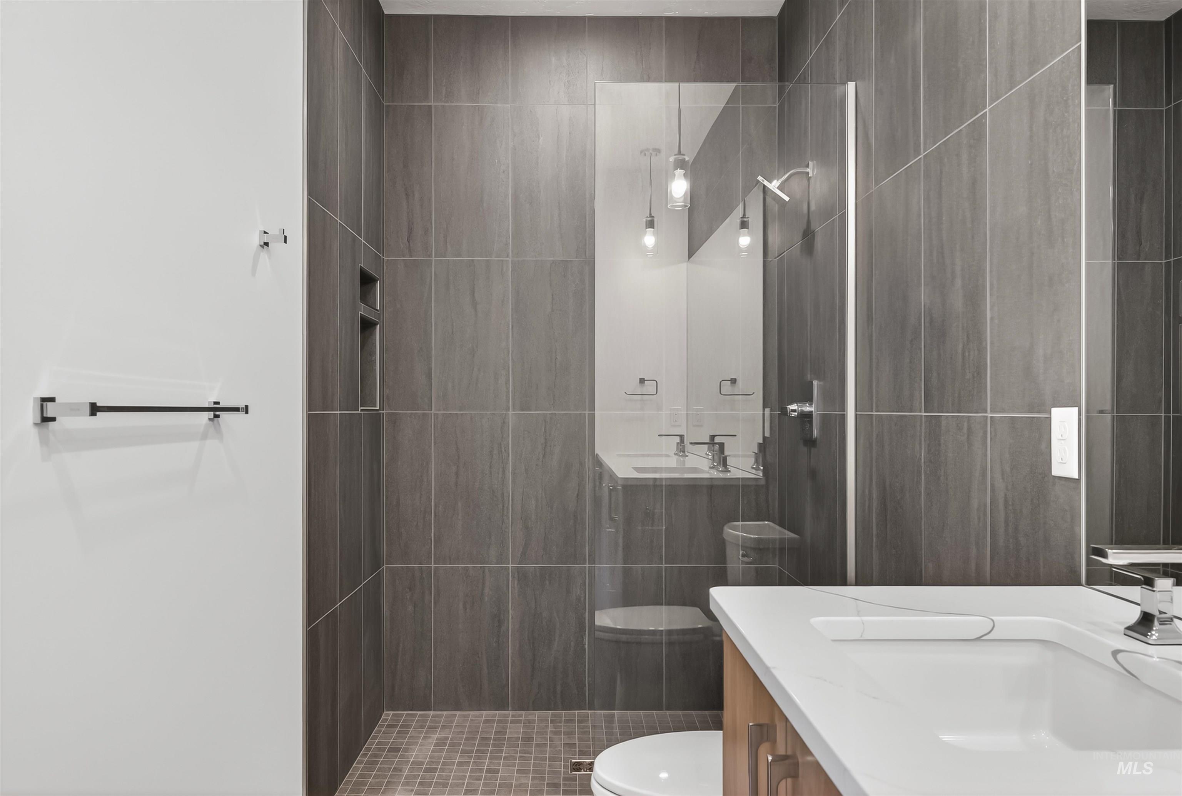
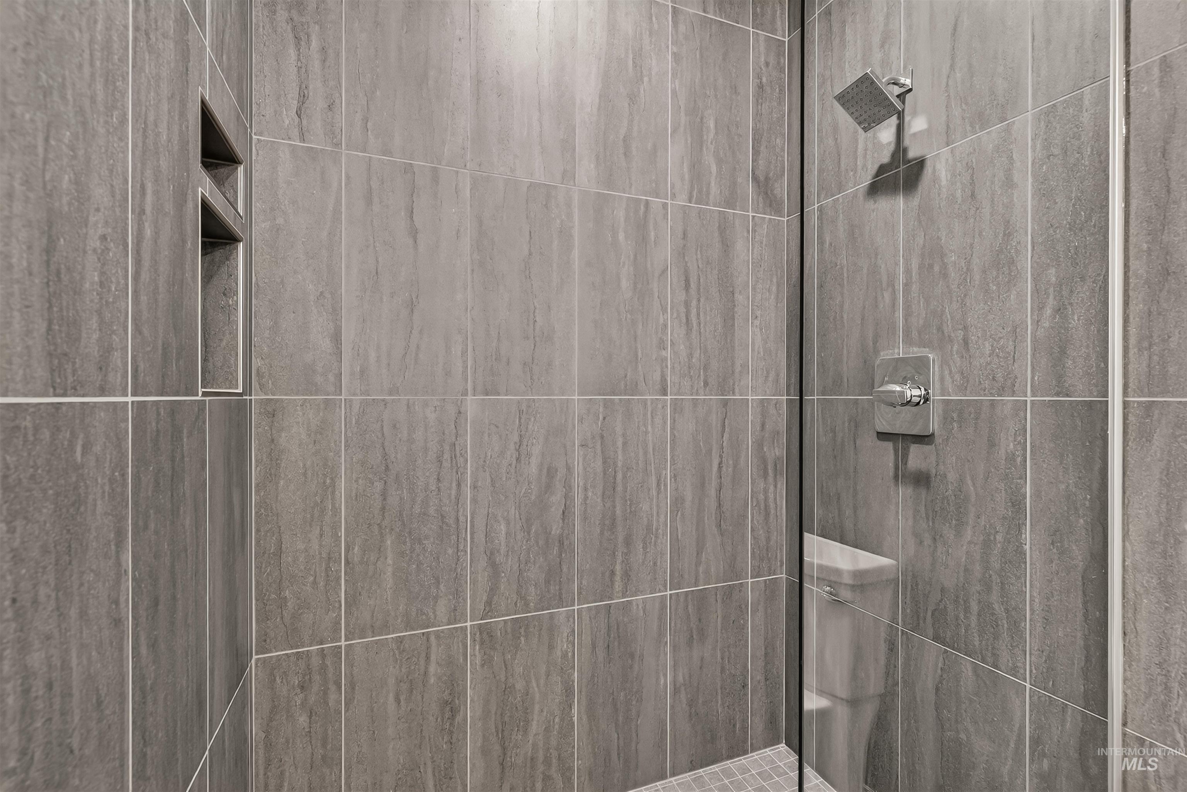
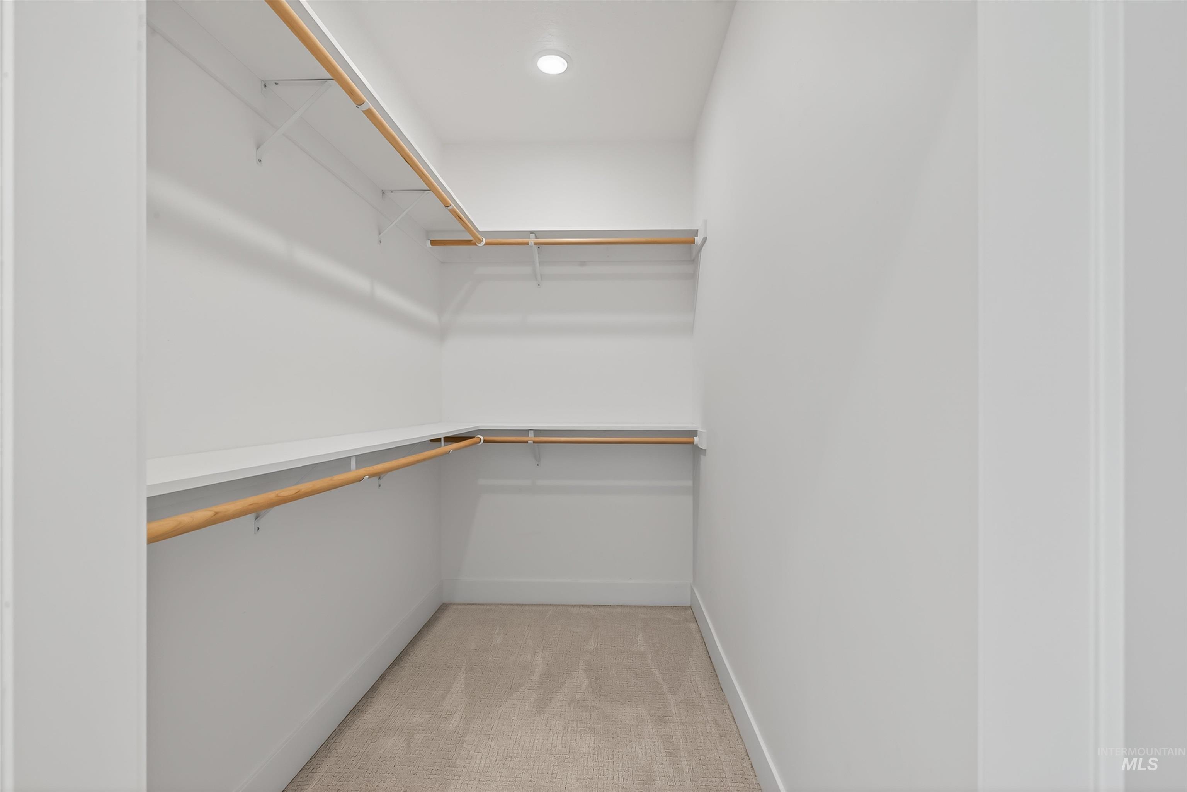

Description
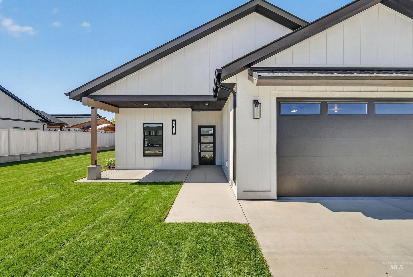
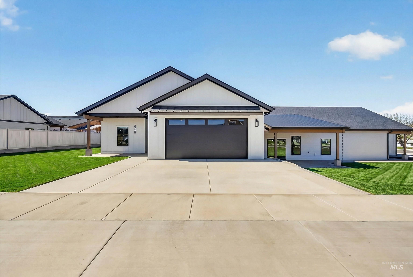
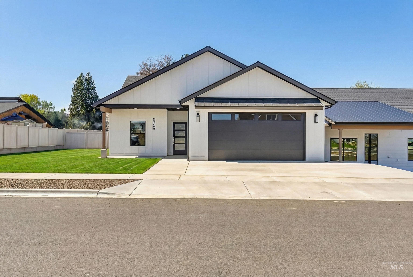
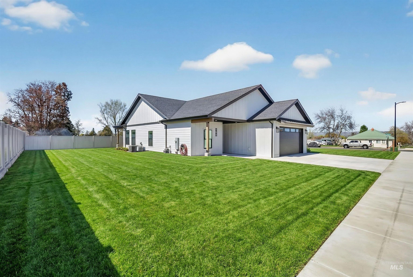
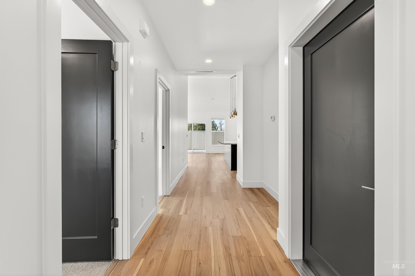
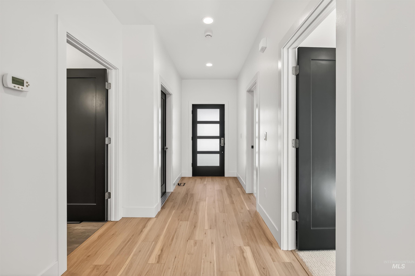
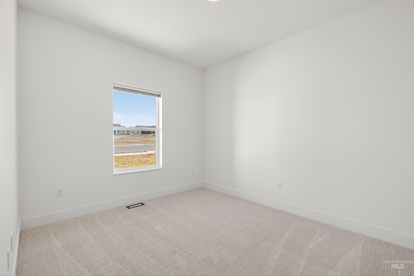
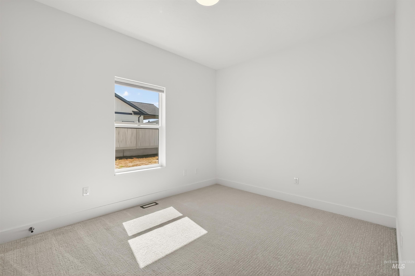
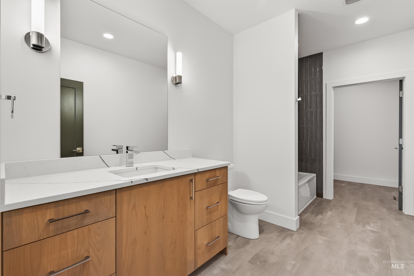
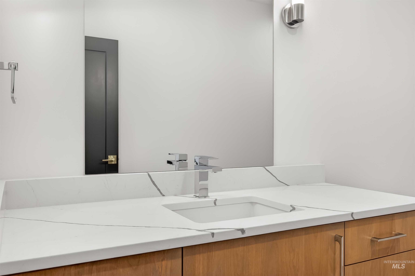
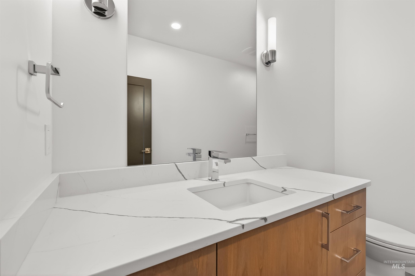
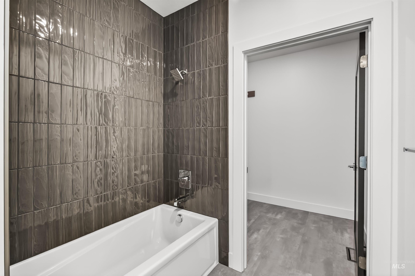
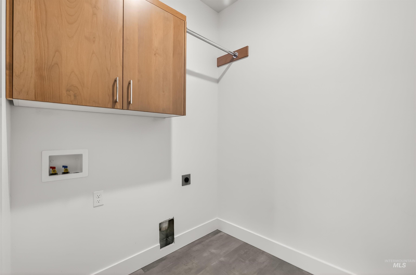
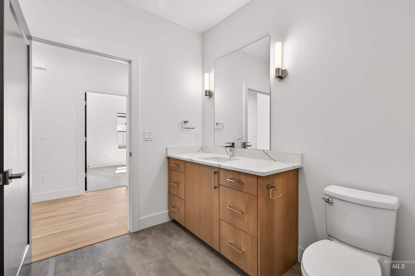
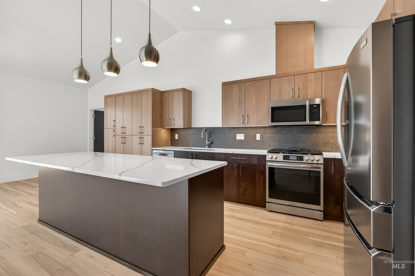
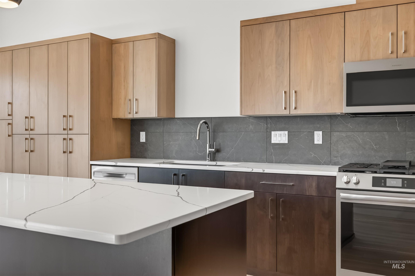
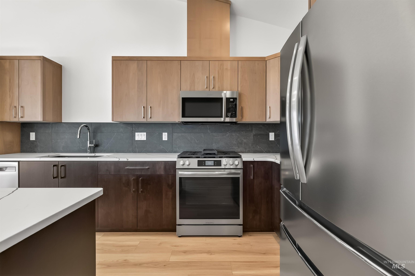
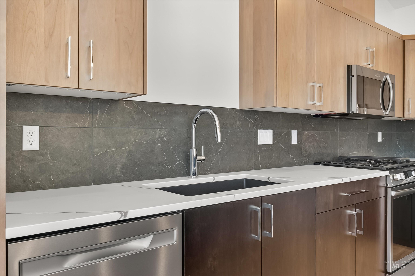
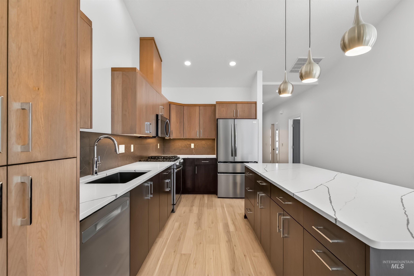
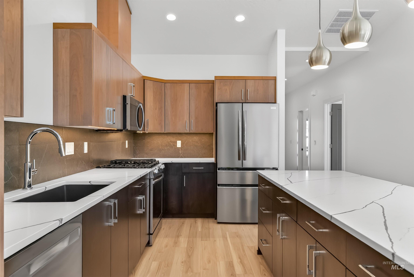
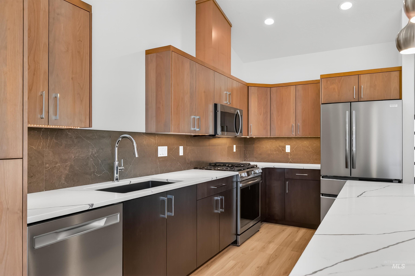
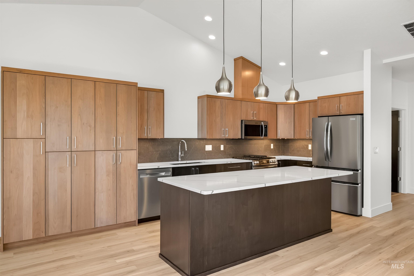
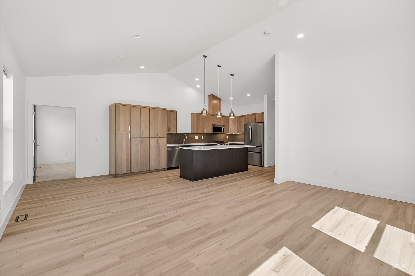
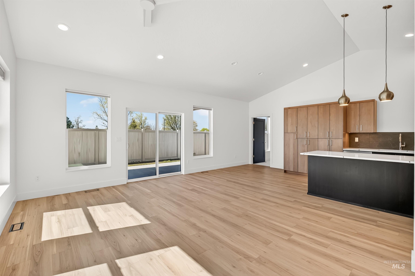
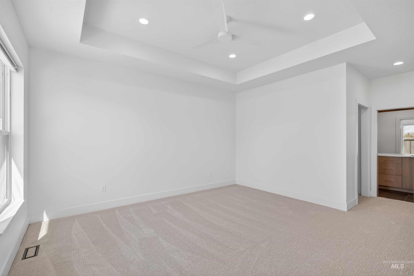
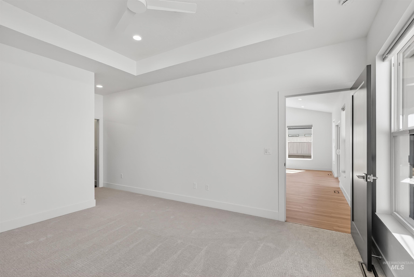
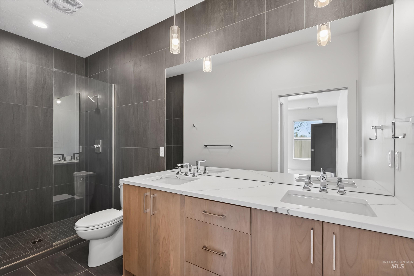
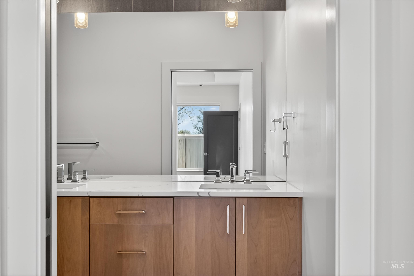
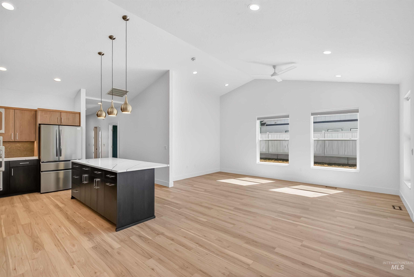
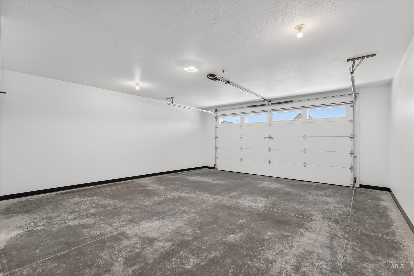
OPEN HOUSE SUNDAY AUGUST 16 from 11-12:30PM. Modern, refined, and intentionally designedthis 3 bed, 2 bath townhouse delivers high-end living without compromise. From the moment you walk in, the attention to detail stands out: a sleek kitchen with a large island, chrome finishes, and custom cabinetry that flows seamlessly into the open-concept living space. Every finish was thoughtfully selected to feel elevated yet functional, creating a home that lives as well as it looks. No HOA dues and intentionally designed for privacy, this isn’t your typical townhouseit lives like a standalone home with only a shared wall. With a garage and quality craftsmanship throughout, this one stands out in all the right ways.
Details
| MLS # | 98981624 |
|---|---|
| Listing Type | For Sale |
| Style | Town House |
| Sub-Type | New Construction |
| Status | Active |
| Year | 2026 |
| Days On Site | 136 |
| Listing Provided By | Refined Realty | Chelsea Blewett |
Features
| Bed(s) | 3 |
|---|---|
| Bath(s) | 2 |
| SQ Feet | 1,456 |
| Garage | 2 |
| Story(s) | 1 |
| Acreage | 0.18 |
Interior
| Cooling | Central Air |
|---|---|
| Cooling Yes / No | Yes |
| Heating | Electric, Heat Pump |
| Heating Yes / No | Yes |
| Interior Features | Bath-Master, Bed-Master Main Level, Double Vanity, Walk-In Closet(s), Walk In Shower, Pantry, Kitchen Island, Granite Counters |
| Appliances | Electric Water Heater, Dishwasher, Disposal, Microwave, Refrigerator, Gas Range |
| Flooring | Carpet |
| Fireplace Yes / No | No |
Exterior
| Roof | Composition, Metal |
|---|---|
| Foundation Details | Crawl Space |
| Lot Features | Standard Lot 6000-9999 SF, Sidewalks, Auto Sprinkler System |
| Construction Materials | Concrete, Frame, Wood Siding |
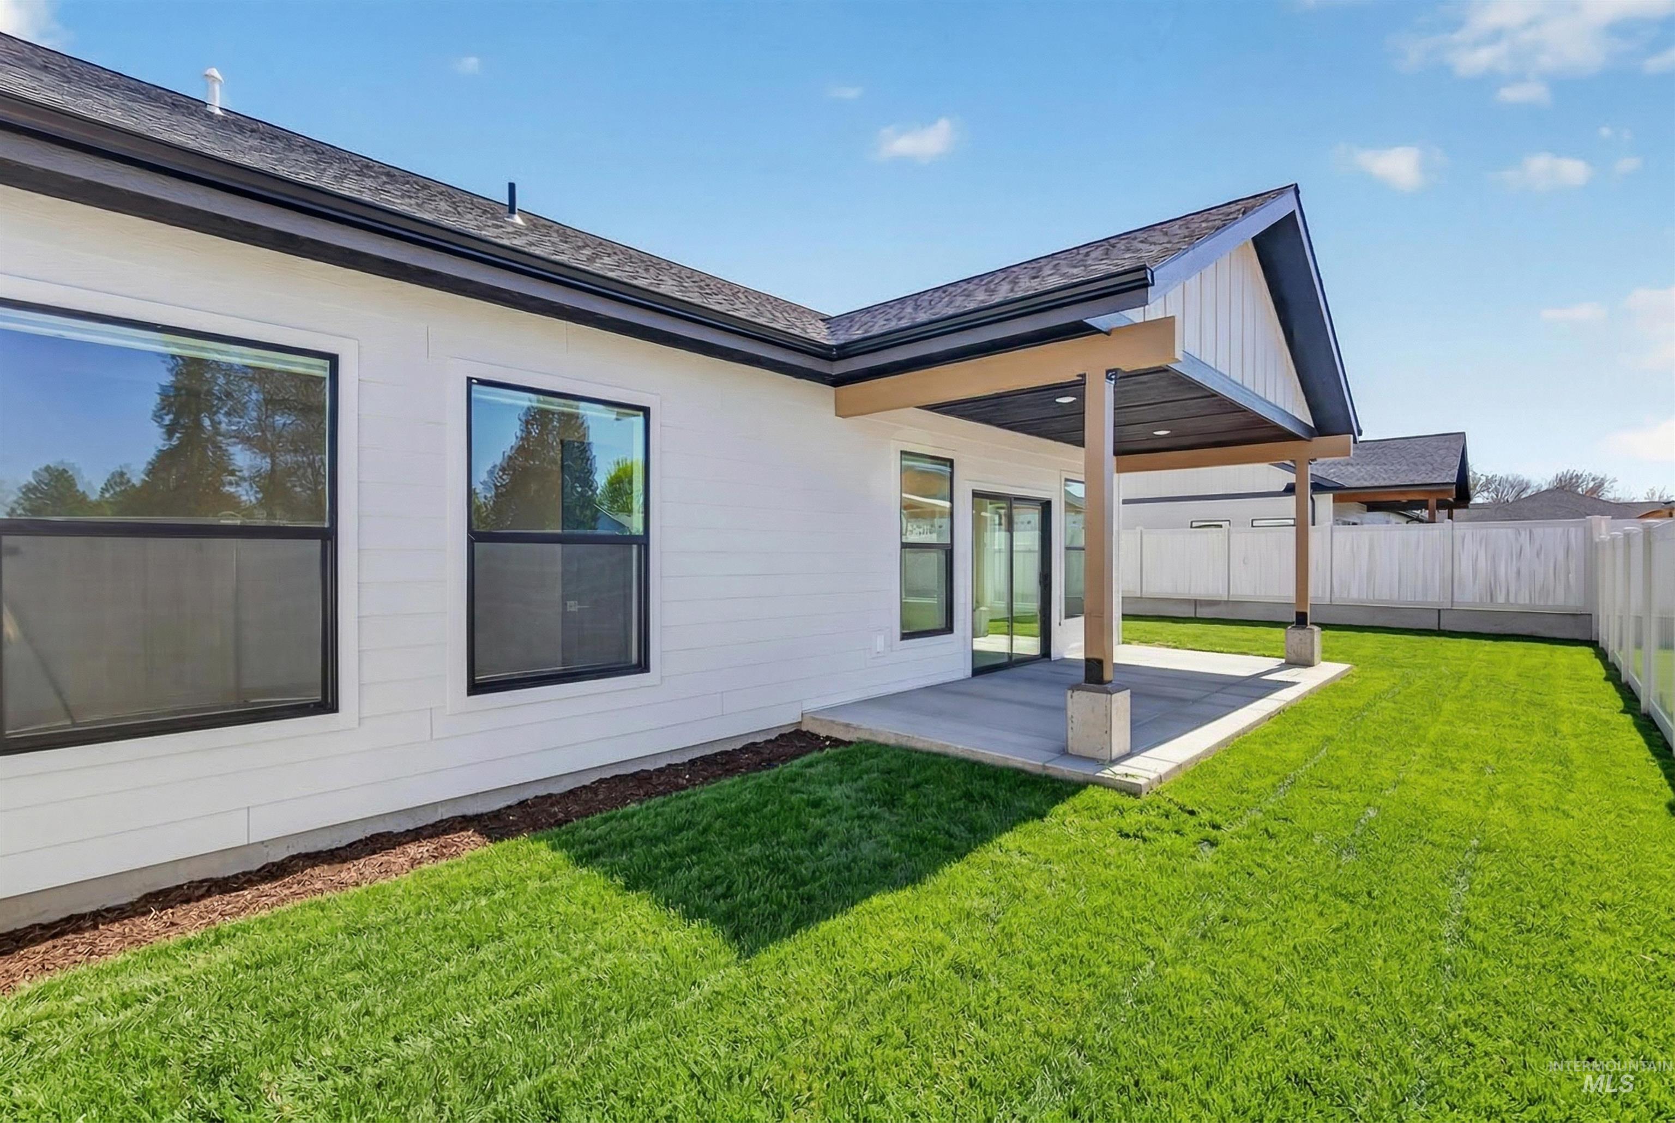
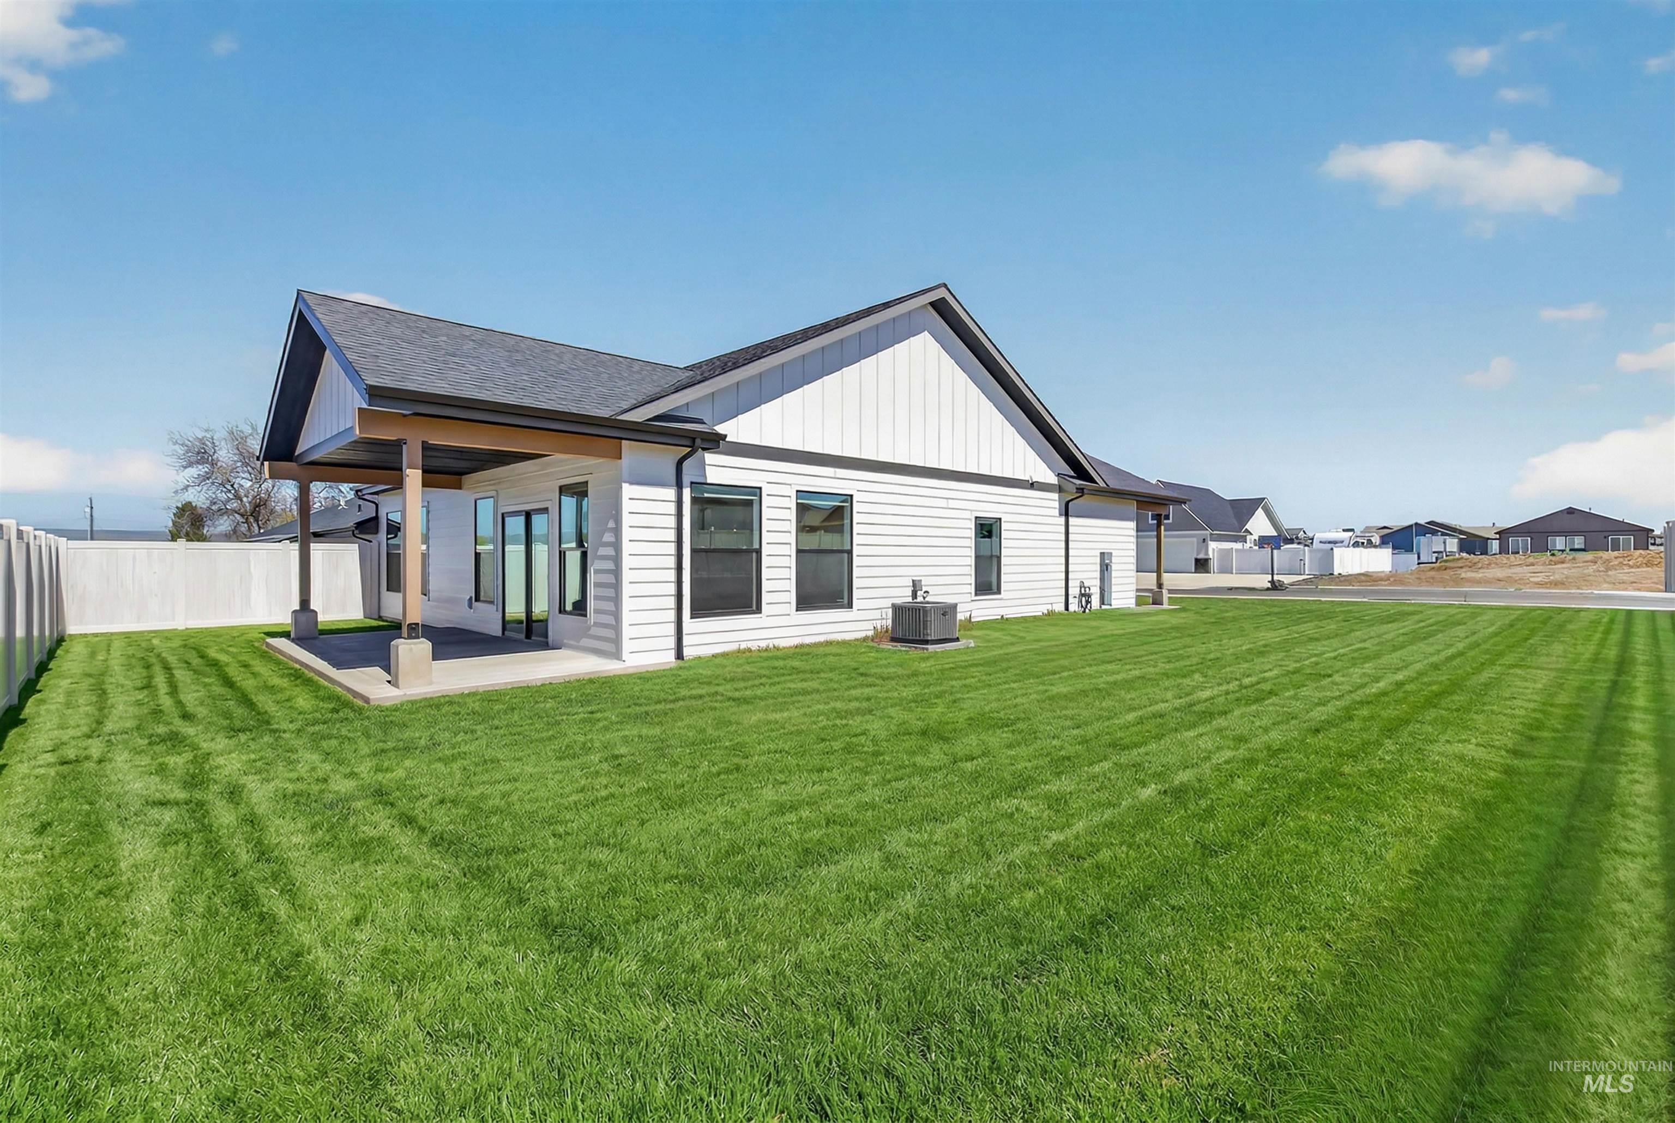
| Patio And Porch Features | Covered Patio/Deck |
| Fencing | Vinyl |
Parking
| Parking Features | Attached, Finished Driveway |
|---|---|
| Garage Spaces | 2 |
| Attached Garage Yes / No | Yes |
Utilities
| Utilities | Sewer Connected |
|---|
Taxes
| Tax Year | 2026 |
|---|---|
| Tax Annual Amount | 576 |
| Tax Legal Description | To be determined |
Area Information
| State | ID |
|---|---|
| County | Nez Perce |
| City | Lewiston |
| Zip Code | 83501 |
| Area | Nez Perce |
| School District | Lewiston Independent School Dist |
| Elementary School | Camelot |
| High School | Lewiston |
| Listing VS Median (in 83501) | |
Price: $515,000 low | high Med: $419,500 sqft: 1,456 low | high Med: 2,141 $ / sqft: $354 low | high Med: $219 On site: 136 low | high Med: 30.5 | |
Request a showing
Request a showing
Contact
Learn More About This Property

| State | ID |
|---|---|
| County | Nez Perce |
| City | Lewiston |
| Zip Code | 83501 |
| Area | Nez Perce |
| School District | Lewiston Independent School Dist |
| Elementary School | Camelot |
| High School | Lewiston |
| Listing VS Median (in 83501) | |
Price: $515,000 low | high Med: $419,500 sqft: 1,456 low | high Med: 2,141 $ / sqft: $354 low | high Med: $219 On site: 136 low | high Med: 30.5 | |
Nearby Listings (Within 1/4 mile)
Price: $386K - $643K
sqft: 1,000 - 1,500
Listing Updated: August 17, 2026 at 12:33:14 AM PDT
SERVICING IDAHO SINCE 1985


POWERED BY
