 New Listing

Description
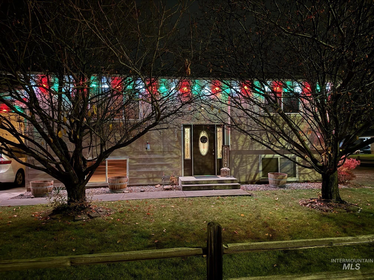
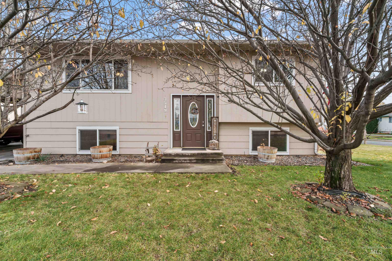
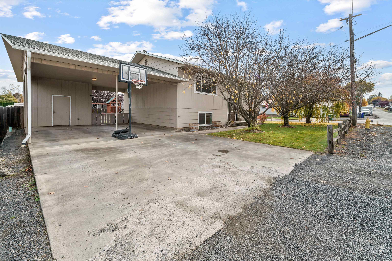
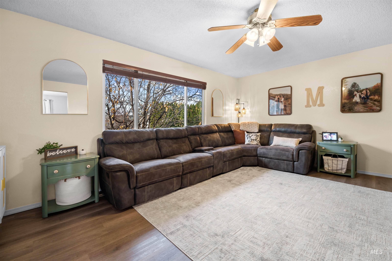
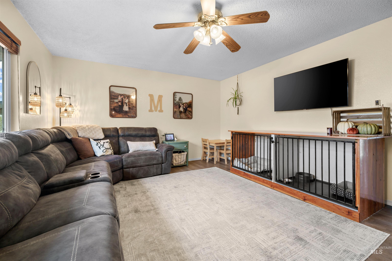
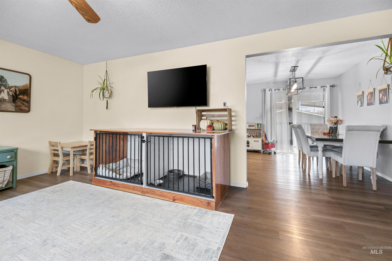
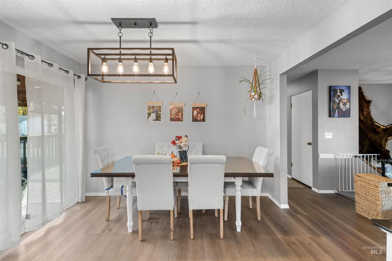
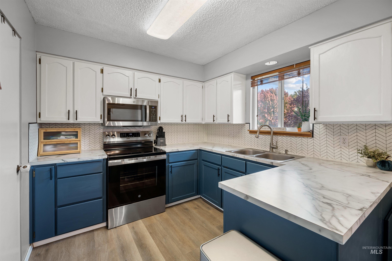
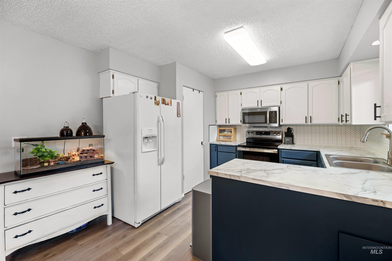
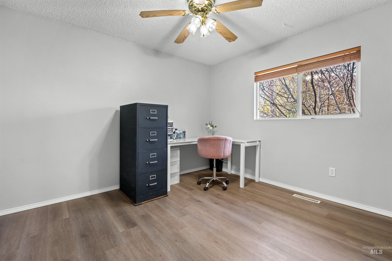
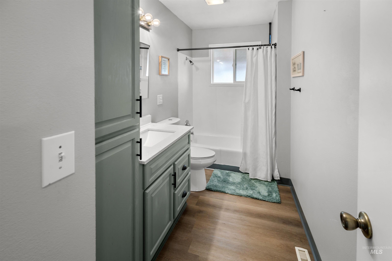
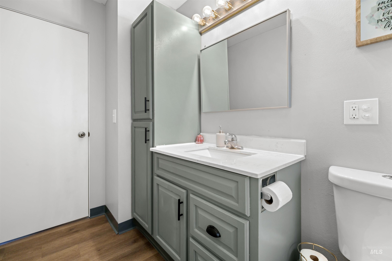
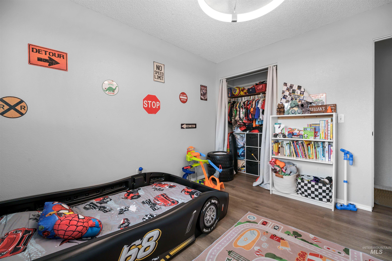
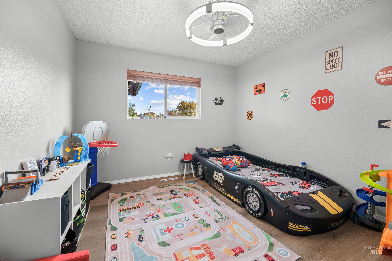
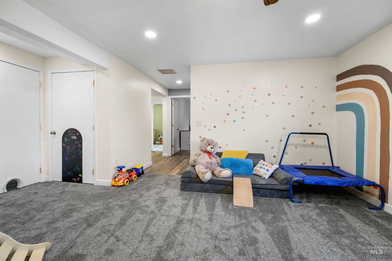
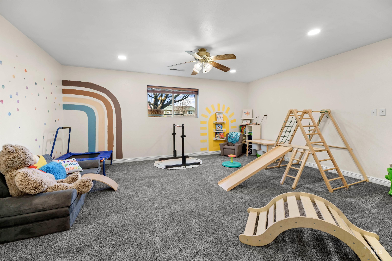
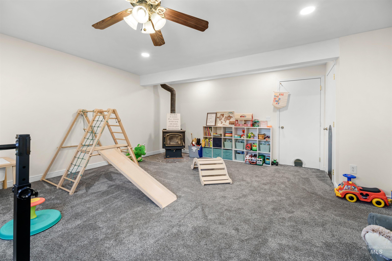
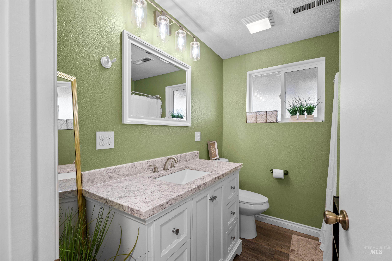
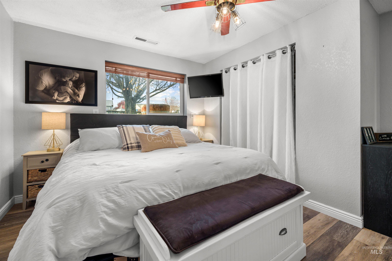
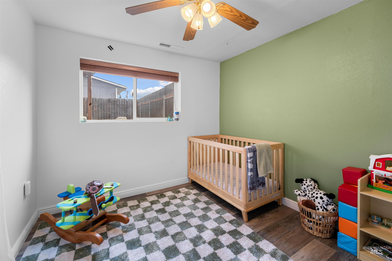
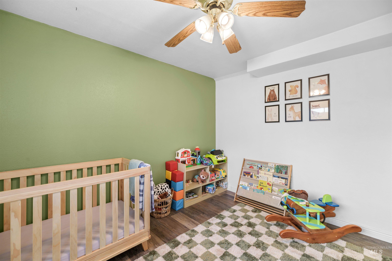
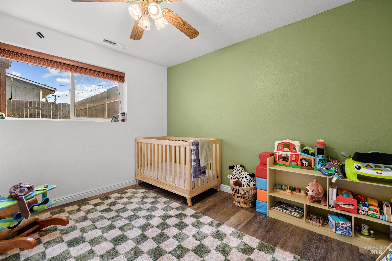
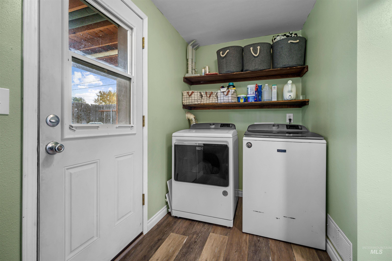
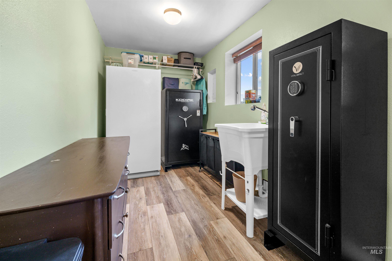
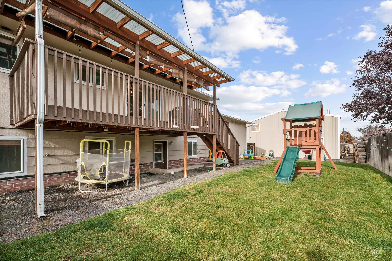
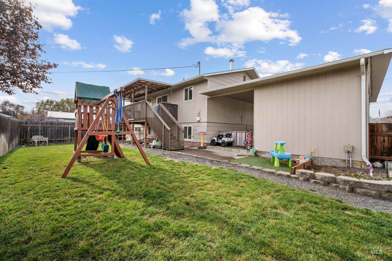
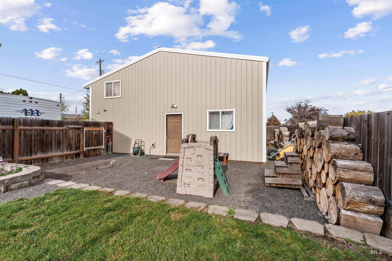
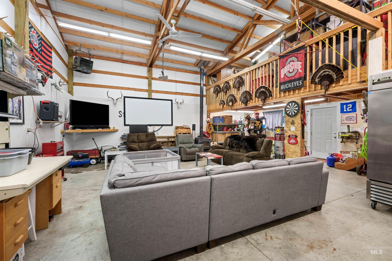
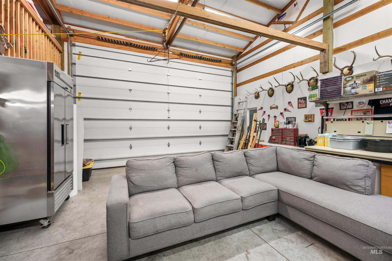
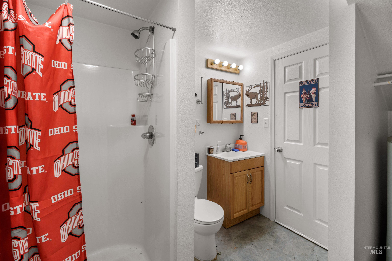
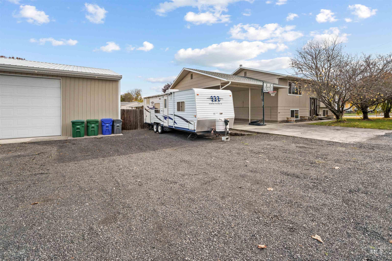
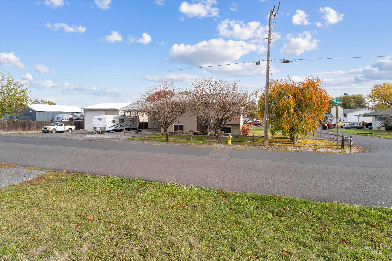
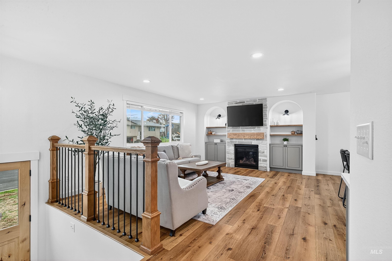
The Ultimate Setup for Living, Entertaining & All Your Toys! This 4-bedroom, 2-bath home offers approximately 2,000 sq. ft. of comfortable living space with room for all your hobbies! Situated on a spacious corner lot with mature trees, this property has so much to offer! The real showstopper is the impressive 30x33 detached SHOP featuring 990 sq. ft., loft storage, its own bathroom, and an awesome entertainment space! Inside, you'll love the fresh paint and updated flooring throughout, including luxury vinyl plank and cozy carpeting. The spacious kitchen features stylish cabinetry, generous counter space, and a deep pantry. With TWO separate living areas, there's plenty of room to spread out, relax, and entertain! Outside, enjoy a fenced yard, covered deck, large carport, and abundant off-street parking. Have an RV? You're covered with dedicated electric and sewer hookups! And you're ready for the holidays with the recently in stalled permeant holiday lights. It's move-in ready with opportunities to add your personal touch, this property offers the space, versatility, and extras you've been searching for. Don't miss your chance to make it yours!
Details
| MLS # | 99005851 |
|---|---|
| Listing Type | For Sale |
| Style | House |
| Sub-Type | Resale |
| Status | Active |
| Year | 1973 |
| Days On Site | 6 |
| Listing Provided By | River Cities Real Estate | Ash Fickenwirth |
Features
| Bed(s) | 4 |
|---|---|
| Bath(s) | 2 |
| SQ Feet | 1,990 |
| Garage | 2 |
| Car Port | Yes |
| Basement | Y |
| Acreage | 0.25 |
Interior
| Cooling | Central Air |
|---|---|
| Cooling Yes / No | Yes |
| Heating | Forced Air, Natural Gas |
| Heating Yes / No | Yes |
| Interior Features | Bathroom, Loft, Shower, Sink, Family Room, Pantry, Laminate Counters |
| Appliances | Water Heater, Gas Water Heater, Dishwasher, Disposal, Microwave, Refrigerator |
| Fireplace Features | Wood Burning Stove |
| Flooring | Concrete, Carpet |
| Fireplace Yes / No | Yes |
Exterior
| Roof | Composition |
|---|---|
| Foundation Details | Slab |
| Lot Features | 10000 SF - .49 AC, Irrigation Available, Chickens, Corner Lot, Auto Sprinkler System, Full Sprinkler System |
| Construction Materials | Insulation, Frame, Wood Siding |
| Patio And Porch Features | Covered Patio/Deck |
| Fencing | Partial, Fence/Livestock, Wood |
Parking
| Parking Features | Garage Door Access, Carport, RV Access/Parking |
|---|---|
| Garage Spaces | 2 |
| Attached Garage Yes / No | No |
Utilities
| Utilities | Sewer Connected, Electricity Connected, Water Connected |
|---|
Taxes
| Tax Year | 2025 |
|---|---|
| Tax Annual Amount | 3817.96 |
| Tax Legal Description | See Associated docs for Exhibit A |
| Tax Exemptions | Home Owner Exempt |
Area Information
| State | ID |
|---|---|
| County | Nez Perce |
| City | Lewiston |
| Zip Code | 83501 |
| Area | Nez Perce |
| School District | Lewiston Independent School Dist |
| Elementary School | Camelot |
| High School | Lewiston |
| Listing VS Median (in 83501) | |
Price: $499,900 low | high Med: $424,900 sqft: 1,990 low | high Med: 1,552 $ / sqft: $251 low | high Med: $274 On site: 6 low | high Med: 163 | |
Request a showing
Request a showing
Contact
Learn More About This Property

| State | ID |
|---|---|
| County | Nez Perce |
| City | Lewiston |
| Zip Code | 83501 |
| Area | Nez Perce |
| School District | Lewiston Independent School Dist |
| Elementary School | Camelot |
| High School | Lewiston |
| Listing VS Median (in 83501) | |
Price: $499,900 low | high Med: $424,900 sqft: 1,990 low | high Med: 1,552 $ / sqft: $251 low | high Med: $274 On site: 6 low | high Med: 163 | |
SERVICING IDAHO SINCE 1985


