3488 N Harvest Moon Way,Eagle, ID 83616
Eagle, ID 83616
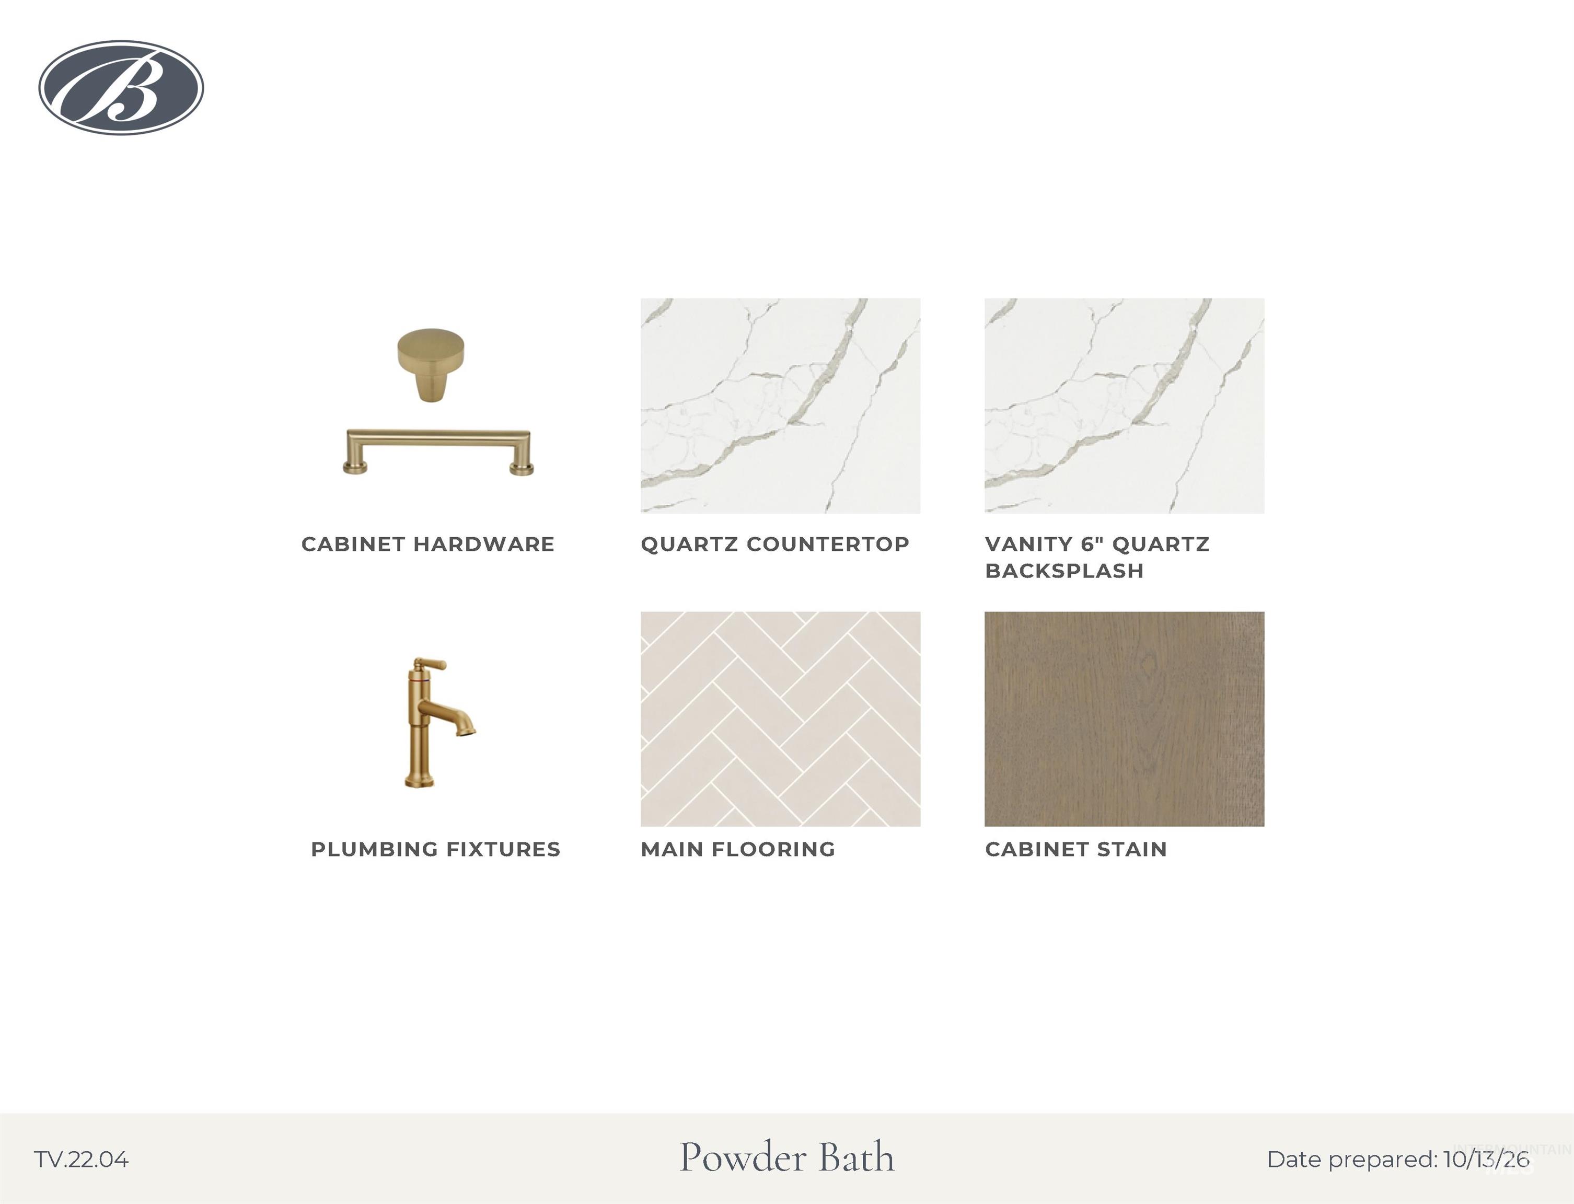
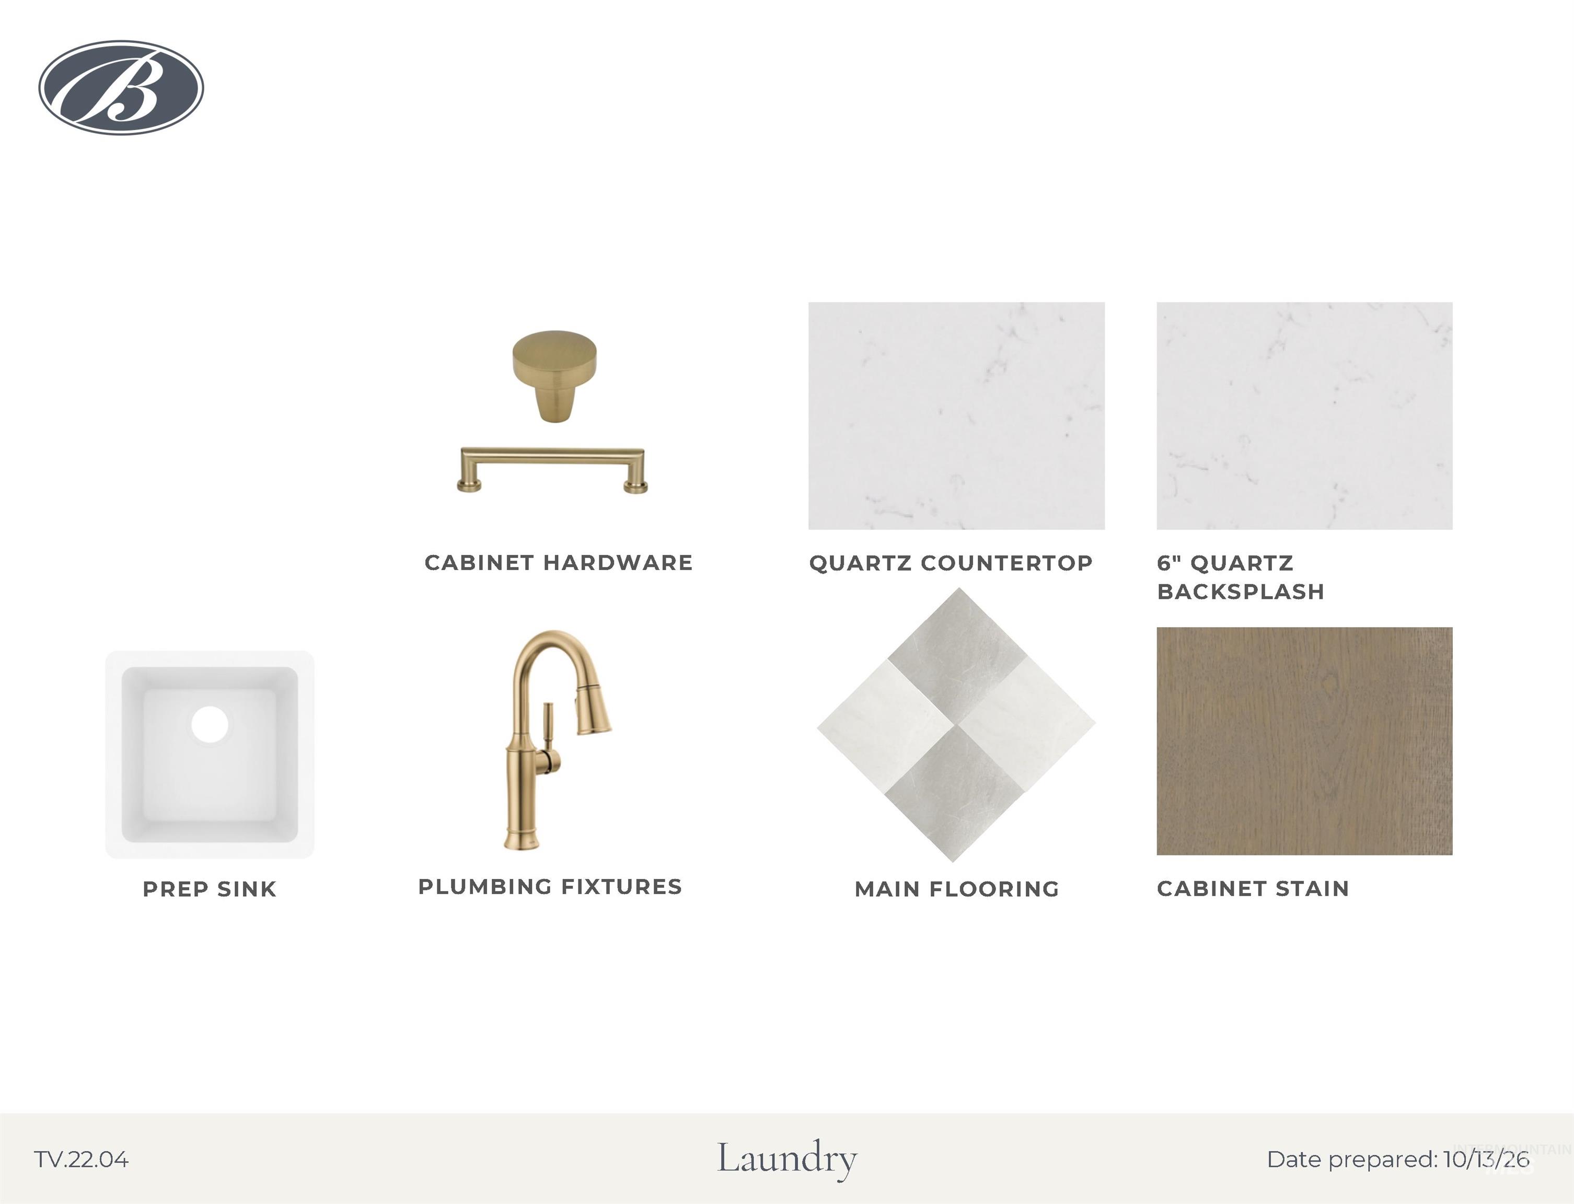
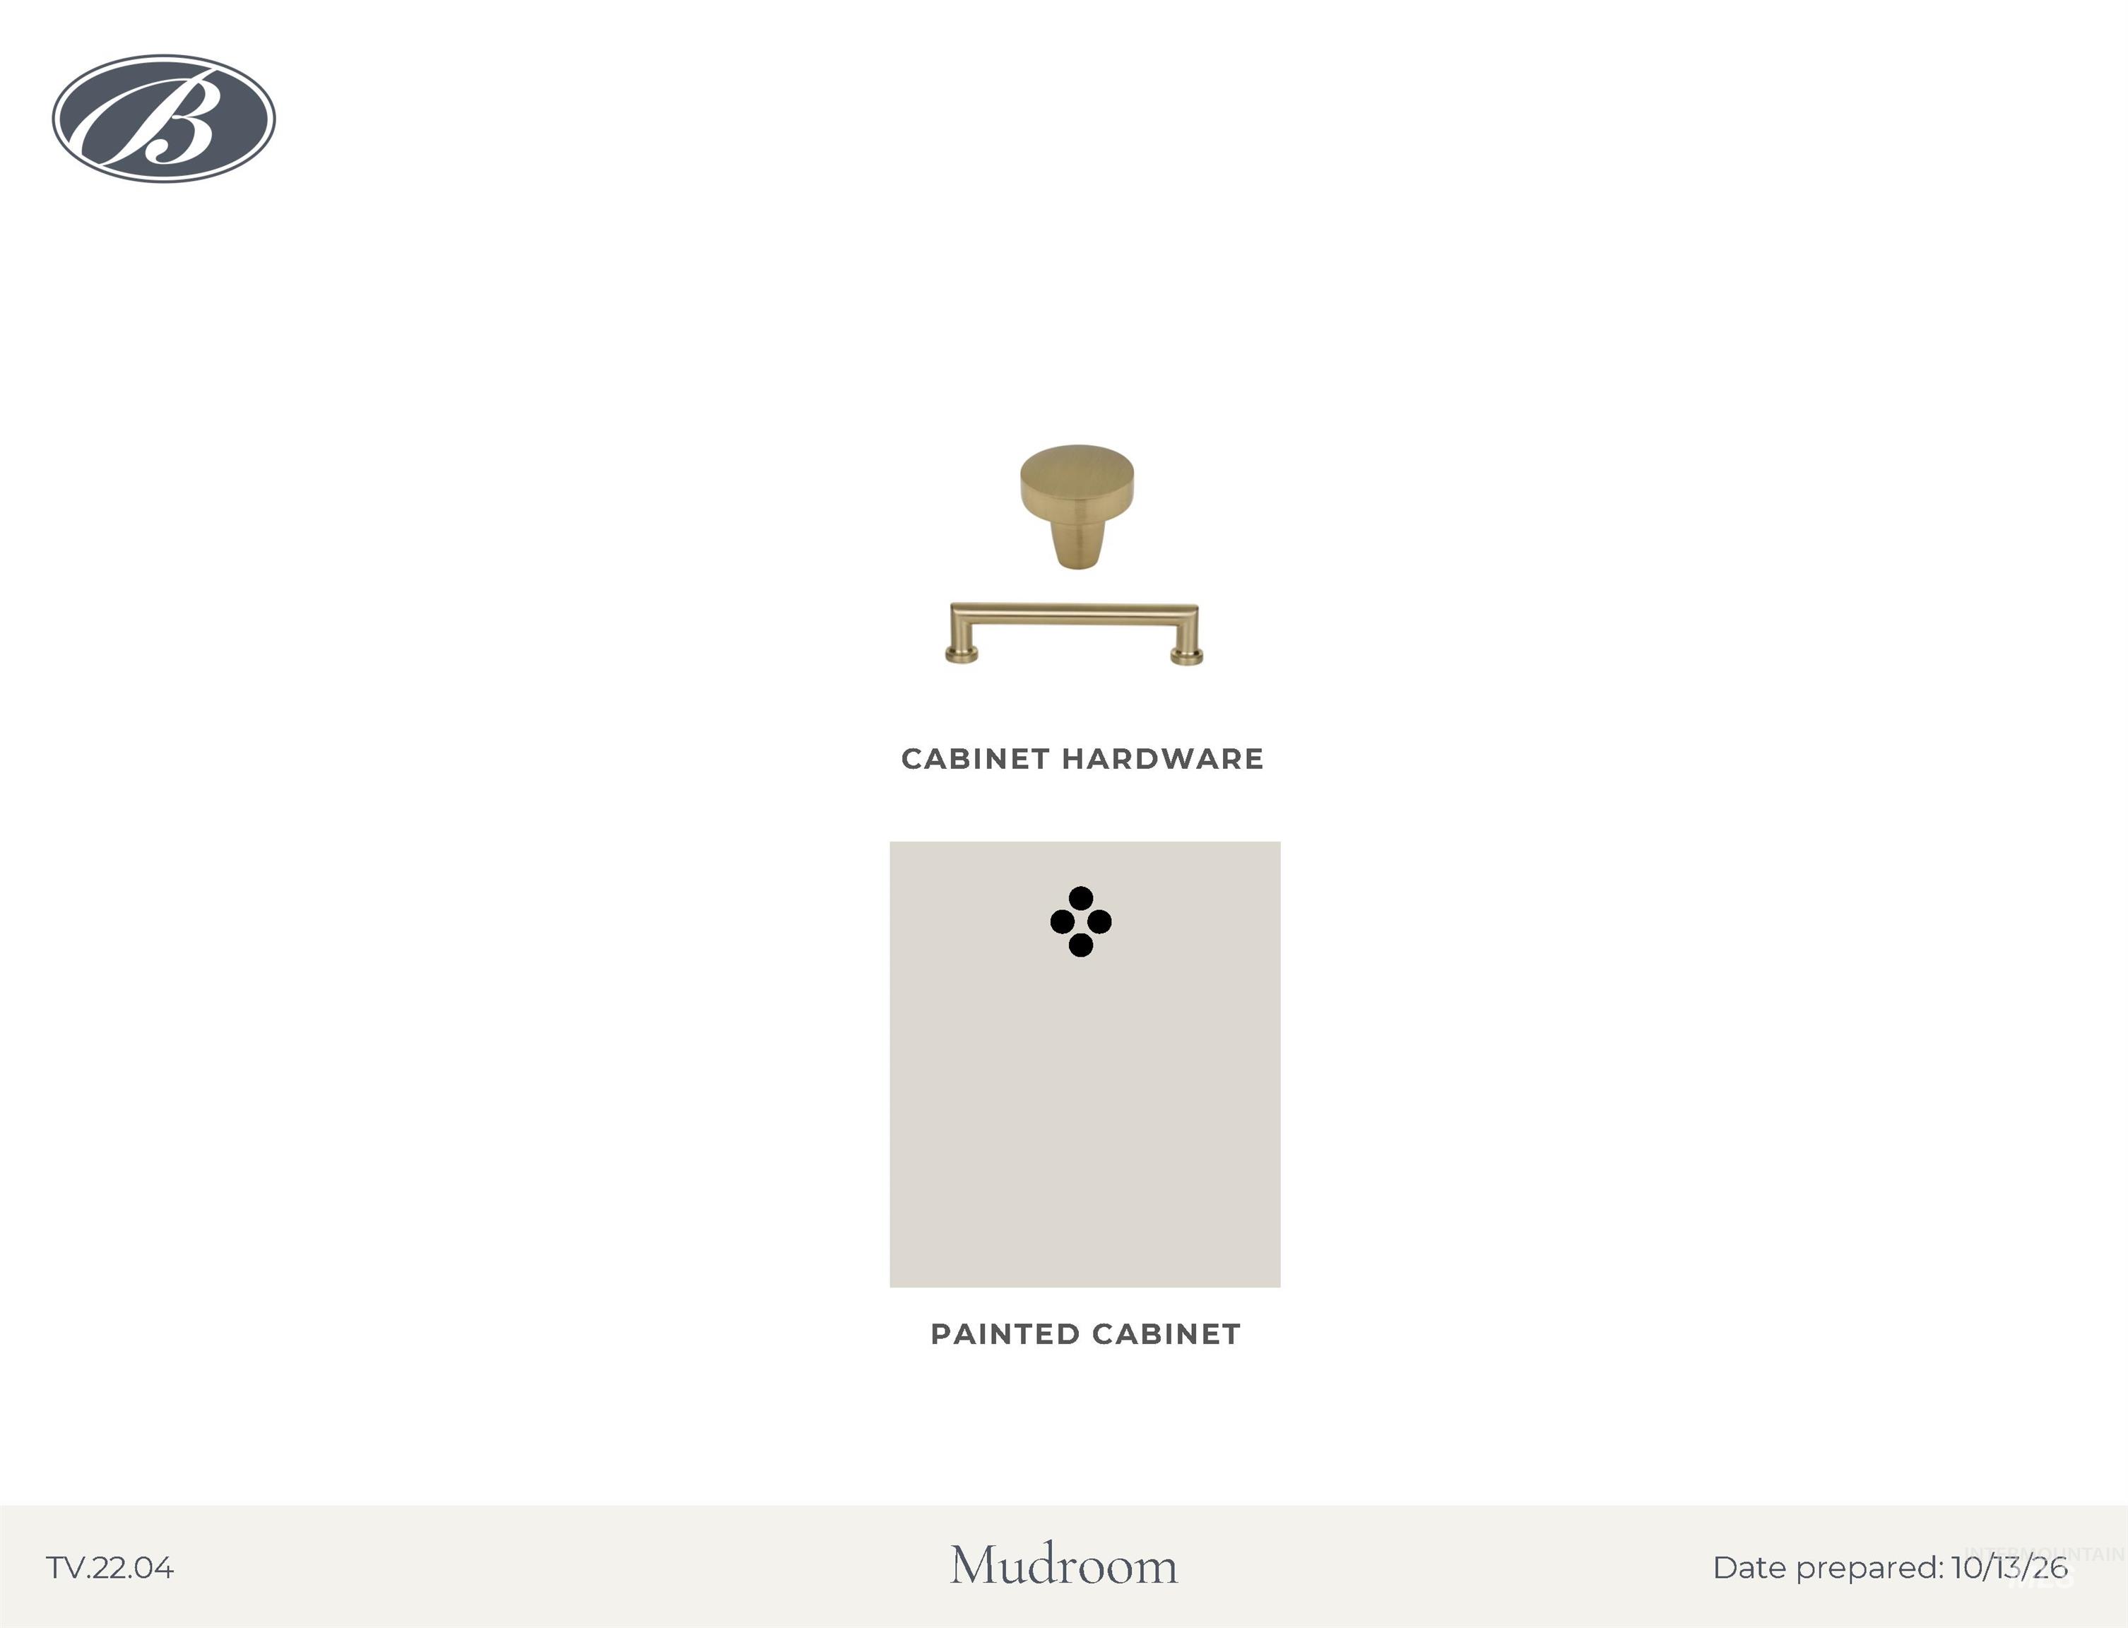
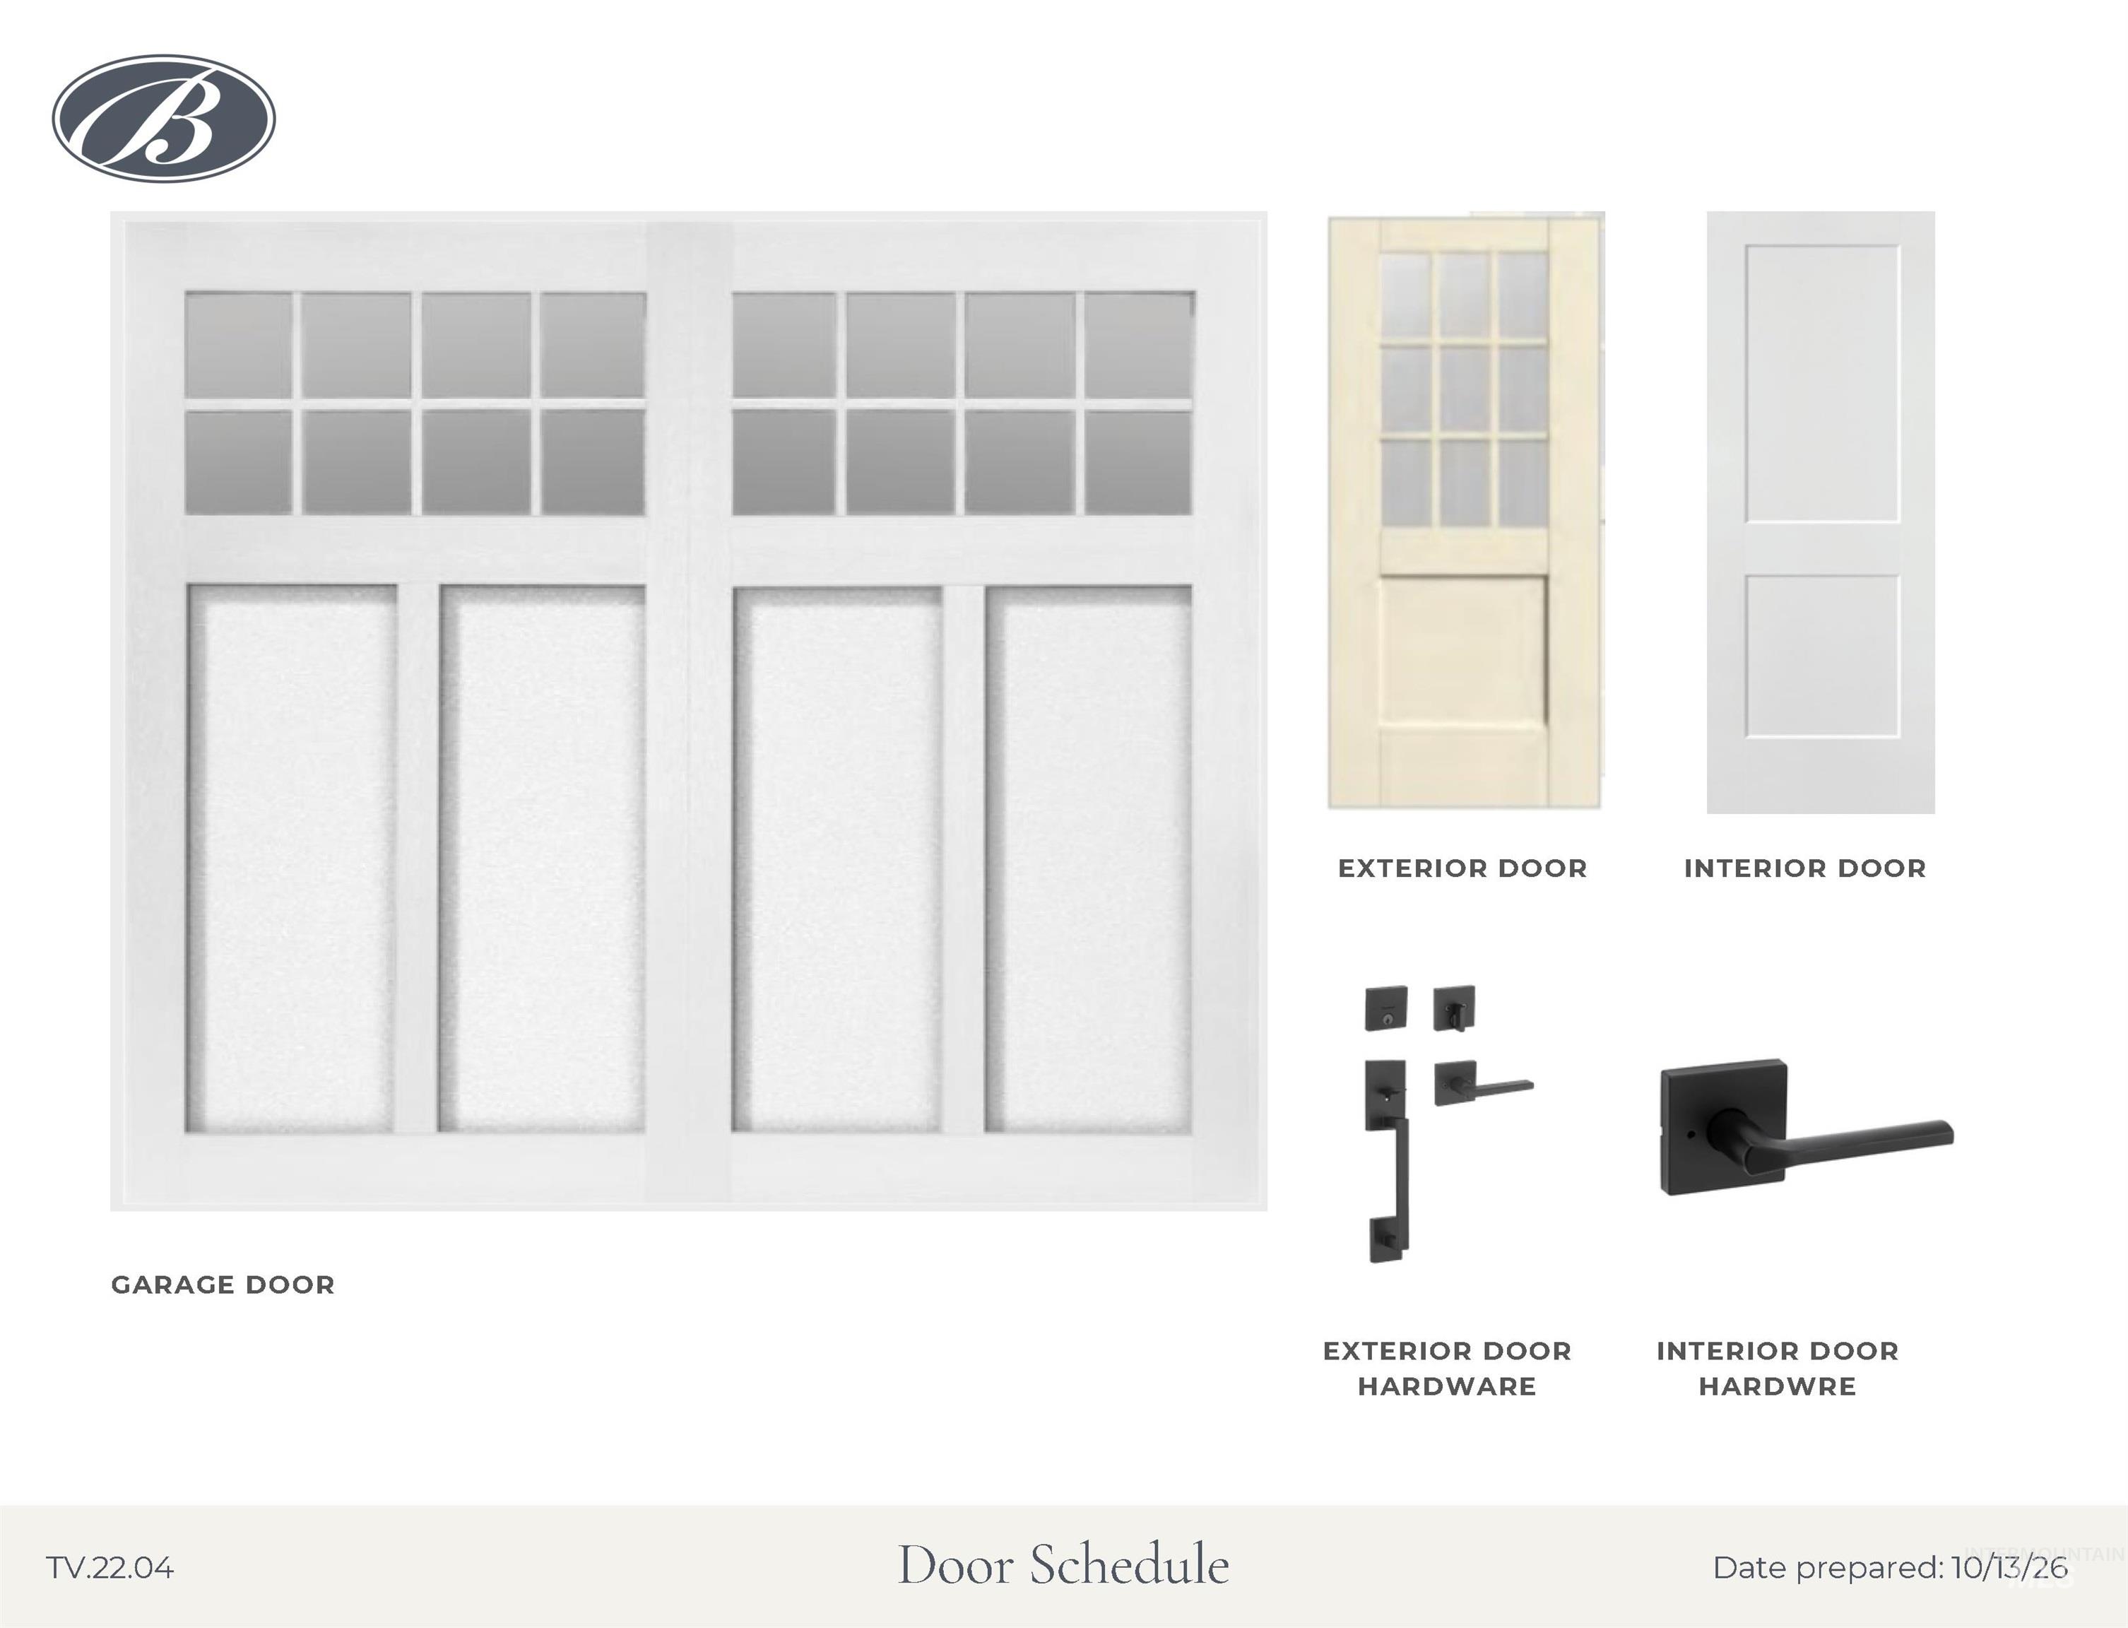

Description
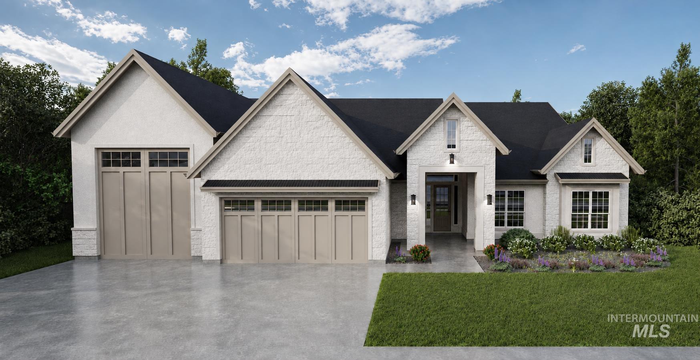
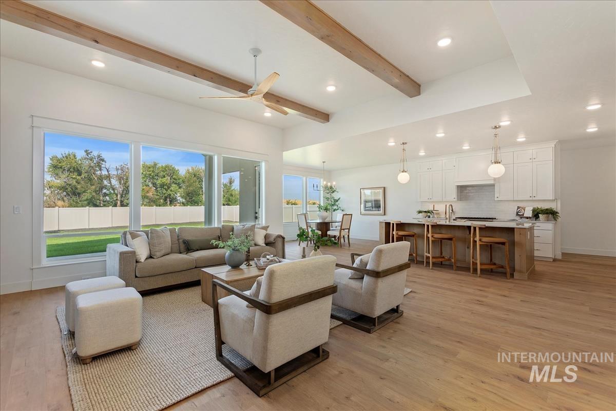
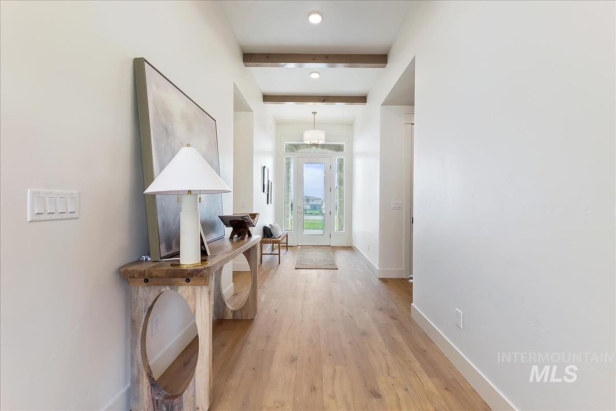
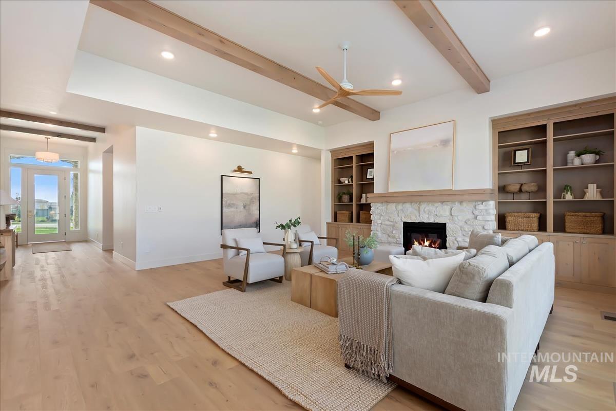
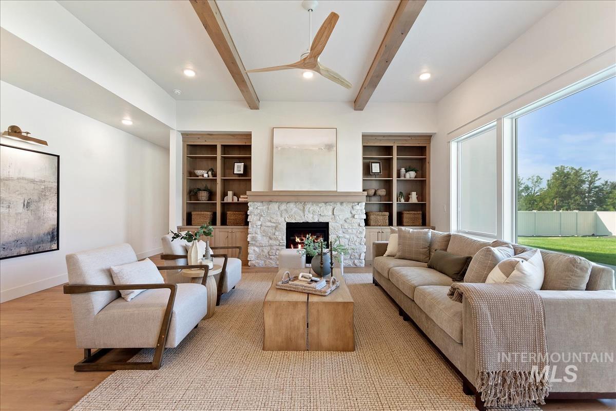
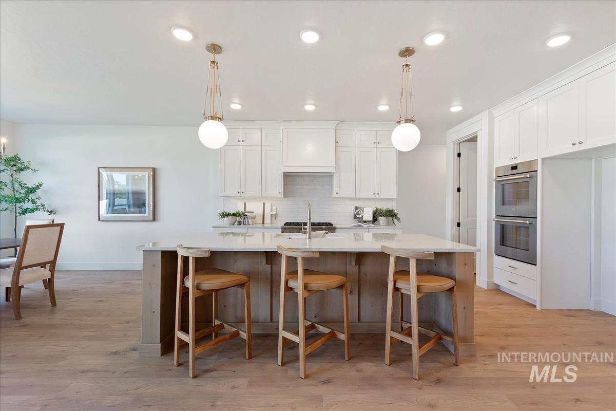
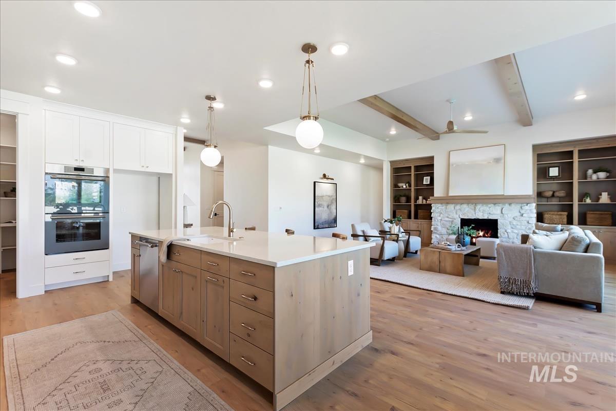
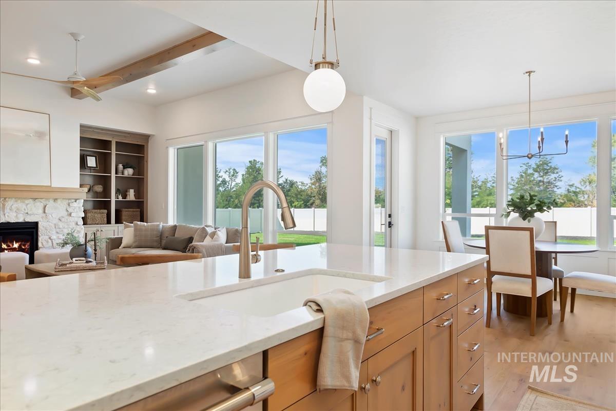
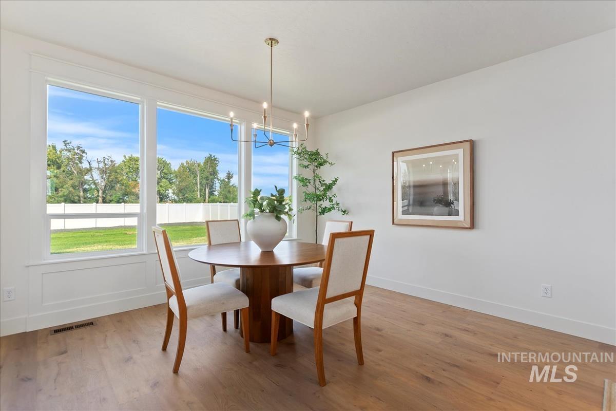
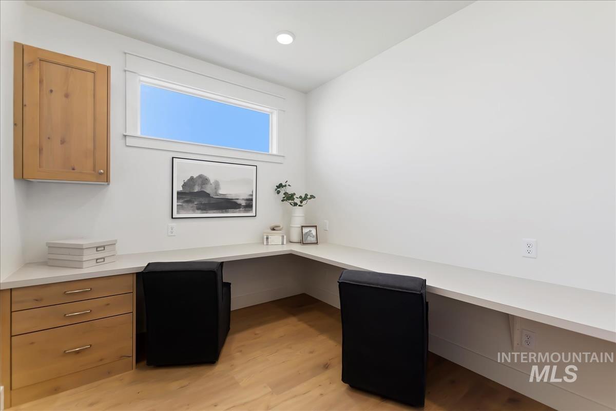
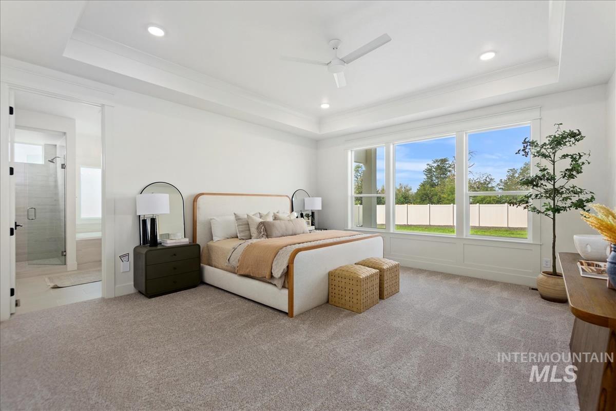
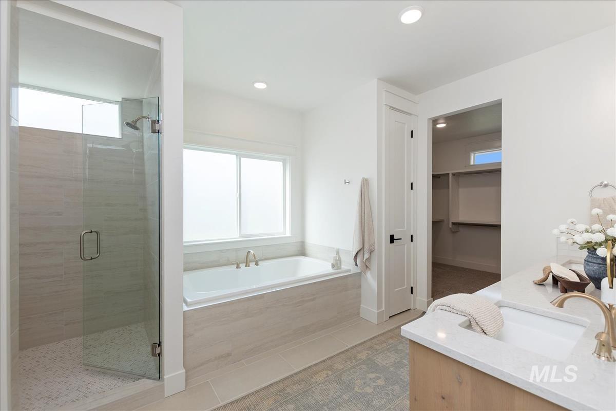
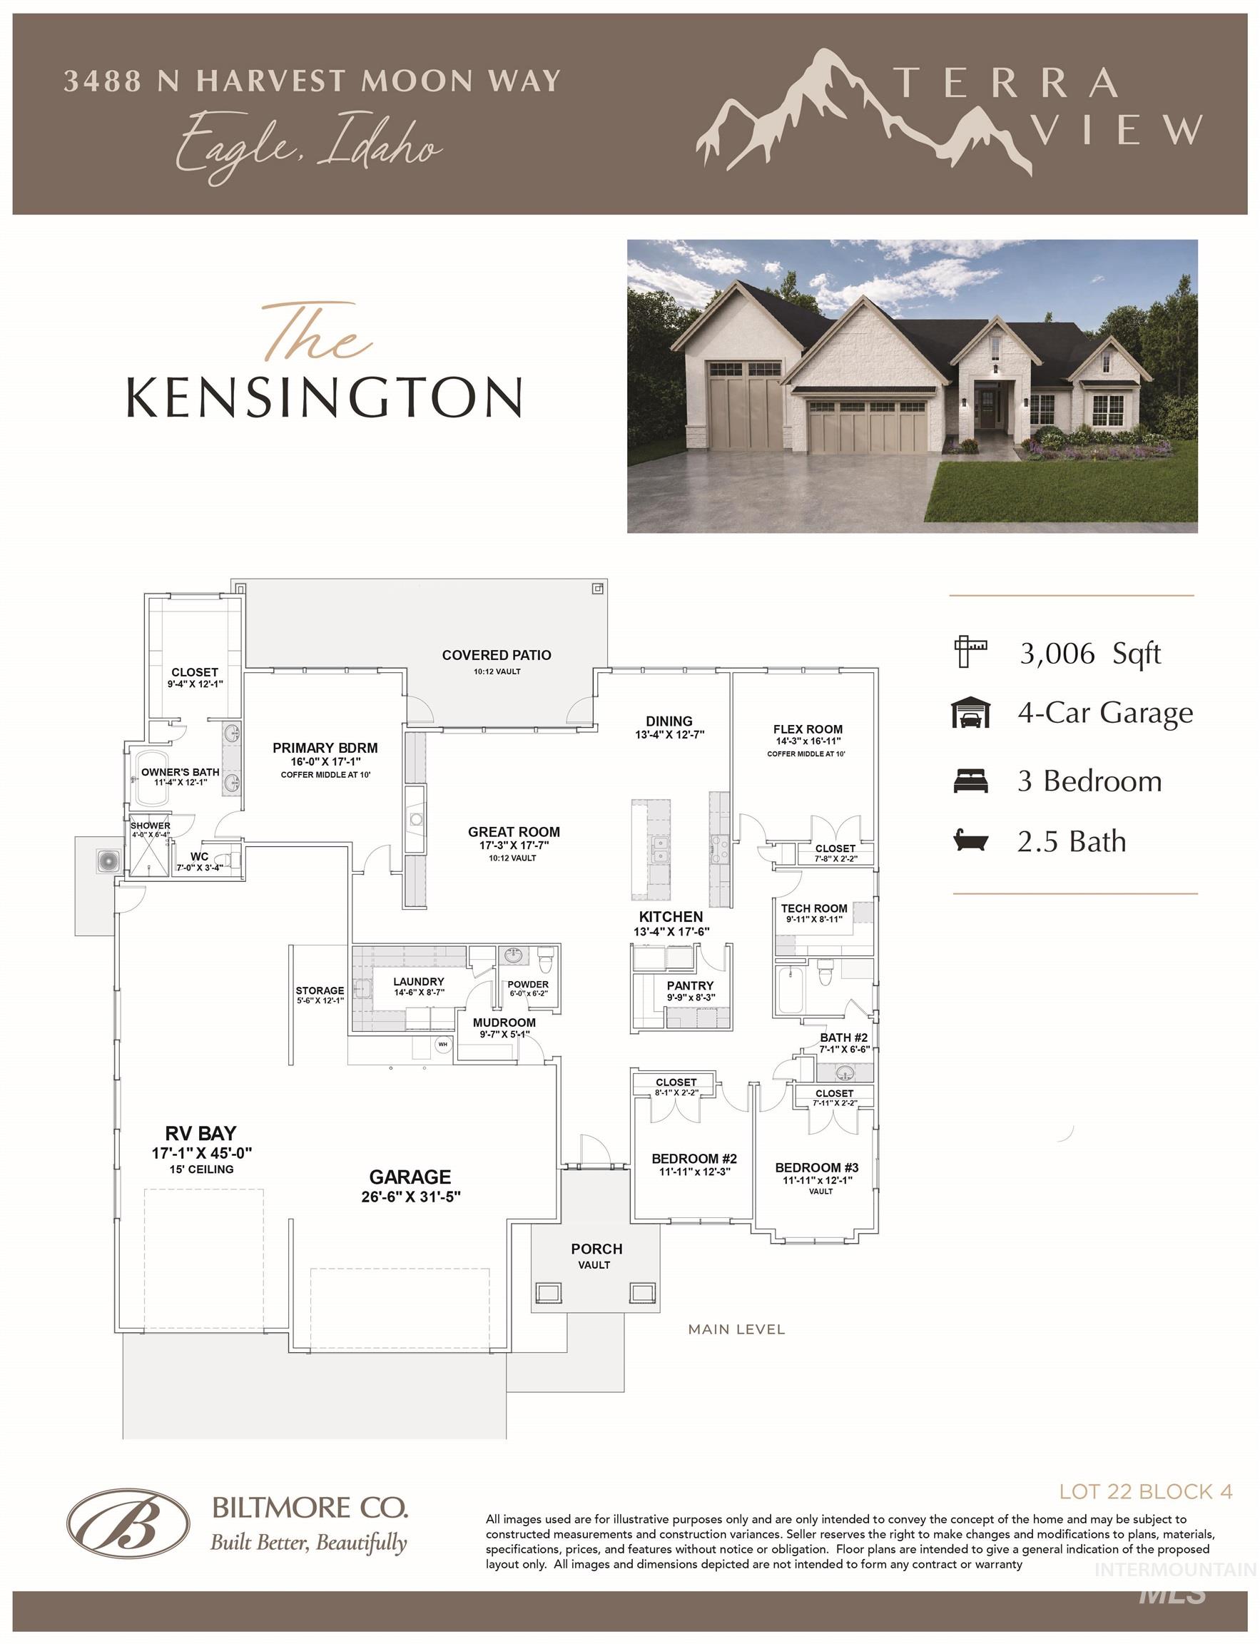
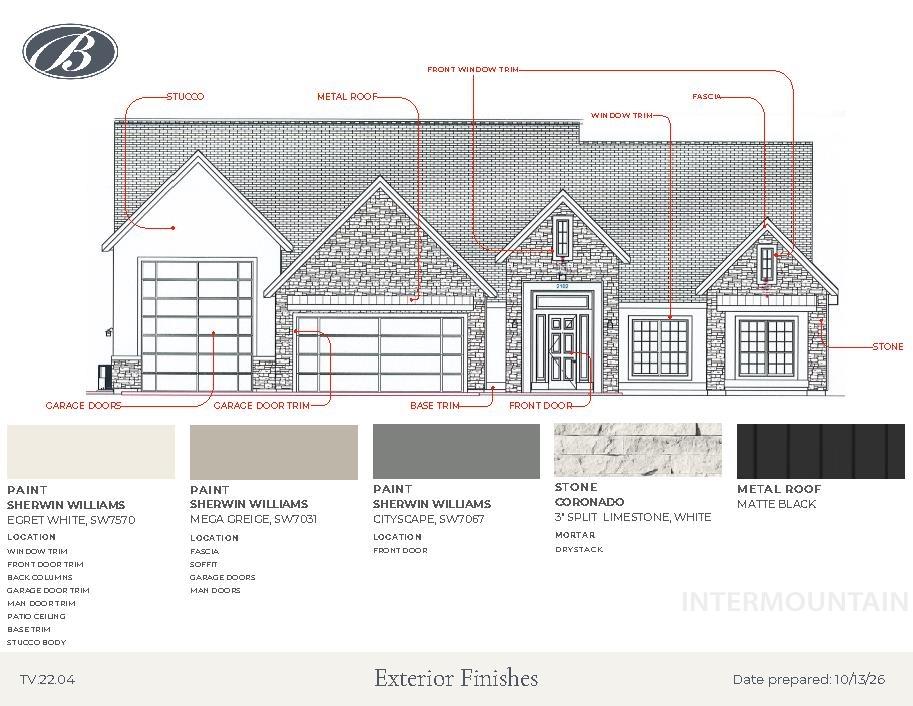
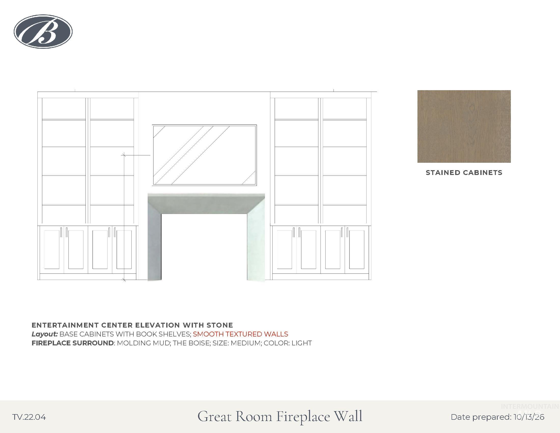
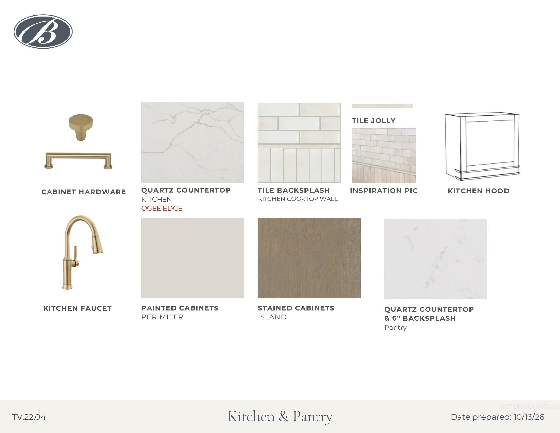
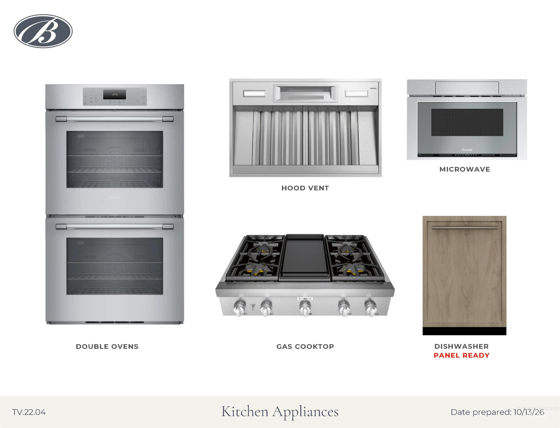
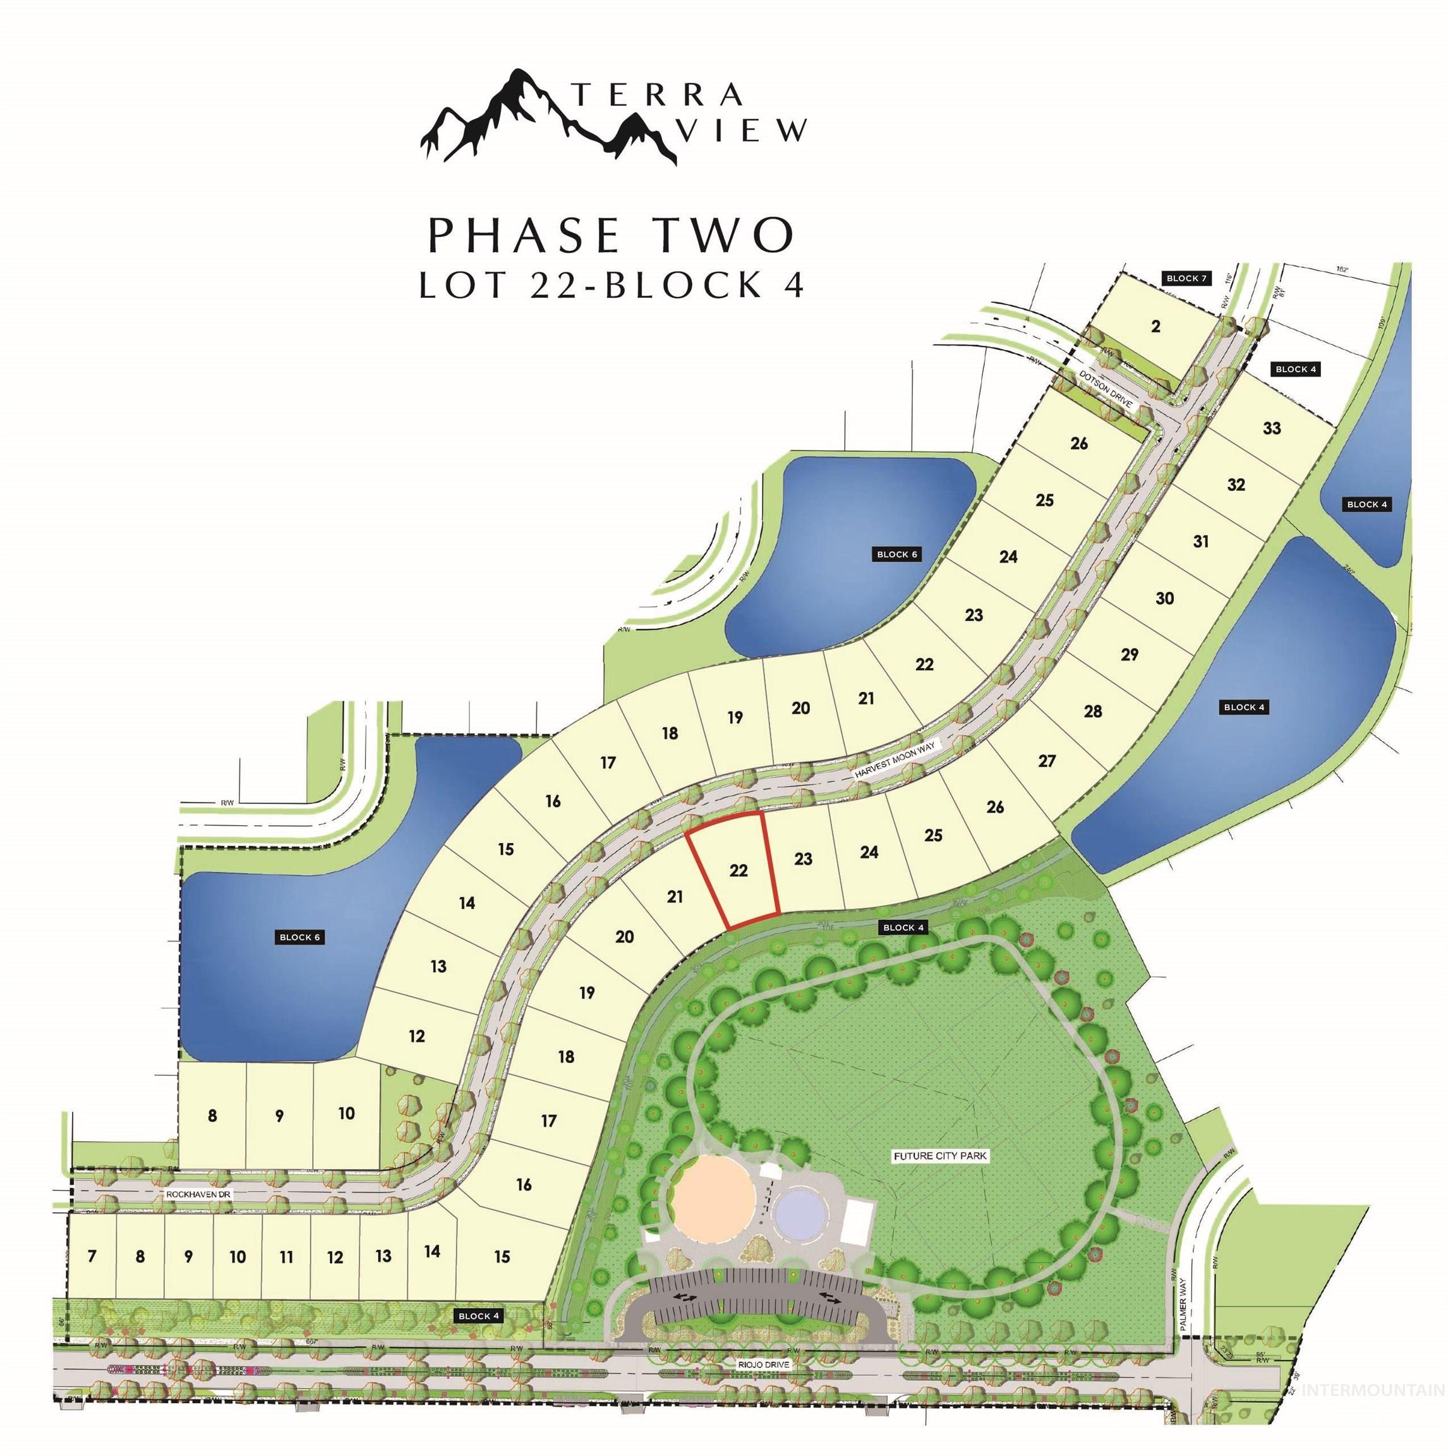
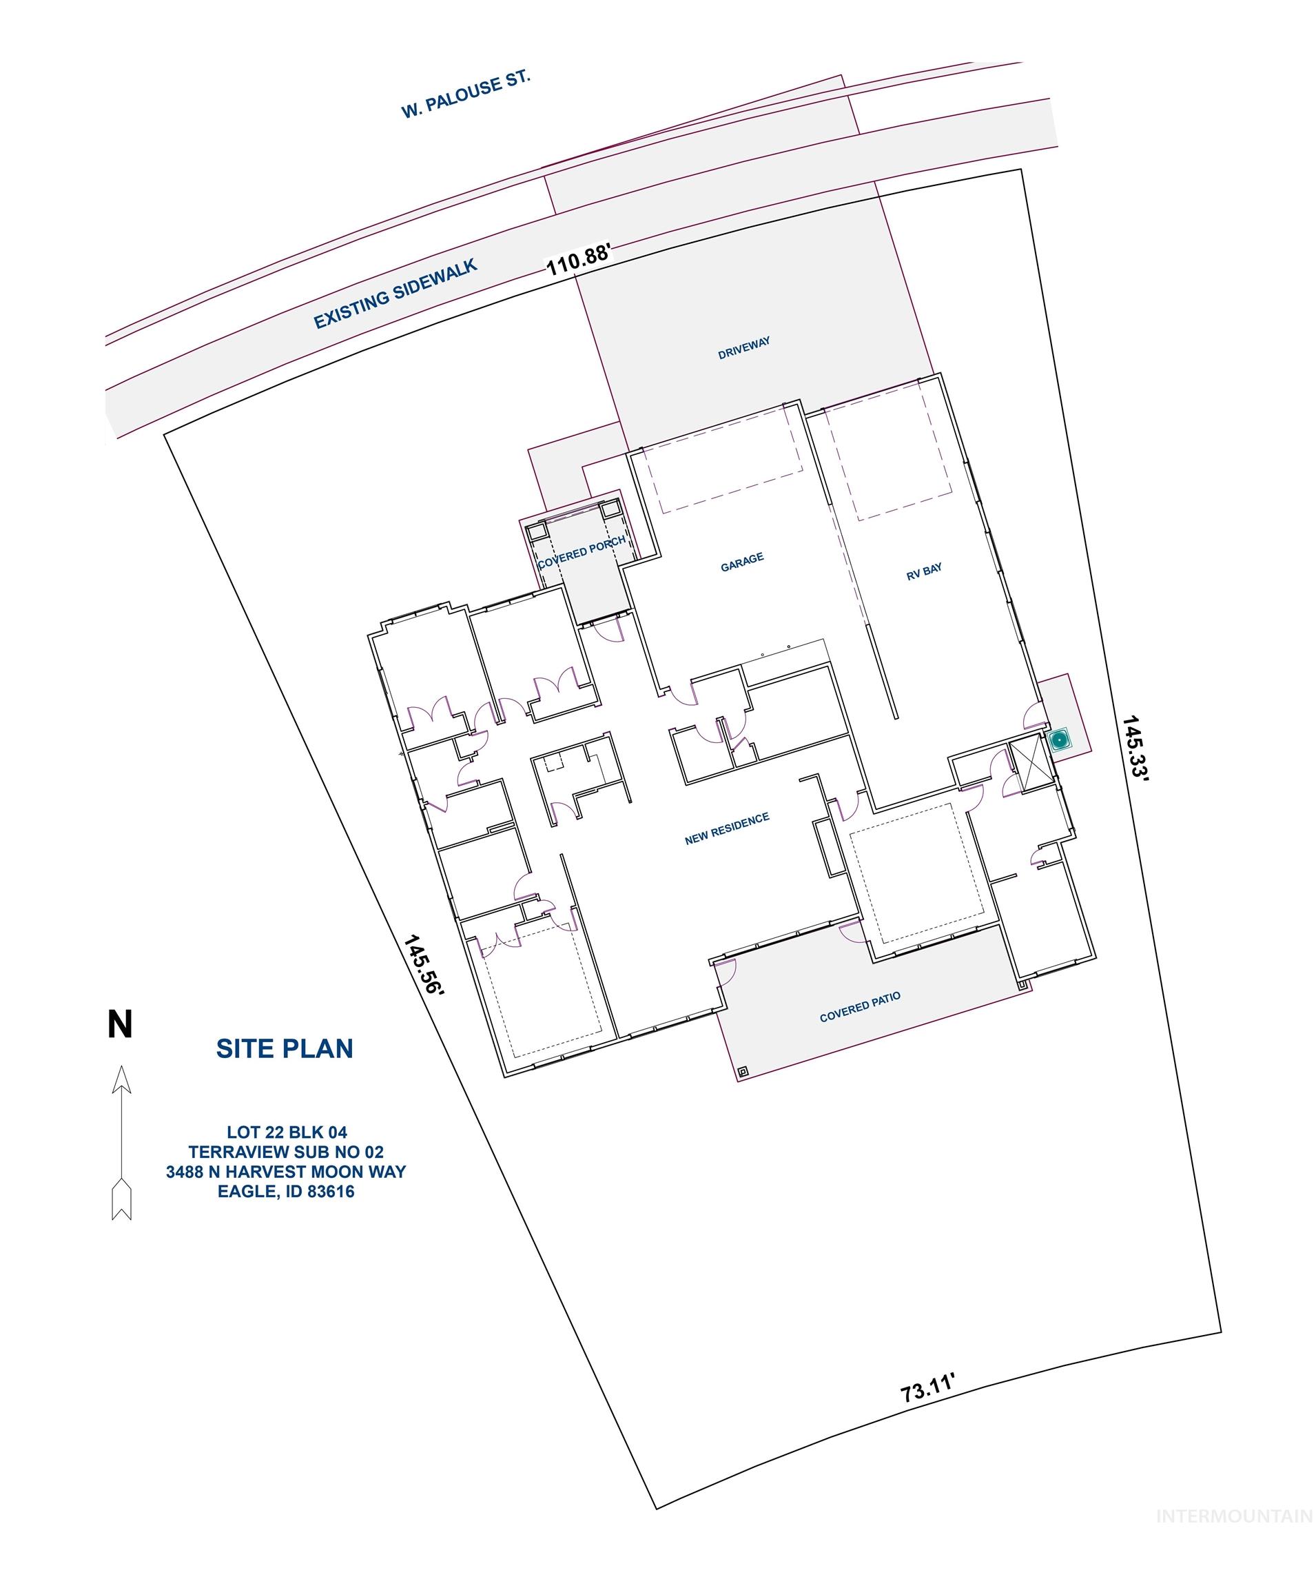
Step into The Kensington by Biltmore Company and experience a home crafted with both style and comfort in mind. The great room sets the tone with soaring 11' vaulted ceilings and a stunning fireplace framed in custom molding and flanked by built-in entertainment cabinetry, creating a space that's as inviting as it is refined. Home chefs will fall in love with the gourmet kitchen, outfitted with premium Thermador appliances, double ovens, gleaming quartz countertops, and an expansive island made for gathering. A pocket office with a wall-to-wall built-in desk makes working from home a pleasure, while the generous 14'x17' fourth bedroom offers endless versatility as a guest suite, flex room, or private second living space. Adventure-lovers will appreciate the oversized 17'x45' RV garage bay, complete with a handy built-in 5'x12' storage nook to keep gear organized. Step outside to a sweeping vaulted covered patio spanning 37-feet long, perfect for year-round entertaining. Best of all, this home backs to Terra View's peaceful park setting, so you'll enjoy open views and no direct backyard neighbors.
Details
| MLS # | 99005484 |
|---|---|
| Listing Type | For Sale |
| Style | House |
| HOA Dues | $2,800 |
| Sub-Type | New Construction |
| Status | Active |
| Year | 2027 |
| Days On Site | 8 |
| Listing Provided By | Silvercreek Realty Group | Guy Ouwehand |
Features
| Bed(s) | 4 |
|---|---|
| Bath(s) | 3 |
| SQ Feet | 3,006 |
| Garage | 4 |
| Pool | Yes |
| Story(s) | 1 |
| Acreage | 0.31 |
Interior
| Cooling | Central Air |
|---|---|
| Cooling Yes / No | Yes |
| Heating | Forced Air, Natural Gas |
| Heating Yes / No | Yes |
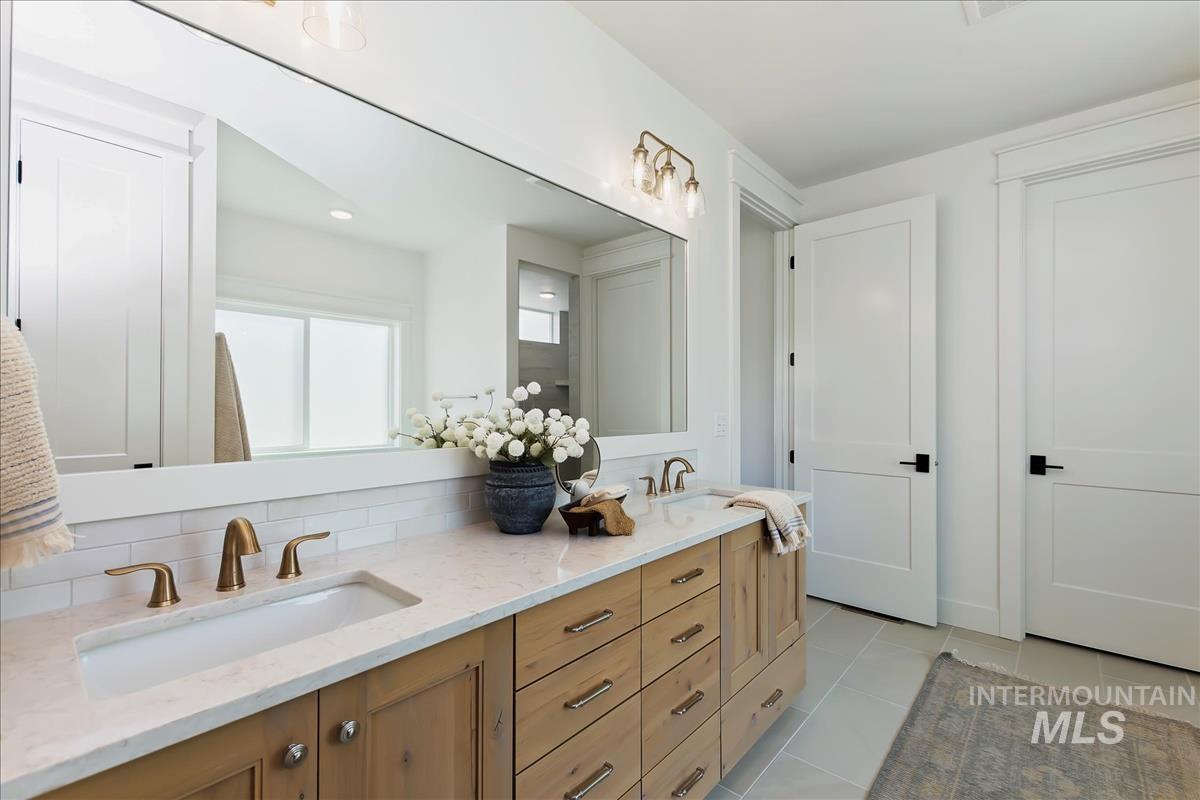
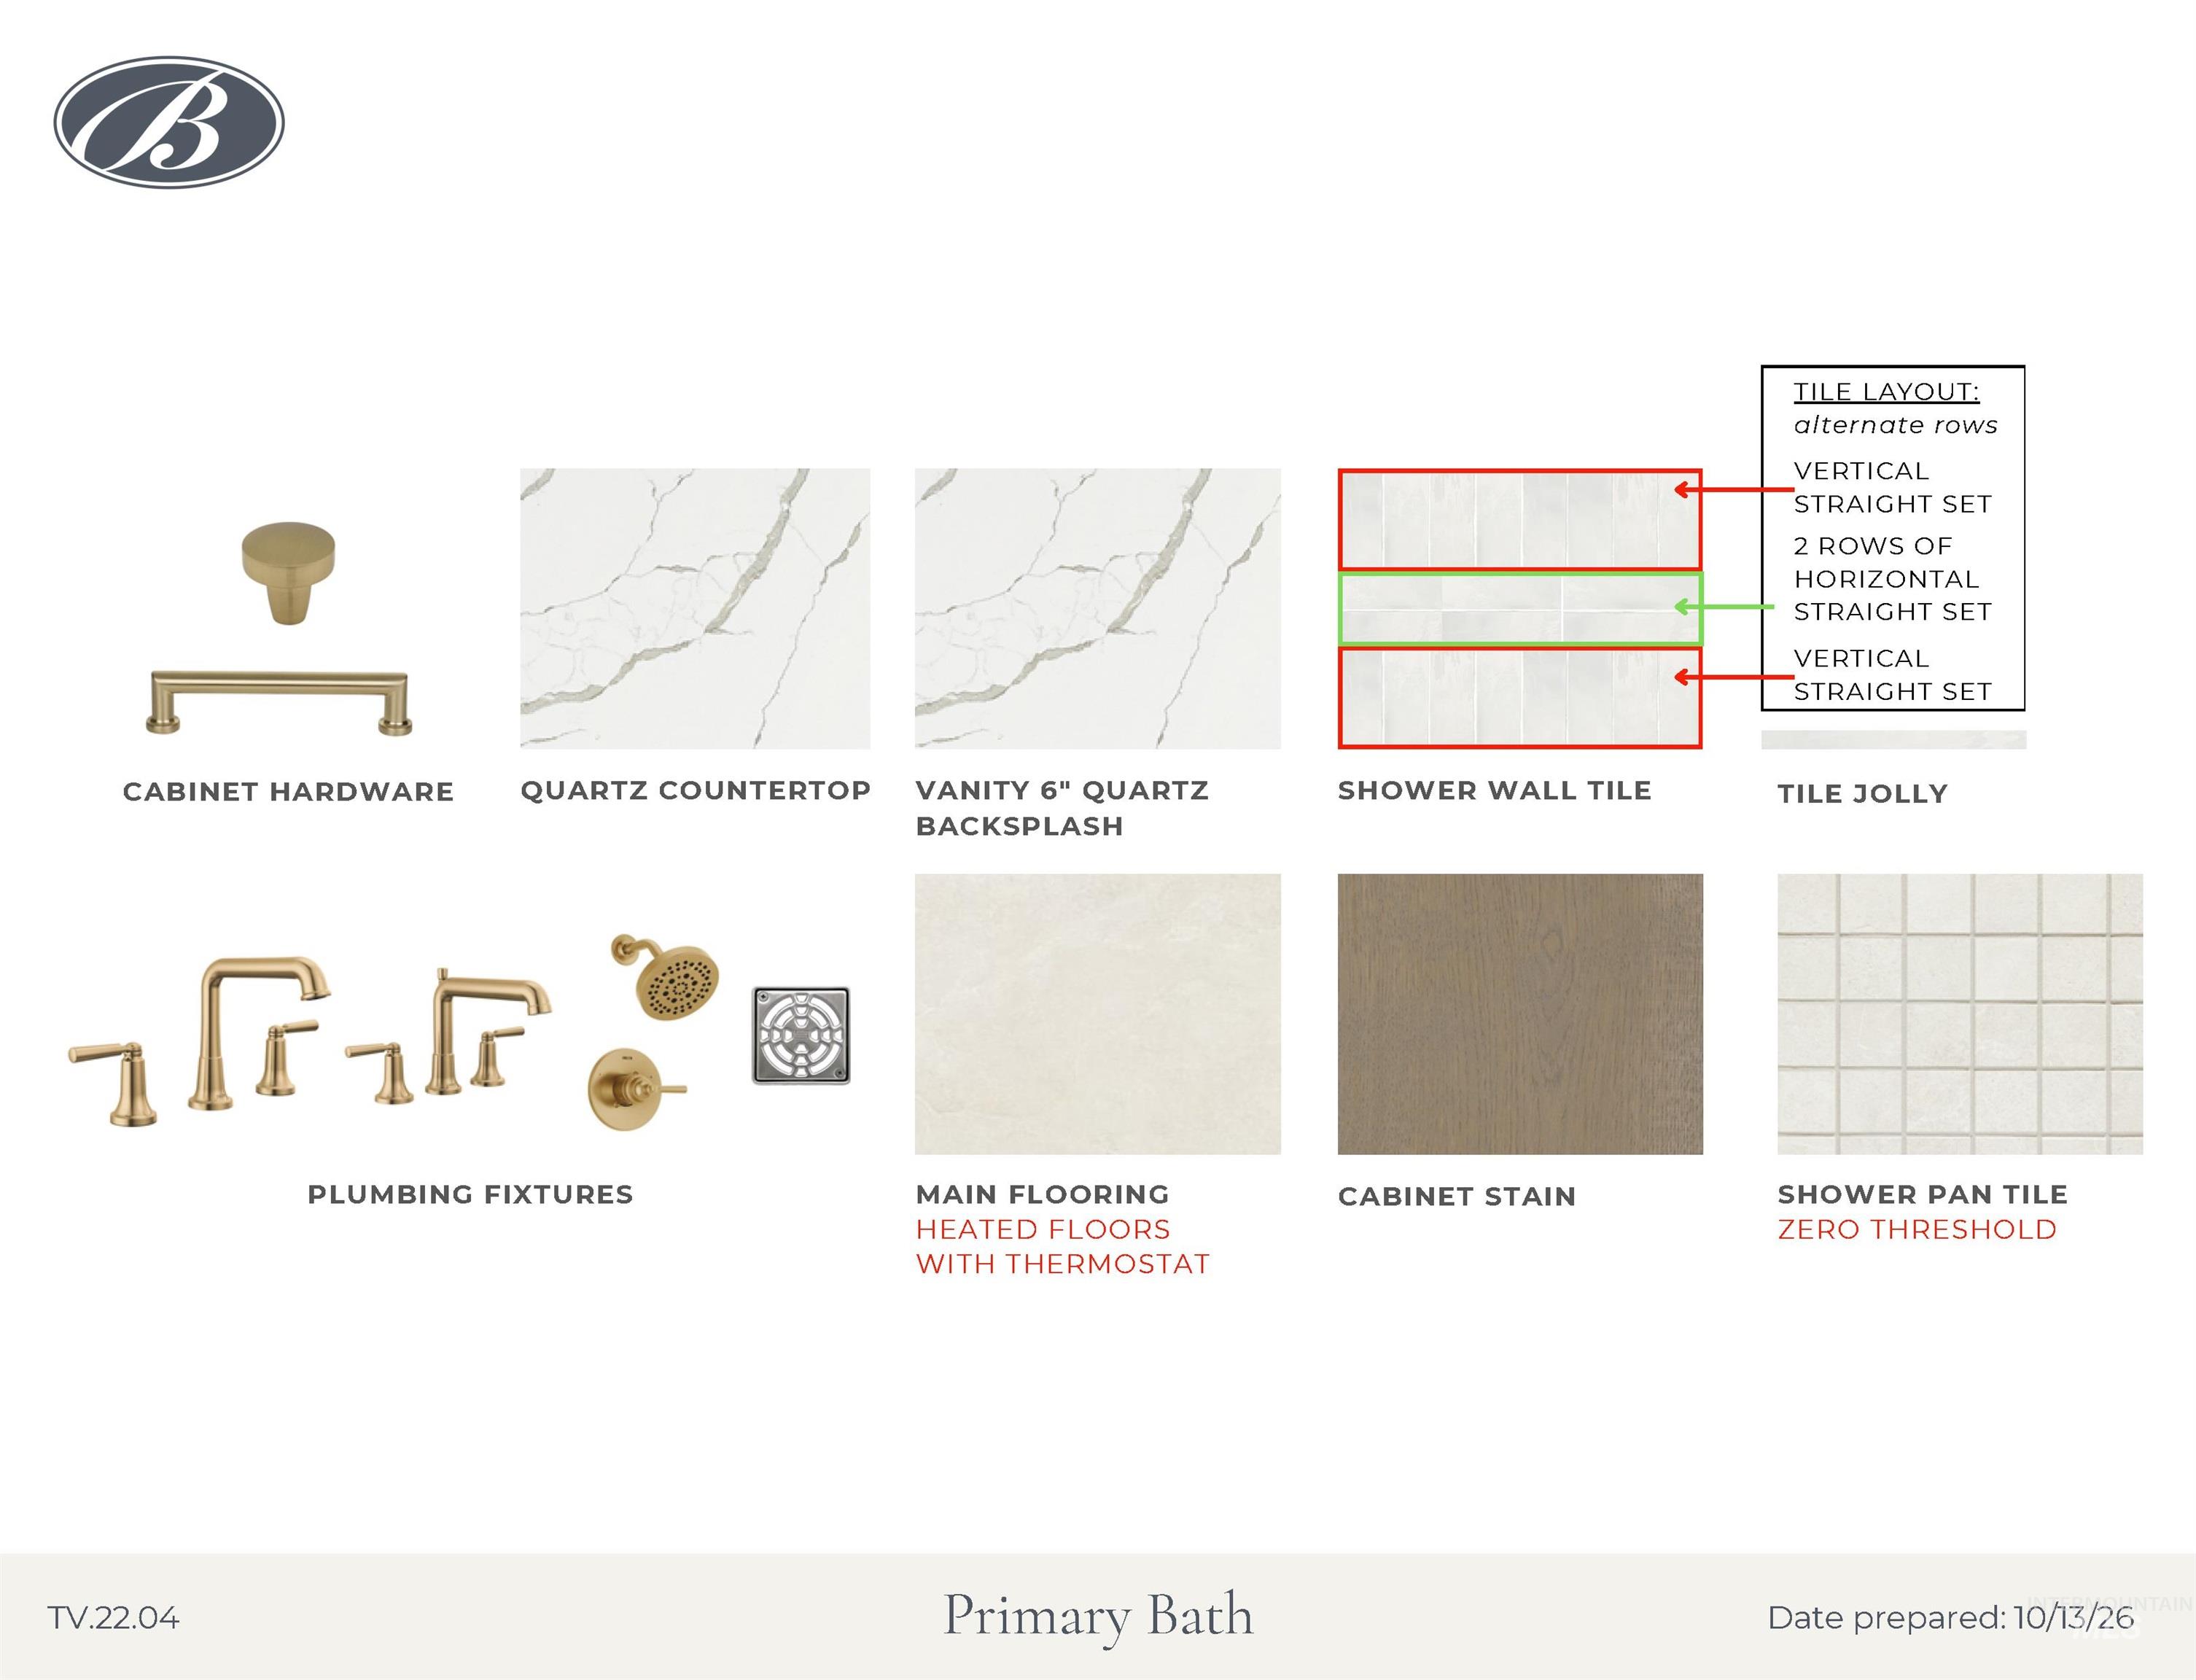
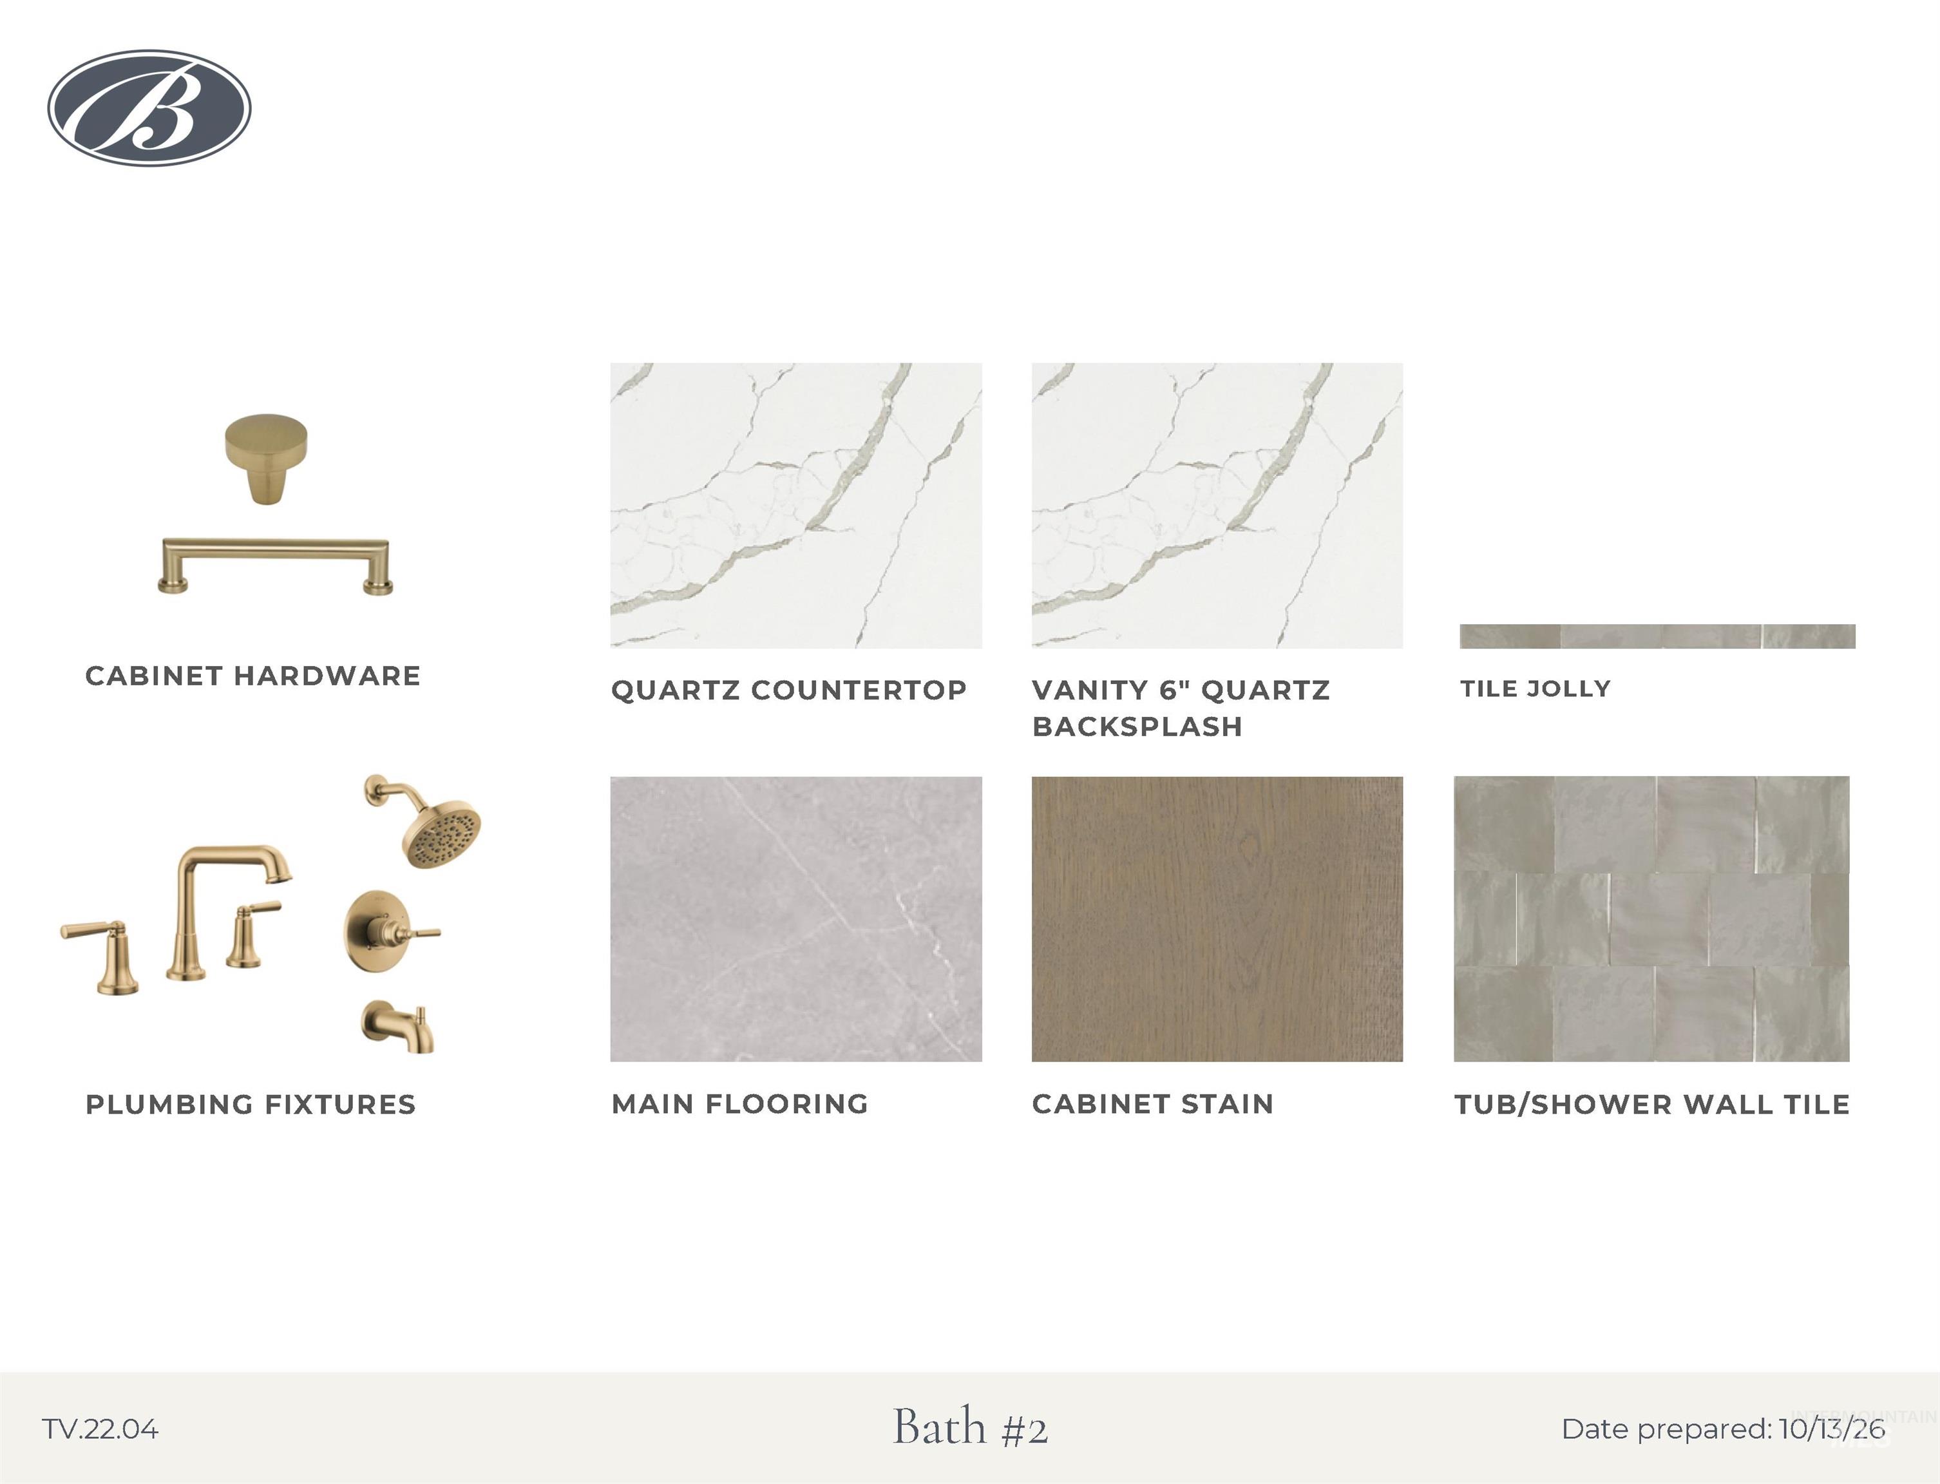
| Interior Features | Bath-Master, Bed-Master Main Level, Split Bedroom, Den/Office, Great Room, Double Vanity, Central Vacuum Plumbed, Walk-In Closet(s), Walk In Shower, Breakfast Bar, Pantry, Kitchen Island, Quartz Counters |
| Appliances | Gas Water Heater, Tankless Water Heater, Dishwasher, Disposal, Double Oven, Microwave, Oven/Range Built-In, Gas Oven, Gas Range |
| Fireplaces Total | 1 |
| Fireplace Features | One, Gas |
| Flooring | Tile, Carpet, Engineered Wood Floors |
| Fireplace Yes / No | Yes |
Exterior
| Roof | Composition, Metal, Architectural Style |
|---|---|
| Lot Features | 10000 SF - .49 AC, Irrigation Available, Sidewalks, Auto Sprinkler System, Drip Sprinkler System, Full Sprinkler System, Pressurized Irrigation Sprinkler System |
| Construction Materials | Frame, Stone, Stucco, Circ./Cond - Crawl Space |
| Patio And Porch Features | Covered Patio/Deck |
| Fencing | Full, Metal |
Parking
| Parking Features | Attached, RV Access/Parking, Finished Driveway |
|---|---|
| Garage Spaces | 4 |
| Attached Garage Yes / No | Yes |
Utilities
| Utilities | Sewer Connected |
|---|
Taxes
| Tax Year | 2025 |
|---|---|
| Tax Annual Amount | 0 |
| Tax Legal Description | LOT 22 BLK 04 TERRAVIEW SUB NO 02 |
Area Information
| State | ID |
|---|---|
| County | Ada |
| City | Eagle |
| Zip Code | 83616 |
| Area | Ada |
| Community Name | Terra View |
| School District | West Ada School District |
| Elementary School | Eagle Hills |
| High School | Eagle |
| Listing VS Median (in Terra View) | |
Price: $1,749,900 low | high Med: $2,293,780 sqft: 3,006 low | high Med: 3,812 $ / sqft: $582 low | high Med: $604 On site: 8 low | high Med: 135 | |
Request a showing
Request a showing
Contact
Learn More About This Property

| State | ID |
|---|---|
| County | Ada |
| City | Eagle |
| Zip Code | 83616 |
| Area | Ada |
| Community Name | Terra View |
| School District | West Ada School District |
| Elementary School | Eagle Hills |
| High School | Eagle |
| Listing VS Median (in Terra View) | |
Price: $1,749,900 low | high Med: $2,293,780 sqft: 3,006 low | high Med: 3,812 $ / sqft: $582 low | high Med: $604 On site: 8 low | high Med: 135 | |
 | $1,650,0003471 N Harvest Moon WayEagle, ID 83616 |
 | $1,730,7403443 N Harvest Moon WayEagle, ID 83616 |
$2,150,0007491 W Dotson Dr.Eagle, ID 83616 |
SERVICING IDAHO SINCE 1985


