










Description
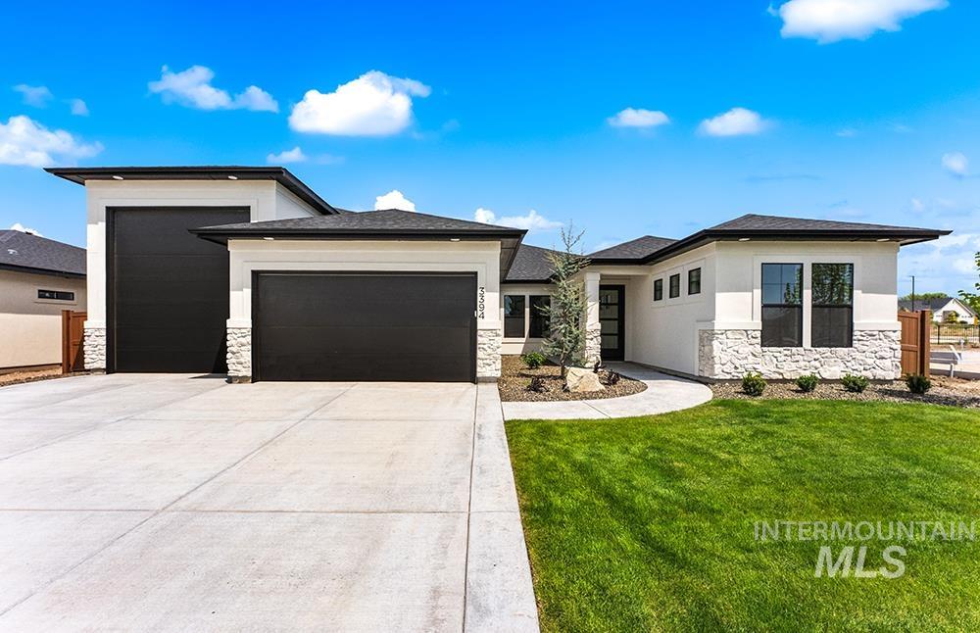
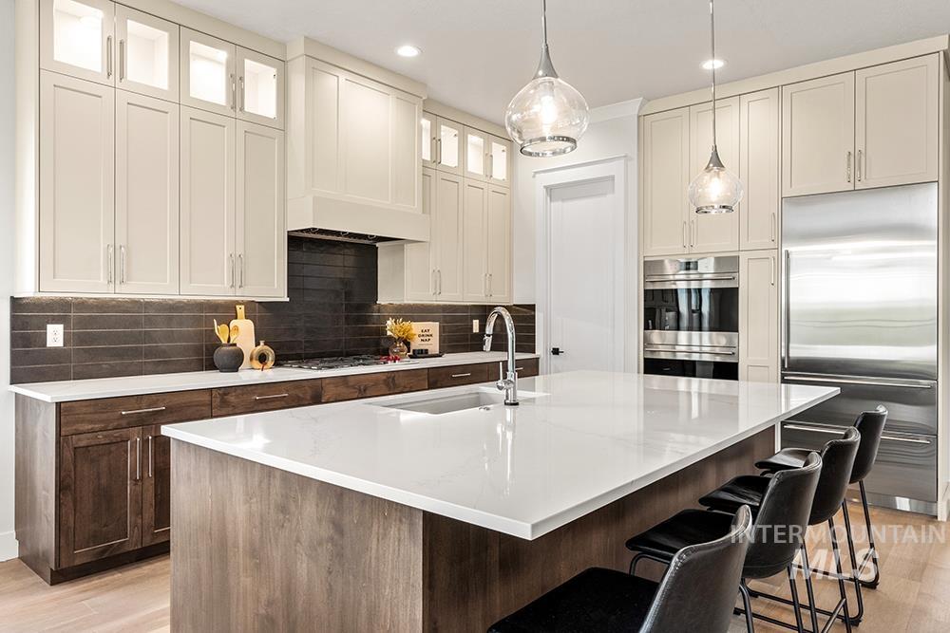
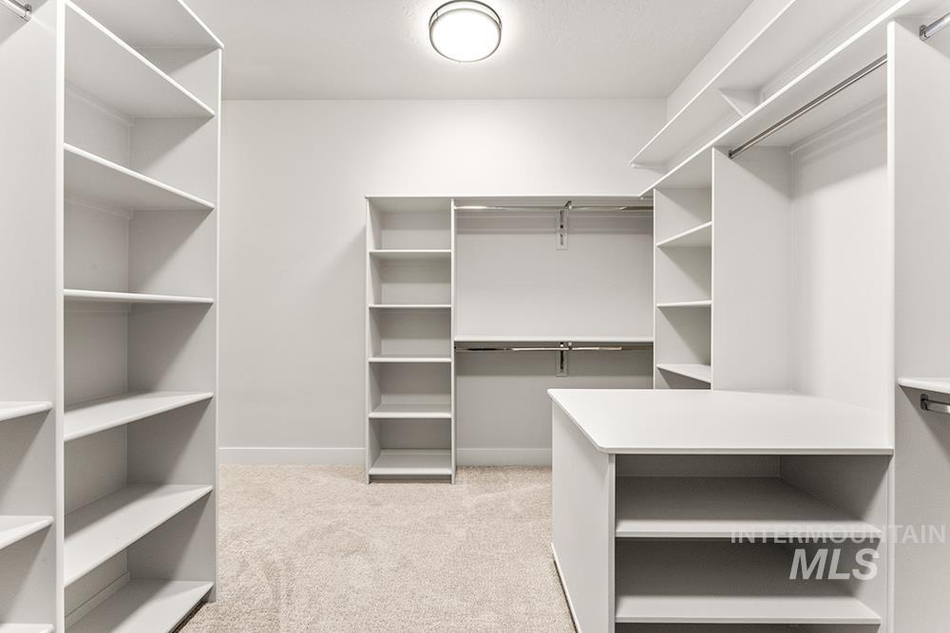
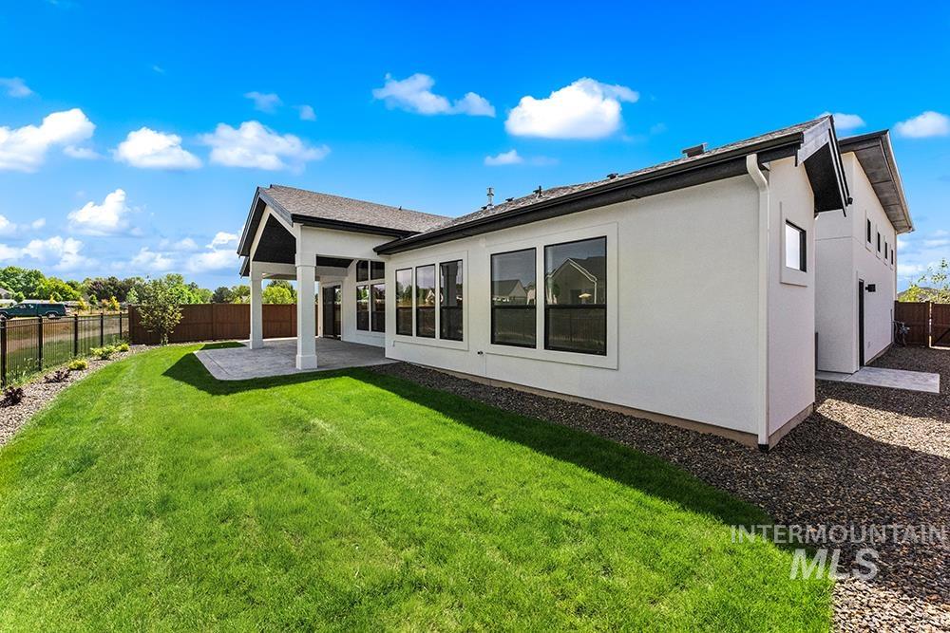
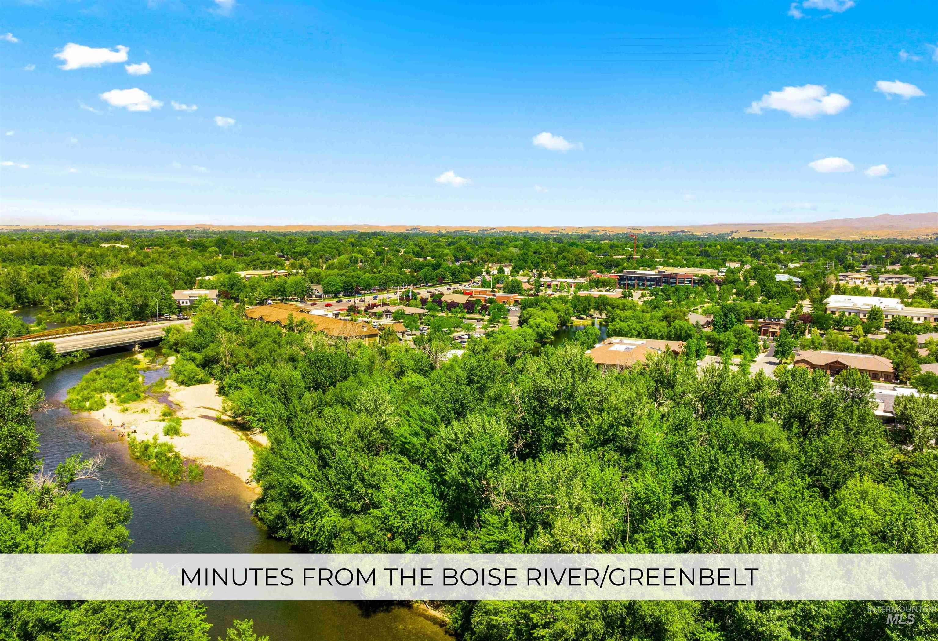
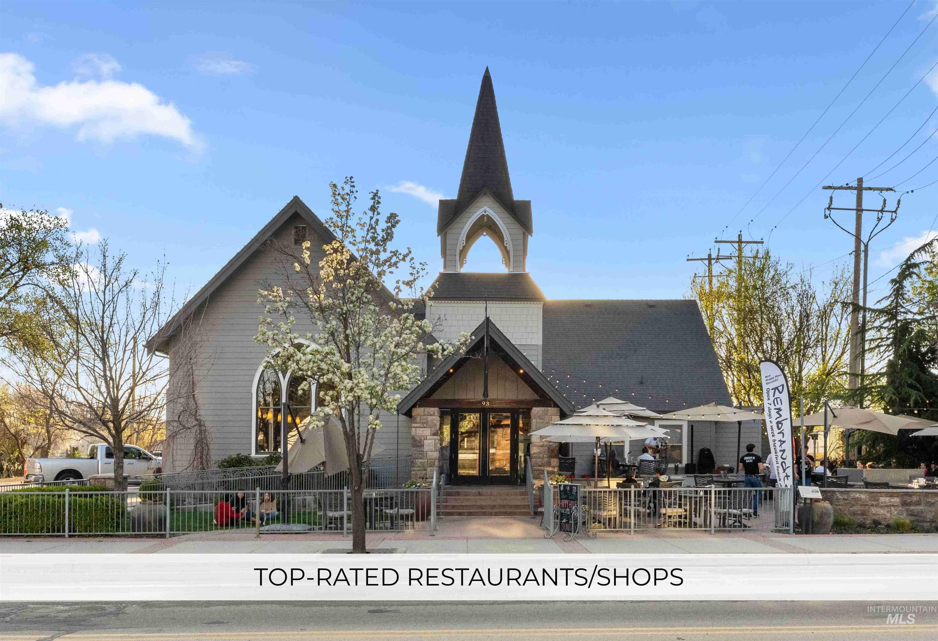
The Cassia RV by Todd Campbell Custom Homes is the builder’s most sought-after floor plan, featuring a 15' x 45' dedicated RV bay designed for luxury and functionality. Inside, wide-plank flooring, soaring cathedral ceilings, expansive windows, and an open-concept layout create a bright, inviting atmosphere. The great room is anchored by a dramatic floor-to-ceiling fireplace with custom built-ins, offering both warmth and sophistication. The gourmet kitchen is thoughtfully designed with premium Wolf stainless steel appliances, ceiling-height two-tone cabinetry, designer tile accents, and elevated finishes throughout. Eight-foot interior doors and energy-efficient windows further enhance the home’s spacious feel and refined style. The primary suite offers a spa-inspired retreat with a wall-to-wall walk-in glass shower, freestanding soaking tub, dual vanities, and an oversized walk-in closet. A dedicated office with custom millwork adds character and functionality. Additional highlights include epoxy garage flooring, an extended covered patio, and high-efficiency Force Energy Star heating and hot water systems. Located in the desirable Centerra community with access to a community pool, all just minutes from downtown Eagle.
Details
| MLS # | 98996703 |
|---|---|
| Listing Type | For Sale |
| Style | House |
| HOA Dues | $550 |
| Sub-Type | New Construction |
| Status | Pending |
| Year | 2026 |
| Days On Site | 19 |
| Listing Provided By | Amherst Madison | Matt Bauscher |
Features
| Bed(s) | 3 |
|---|---|
| Bath(s) | 3 |
| SQ Feet | 2,691 |
| Garage | 4 |
| Pool | Yes |
| Story(s) | 1 |
| Zoning | R-3/DA/P |
| Acreage | 0.24 |
Interior
| Cooling | Central Air |
|---|---|
| Cooling Yes / No | Yes |
| Heating | Forced Air, Natural Gas |
| Heating Yes / No | Yes |
| Interior Features | Bath-Master, Bed-Master Main Level, Split Bedroom, Den/Office, Double Vanity, Walk-In Closet(s), Breakfast Bar, Pantry, Kitchen Island, Quartz Counters |
| Appliances | Gas Water Heater, Dishwasher, Disposal, Double Oven, Microwave, Oven/Range Built-In, Refrigerator |
| Fireplaces Total | 1 |
| Fireplace Features | One, Gas |
| Flooring | Tile, Carpet, Engineered Wood Floors |
| Fireplace Yes / No | Yes |
Exterior
| Roof | Architectural Style |
|---|---|
| Foundation Details | Crawl Space, Slab |
| Lot Features | 10000 SF - .49 AC, Irrigation Available, Sidewalks, Corner Lot, Full Sprinkler System, Pressurized Irrigation Sprinkler System |
| Construction Materials | Concrete, Frame, Stone, Stucco |
| Patio And Porch Features | Covered Patio/Deck |
Parking
| Parking Features | Attached, RV Access/Parking |
|---|---|
| Garage Spaces | 4 |
| Attached Garage Yes / No | Yes |
Utilities
| Utilities | Sewer Connected |
|---|
Taxes
| Tax Year | 2025 |
|---|---|
| Tax Annual Amount | 1026.2 |
| Tax Legal Description | LOT 27 BLK 06 CARP RANCH SUB |
Area Information
| State | ID |
|---|---|
| County | Ada |
| City | Eagle |
| Zip Code | 83616 |
| Area | Ada |
| Community Name | Centerra |
| School District | West Ada School District |
| Elementary School | Eagle |
| High School | Eagle |
| Listing VS Median (in Centerra) | |
Price: $999,900 low | high Med: $1,237,450 sqft: 2,691 low | high Med: 2,978 $ / sqft: $372 low | high Med: $416 On site: 19 low | high Med: 16 | |
Request a showing
Request a showing
Contact
Learn More About This Property

| State | ID |
|---|---|
| County | Ada |
| City | Eagle |
| Zip Code | 83616 |
| Area | Ada |
| Community Name | Centerra |
| School District | West Ada School District |
| Elementary School | Eagle |
| High School | Eagle |
| Listing VS Median (in Centerra) | |
Price: $999,900 low | high Med: $1,237,450 sqft: 2,691 low | high Med: 2,978 $ / sqft: $372 low | high Med: $416 On site: 19 low | high Med: 16 | |
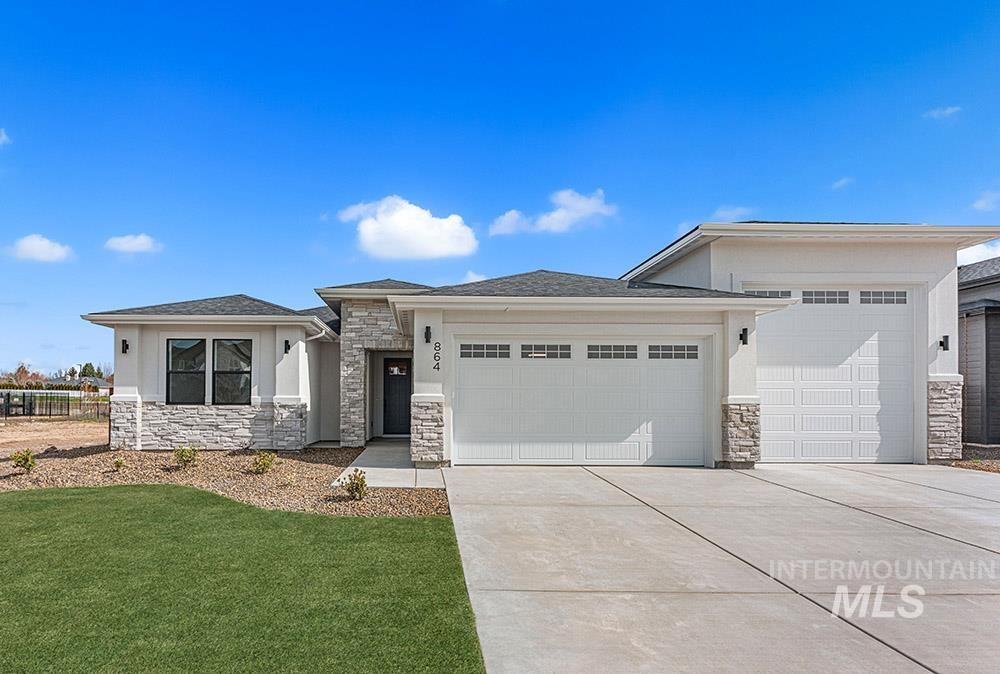 | $1,149,900864 N Gracie AveEagle, ID 83616 |
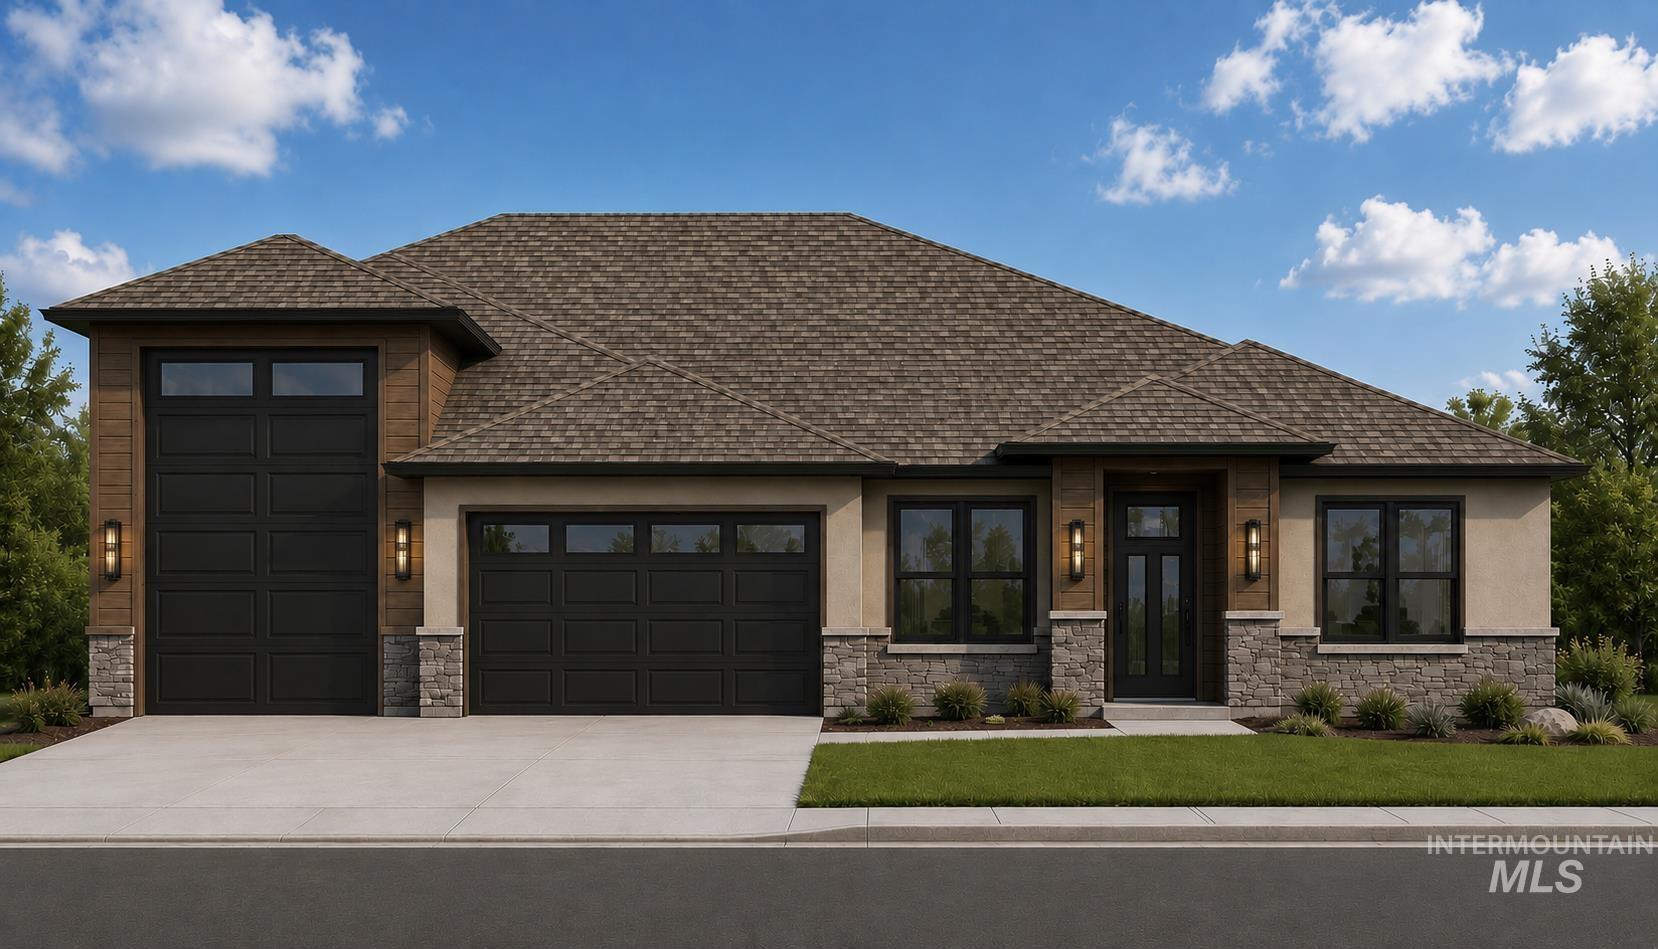 | $1,149,900867 N Danville AveEagle, ID 83616 |
 | $999,9003506 W Retreat StEagle, ID 83616 |
SERVICING IDAHO SINCE 1985


