3352 E 4028 N,Twin Falls, ID 83301
Twin Falls, ID 83301

Description
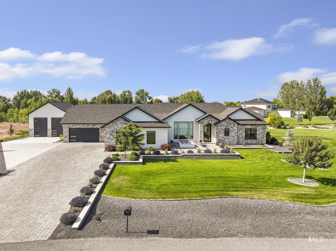
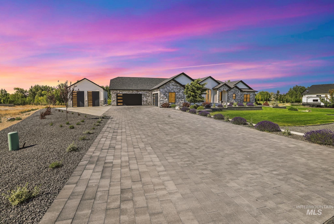

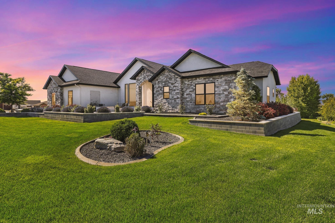
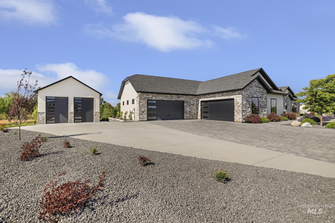
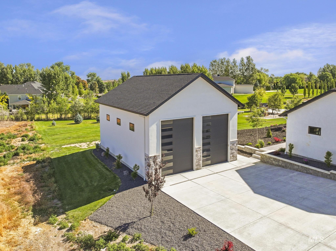
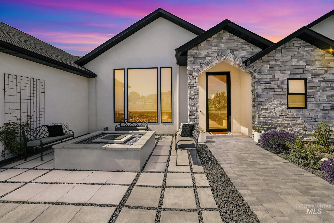
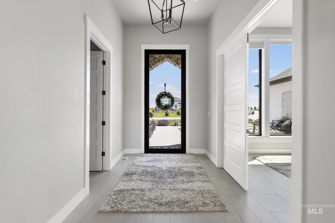
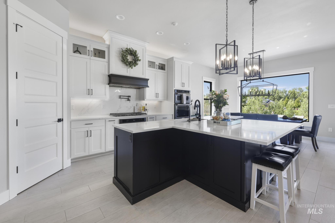
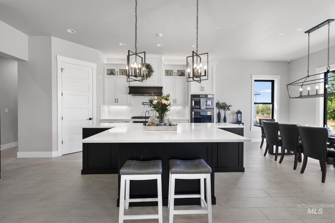
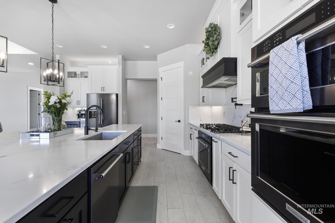
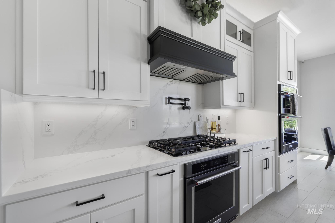
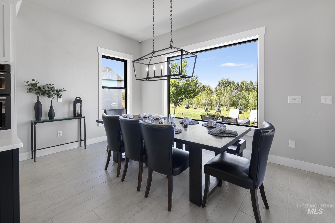
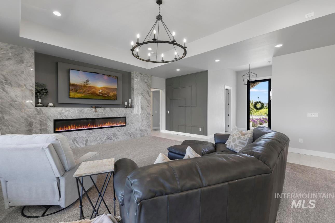
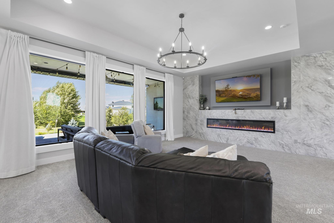
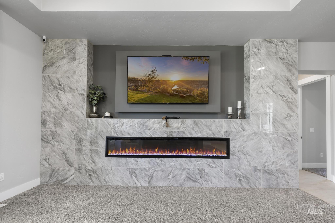
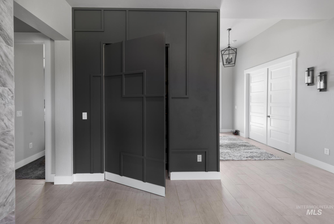
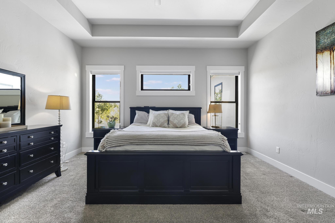
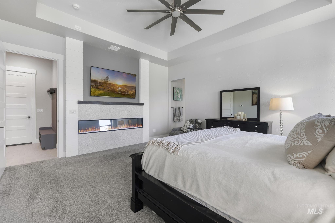
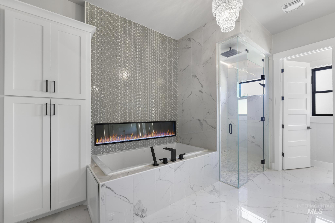
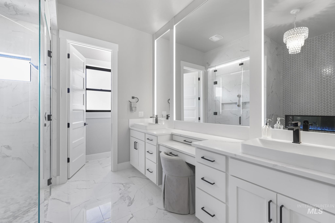
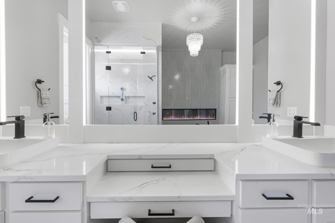
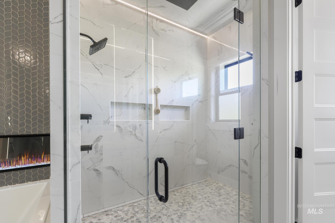
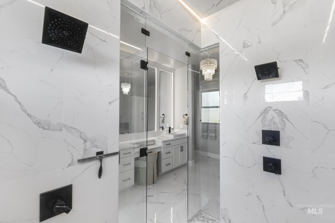
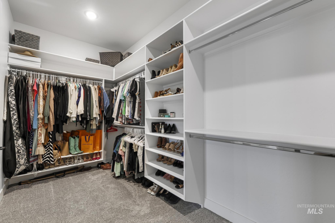
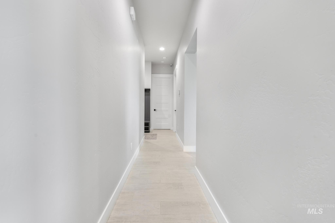
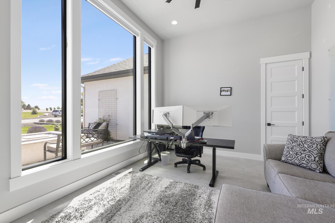
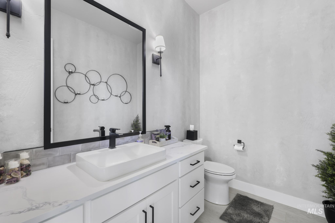
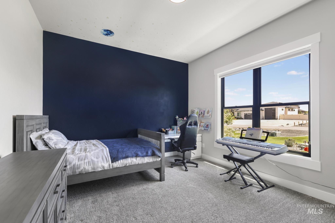
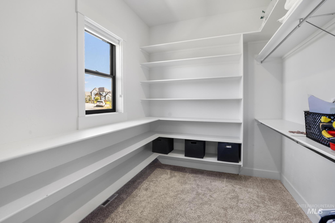
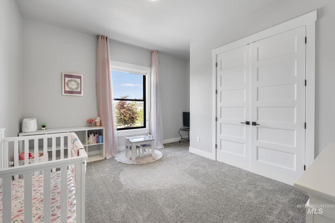
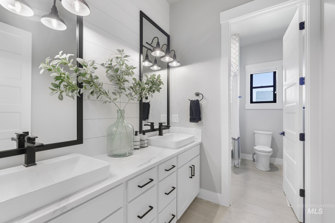
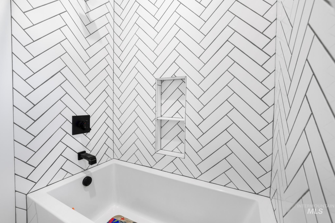
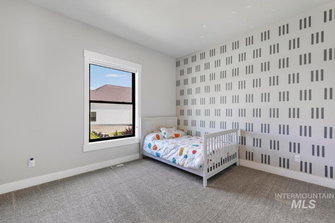
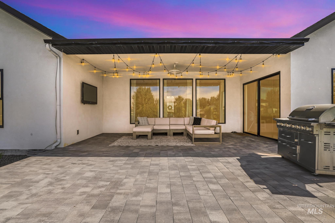
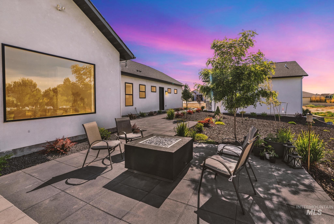
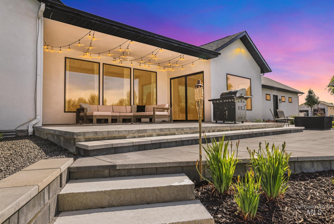
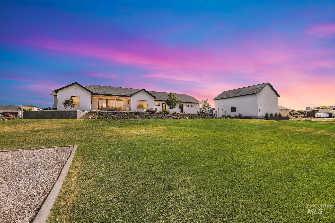
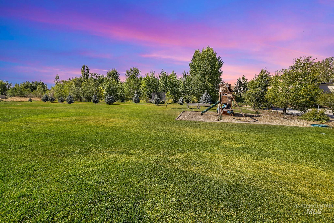
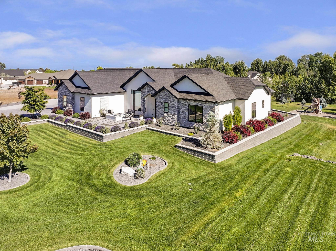
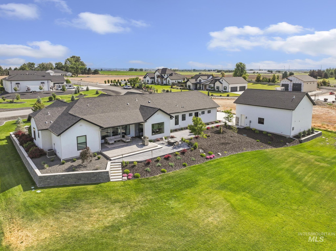
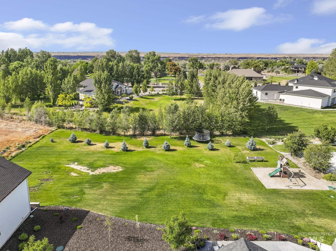
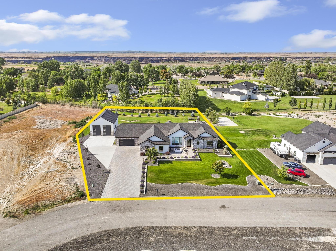
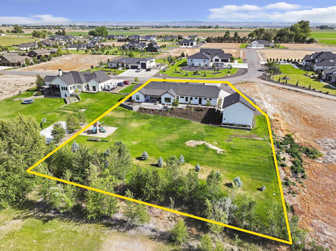
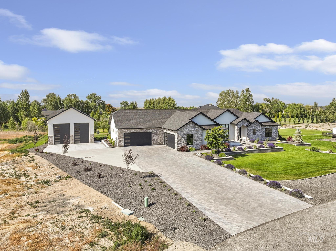
Custom-built luxury home in the desirable Wild Rose Estates Subdivision situated on 1 acre with 4 bedrooms and office, 2.5 Bathrooms and a fully insulated 28x38 Shop. This exceptional property features a stone and stucco exterior, extensive paver driveway and patios, park-like setting, and a welcoming front courtyard with a fireplace and water feature. The open-concept floor plan offers 10' ceilings throughout, high-end porcelain tile flooring, three LED fireplaces for ultimate relaxation. The gourmet kitchen showcases a large quartz island, premium appliances, custom vent hood, and a generous dining area. The primary suite offers a bathroom with custom marble flooring, dual vanity, jacuzzi tub, LED fireplace, oversized walk-in shower with custom LED lighting, and walk-in closet. Additional features include a 4-car garage, covered back patio, expansive backyard with playground, and a versatile 28' x 38' shop with power, bathroom, and loft potential. Pride of ownership is evident throughout! Schedule your showing today!
Details
| MLS # | 98990201 |
|---|---|
| Listing Type | For Sale |
| Style | House |
| HOA Dues | $500 |
| Sub-Type | Resale |
| Status | Active |
| Year | 2020 |
| Days On Site | 75 |
| Listing Provided By | Silvercreek Realty Group | Kathleen Hale |
Features
| Bed(s) | 4 |
|---|---|
| Bath(s) | 3 |
| SQ Feet | 3,108 |
| Garage | 4 |
| Story(s) | 1 |
| Acreage | 1.08 |
Interior
| Cooling | Cooling, Central Air |
|---|---|
| Cooling Yes / No | Yes |
| Heating | Heated, Forced Air |
| Heating Yes / No | Yes |
| Interior Features | Bathroom, Loft, Office, Shower, Sink, Workbench, Bath-Master, Bed-Master Main Level, Double Vanity, Walk-In Closet(s), Walk In Shower, Pantry, Kitchen Island, Quartz Counters |
| Appliances | Water Heater, Tankless Water Heater, Dishwasher, Disposal, Double Oven, Microwave, Refrigerator, Water Softener Owned, Gas Range |
| Fireplace Features | Three or More, Insert |
| Flooring | Concrete, Carpet |
| Fireplace Yes / No | Yes |
Exterior
| Roof | Composition |
|---|---|
| Lot Features | 1 - 4.99 AC, Auto Sprinkler System, Full Sprinkler System, Pressurized Irrigation Sprinkler System |
| Construction Materials | Insulation, Stone, Stucco |
| Patio And Porch Features | Covered Patio/Deck |
Parking
| Parking Features | RV/Boat, Attached, RV Access/Parking |
|---|---|
| Garage Spaces | 4 |
| Attached Garage Yes / No | Yes |
Utilities
| Utilities | Electricity Connected, Water Connected |
|---|---|
| Sewer | Septic Tank |
| Electric | 220 Volts |
Taxes
| Tax Year | 2024 |
|---|---|
| Tax Annual Amount | 4771.8 |
| Tax Legal Description | Twin Falls Wild Rose Estates Subd No. 4 Lot 11 Block 3 (6-10-18 SE) |
| Tax Exemptions | Home Owner Exempt |
Area Information
| State | ID |
|---|---|
| County | Twin Falls |
| City | Twin Falls |
| Zip Code | 83301 |
| Area | Twin Falls |
| Community Name | Wild Rose Estates Twin Falls |
| School District | Kimberly School District #414 |
| Elementary School | Stricker |
| High School | Kimberly |
| Listing VS Median (in Wild Rose Estates Twin Falls) | |
Price: $1,299,000 low | high Med: $1,299,000 sqft: 3,108 low | high Med: 3,108 $ / sqft: $418 low | high Med: $418 On site: 75 low | high Med: 75 | |
Request a showing
Request a showing
Contact
Learn More About This Property

| State | ID |
|---|---|
| County | Twin Falls |
| City | Twin Falls |
| Zip Code | 83301 |
| Area | Twin Falls |
| Community Name | Wild Rose Estates Twin Falls |
| School District | Kimberly School District #414 |
| Elementary School | Stricker |
| High School | Kimberly |
| Listing VS Median (in Wild Rose Estates Twin Falls) | |
Price: $1,299,000 low | high Med: $1,299,000 sqft: 3,108 low | high Med: 3,108 $ / sqft: $418 low | high Med: $418 On site: 75 low | high Med: 75 | |
SERVICING IDAHO SINCE 1985


