
335 W Gleason Court,Meridian, ID 83646
Meridian, ID 83646




Description
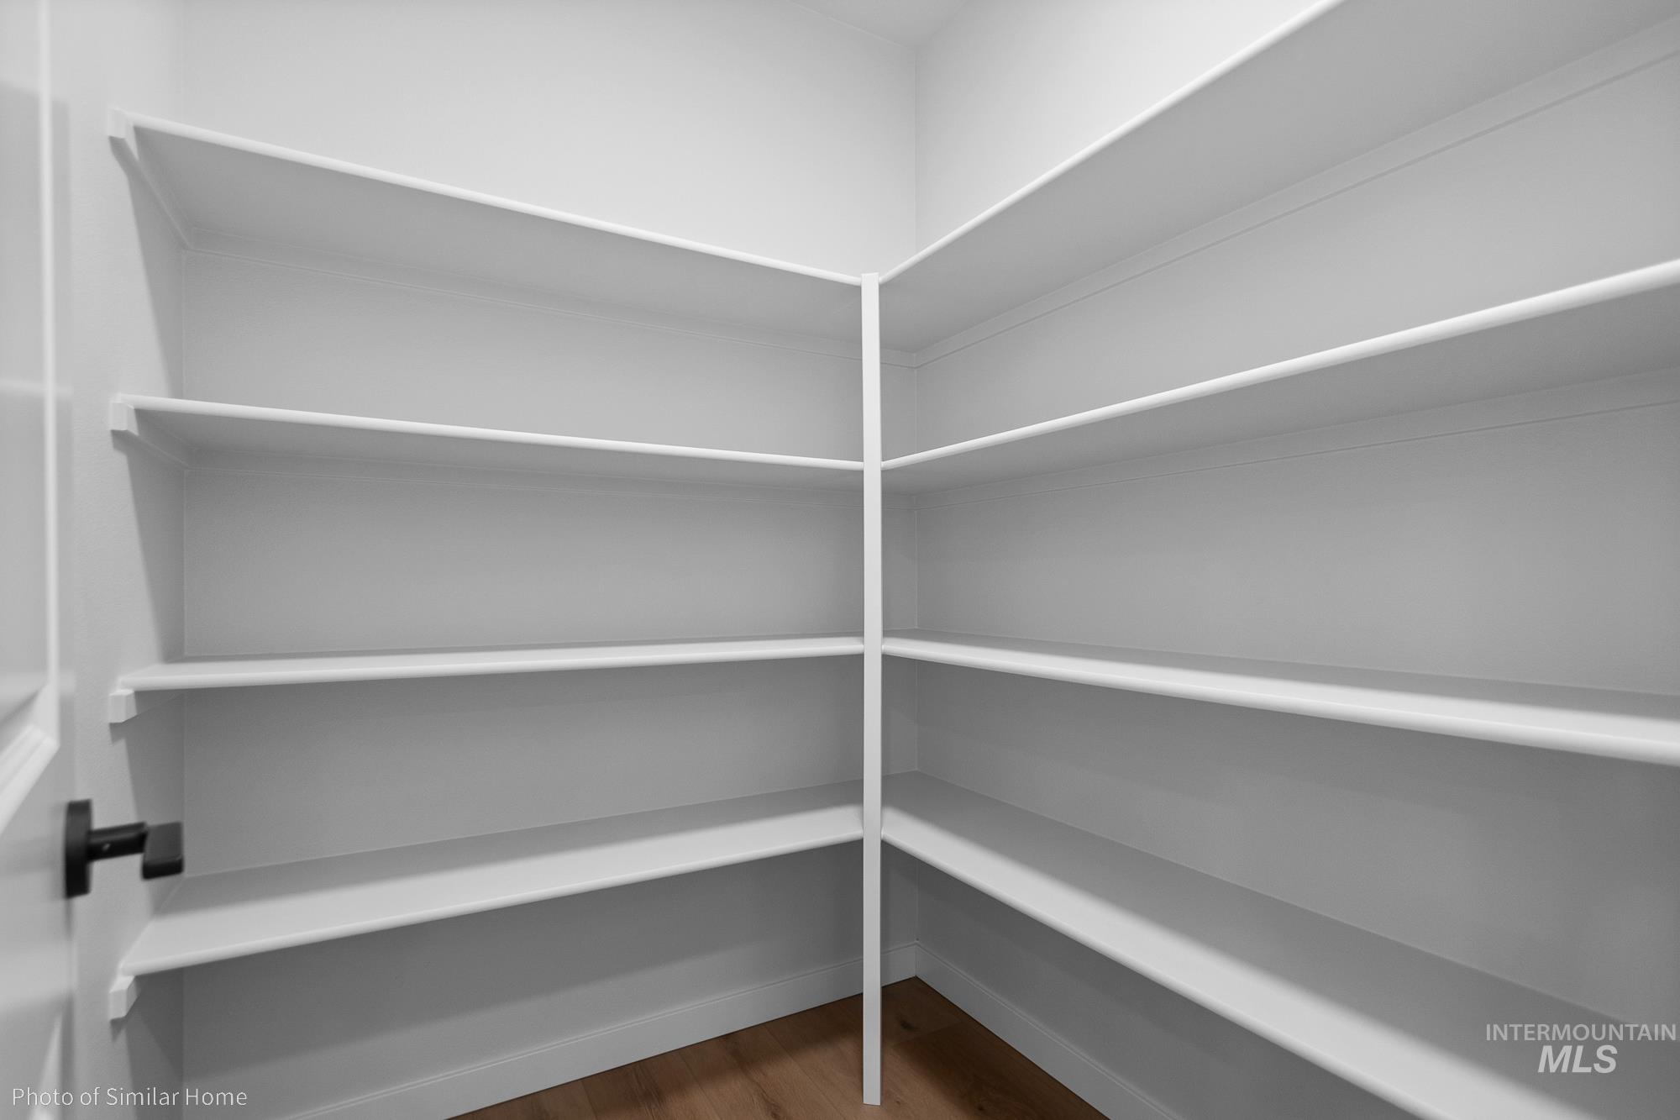
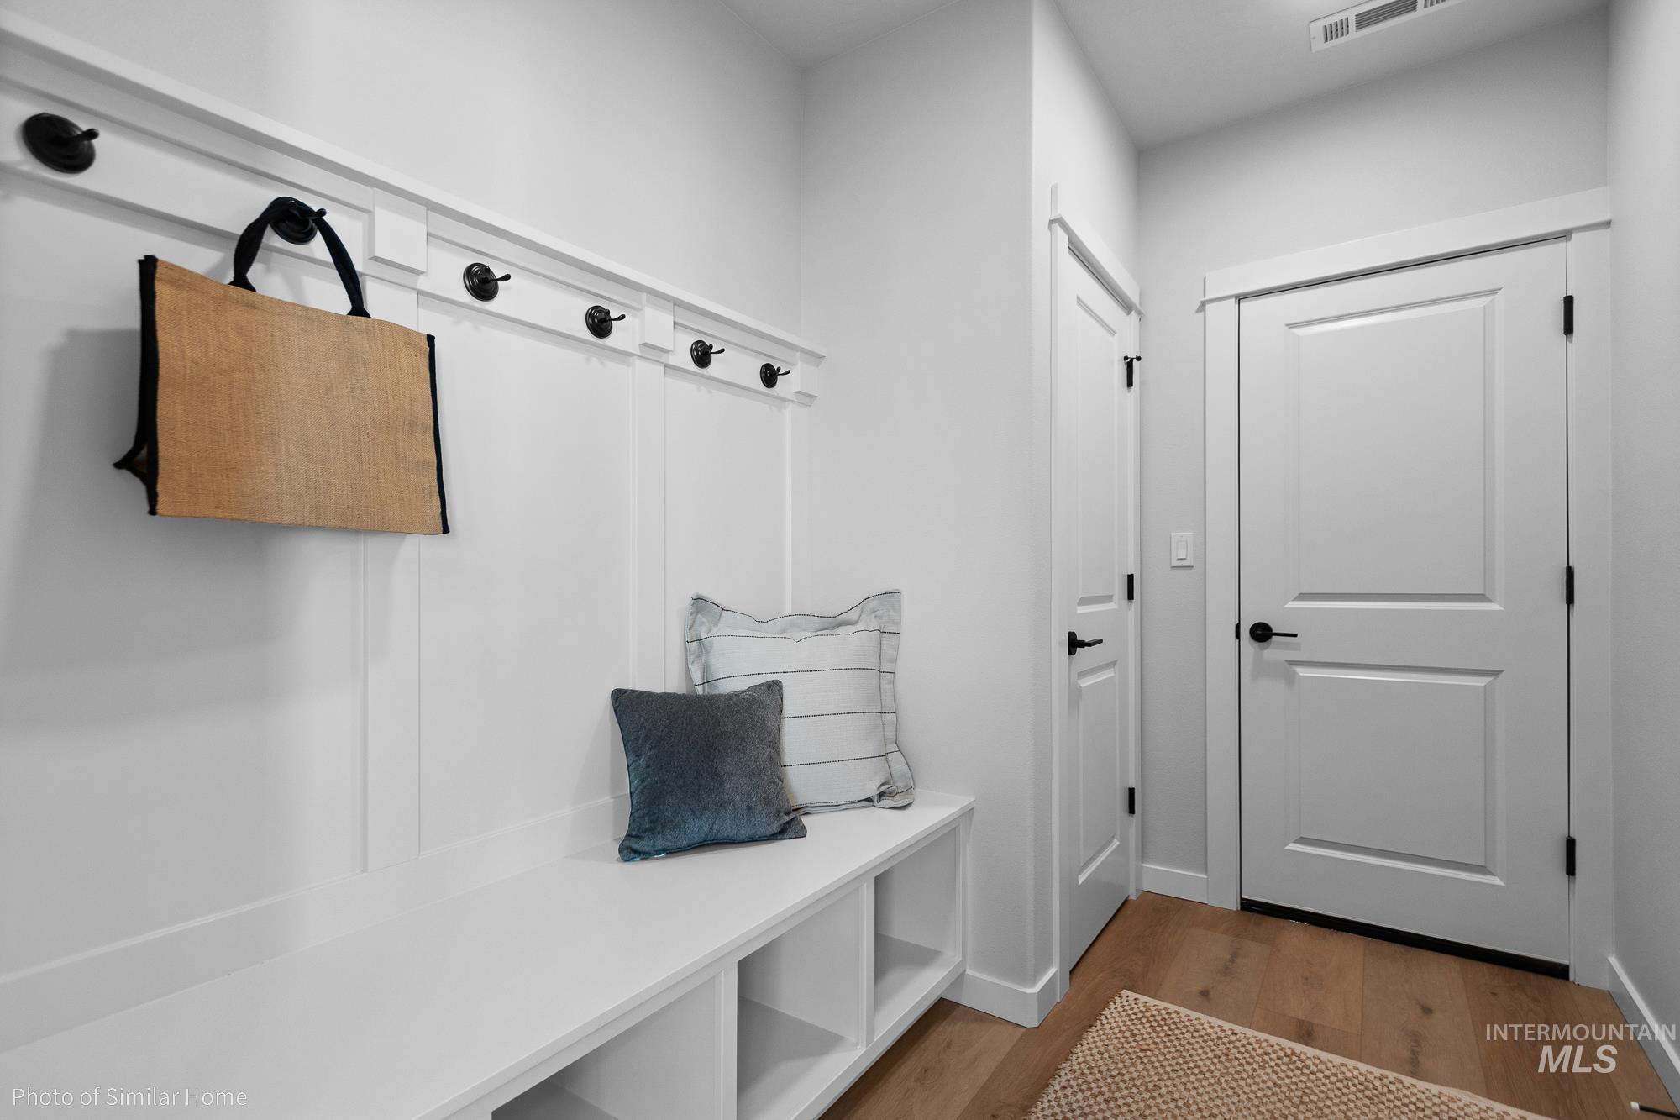
At 2,968 square feet, the Vale floorplan offers exceptional space, functionality, and abundant storage throughout. The home welcomes you with a practical mudroom entry that flows into the open-concept kitchen and dining area, featuring a large pantry, expansive island, quartz countertops, and generous prep spaceperfect for both entertaining and daily living. Adjacent to the great room, the kitchen is filled with natural light and enhanced by wood-wrapped windows throughout the home. Just off the kitchen, a stylish beverage bar with a GE wine/beverage refrigerator adds both convenience and a touch of luxury for entertaining. Durable LVP flooring spans the entire main level, adding both style and ease of maintenance. Upstairs, you'll find even more living space, including a spacious loft and additional storage options. The luxurious main suite features a grand double-door entry, a coffered ceiling, and a spa-like bathroom complete with dual vanities, a soaking tub, separate water closet, and an oversized walk-in closet. Two additional bedrooms offer ample space and large closets. Completing the home is a covered patio and fully included front and back landscapingcreating a perfect blend of comfort, convenience, and move-in-ready appeal. The property also includes a spacious 3-car garage that is fully finished and insulated, along with a 4-foot extension for added storage.
Details
| MLS # | 98995284 |
|---|---|
| Listing Type | For Sale |
| Style | House |
| HOA Dues | $1,000 |
| Sub-Type | New Construction |
| Status | Active |
| Year | 2026 |
| Days On Site | 33 |
| Listing Provided By | New Home Star Idaho | Sarah Hinkle-nerpio |
Features
| Bed(s) | 4 |
|---|---|
| Bath(s) | 3 |
| SQ Feet | 2,968 |
| Garage | 3 |
| Story(s) | 2 |
| Acreage | 0.18 |
| Water Front | Yes |
Interior
| Cooling | Central Air |
|---|---|
| Cooling Yes / No | Yes |
| Heating | Forced Air |
| Heating Yes / No | Yes |
| Interior Features | Den/Office, Double Vanity, Walk-In Closet(s), Pantry, Quartz Counters |
| Appliances | Gas Water Heater, Dishwasher, Disposal, Microwave, Oven/Range Freestanding |
| Fireplace Features | Gas |
| Flooring | Carpet |
| Fireplace Yes / No | Yes |
Exterior
| Roof | Composition |
|---|---|
| Foundation Details | Crawl Space |
| Lot Features | Standard Lot 6000-9999 SF, Sidewalks, Auto Sprinkler System, Drip Sprinkler System, Full Sprinkler System, Pressurized Irrigation Sprinkler System |
| Construction Materials | Frame, Masonry |
| Patio And Porch Features | Covered Patio/Deck |
| Fencing | Wood |
Parking
| Parking Features | Attached, Finished Driveway |
|---|---|
| Garage Spaces | 3 |
| Attached Garage Yes / No | Yes |
Utilities
| Utilities | Sewer Connected |
|---|
Taxes
| Tax Year | 2026 |
|---|---|
| Tax Annual Amount | 0 |
| Tax Legal Description | R6970420120 |
Area Information
| State | ID |
|---|---|
| County | Ada |
| City | Meridian |
| Zip Code | 83646 |
| Area | Ada |
| Community Name | Pebblebrook |
| School District | West Ada School District |
| Elementary School | Paramount |
| High School | Rocky Mountain |
| Listing VS Median (in Pebblebrook) | |
Price: $749,990 low | high Med: $664,990 sqft: 2,968 low | high Med: 2,258 $ / sqft: $253 low | high Med: $295 On site: 33 low | high Med: 33 | |
Request a showing
Request a showing
Contact
Learn More About This Property

| State | ID |
|---|---|
| County | Ada |
| City | Meridian |
| Zip Code | 83646 |
| Area | Ada |
| Community Name | Pebblebrook |
| School District | West Ada School District |
| Elementary School | Paramount |
| High School | Rocky Mountain |
| Listing VS Median (in Pebblebrook) | |
Price: $749,990 low | high Med: $664,990 sqft: 2,968 low | high Med: 2,258 $ / sqft: $253 low | high Med: $295 On site: 33 low | high Med: 33 | |



SERVICING IDAHO SINCE 1985


