
Description
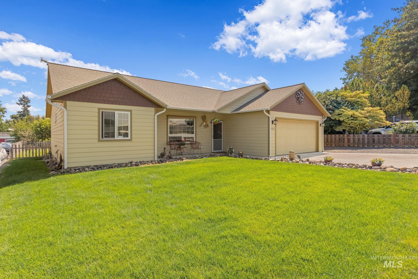
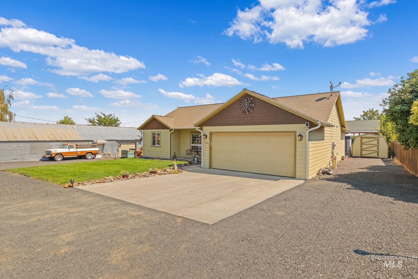
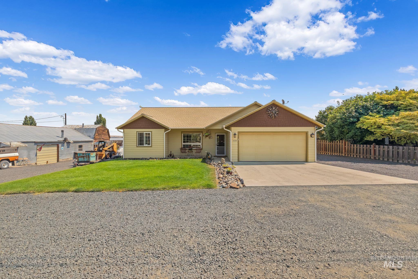
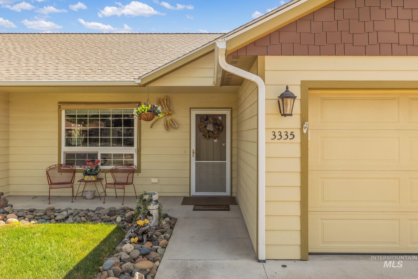
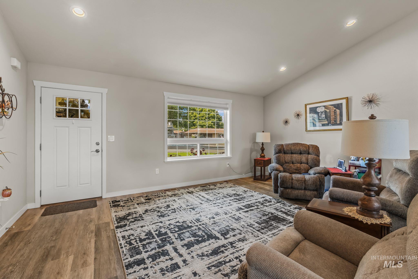
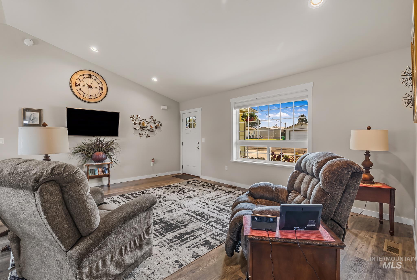
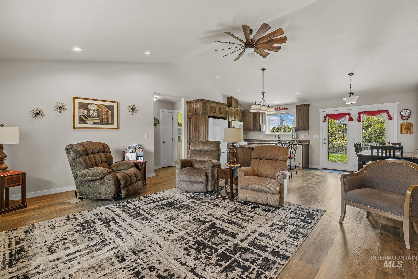
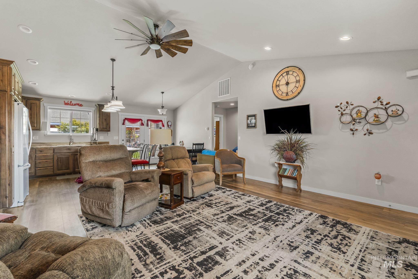
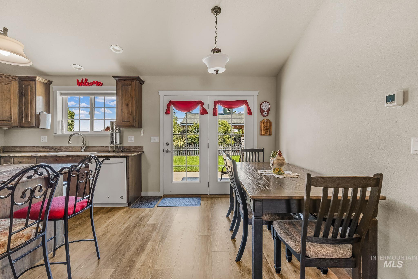
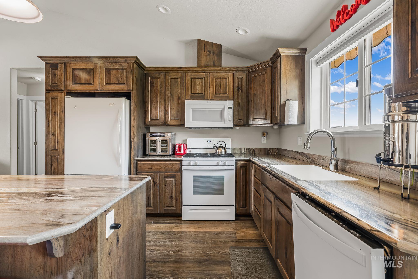
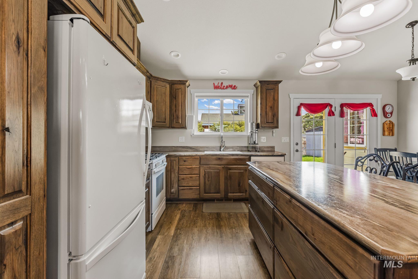
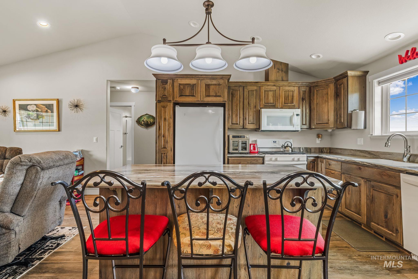
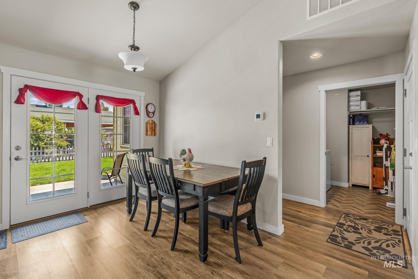
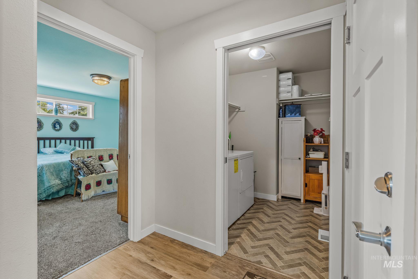
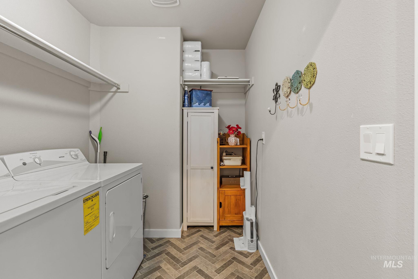
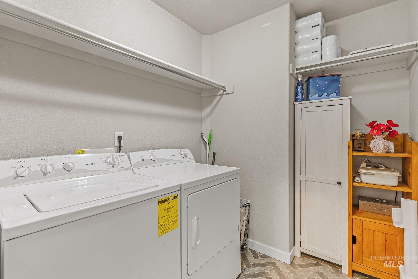
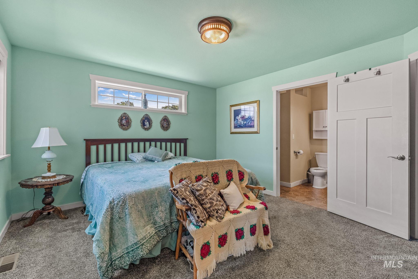
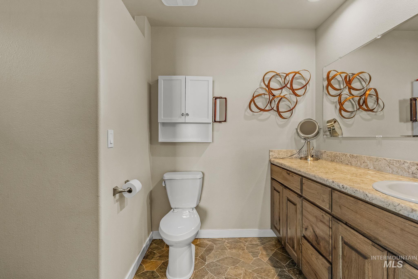
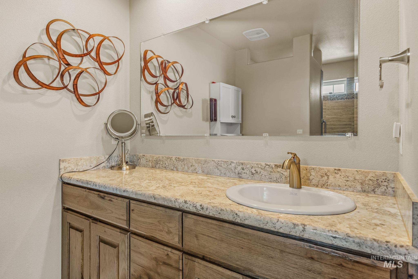
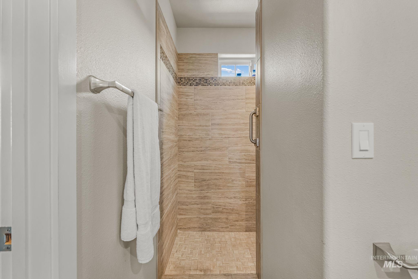
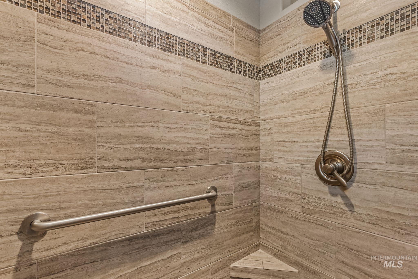
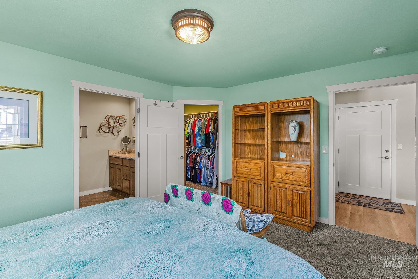
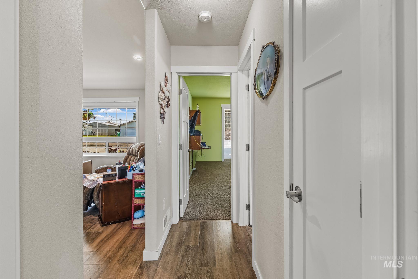
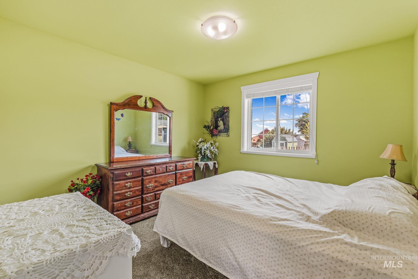
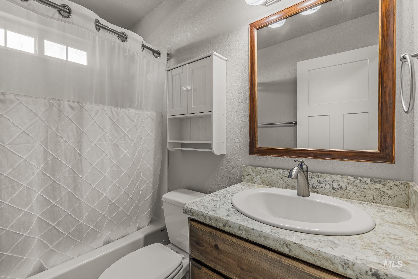
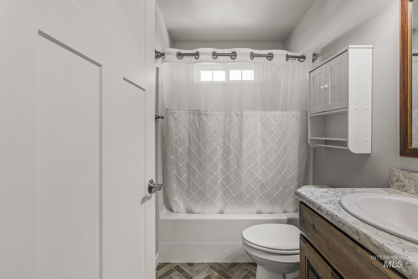
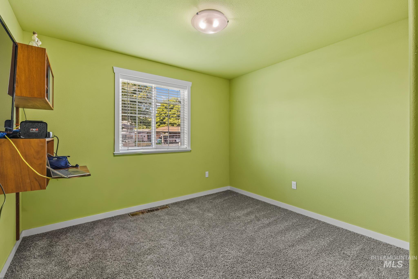
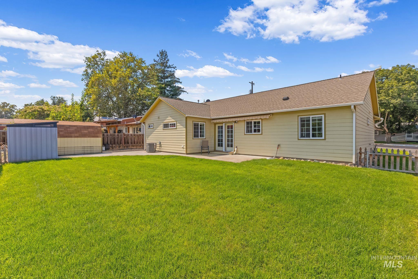
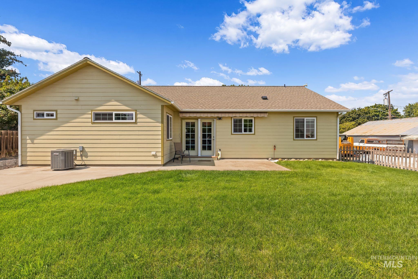
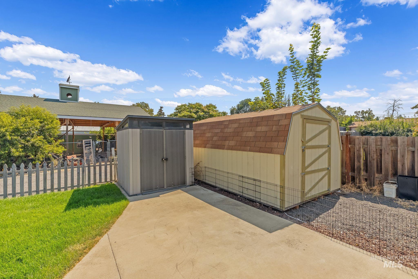
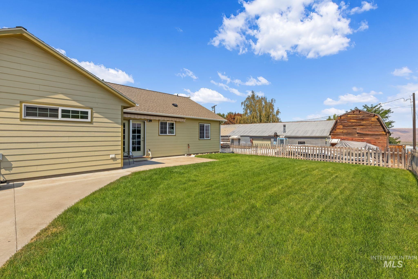
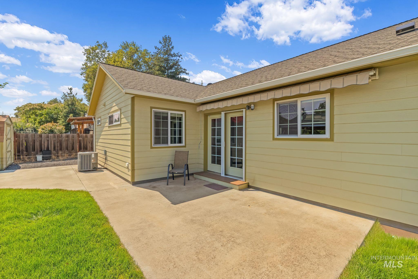
Beautiful One-Level Home with Exceptional features! Enjoy the simplicity of this 3-bedroom, 2-bath, one-level home offering comfort, style, and plenty of functional living space! The inviting open layout features luxury vinyl plank flooring, fresh new carpet, and a spacious kitchen highlighted by a large island with a built-in pantry cupboard - Perfect for entertaining and everyday living. The private primary suite offers a walk-in closet and a gorgeous walk-in tiled shower. Step outside to a fully fenced backyard with a patio featuring a SunSetter awning, providing the perfect space for relaxing. Additional features include an attached 2-car garage, RV parking, underground sprinklers, French drain gutters, and two storage sheds for all your extra storage needs. With desirable amenities throughout, this home offers the low-maintenance living, functionality, comfort and is move-in ready!!!
Details
| MLS # | 98997740 |
|---|---|
| Listing Type | For Sale |
| Style | House |
| Sub-Type | Resale |
| Status | Active |
| Year | 2017 |
| Days On Site | 19 |
| Listing Provided By | Silvercreek Realty Group | Dusty Jungert |
Features
| Bed(s) | 3 |
|---|---|
| Bath(s) | 2 |
| SQ Feet | 1,310 |
| Garage | 2 |
| Story(s) | 1 |
| Zoning | R2A |
| Acreage | 0.16 |
Interior
| Cooling | Central Air |
|---|---|
| Cooling Yes / No | Yes |
| Heating | Natural Gas |
| Heating Yes / No | Yes |
| Interior Features | Walk-In Closet(s), Walk In Shower, Pantry, Kitchen Island, Laminate Counters |
| Appliances | Gas Water Heater, Dishwasher, Disposal, Oven/Range Freestanding, Refrigerator, Washer, Dryer, Gas Oven |
| Flooring | Tile, Carpet |
| Fireplace Yes / No | No |
Exterior
| Roof | Composition |
|---|---|
| Lot Features | Standard Lot 6000-9999 SF, Garden, Auto Sprinkler System |
| Construction Materials | Hardi Plank Type |
| Fencing | Partial, Wood |
Parking
| Parking Features | Attached, RV Access/Parking |
|---|---|
| Garage Spaces | 2 |
| Attached Garage Yes / No | Yes |
Utilities
| Utilities | Sewer Connected |
|---|
Taxes
| Tax Year | 2025 |
|---|---|
| Tax Annual Amount | 3392.06 |
| Tax Legal Description | LEWISTON ORCHARDS: N70.5' OF S215.5' OF 5 146 W132' |
| Tax Exemptions | Home Owner Exempt |
Area Information
| State | ID |
|---|---|
| County | Nez Perce |
| City | Lewiston |
| Zip Code | 83501 |
| Area | Nez Perce |
| School District | Lewiston Independent School Dist |
| Elementary School | Orchards |
| High School | Lewiston |
| Listing VS Median (in 83501) | |
Price: $425,000 low | high Med: $419,000 sqft: 1,310 low | high Med: 2,830 $ / sqft: $324 low | high Med: $148 On site: 19 low | high Med: 39 | |
Request a showing
Request a showing
Contact
Learn More About This Property

| State | ID |
|---|---|
| County | Nez Perce |
| City | Lewiston |
| Zip Code | 83501 |
| Area | Nez Perce |
| School District | Lewiston Independent School Dist |
| Elementary School | Orchards |
| High School | Lewiston |
| Listing VS Median (in 83501) | |
Price: $425,000 low | high Med: $419,000 sqft: 1,310 low | high Med: 2,830 $ / sqft: $324 low | high Med: $148 On site: 19 low | high Med: 39 | |
SERVICING IDAHO SINCE 1985


