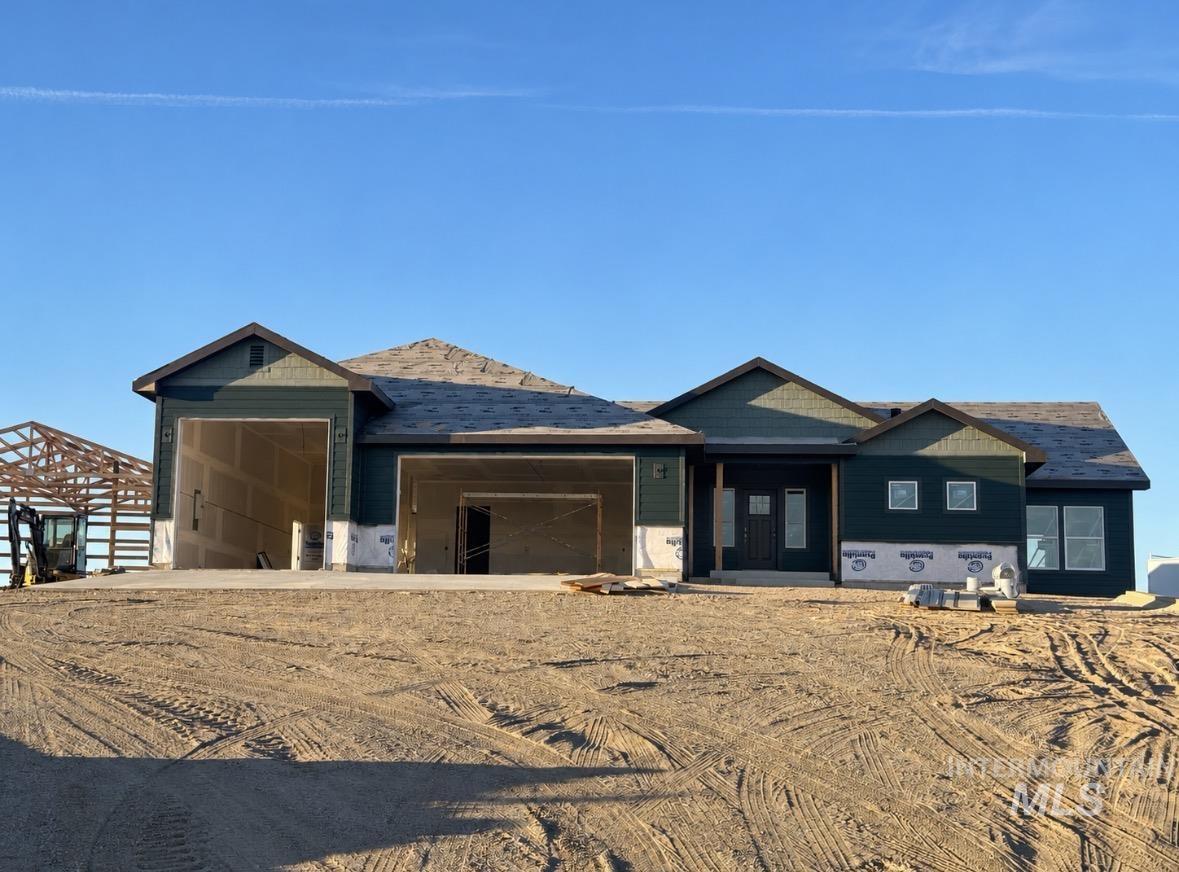
3211 Flight Deck,New Plymouth, ID 83655
New Plymouth, ID 83655

Description
Enjoy the openness of this 1,849 sq. ft. single-level home situated on 5+ acres, complete with a 30x40 shop. Guests are welcomed by a foyer that opens to a spacious great room featuring a cathedral ceiling, fireplace, and stunning views. Relax on the oversized covered patio and take in the wide-open scenery. The beautifully designed kitchen features quartz countertops, custom cabinetry, and a walk-in pantry, while durable LVP flooring flows throughout the main living areas. The primary suite offers a luxurious bath with dual vanities, tile flooring, a walk-in tile shower, and a walk-in closet, plus a private door leading to the expansive deck. Bedrooms two and three share a functional Jack-and-Jill bath with separate tub and toilet areas. The third bay of the garage measures 14' x 38', providing ideal RV storage. Enjoy a fully landscaped yard with sod and sprinklers, a paved driveway, and plenty of room to spread out. With easy access to thousands of acres of public land, this property is perfect for enjoying country living and endless outdoor recreation.
Details
| MLS # | 99003883 |
|---|---|
| Listing Type | For Sale |
| Style | House |
| HOA Dues | $500 |
| Sub-Type | New Construction |
| Status | Pending |
| Year | 2025 |
| Days On Site | 28 |
| Listing Provided By | Silvercreek Realty Group | Donna Gill |
Features
| Bed(s) | 3 |
|---|---|
| Bath(s) | 3 |
| SQ Feet | 1,849 |
| Garage | 3 |
| Story(s) | 1 |
| Acreage | 5.59 |
| Property View | Yes |
Interior
| Cooling | Central Air |
|---|---|
| Cooling Yes / No | Yes |
| Heating | Forced Air, Natural Gas |
| Heating Yes / No | Yes |
| Interior Features | Bed-Master Main Level, Split Bedroom, Double Vanity, Walk-In Closet(s), Walk In Shower, Pantry, Kitchen Island, Quartz Counters |
| Appliances | Electric Water Heater, Dishwasher, Disposal, Oven/Range Freestanding |
| Fireplace Features | Gas |
| Flooring | Concrete |
| Fireplace Yes / No | Yes |
Exterior
| Roof | Composition |
|---|---|
| Foundation Details | Crawl Space |
| Lot Features | 5 - 9.9 Acres, Views, Auto Sprinkler System |
| Construction Materials | Insulation, Frame |
| Patio And Porch Features | Covered Patio/Deck |
Parking
| Parking Features | Attached, RV Access/Parking |
|---|---|
| Garage Spaces | 3 |
| Attached Garage Yes / No | Yes |
Utilities
| Utilities | Electricity Connected |
|---|---|
| Sewer | Septic Tank |
Taxes
| Tax Year | 2025 |
|---|---|
| Tax Annual Amount | 182.88 |
| Tax Legal Description | Block 1 Lot 27 Maverick Sub |
Area Information
| State | ID |
|---|---|
| County | Payette |
| City | New Plymouth |
| Zip Code | 83655 |
| Area | Payette |
| Community Name | Maverick Sub |
| School District | New Plymouth School District #37 |
| Elementary School | N Plymouth |
| High School | New Plymouth |
| Listing VS Median (in Maverick Sub) | |
Price: $872,000 low | high Med: $830,750 sqft: 1,849 low | high Med: 1,849 $ / sqft: $472 low | high Med: $449 On site: 28 low | high Med: 94.5 | |
Request a showing
Request a showing
Contact
Learn More About This Property

| State | ID |
|---|---|
| County | Payette |
| City | New Plymouth |
| Zip Code | 83655 |
| Area | Payette |
| Community Name | Maverick Sub |
| School District | New Plymouth School District #37 |
| Elementary School | N Plymouth |
| High School | New Plymouth |
| Listing VS Median (in Maverick Sub) | |
Price: $872,000 low | high Med: $830,750 sqft: 1,849 low | high Med: 1,849 $ / sqft: $472 low | high Med: $449 On site: 28 low | high Med: 94.5 | |
SERVICING IDAHO SINCE 1985


