
Description
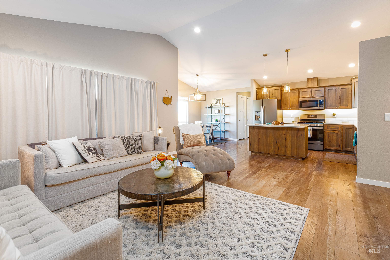
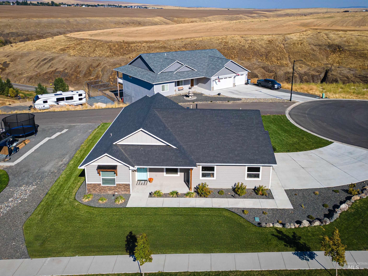
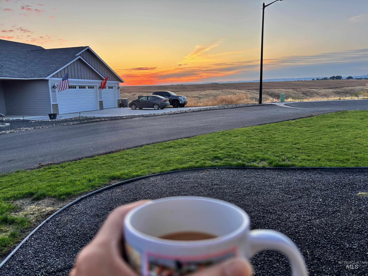
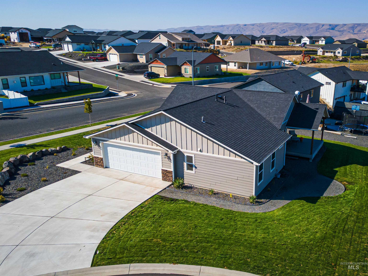
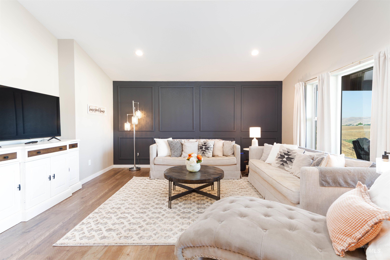
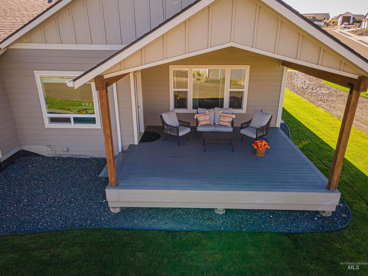
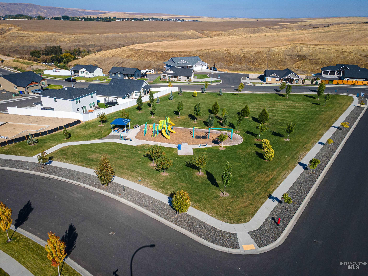
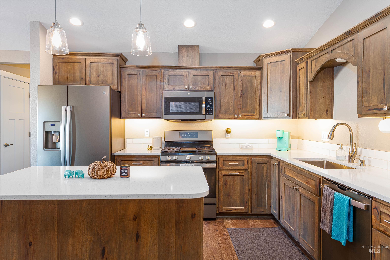
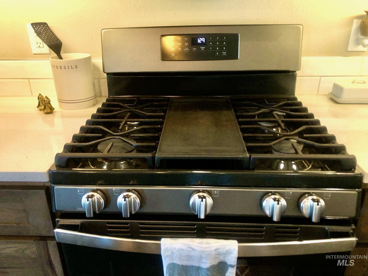
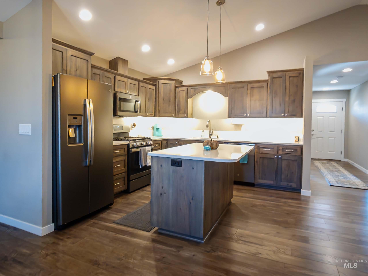
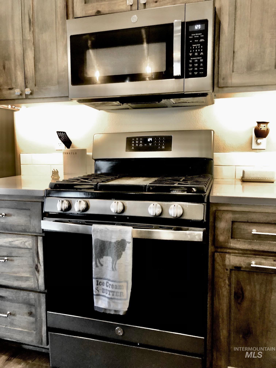
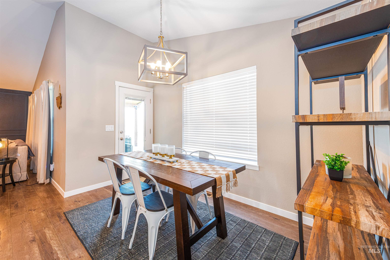

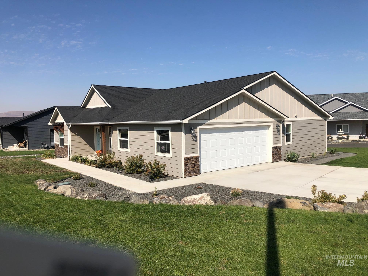
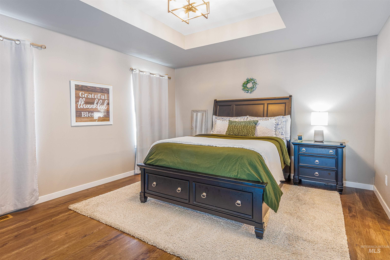
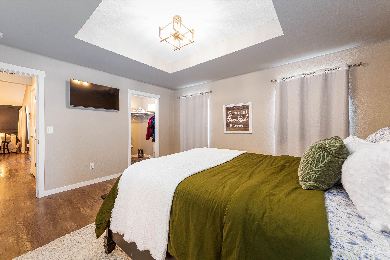
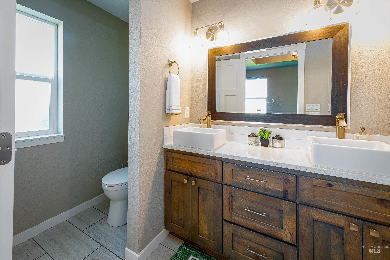
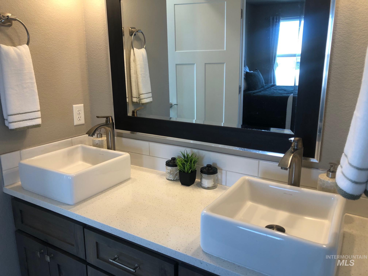
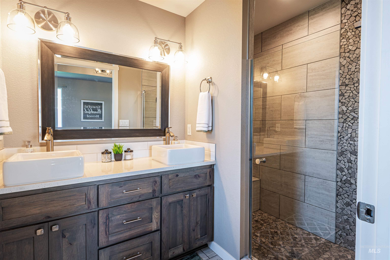
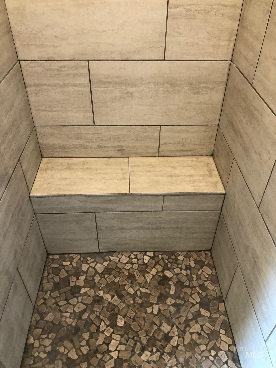
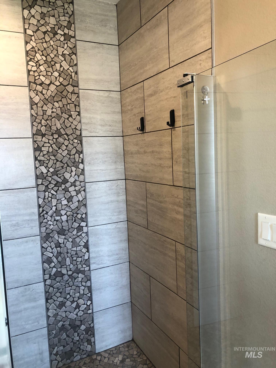
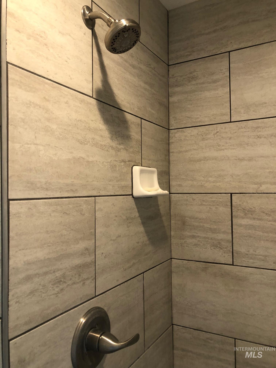
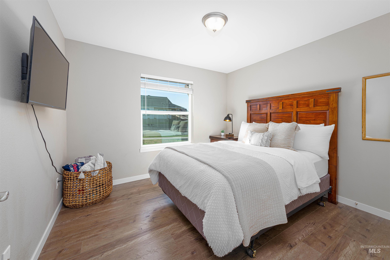
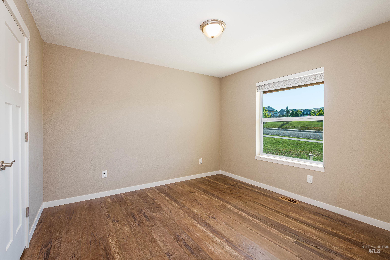
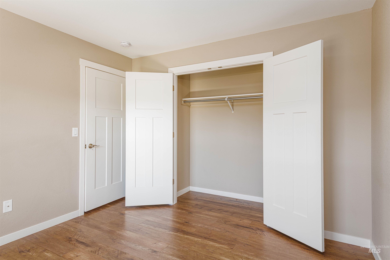
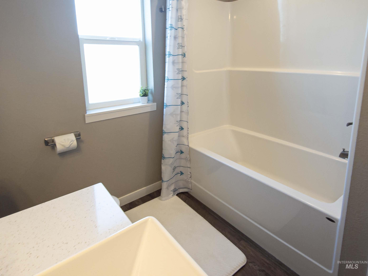
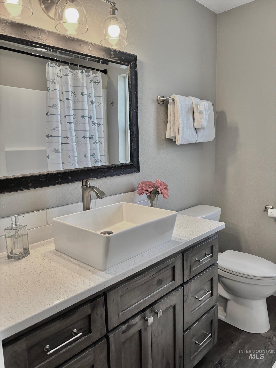
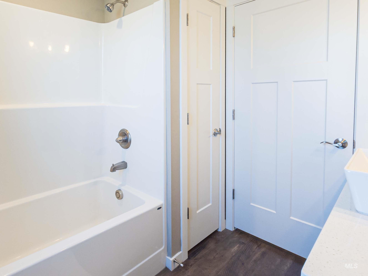
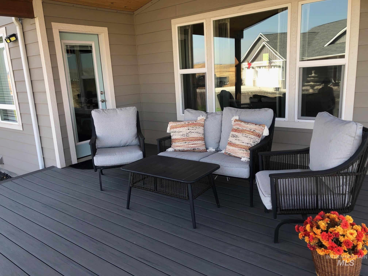
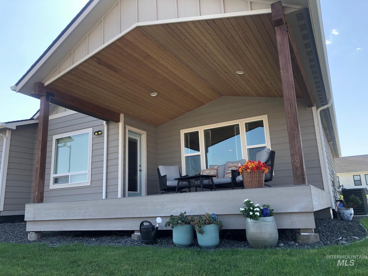
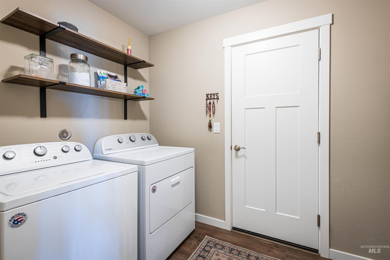
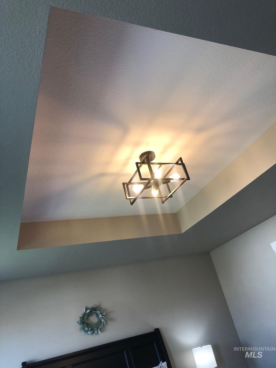
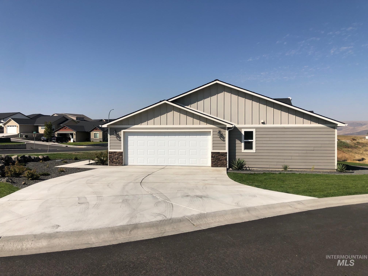
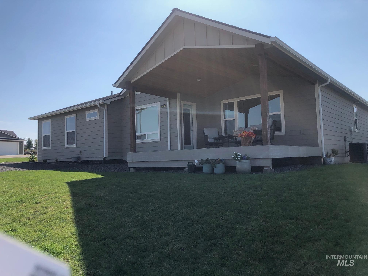
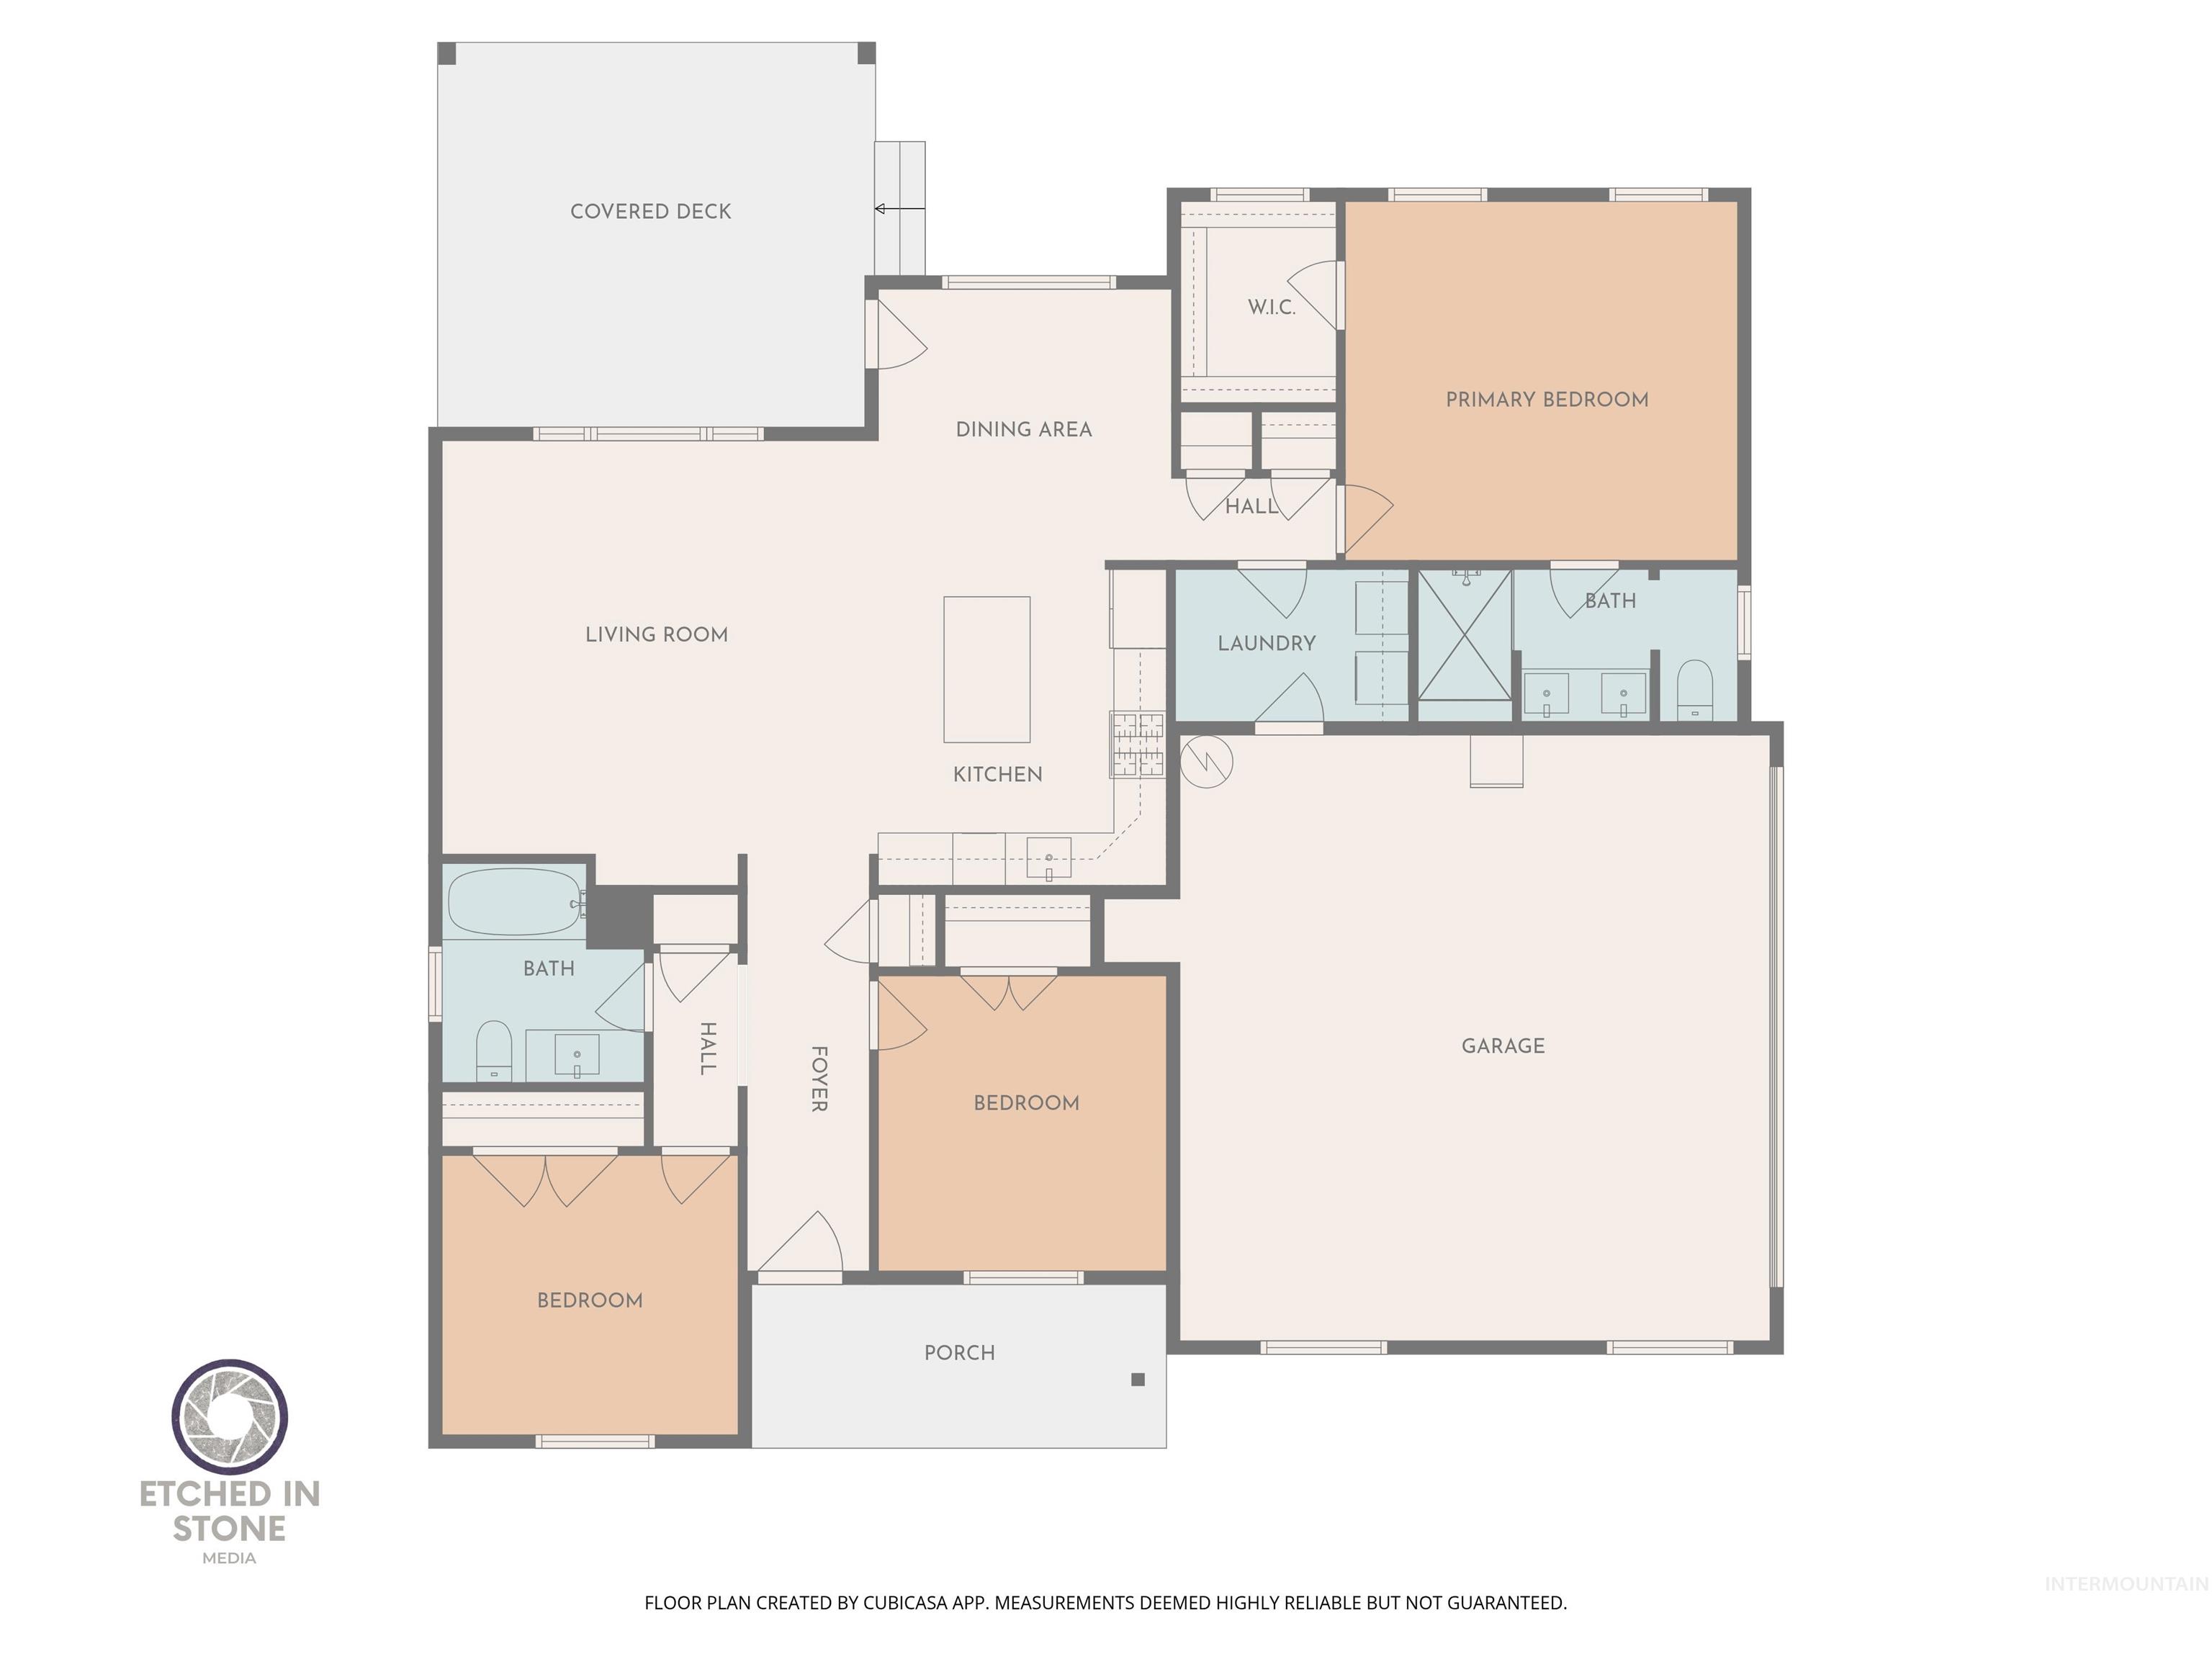
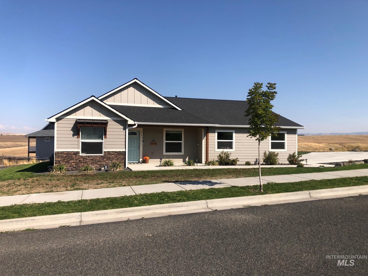
Immaculate MOVE-IN READY one-level home. Easy care yard. Spacious living room opens to the beautiful kitchen and dining room. Over-sized master suite featuring coffered ceilings and walk-in closet. Master bath offers stunning walk-in tiled shower, dual sinks & private commode. The colorful sunrise invites you to sit on your deck and sip your morning beverage! NEIGHBORHOOD PARK is right across the street! Perfect for walking your dog, exercise and watching the kids play. ALL appliances including GE Profile gas stove with 5 burners, refrigerator, dishwasher, microwave, PLUS... a nearly new matching Whirlpool washer and dryer! Easy to care for yard with underground sprinkler system and drip lines. Graveled area just made for a FIREPIT. Extra wide, two-car garage and concrete driveway offer plenty of parking. From your first home...to retirement! **TAXES do NOT reflect the Homeowner Exemption. According to County Assessor property taxes will be lowered by approximately $2000 when owner occupied!
Details
| MLS # | 98985820 |
|---|---|
| Listing Type | For Sale |
| Style | House |
| HOA Dues | $93 |
| Sub-Type | Resale |
| Status | Pending |
| Year | 2022 |
| Days On Site | 107 |
| Listing Provided By | Coldwell Banker Tomlinson Associates | Jennifer Menegas |
Features
| Bed(s) | 3 |
|---|---|
| Bath(s) | 2 |
| SQ Feet | 1,500 |
| Garage | 2 |
| Car Port | Yes |
| Story(s) | 1 |
| Acreage | 0.19 |
Interior
| Cooling | Central Air |
|---|---|
| Cooling Yes / No | Yes |
| Heating | Forced Air, Natural Gas |
| Heating Yes / No | Yes |
| Interior Features | Walk-In Closet(s), Breakfast Bar, Kitchen Island |
| Appliances | Gas Water Heater, Dishwasher, Disposal, Microwave, Refrigerator, Washer, Dryer, Gas Oven, Gas Range |
| Flooring | Tile, Engineered Vinyl Plank |
| Fireplace Yes / No | No |
Exterior
| Foundation Details | Crawl Space |
|---|---|
| Lot Features | Standard Lot 6000-9999 SF, Auto Sprinkler System, Drip Sprinkler System, Full Sprinkler System |
| Construction Materials | Hardi Plank Type |
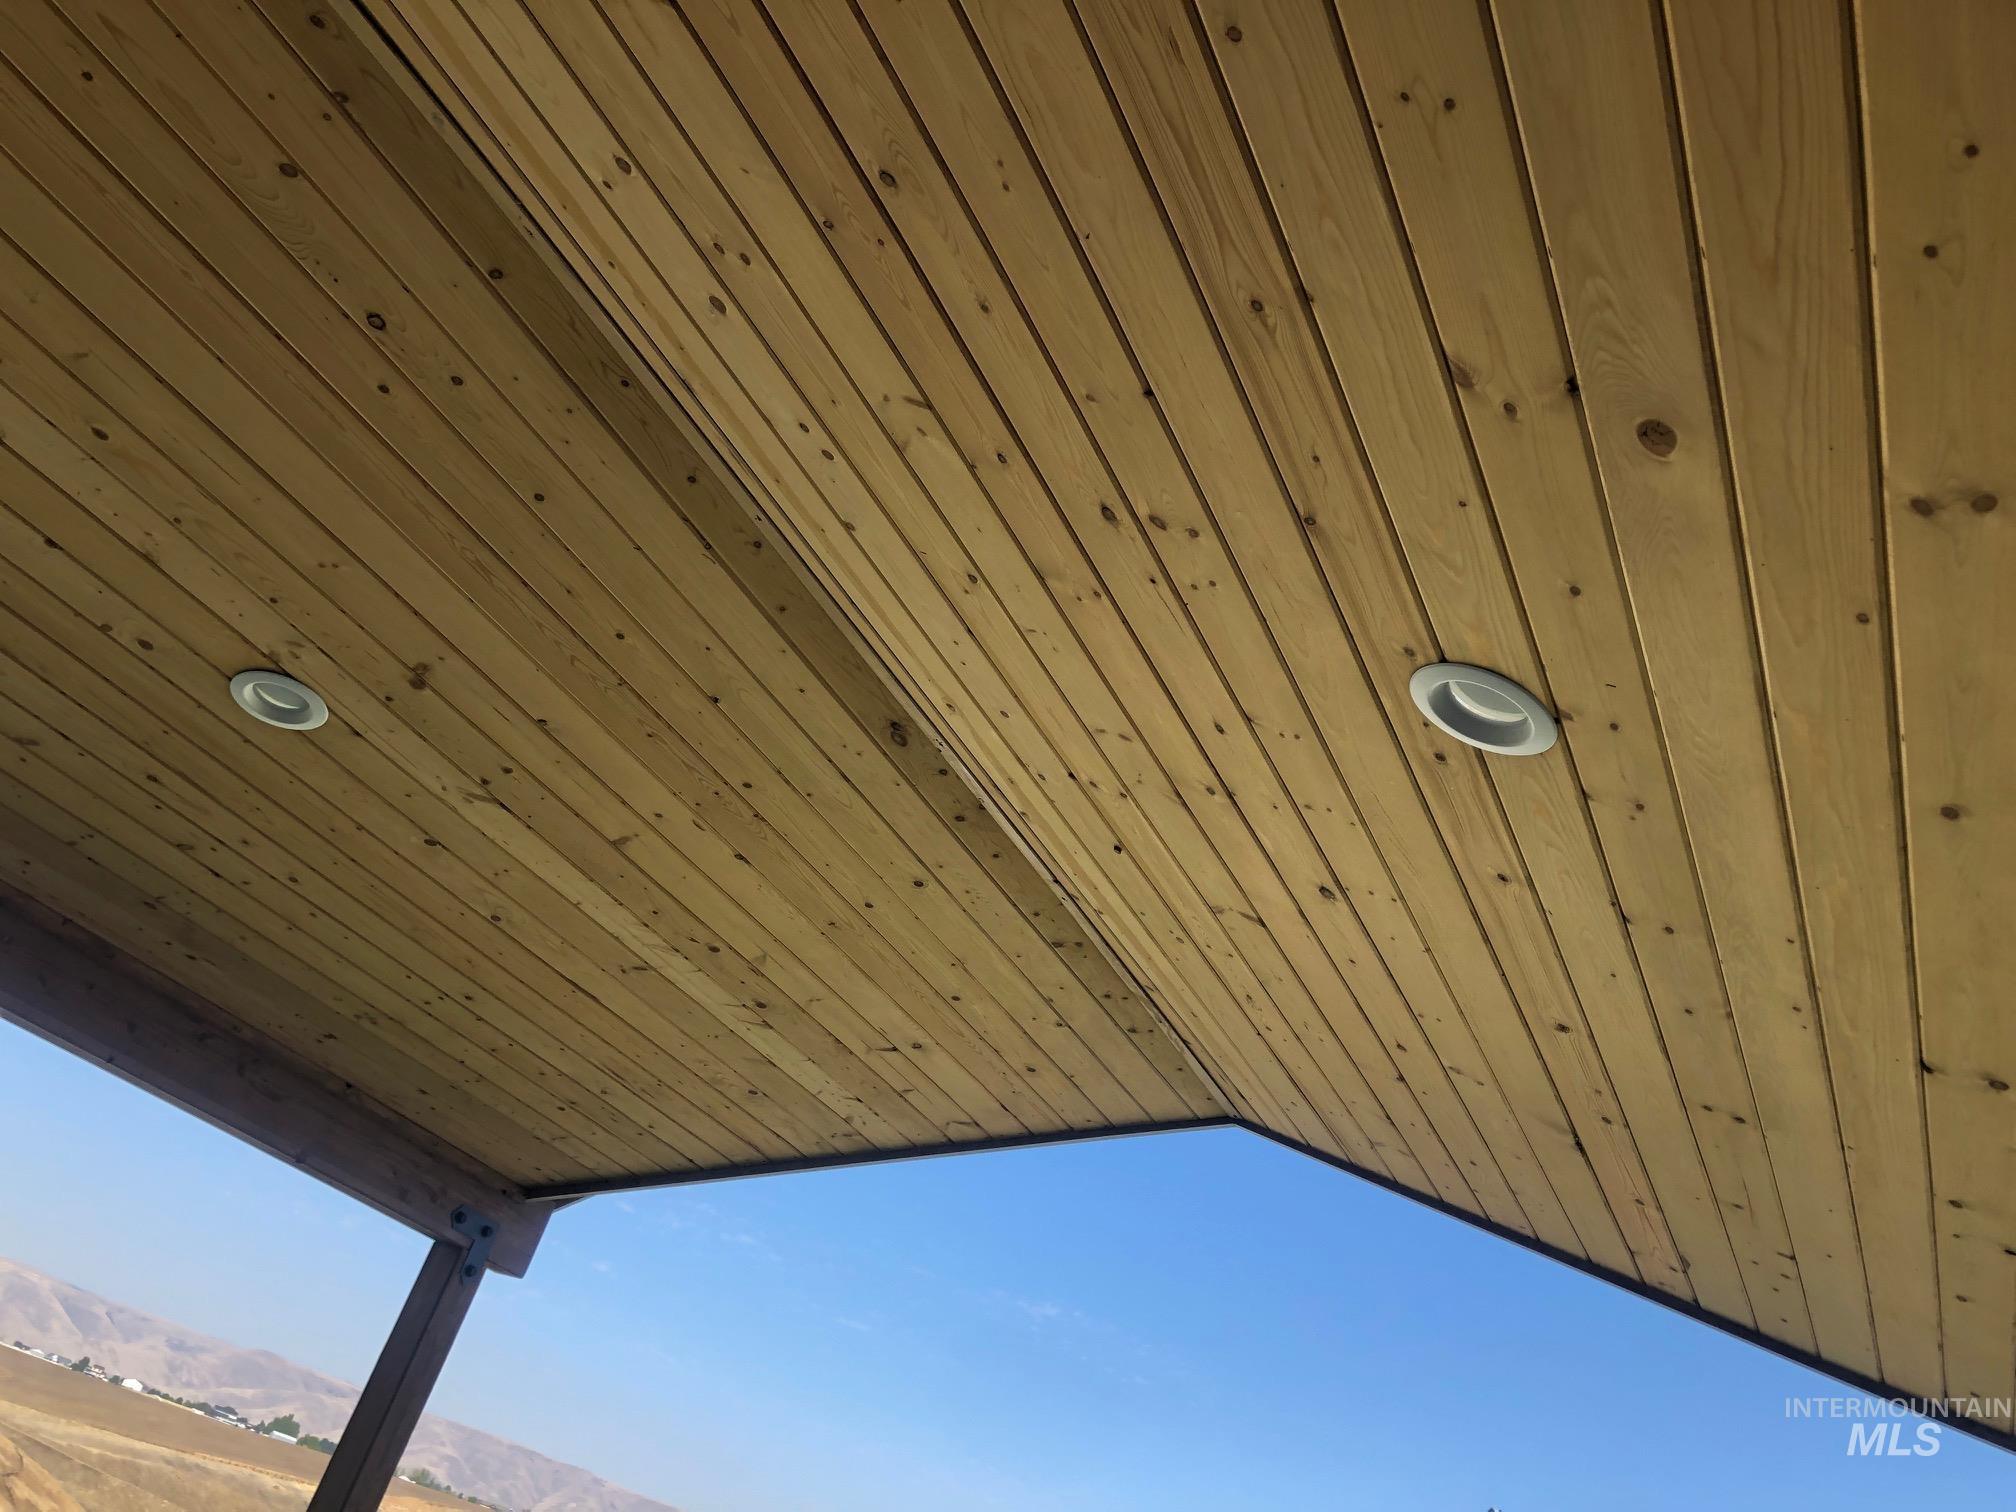
| Patio And Porch Features | Covered Patio/Deck |
Parking
| Parking Features | Attached |
|---|---|
| Garage Spaces | 2 |
| Attached Garage Yes / No | Yes |
Taxes
| Tax Year | 2025 |
|---|---|
| Tax Annual Amount | 6239.54 |
| Tax Legal Description | Lot 10, Block 2, The Estates at Canyon Crest |
Area Information
| State | ID |
|---|---|
| County | Nez Perce |
| City | Lewiston |
| Zip Code | 83501 |
| Area | Nez Perce |
| Community Name | Canyon Estates |
| School District | Lewiston Independent School Dist |
| Elementary School | Camelot |
| High School | Lewiston |
| Listing VS Median (in Canyon Estates) | |
Price: $479,000 low | high Med: $479,000 sqft: 1,500 low | high Med: 1,500 $ / sqft: $319 low | high Med: $319 On site: 107 low | high Med: 107 | |
Request a showing
Request a showing
Contact
Learn More About This Property

| State | ID |
|---|---|
| County | Nez Perce |
| City | Lewiston |
| Zip Code | 83501 |
| Area | Nez Perce |
| Community Name | Canyon Estates |
| School District | Lewiston Independent School Dist |
| Elementary School | Camelot |
| High School | Lewiston |
| Listing VS Median (in Canyon Estates) | |
Price: $479,000 low | high Med: $479,000 sqft: 1,500 low | high Med: 1,500 $ / sqft: $319 low | high Med: $319 On site: 107 low | high Med: 107 | |
SERVICING IDAHO SINCE 1985


