
3117 S Mystic Seaport Ave,Nampa, ID 83686
Nampa, ID 83686


Description
Step into this spacious 3-bedroom, 2-bath home featuring a bright, functional layout designed for everyday living. An inviting living room flows seamlessly into a spacious kitchen with a breakfast bar, center island, pantry, microwave, and refrigerator, offering abundant prep space and storage. The split-bedroom floor plan provides added privacy, with a comfortable primary suite featuring an en-suite bath, while a dedicated office/den offers flexibility for working from home or hobbies. Step outside to enjoy a covered patio, garden space, generous RV parking with room for a trailer and recreational equipment, a finished garage with built-in shelving, storage shed, and grow boxes. Additional features include a washer and dryer, two refrigerators, a Ring doorbell, and an exterior camera system. Located in a quiet neighborhood, this home offers versatile spaces and practical amenities inside and out. Come see all this home has to offer!
Details
| MLS # | 98994262 |
|---|---|
| Listing Type | For Sale |
| Style | House |
| HOA Dues | $330 |
| Sub-Type | Resale |
| Status | Pending |
| Year | 2014 |
| Days On Site | 42 |
| Listing Provided By | Keller Williams Realty Boise | Jani Knox |
Features
| Bed(s) | 3 |
|---|---|
| Bath(s) | 2 |
| SQ Feet | 1,579 |
| Garage | 3 |
| Story(s) | 1 |
| Zoning | RS7 |
| Acreage | 0.18 |
Interior
| Cooling | Central Air |
|---|---|
| Cooling Yes / No | Yes |
| Heating | Forced Air, Natural Gas |
| Heating Yes / No | Yes |
| Interior Features | Split Bedroom, Den/Office, Family Room, Breakfast Bar, Pantry, Kitchen Island |
| Appliances | Gas Water Heater, Tank Water Heater, Dishwasher, Disposal, Microwave, Oven/Range Freestanding, Refrigerator, Washer, Dryer |
| Flooring | Carpet, Vinyl Sheet |
| Fireplace Yes / No | No |
Exterior
| Roof | Architectural Style |
|---|---|
| Foundation Details | Crawl Space |
| Lot Features | Standard Lot 6000-9999 SF, Garden, Auto Sprinkler System, Pressurized Irrigation Sprinkler System |
| Construction Materials | Frame, Wood Siding |
| Fencing | Vinyl |
Parking
| Parking Features | Attached, RV Access/Parking |
|---|---|
| Garage Spaces | 3 |
| Attached Garage Yes / No | Yes |
Utilities
| Utilities | Sewer Connected |
|---|
Taxes
| Tax Year | 2025 |
|---|---|
| Tax Annual Amount | 1696.02 |
| Tax Legal Description | 03-2N-2W SE LIGHTHOUSE EST 2 LT 4 BLK 2 |
Area Information
| State | ID |
|---|---|
| County | Canyon |
| City | Nampa |
| Zip Code | 83686 |
| Area | Canyon |
| Community Name | Lighthouse Estates |
| School District | Nampa School District #131 |
| Elementary School | Lake Ridge |
| High School | Skyview |
| Listing VS Median (in Lighthouse Estates) | |
Price: $409,500 low | high Med: $467,250 sqft: 1,579 low | high Med: 2,091 $ / sqft: $259 low | high Med: $231 On site: 42 low | high Med: 21.5 | |
Request a showing
Request a showing
Contact
Learn More About This Property

| State | ID |
|---|---|
| County | Canyon |
| City | Nampa |
| Zip Code | 83686 |
| Area | Canyon |
| Community Name | Lighthouse Estates |
| School District | Nampa School District #131 |
| Elementary School | Lake Ridge |
| High School | Skyview |
| Listing VS Median (in Lighthouse Estates) | |
Price: $409,500 low | high Med: $467,250 sqft: 1,579 low | high Med: 2,091 $ / sqft: $259 low | high Med: $231 On site: 42 low | high Med: 21.5 | |
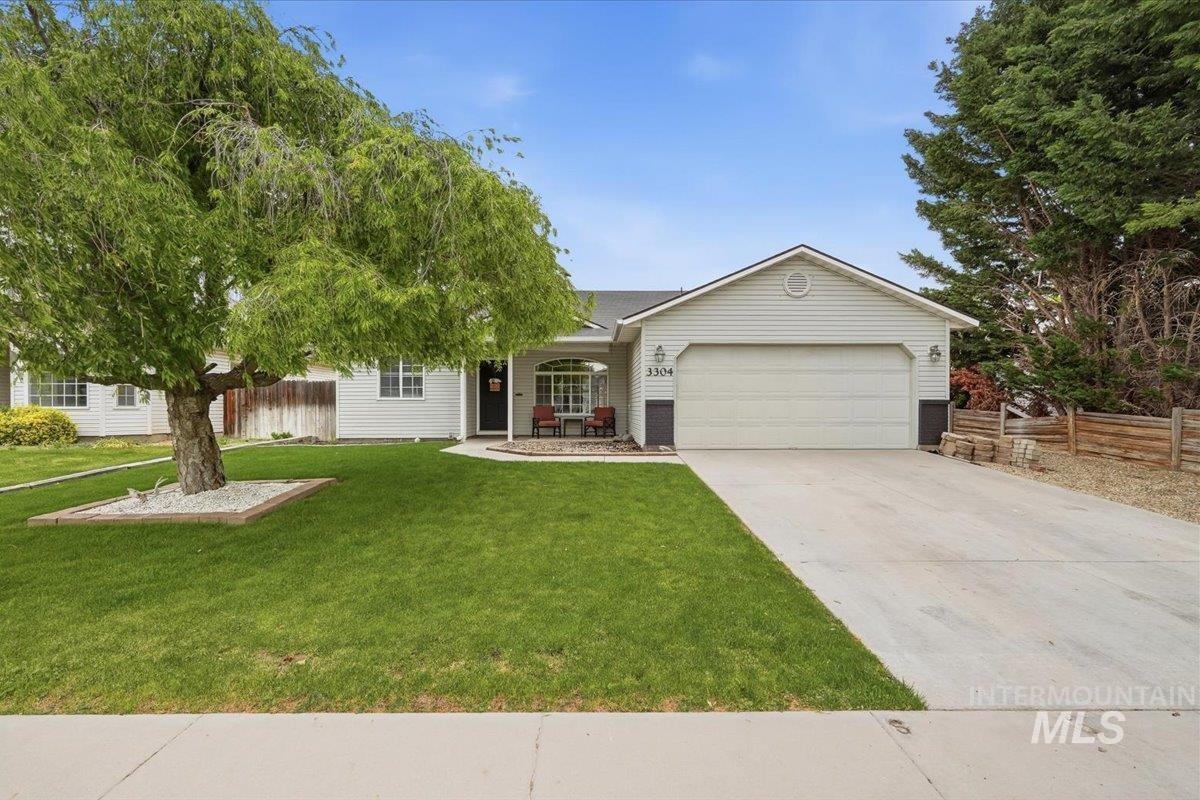 | $379,0003304 S Holly StNampa, ID 83686 |
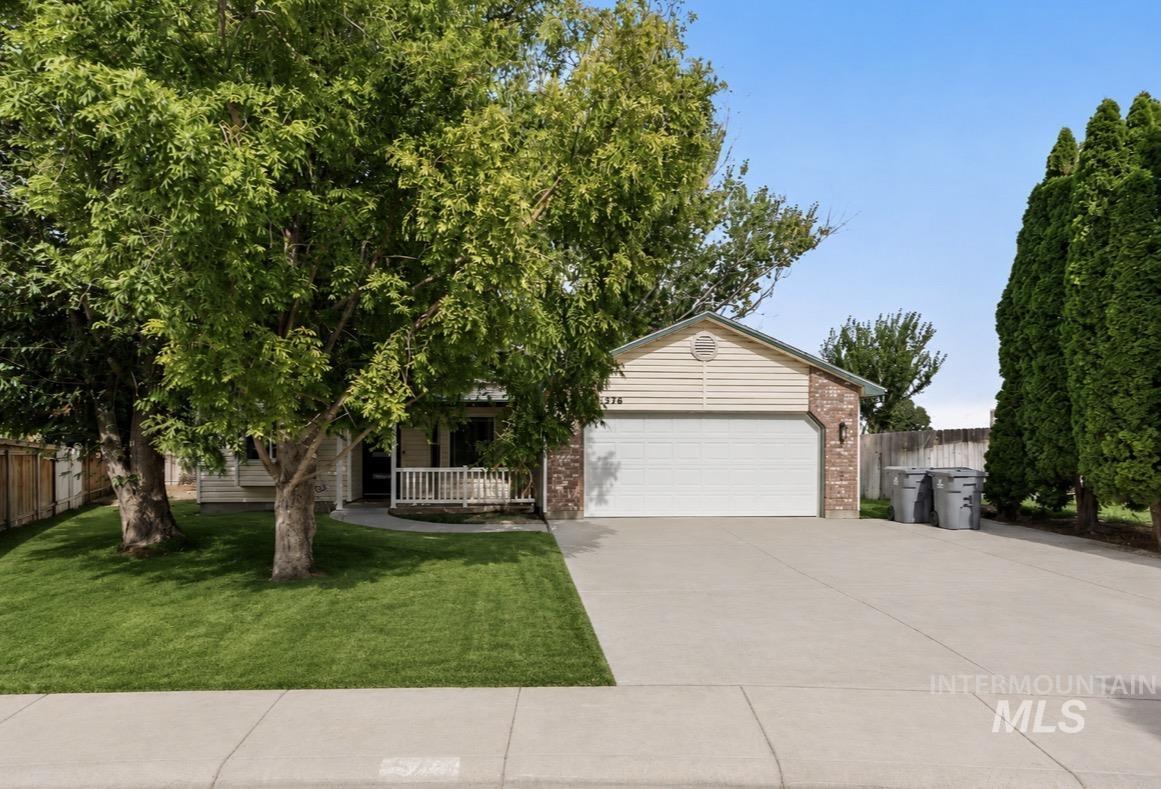 | $382,500526 Lost Basin CtNampa, ID 83686 |
SERVICING IDAHO SINCE 1985


