
Description
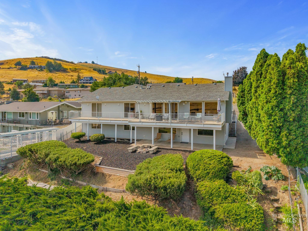
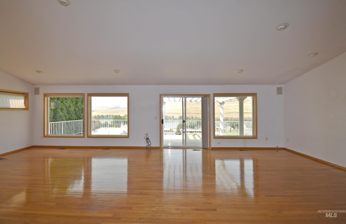
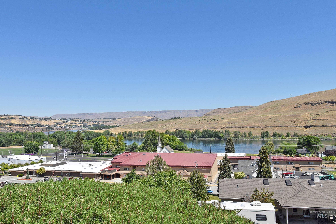
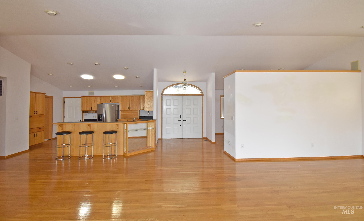
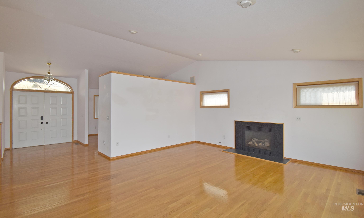
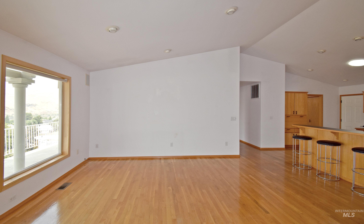
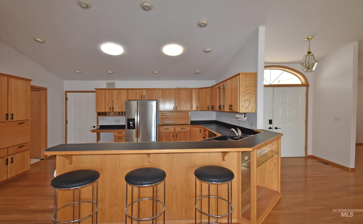
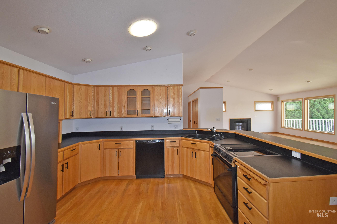
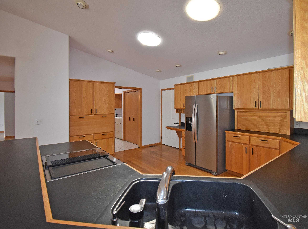
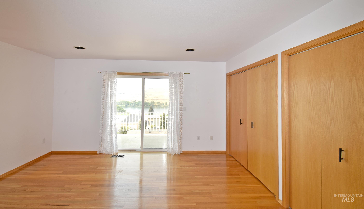
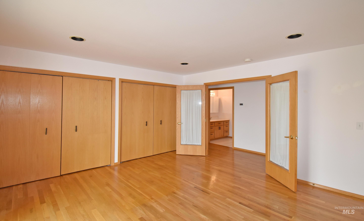
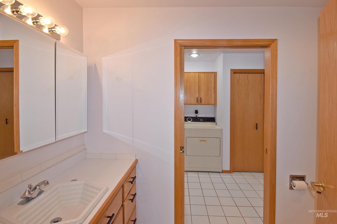
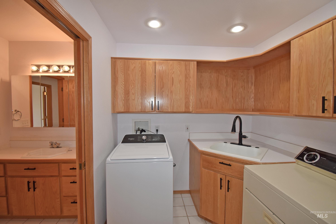
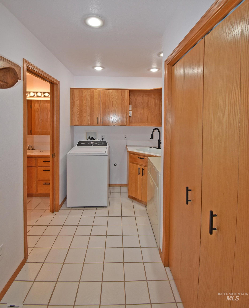
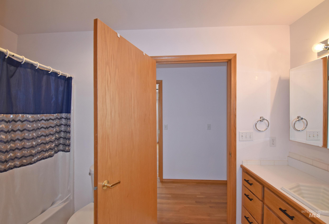
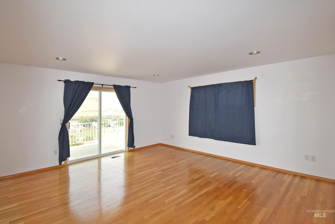
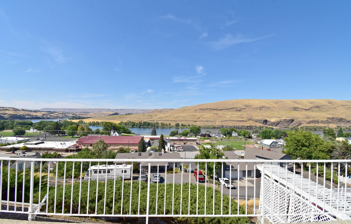
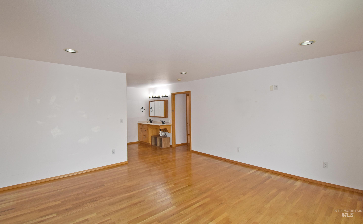
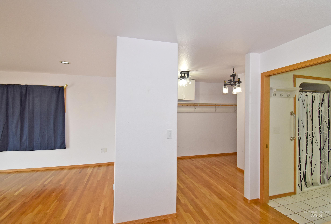
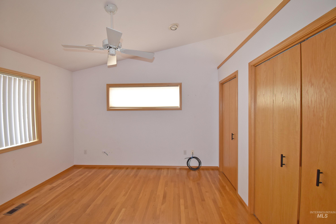
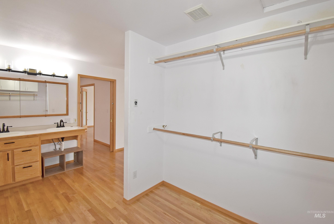
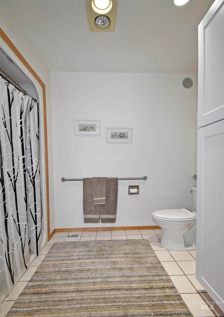
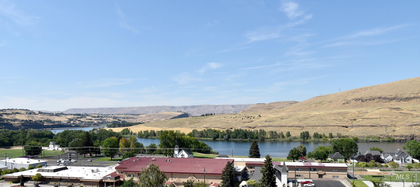
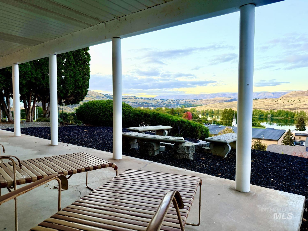
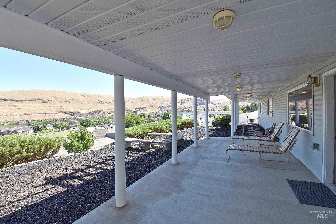
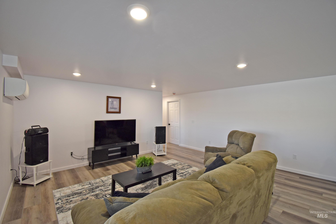
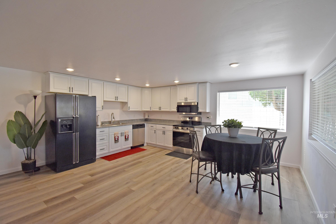
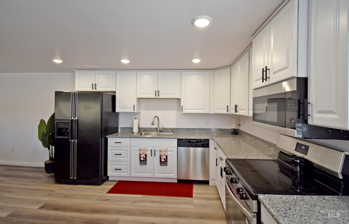
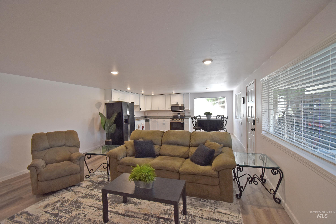
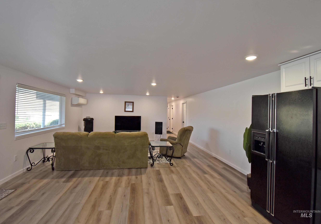
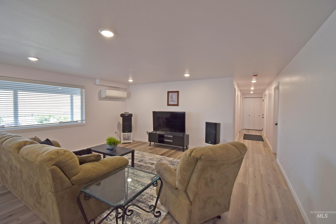
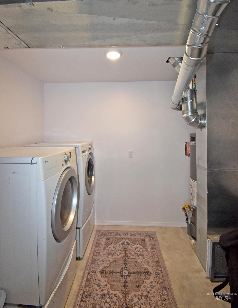
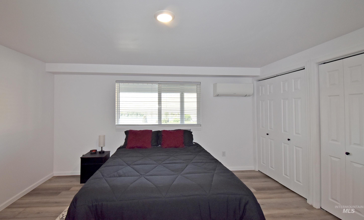
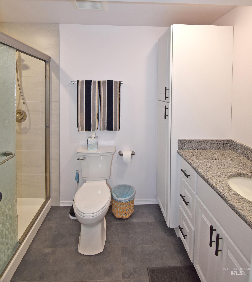
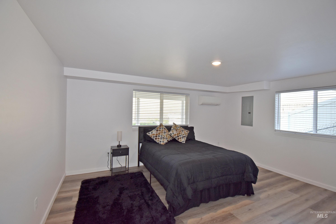
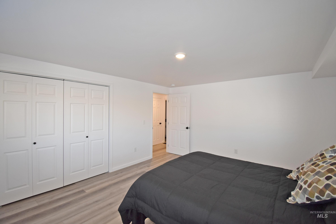
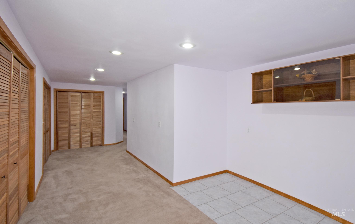
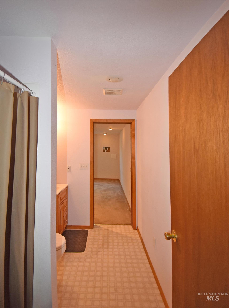
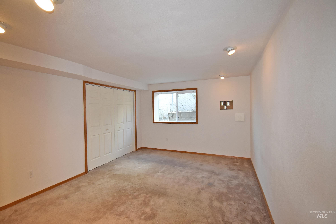
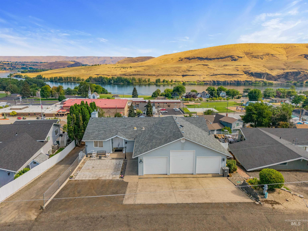
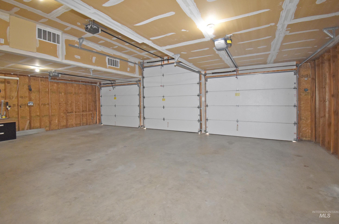
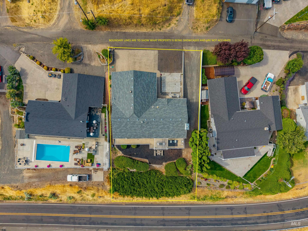
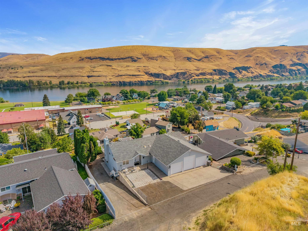
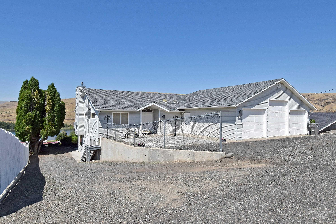
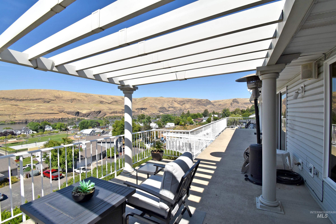
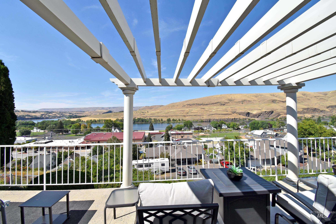
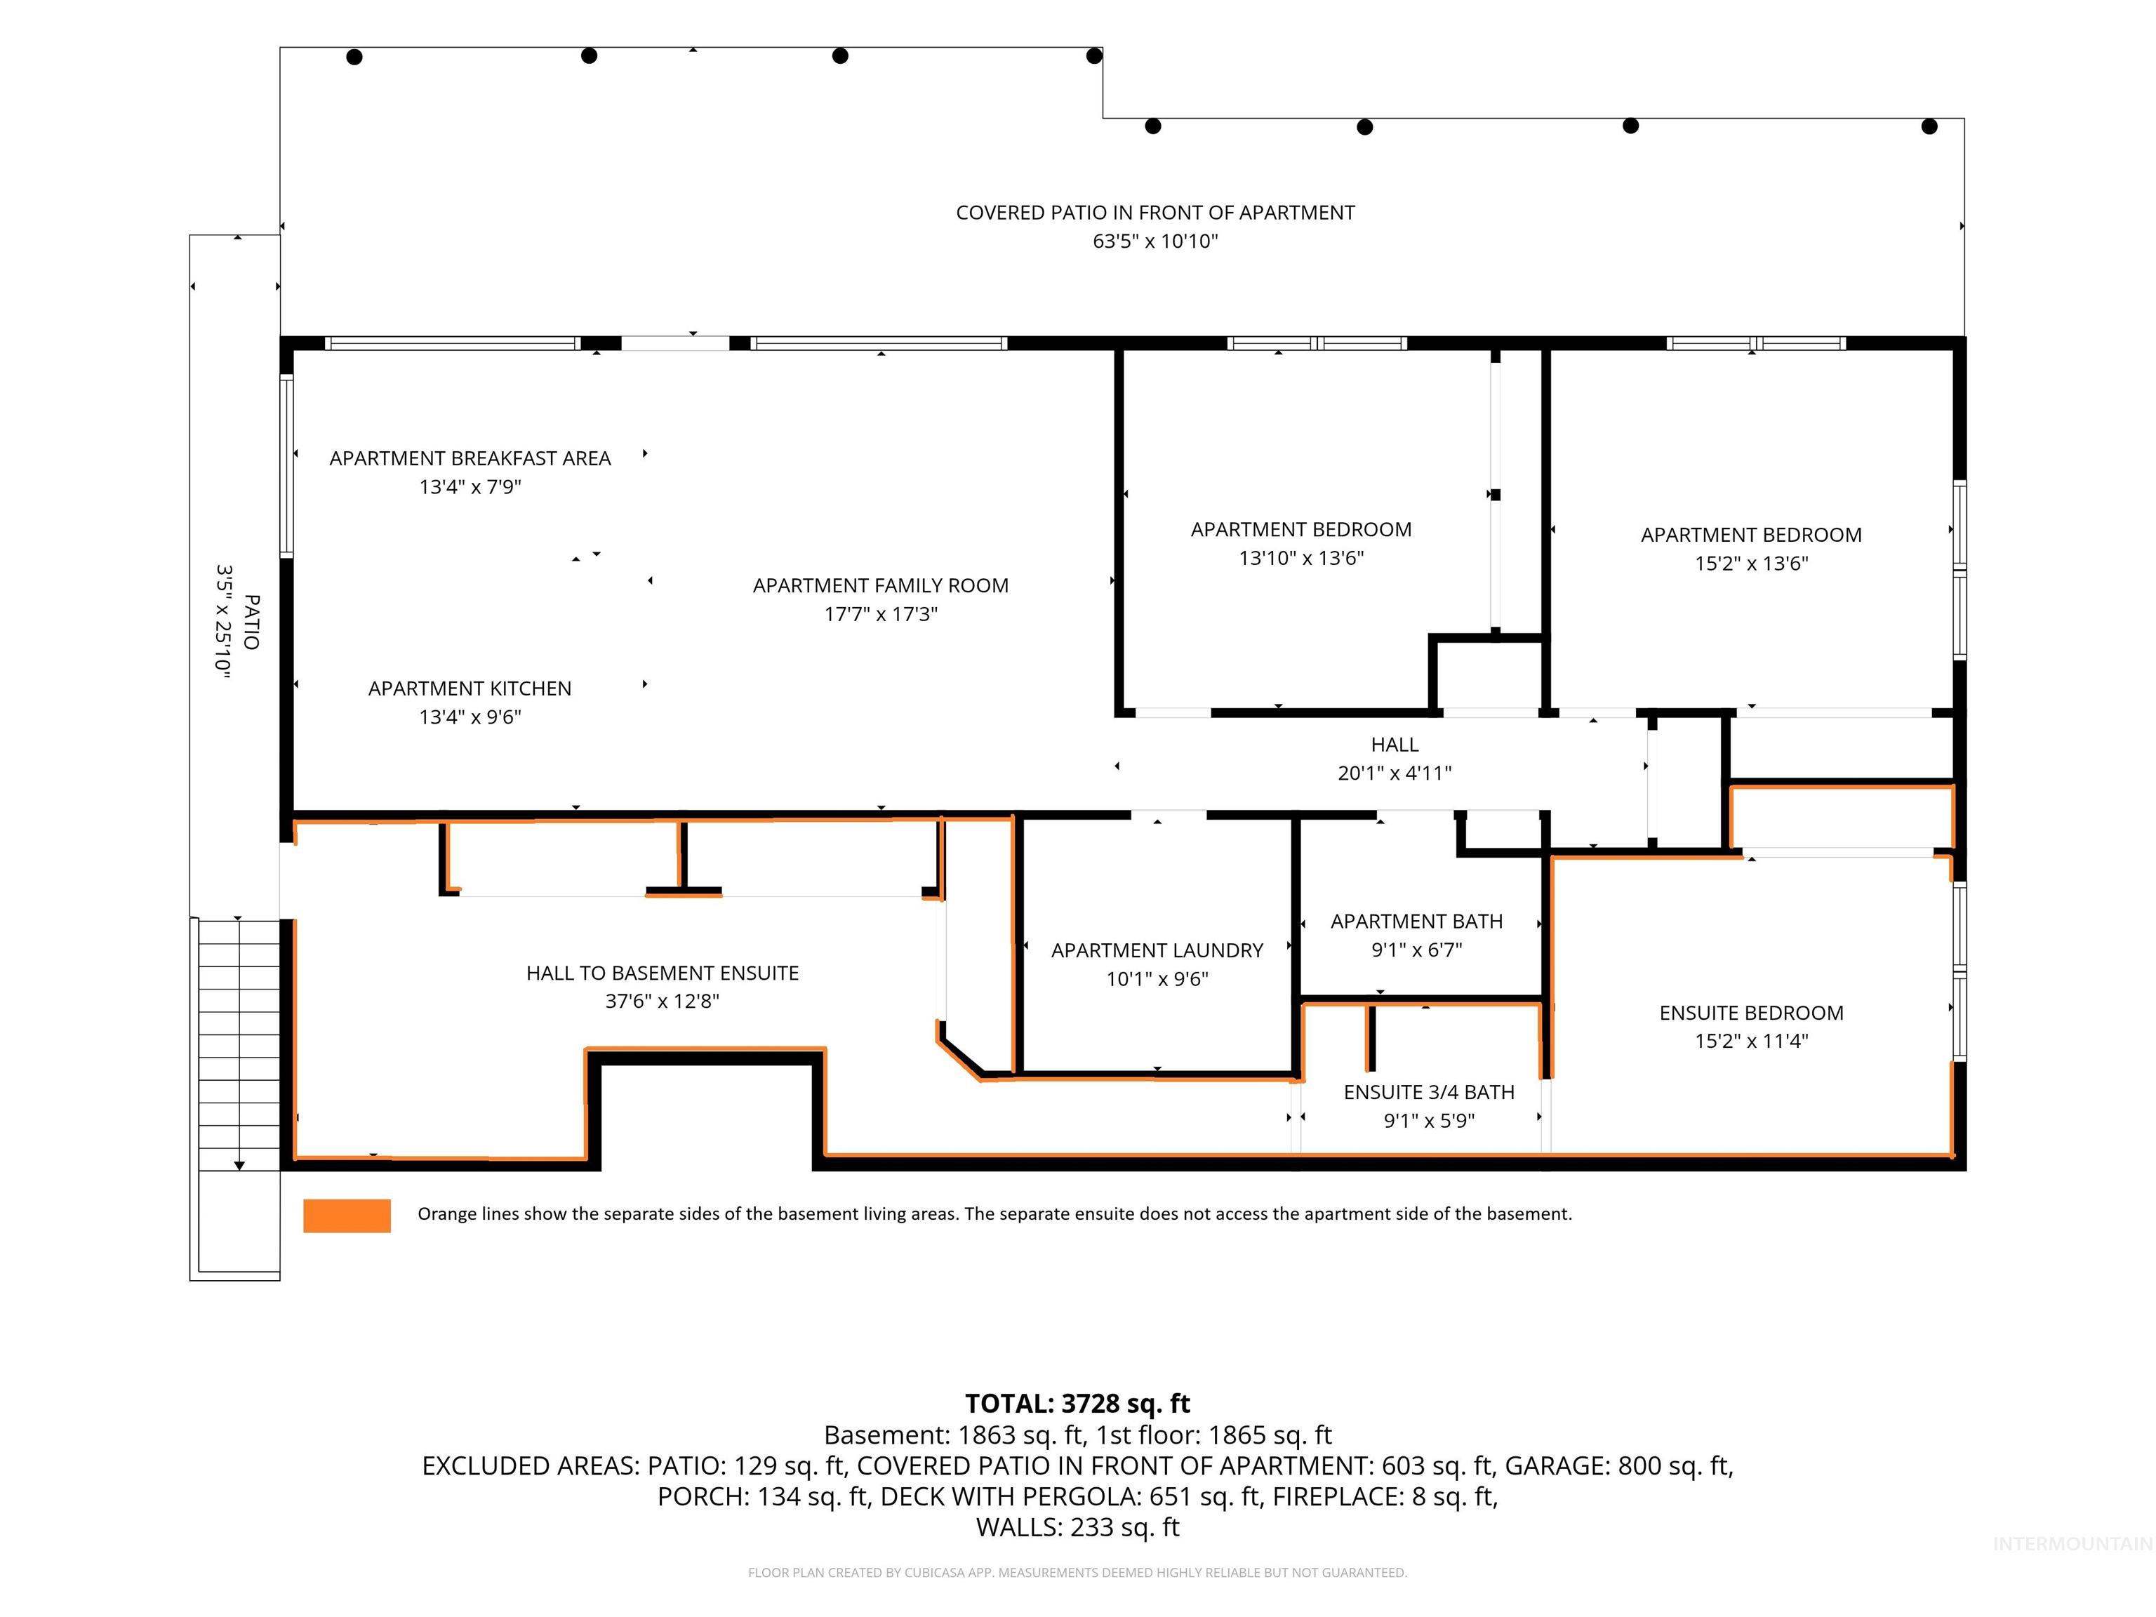
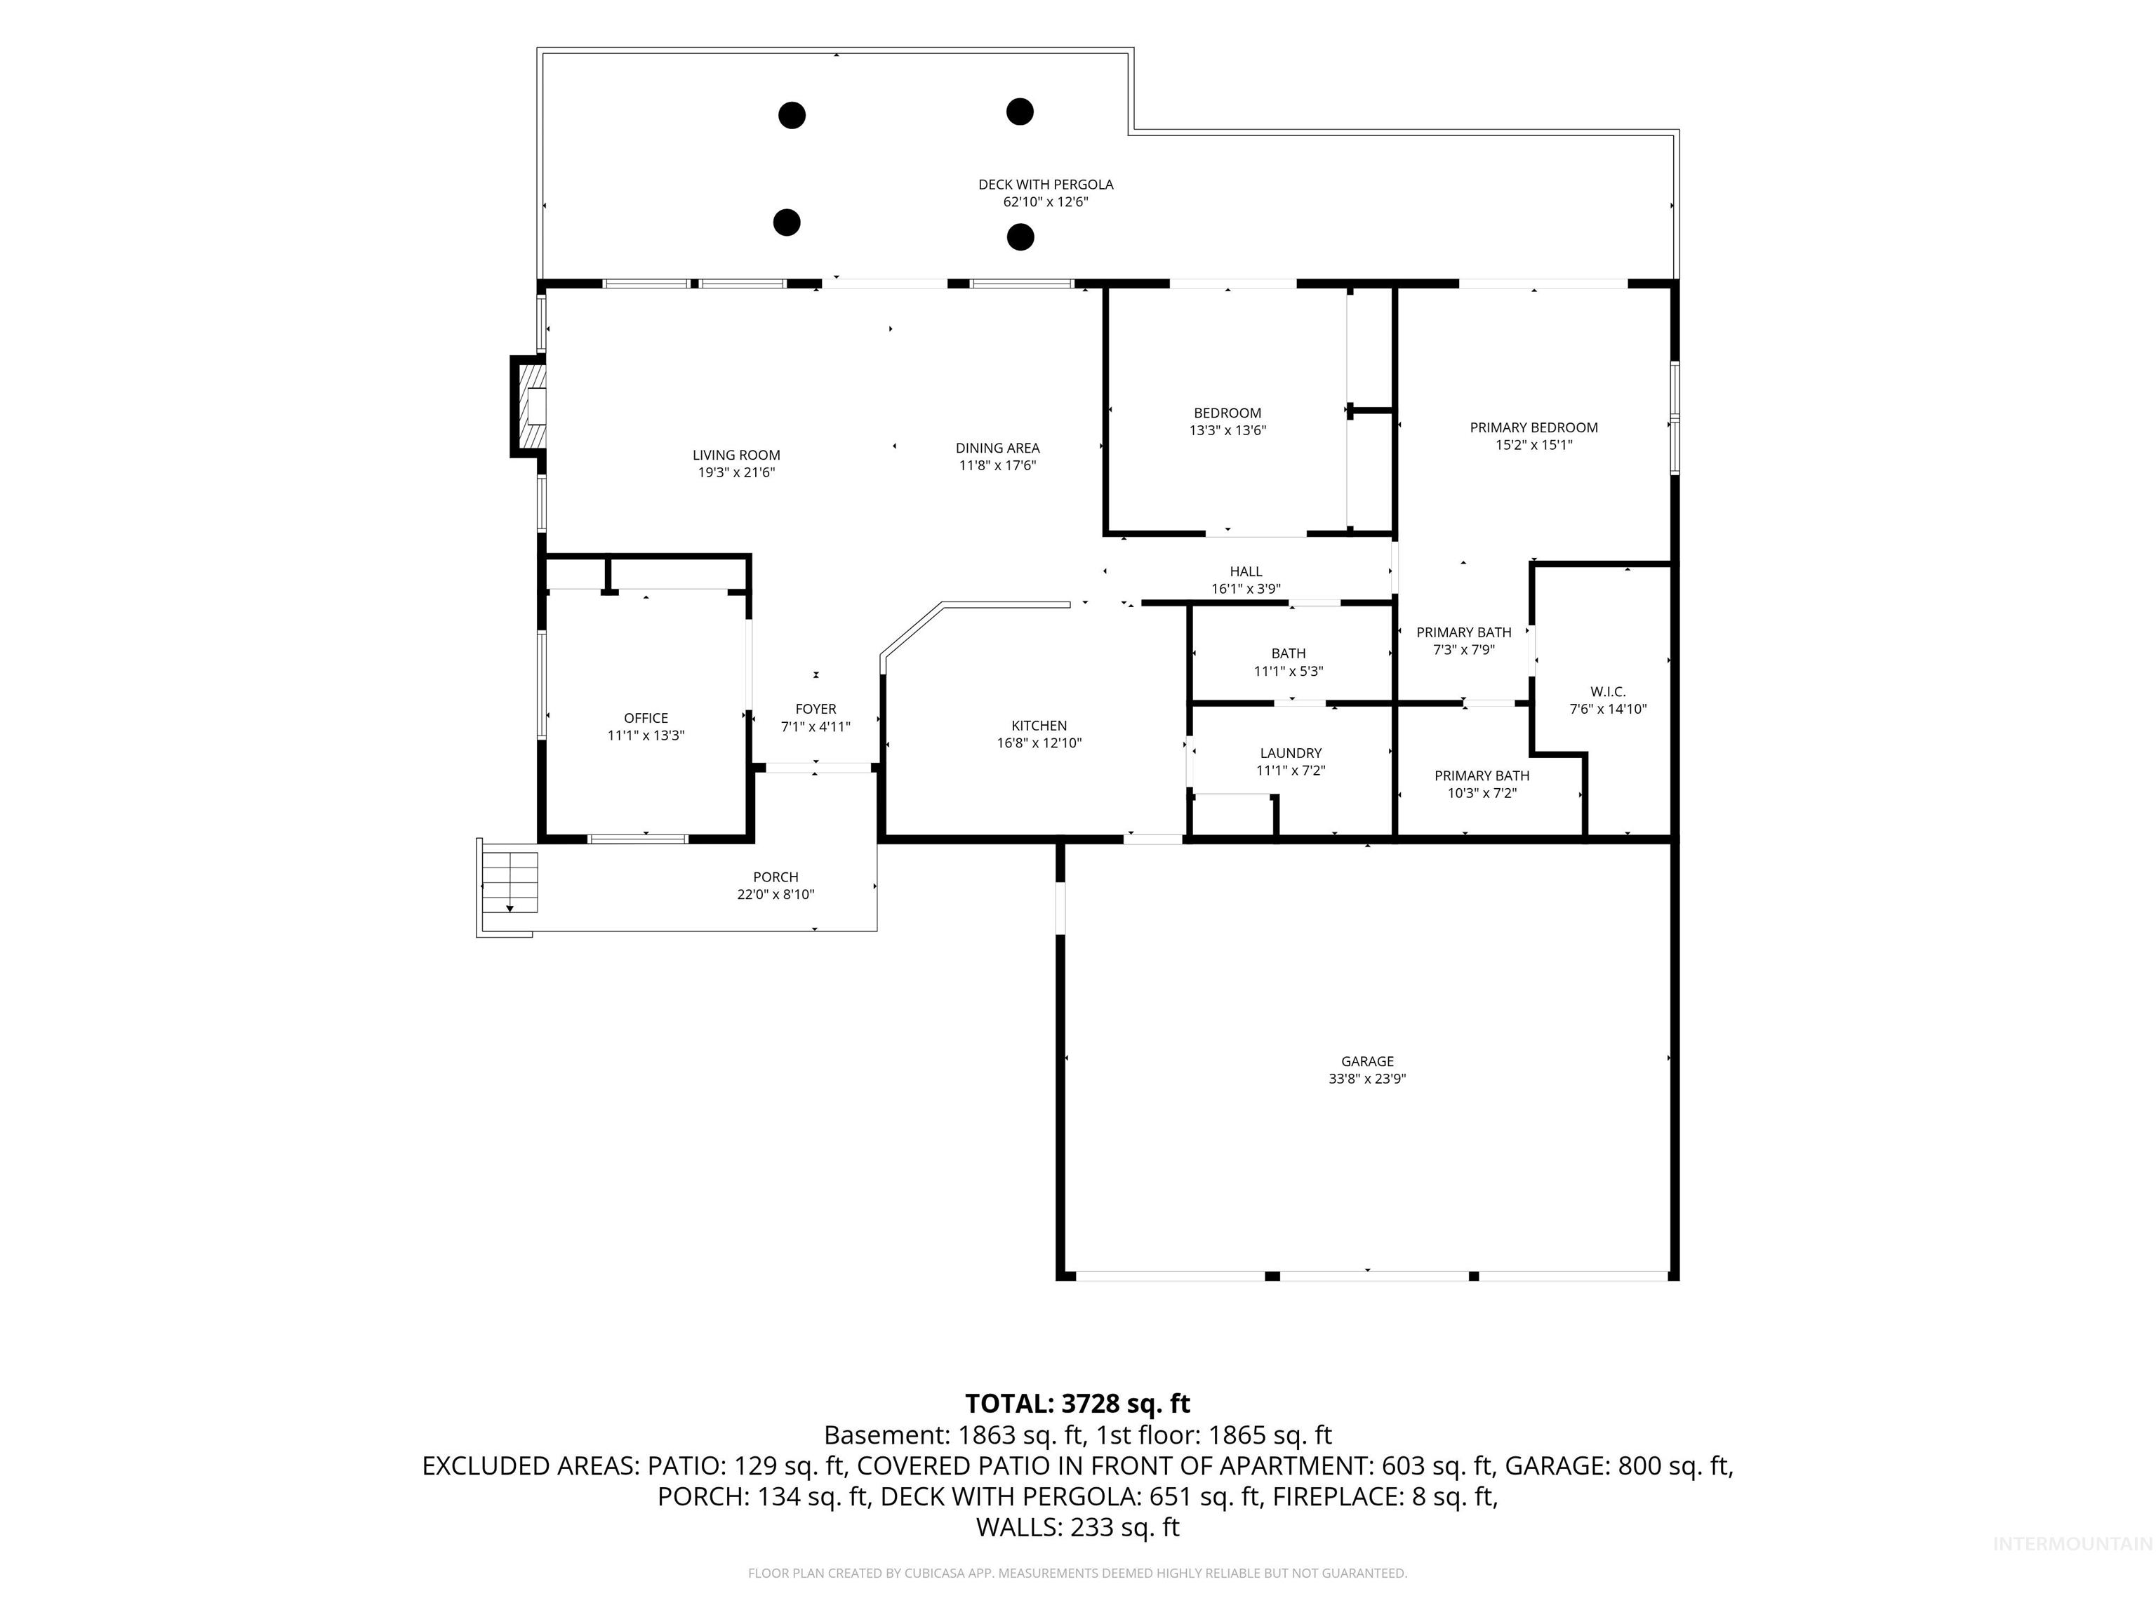
PRICED REDUCED on this wonderful investment property, multi-generational living or a combination of both with riverview from both levels in the Lewis Clark Valley! Unique 5-bedroom, 4-bath home (4,040 sq. ft.) with 2 separate full living quarters, and ensuite that features an optimized layout for investment. It includes three separate exterior entrances to the lving sq footage. 2 on lower-level 1 on main level. Main level includes 2-bedrooms, kitchen, living room, dining room, 2-bathrooms, laundry room, office area (possible conversion to a 3rd mn level bdrm) and a 3 car garage. Lower level includes 2-bedrooms, kitchen, dining, living room, 1-bathroom, and laundry room. This property also offers a separate ensuite on the lower level using the 3rd exterior entrance. This configuration makes it an ideal multi-generational home, or multi-unit long-term/Airbnb conversion.
Details
| MLS # | 98993179 |
|---|---|
| Listing Type | For Sale |
| Style | House |
| Sub-Type | Resale |
| Status | Active |
| Year | 1995 |
| Days On Site | 130 |
| Listing Provided By | Century 21 Price Right | Joyce Keefer |
Features
| Bed(s) | 5 |
|---|---|
| Bath(s) | 4 |
| SQ Feet | 4,040 |
| Garage | 3 |
| Basement | Y |
| Story(s) | 1 |
| Acreage | 0.25 |
| Property View | Yes |
Interior
| Cooling | Central Air |
|---|---|
| Cooling Yes / No | Yes |
| Heating | Forced Air, Natural Gas, Ductless/Mini Split |
| Heating Yes / No | Yes |
| Interior Features | Bath-Master, Bed-Master Main Level, Den/Office, Two Kitchens, Two Master Bedrooms, Double Vanity, Walk-In Closet(s), Breakfast Bar, Pantry, Granite Counters, Laminate Counters |
| Appliances | Gas Water Heater, Tank Water Heater, Dishwasher, Disposal, Microwave, Oven/Range Built-In, Refrigerator, Washer, Dryer |
| Fireplace Features | Gas |
| Laundry Features | Gas Dryer Hookup |
| Flooring | Hardwood, Tile, Carpet, Vinyl Sheet |
| Fireplace Yes / No | Yes |
Exterior
| Roof | Composition |
|---|---|
| Lot Features | 10000 SF - .49 AC, Garden, Views, Rolling Slope, Steep Slope, Auto Sprinkler System |
| Construction Materials | Concrete, Frame, Vinyl Siding |
| Patio And Porch Features | Covered Patio/Deck |
| Fencing | Partial, Vinyl |
Parking
| Parking Features | Attached, Finished Driveway |
|---|---|
| Garage Spaces | 3 |
| Attached Garage Yes / No | Yes |
Utilities
| Utilities | Sewer Connected |
|---|
Taxes
| Tax Year | 2026 |
|---|---|
| Tax Annual Amount | 1470.93 |
| Tax Legal Description | The Easterly 15 feet of Lot 18, all of Lot 19 and 20 and the West 15 feet of Madison Street, Vacated by Ordinance No. 68 recorded September 26, 1972 as Instrument No. 114103, records of Asotin. |
Area Information
| State | WA |
|---|---|
| County | Asotin |
| City | Asotin |
| Zip Code | 99402 |
| Area | Asotin |
| School District | Asotin Anatone |
| Elementary School | Asotin |
| High School | Asotin |
| Listing VS Median (in 99402) | |
Price: $650,000 low | high Med: $585,000 sqft: 4,040 low | high Med: 936 $ / sqft: $161 low | high Med: $625 On site: 130 low | high Med: 12 | |
Request a showing
Request a showing
Contact
Learn More About This Property

| State | WA |
|---|---|
| County | Asotin |
| City | Asotin |
| Zip Code | 99402 |
| Area | Asotin |
| School District | Asotin Anatone |
| Elementary School | Asotin |
| High School | Asotin |
| Listing VS Median (in 99402) | |
Price: $650,000 low | high Med: $585,000 sqft: 4,040 low | high Med: 936 $ / sqft: $161 low | high Med: $625 On site: 130 low | high Med: 12 | |
SERVICING IDAHO SINCE 1985


