



Description
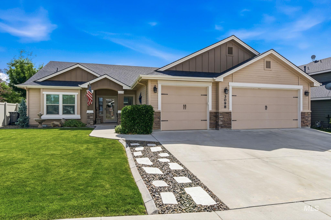
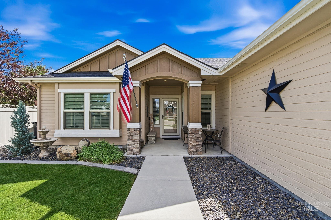
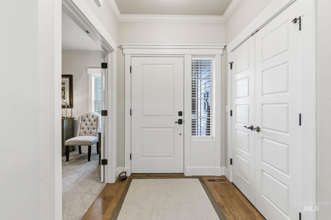
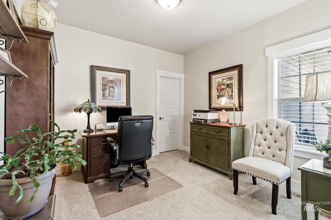
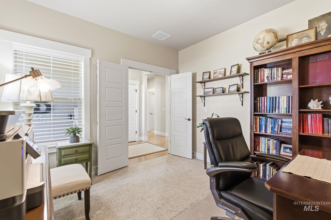
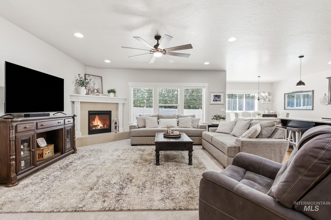
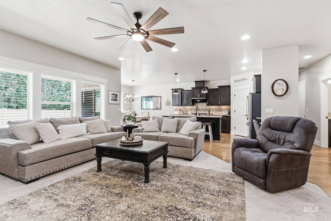
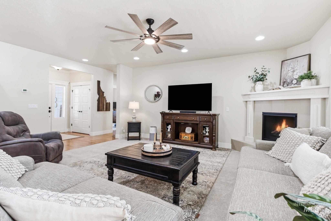
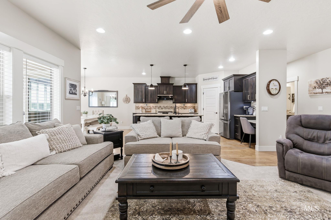
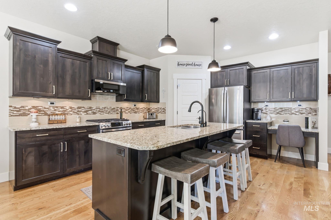
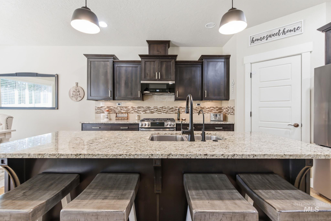
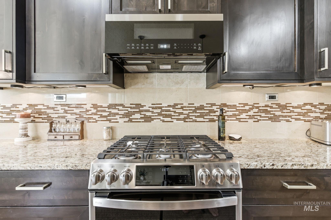
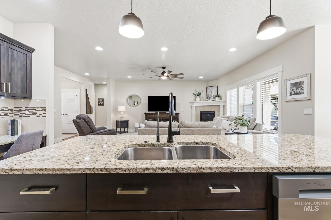
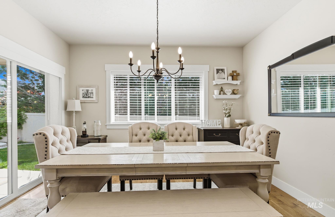
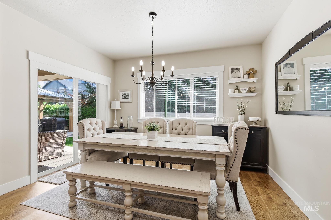
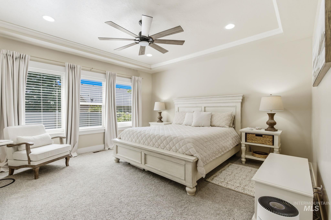
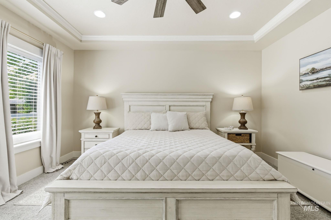
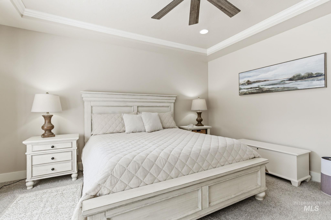
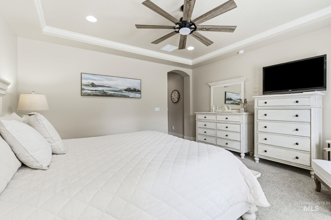
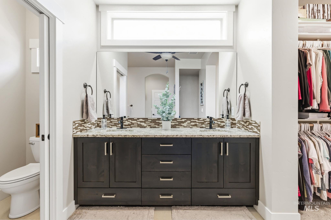
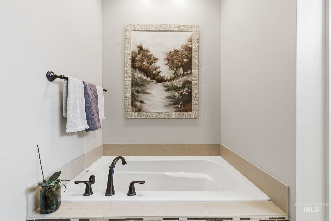
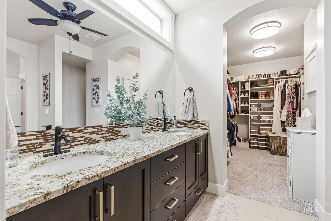
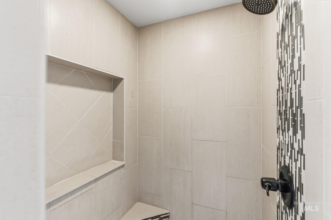
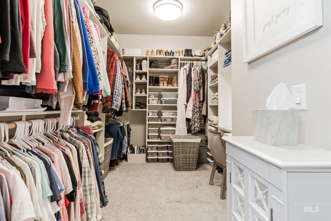
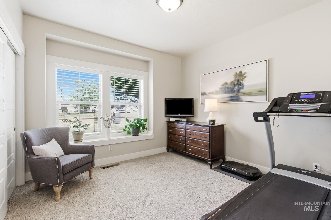
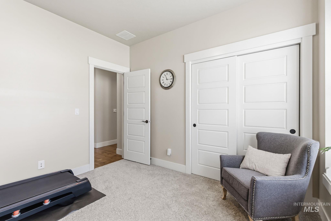
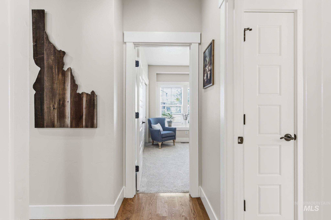
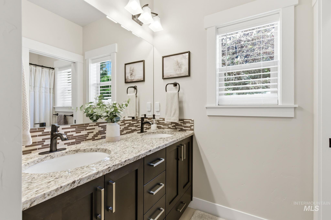
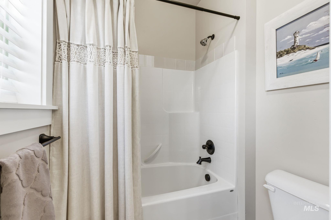
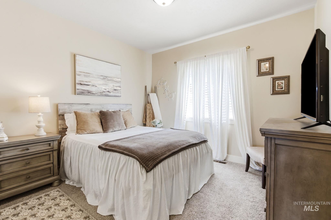
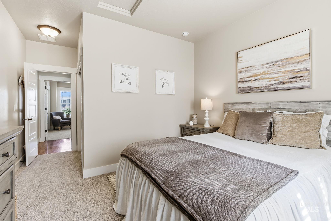
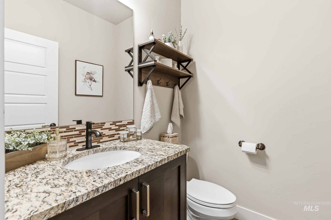
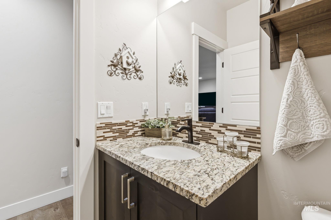
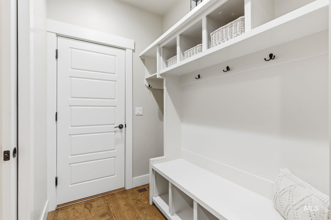
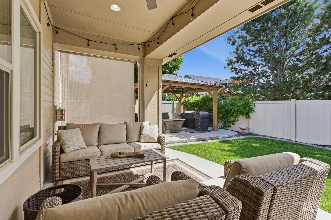
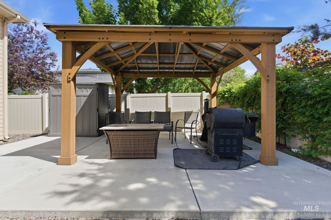
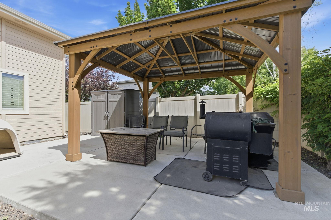
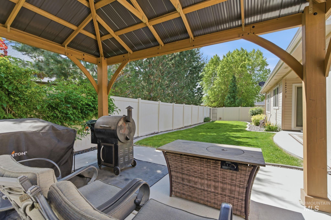
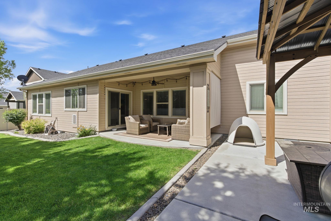
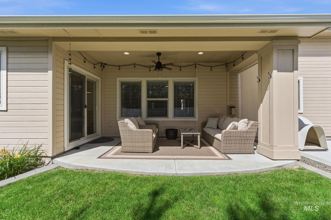
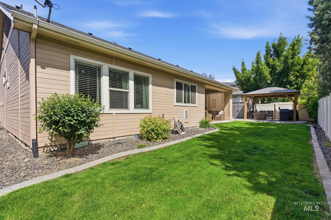
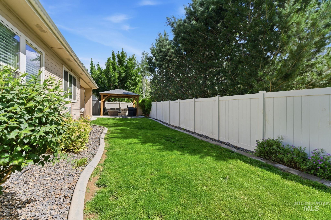
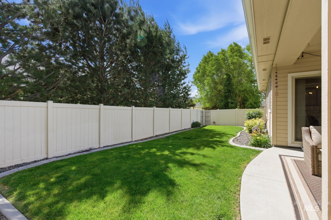
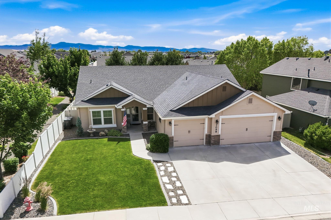
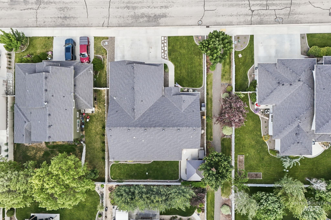
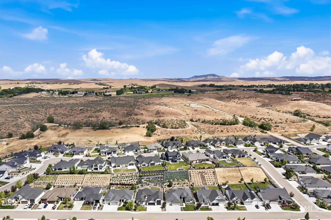
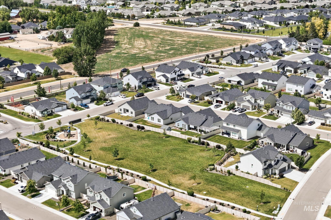
Beautiful, clean single-level home next to a green space in the quiet, well-maintained Roselands community of Star. The popular Jefferson floor plan by high-end builder Riverwood Homes offers 4 bedrooms, 2.5 bathrooms, durable 2x6 construction, and a spacious, functional layout. The versatile 4th bedroom near the entry is ideal as an office, den, or guest room. The private primary suite is separated from the secondary bedrooms and features a spa-like bath with a large walk-in shower, soaking tub, dual vanities, and oversized walk-in closet. The inviting great room offers a cozy fireplace, abundant natural light, and brand-new carpet. The gourmet kitchen features granite countertops, hardwood floors, a large island, pantry, built-in desk area, and ample cabinetry. Recent updates include fresh interior paint, new carpet, new appliances, and updated fixtures throughout. The dining area opens to a covered patio and private backyard, perfect for relaxing or entertaining. Additional features include a generous laundry room, mudroom with bench and storage, fully fenced and landscaped yard, and an insulated oversized 3-car garage with shelving and room for larger vehicles. Meticulously maintained and move-in ready!
Details
| MLS # | 98989803 |
|---|---|
| Listing Type | For Sale |
| Style | House |
| HOA Dues | $400 |
| Sub-Type | Resale |
| Status | Pending |
| Year | 2014 |
| Days On Site | 76 |
| Listing Provided By | Silvercreek Realty Group | Alex Macdonald |
Features
| Bed(s) | 4 |
|---|---|
| Bath(s) | 3 |
| SQ Feet | 2,133 |
| Garage | 3 |
| Story(s) | 1 |
| Acreage | 0.17 |
Interior
| Cooling | Central Air |
|---|---|
| Cooling Yes / No | Yes |
| Heating | Forced Air, Natural Gas |
| Heating Yes / No | Yes |
| Interior Features | Bath-Master, Bed-Master Main Level, Den/Office, Family Room, Great Room, Double Vanity, Walk-In Closet(s), Walk In Shower, Breakfast Bar, Pantry, Kitchen Island, Granite Counters |
| Appliances | Gas Water Heater, Dishwasher, Disposal, Microwave, Oven/Range Freestanding |
| Fireplaces Total | 1 |
| Fireplace Features | One, Gas |
| Flooring | Hardwood, Tile, Carpet |
| Fireplace Yes / No | Yes |
Exterior
| Roof | Composition |
|---|---|
| Foundation Details | Crawl Space |
| Lot Features | Standard Lot 6000-9999 SF, Garden, Sidewalks, Auto Sprinkler System, Full Sprinkler System, Pressurized Irrigation Sprinkler System |
| Construction Materials | Concrete, Wood Siding |
| Fencing | Full, Vinyl |
Parking
| Parking Features | Attached, Finished Driveway |
|---|---|
| Garage Spaces | 3 |
| Attached Garage Yes / No | Yes |
Utilities
| Utilities | Sewer Connected, Cable Connected, Broadband Internet |
|---|
Taxes
| Tax Year | 2025 |
|---|---|
| Tax Annual Amount | 1687.52 |
| Tax Legal Description | LOT 7 BLK 6 ROSELANDS SUB NO 01 |
| Tax Exemptions | Home Owner Exempt |
Area Information
| State | ID |
|---|---|
| County | Ada |
| City | Star |
| Zip Code | 83669 |
| Area | Ada |
| Community Name | Roselands |
| School District | West Ada School District |
| Elementary School | Star |
| High School | Eagle |
| Listing VS Median (in Roselands) | |
Price: $589,900 low | high Med: $589,900 sqft: 2,133 low | high Med: 2,133 $ / sqft: $277 low | high Med: $277 On site: 76 low | high Med: 76 | |
Request a showing
Request a showing
Contact
Learn More About This Property

| State | ID |
|---|---|
| County | Ada |
| City | Star |
| Zip Code | 83669 |
| Area | Ada |
| Community Name | Roselands |
| School District | West Ada School District |
| Elementary School | Star |
| High School | Eagle |
| Listing VS Median (in Roselands) | |
Price: $589,900 low | high Med: $589,900 sqft: 2,133 low | high Med: 2,133 $ / sqft: $277 low | high Med: $277 On site: 76 low | high Med: 76 | |

SERVICING IDAHO SINCE 1985


