
Description
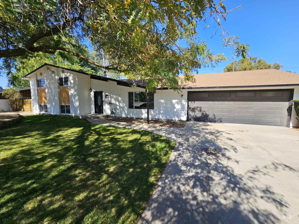
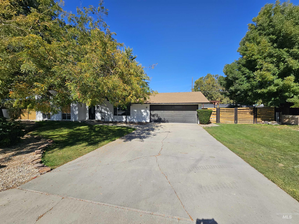
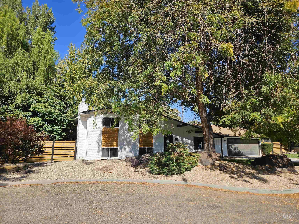
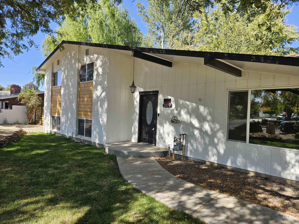
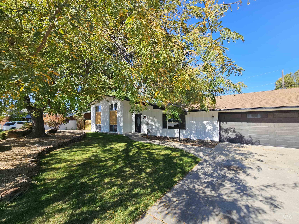
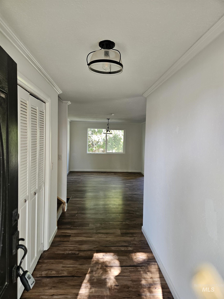
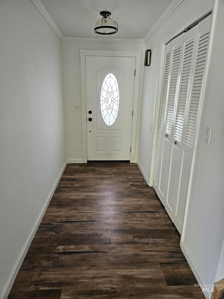
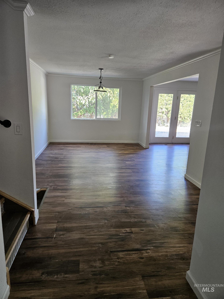
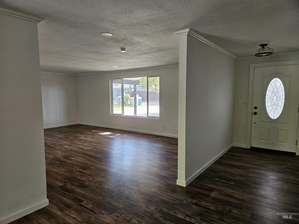
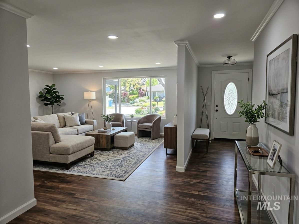
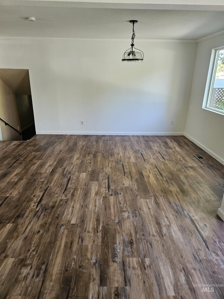
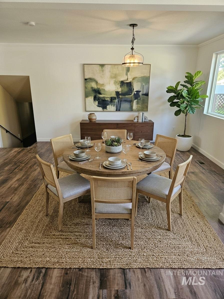
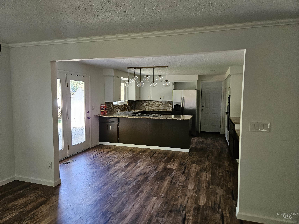
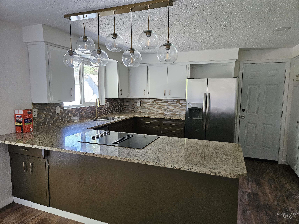
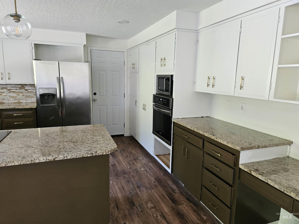
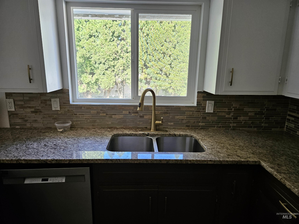
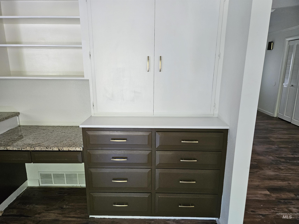
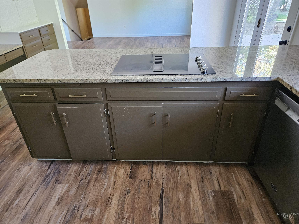
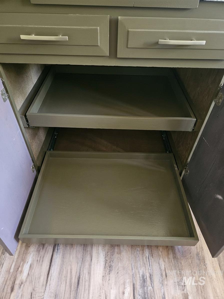
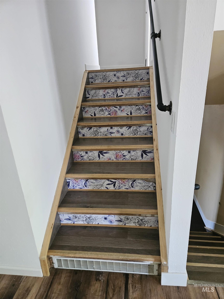
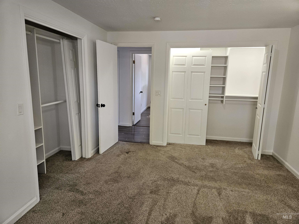
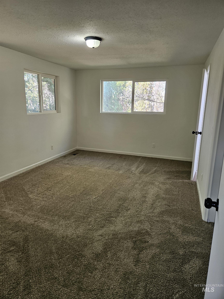
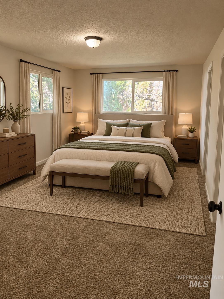
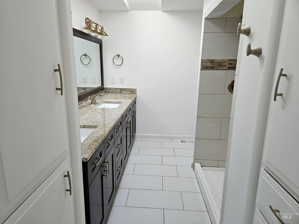
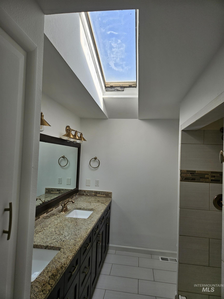
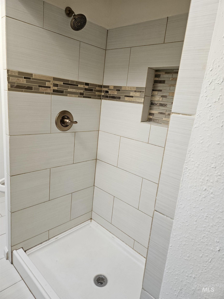
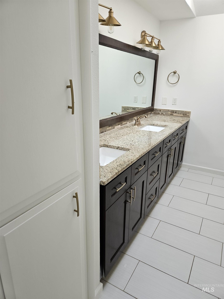
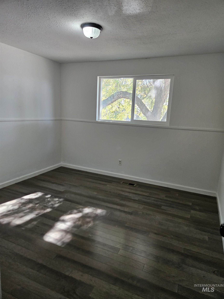
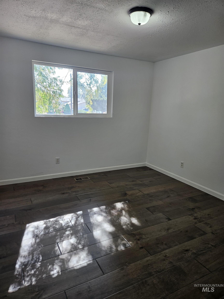
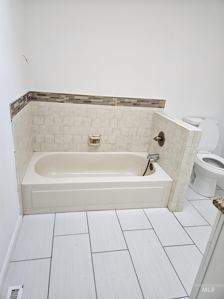
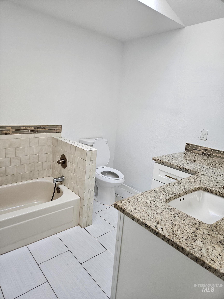
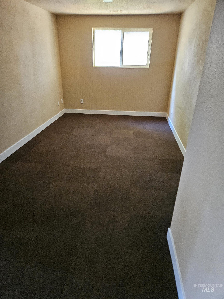
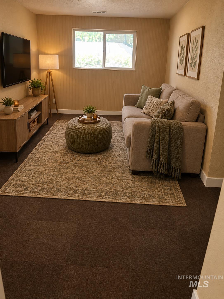
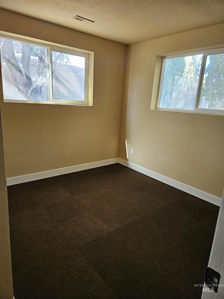
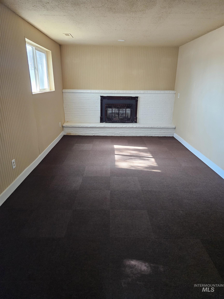
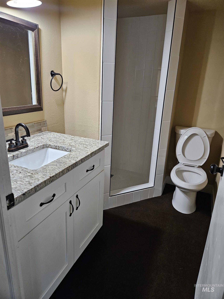
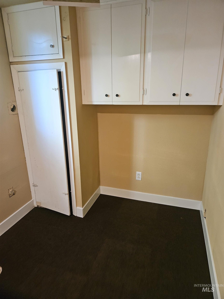
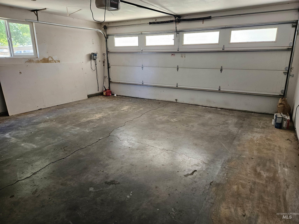
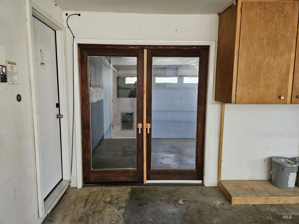
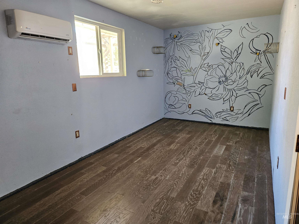
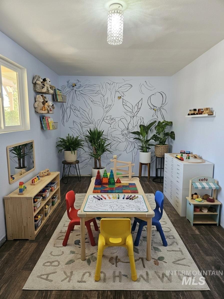
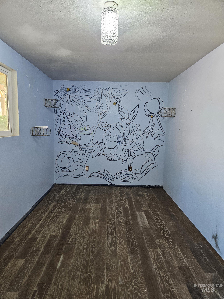
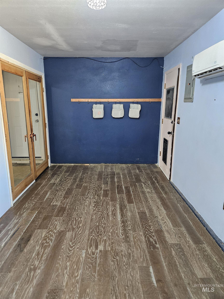
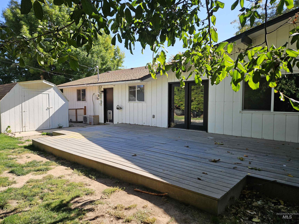
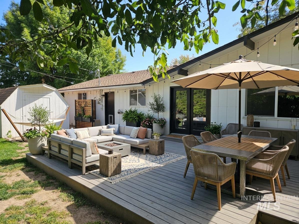
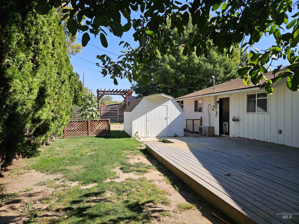
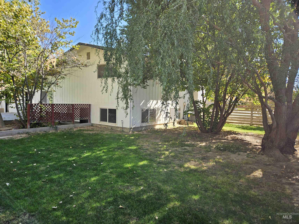
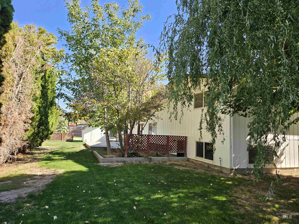
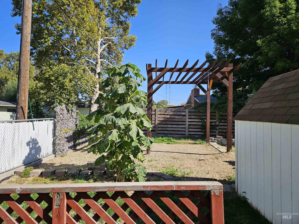
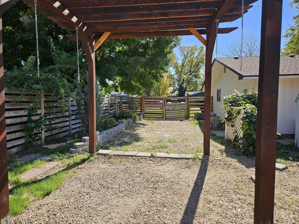
A hidden gem with a perfect blend of the past, present, and future! Built in 1971, this home still holds much of its original character and charm, along with some modern updates and plenty of opportunity to make it your own. With 5 bedrooms plus 3 full refreshed bathrooms, there is room for everyone. The main level offers comfortable living space, while the below-grade family room provides even more flexibility for relaxing, entertaining, or gathering. The kitchen features granite countertops and just off the garage is a unique bonus space that could be an art studio, craft room, kids' playroom, workshop, or whatever suits your needs. The oversized lot is a true highlight, with mature shade trees and a large rear deck creating a wonderful setting for outdoor living, entertaining, or simply enjoying the quiet space. There is so much potential here to bring your ideas and personal style while preserving the character that makes this home special. Some photos have been virtually staged to show potential of the space and are noted as such.
Details
| MLS # | 99003415 |
|---|---|
| Listing Type | For Sale |
| Style | House |
| Sub-Type | Resale |
| Status | Active |
| Year | 1971 |
| Days On Site | 31 |
| Listing Provided By | Fathom Realty | Erica Bendixsen-jones |
Features
| Bed(s) | 5 |
|---|---|
| Bath(s) | 3 |
| SQ Feet | 2,464 |
| Garage | 2 |
| Basement | Y |
| Story(s) | 3 |
| Acreage | 0.29 |
Interior
| Cooling | Central Air |
|---|---|
| Cooling Yes / No | Yes |
| Heating | Forced Air, Natural Gas |
| Heating Yes / No | Yes |
| Interior Features | Bath-Master, Family Room, Double Vanity, Walk In Shower, Breakfast Bar, Granite Counters |
| Appliances | Electric Water Heater, Dishwasher, Disposal, Microwave, Refrigerator |
| Fireplaces Total | 1 |
| Fireplace Features | One |
| Window Features | Skylight(s) |
| Flooring | Tile, Carpet, Engineered Vinyl Plank |
| Fireplace Yes / No | Yes |
Exterior
| Roof | Architectural Style |
|---|---|
| Lot Features | 10000 SF - .49 AC, Garden, Auto Sprinkler System, Irrigation Sprinkler System |
| Construction Materials | Brick, Frame |
| Fencing | Full, Metal, Wood |
Parking
| Parking Features | Attached |
|---|---|
| Garage Spaces | 2 |
| Attached Garage Yes / No | Yes |
Utilities
| Utilities | Sewer Connected |
|---|
Taxes
| Tax Year | 2025 |
|---|---|
| Tax Annual Amount | 1887 |
| Tax Legal Description | 28-4N-3W SE LINDEN PARK ADD LT 9 & W 50' OF LT 10 BLK 3 |
| Tax Exemptions | Home Owner Exempt |
Area Information
| State | ID |
|---|---|
| County | Canyon |
| City | Caldwell |
| Zip Code | 83605 |
| Area | Canyon |
| Community Name | Linden Park Can |
| School District | Caldwell School District #132 |
| Elementary School | Wilson Elem |
| High School | Caldwell |
| Listing VS Median (in Linden Park Can) | |
Price: $449,000 low | high Med: $419,000 sqft: 2,464 low | high Med: 2,075 $ / sqft: $182 low | high Med: $207 On site: 31 low | high Med: 47 | |
Request a showing
Request a showing
Contact
Learn More About This Property

| State | ID |
|---|---|
| County | Canyon |
| City | Caldwell |
| Zip Code | 83605 |
| Area | Canyon |
| Community Name | Linden Park Can |
| School District | Caldwell School District #132 |
| Elementary School | Wilson Elem |
| High School | Caldwell |
| Listing VS Median (in Linden Park Can) | |
Price: $449,000 low | high Med: $419,000 sqft: 2,464 low | high Med: 2,075 $ / sqft: $182 low | high Med: $207 On site: 31 low | high Med: 47 | |
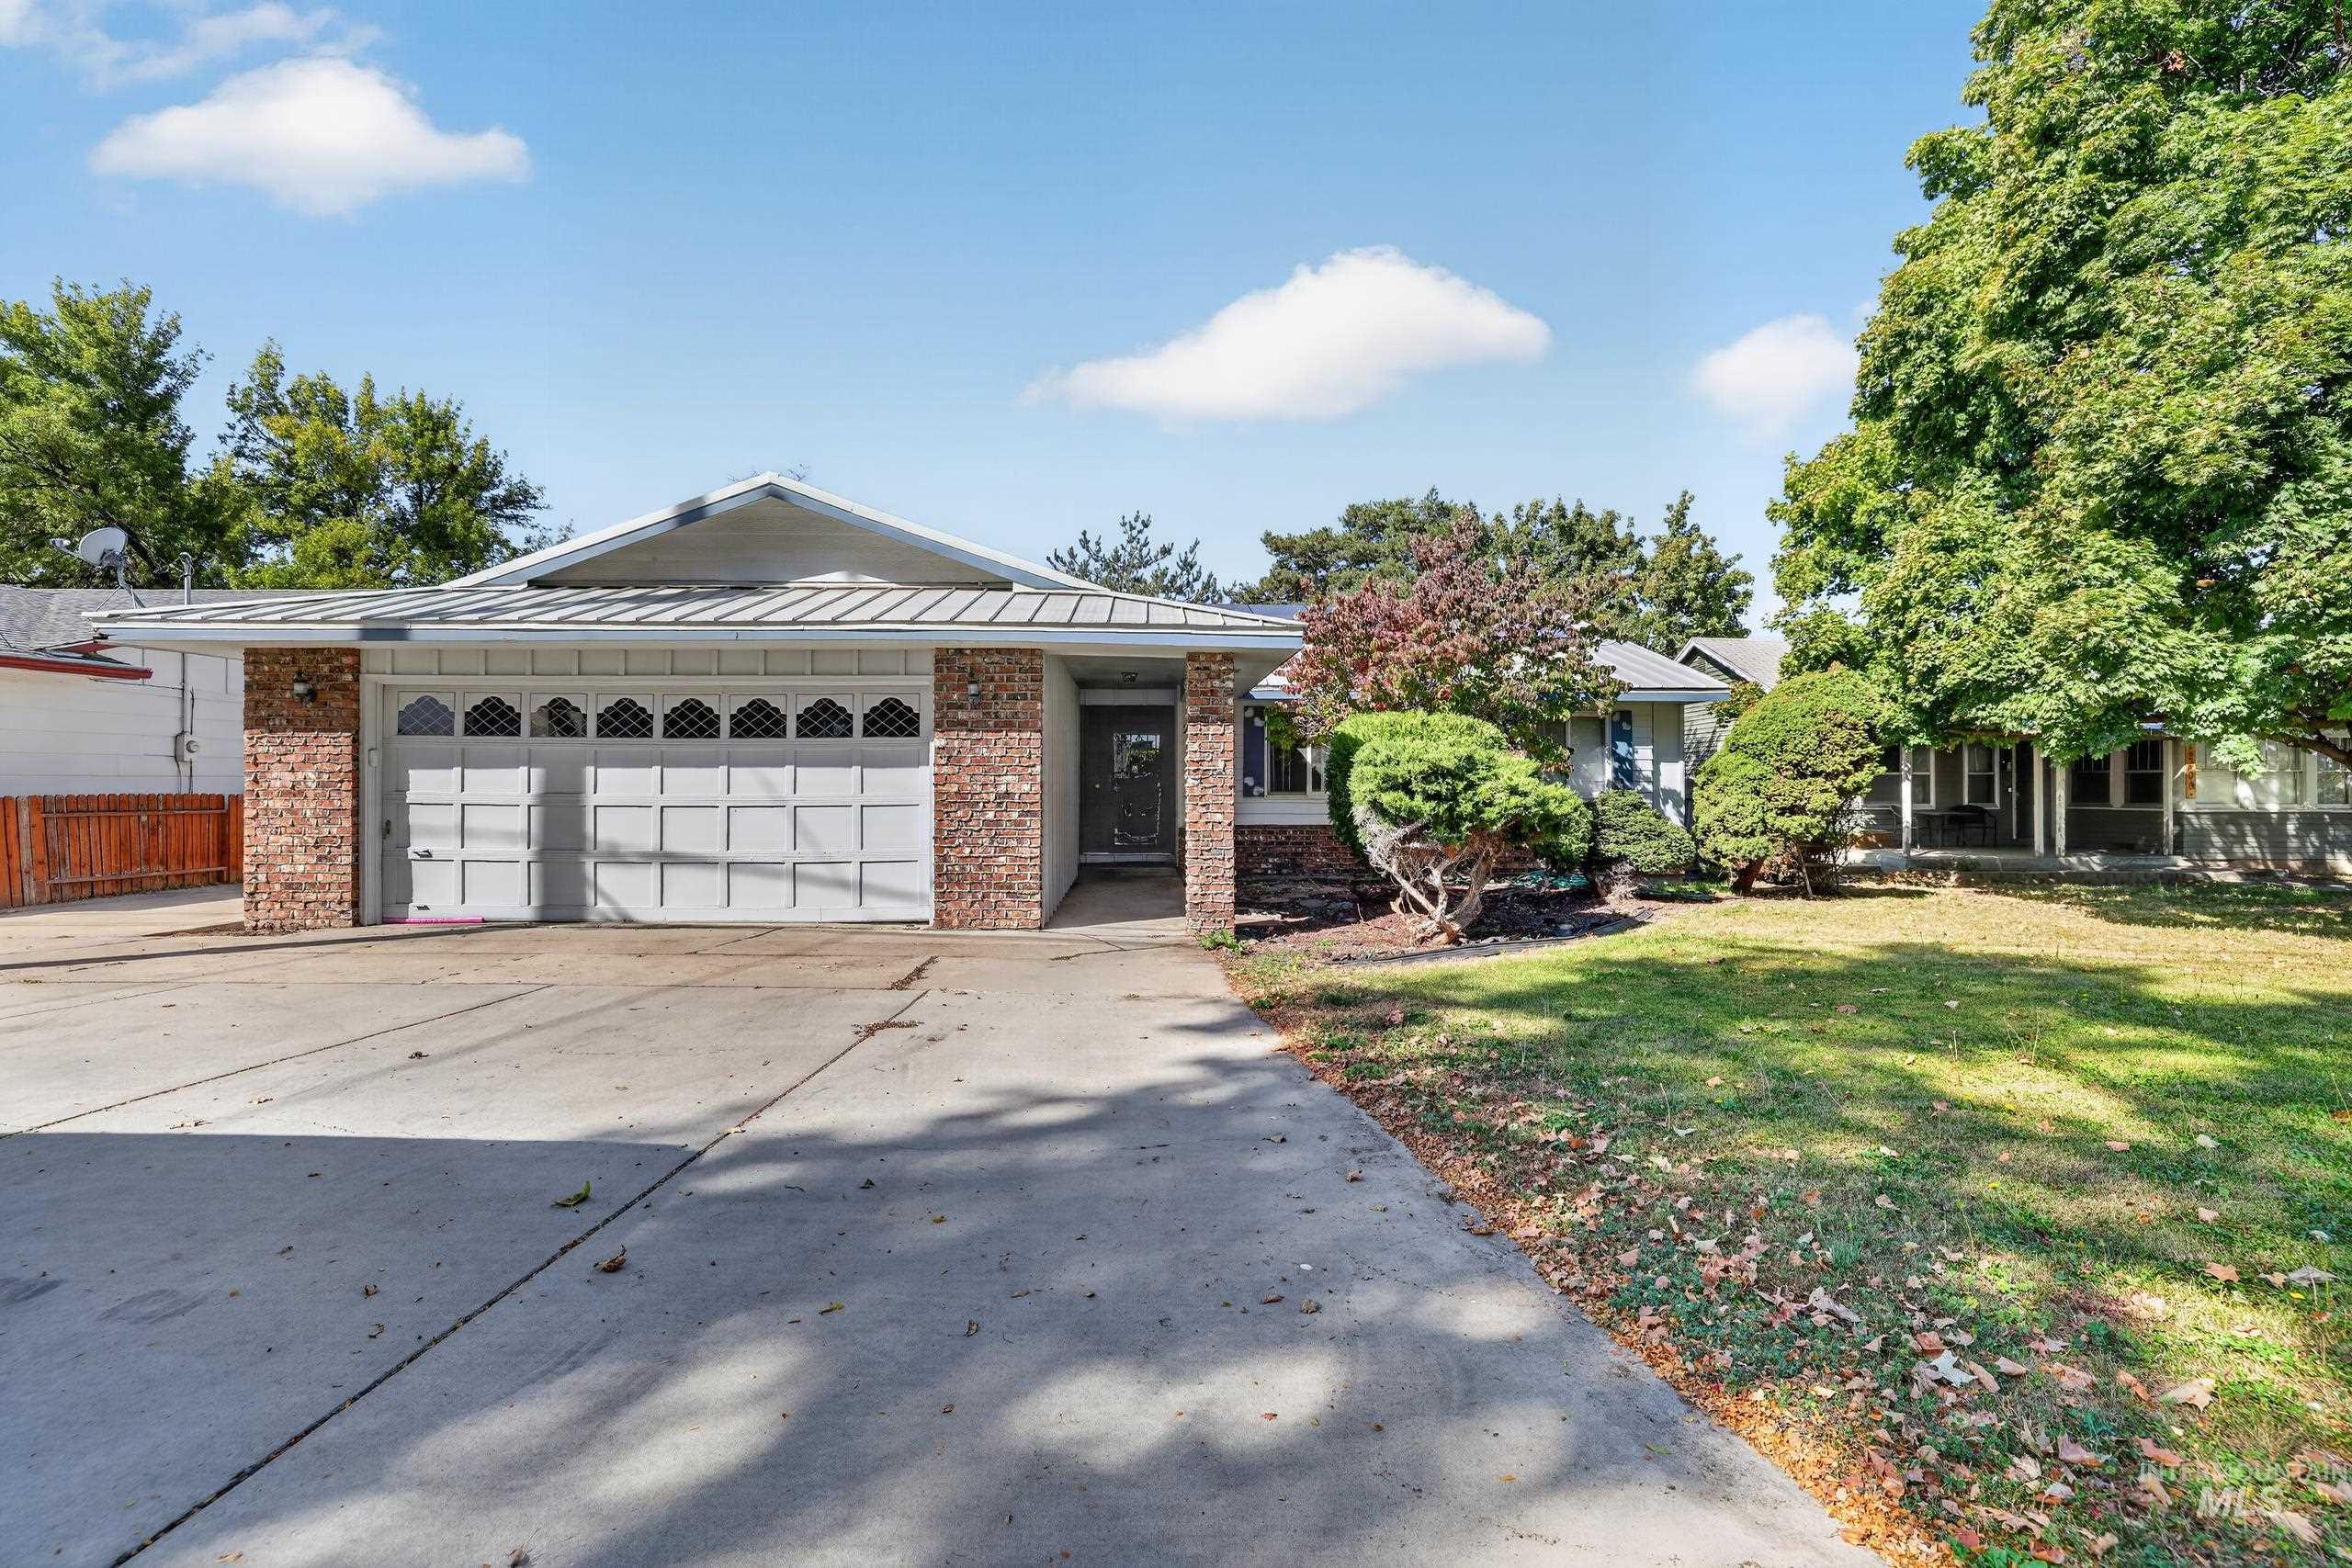 | $389,0002410 S 10th AveCaldwell, ID 83605 |
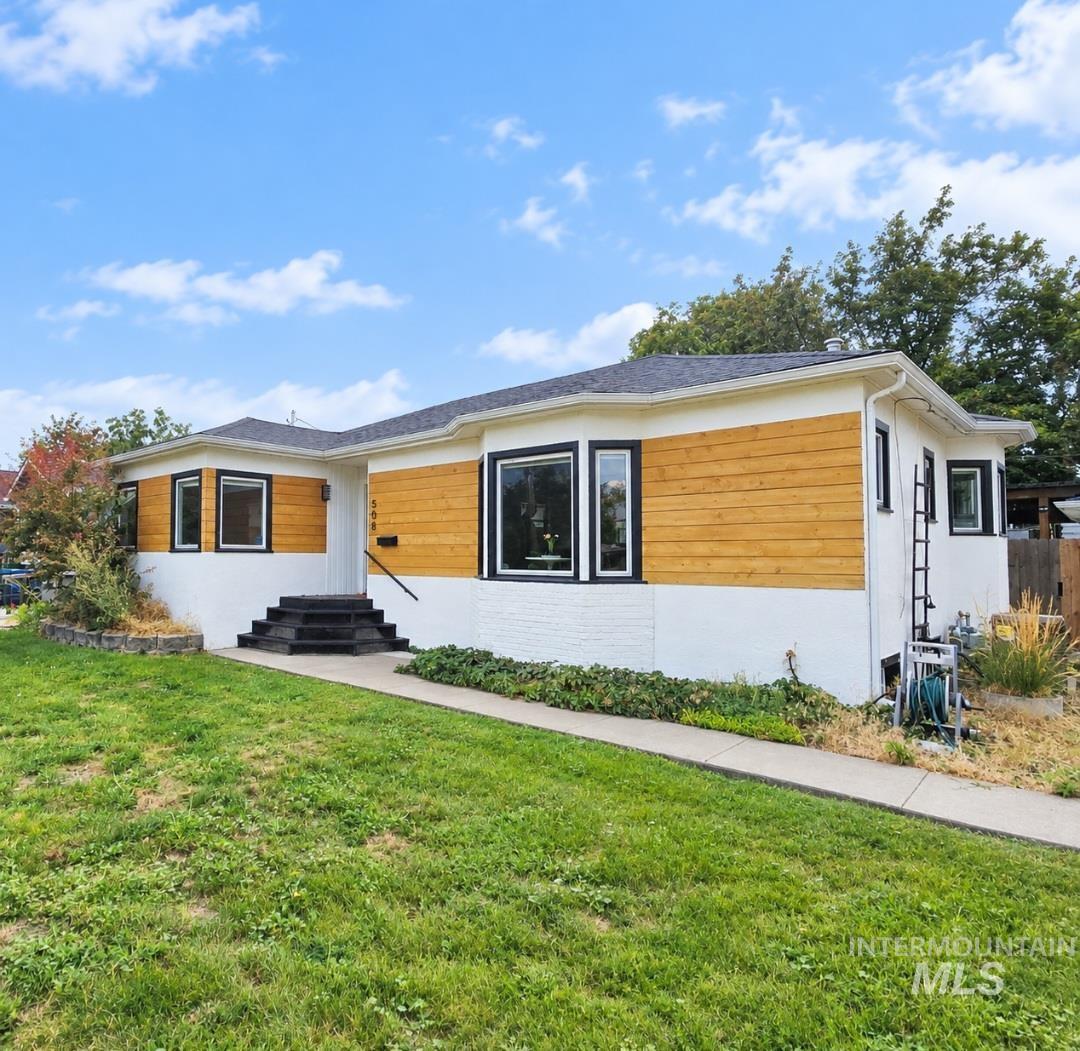 | $370,000508 E Ash St.Caldwell, ID 83605 |
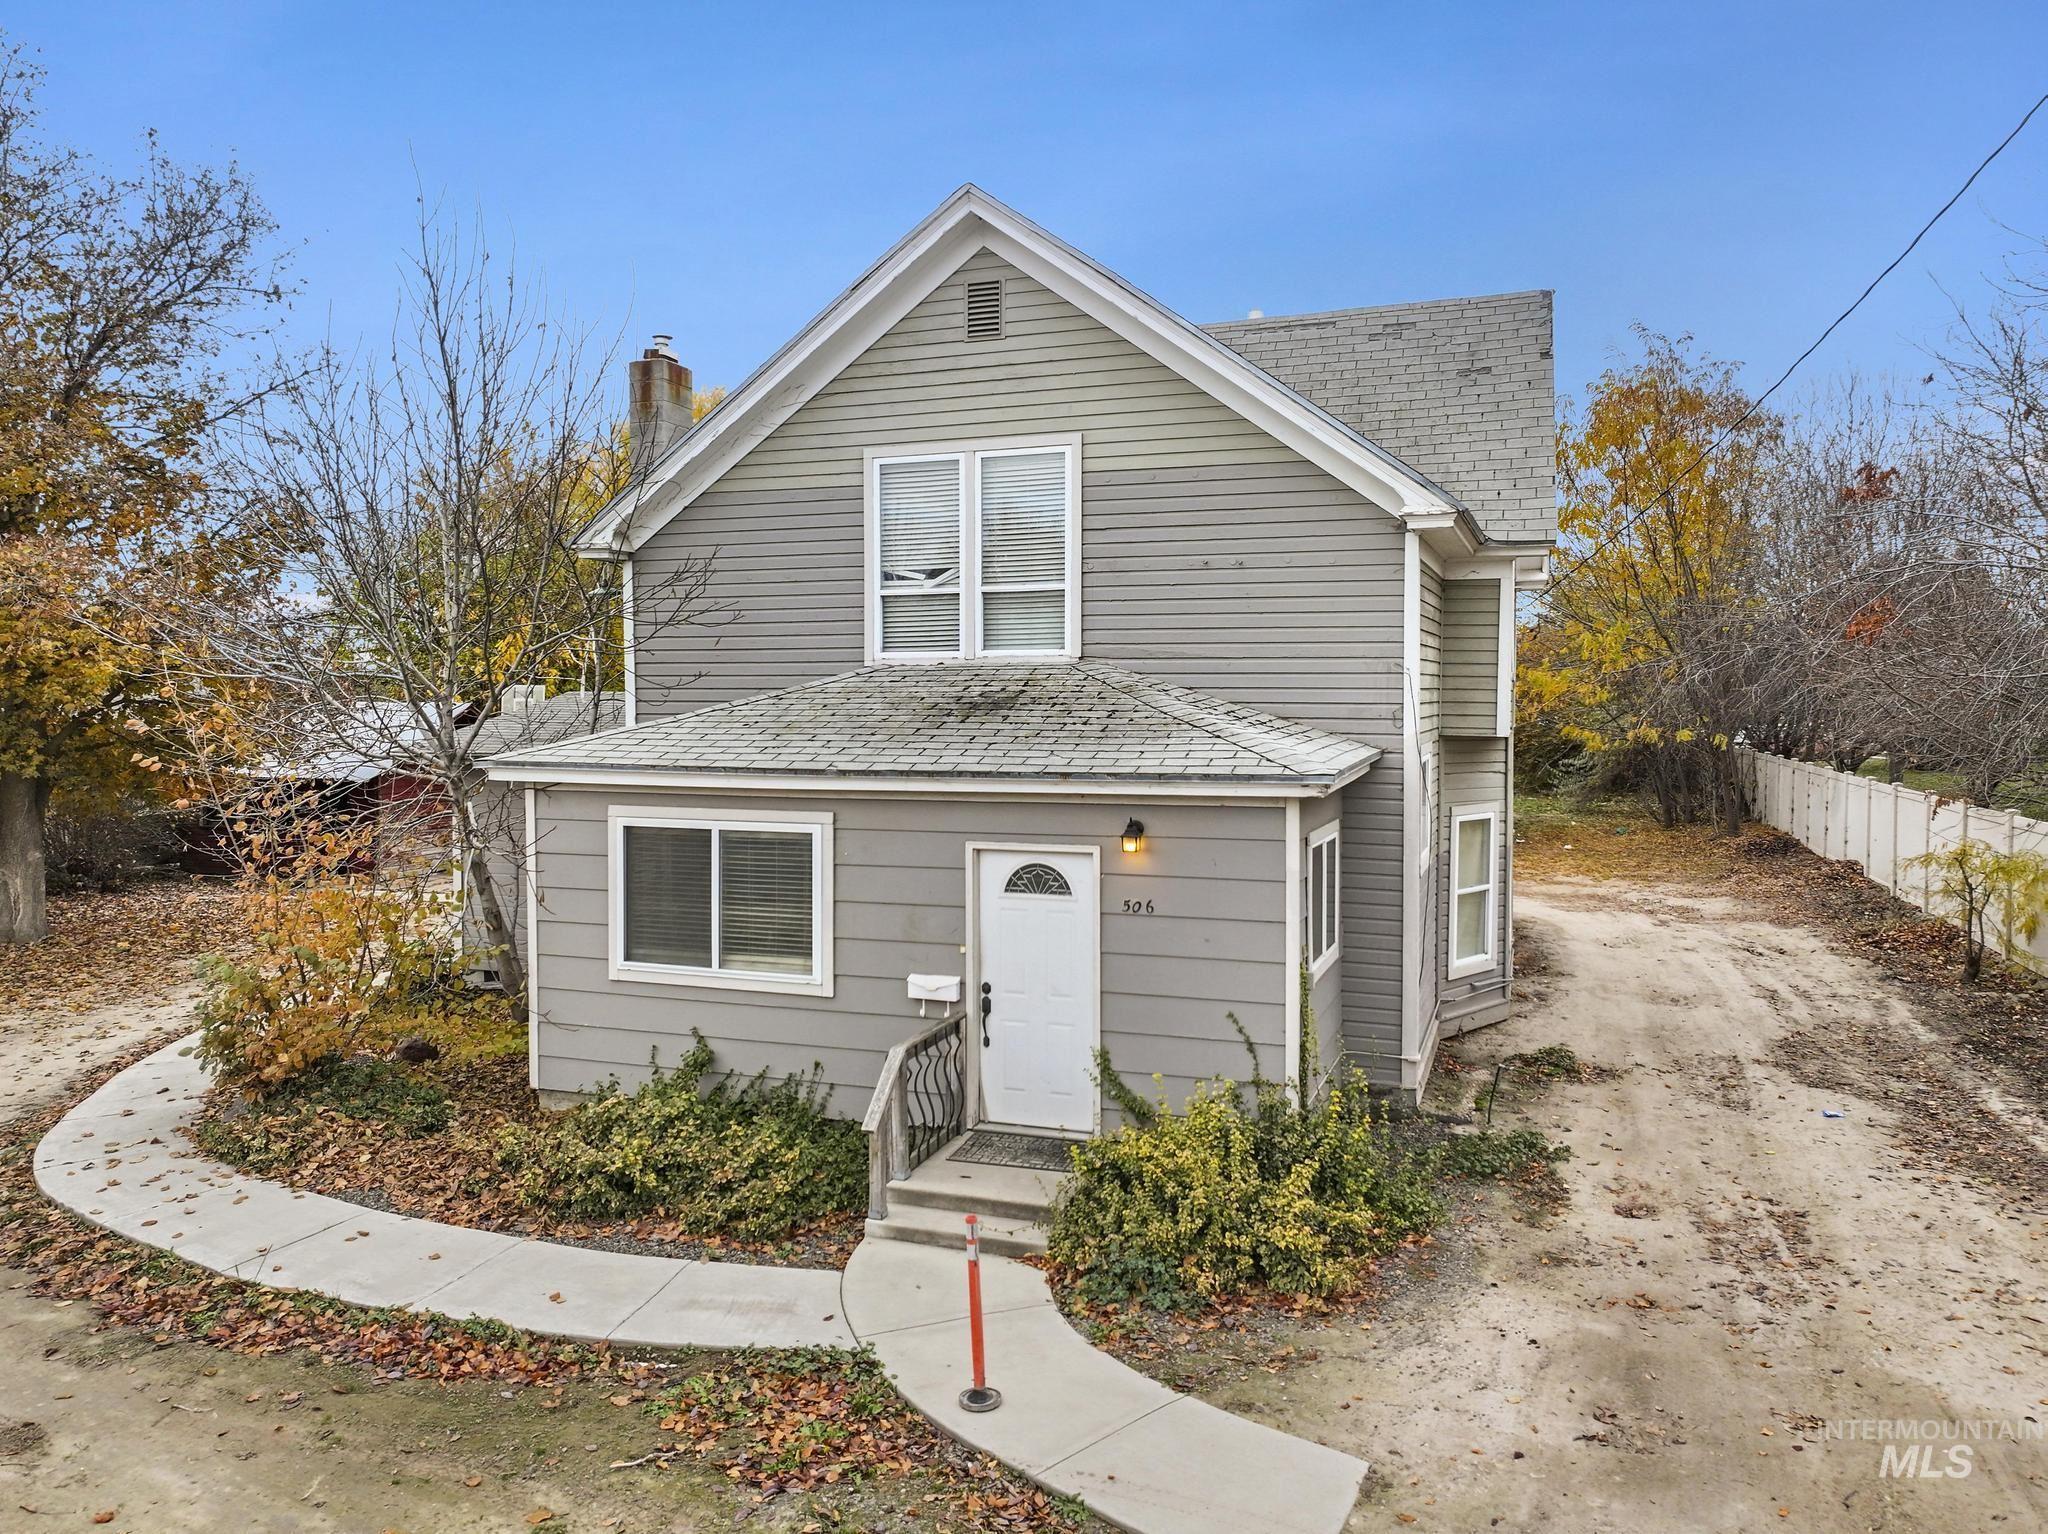 | $440,000506 E LindenCaldwell, ID 83605 |
SERVICING IDAHO SINCE 1985


