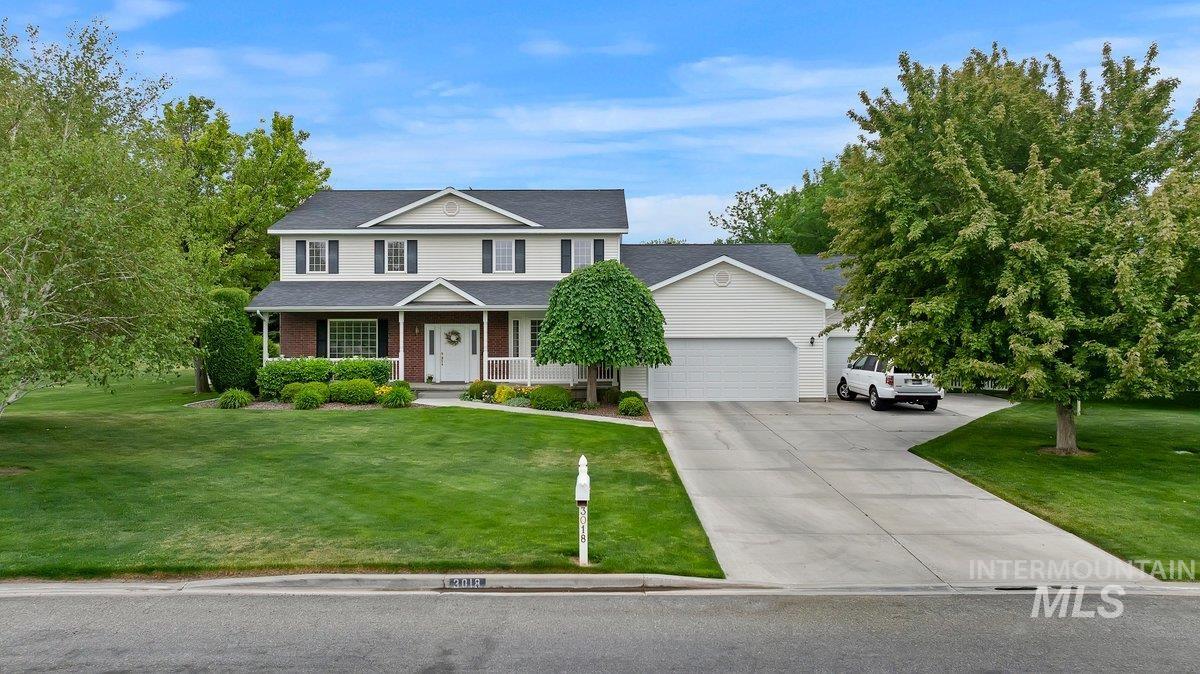
3018 Laurelwood Dr,Twin Falls, ID 83301
Twin Falls, ID 83301


Description
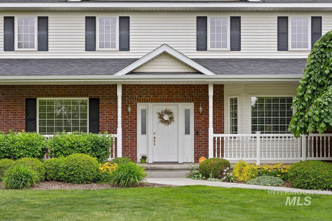
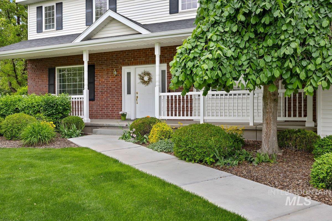
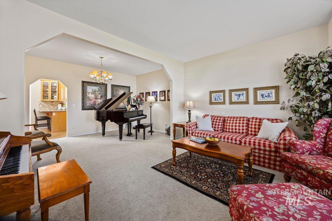
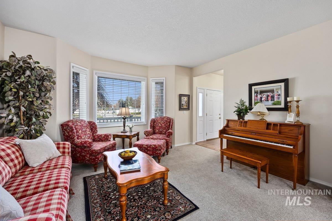
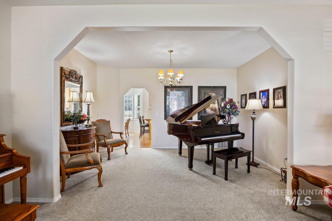
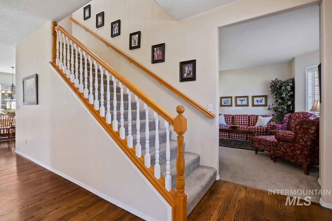
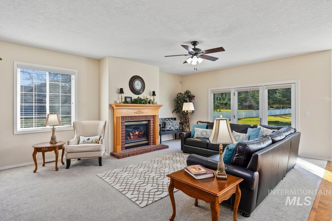
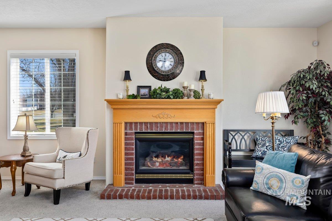
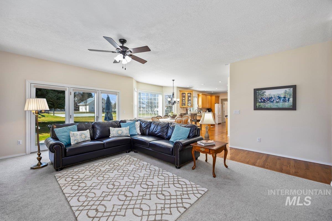
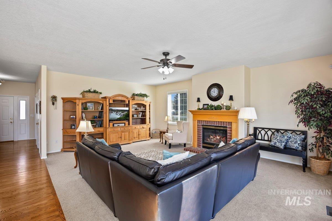
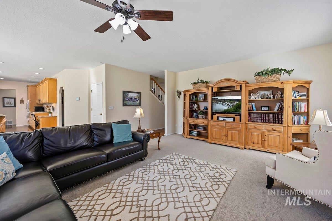
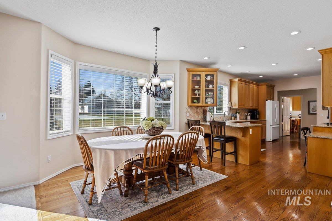
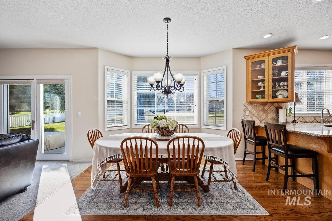
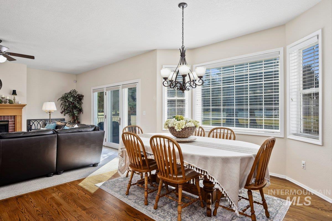
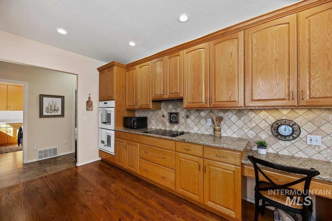
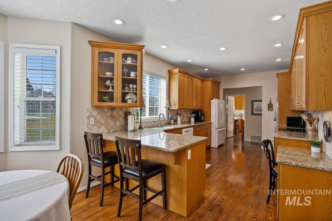
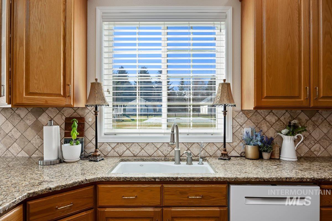
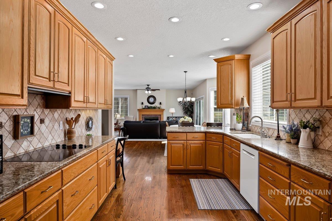
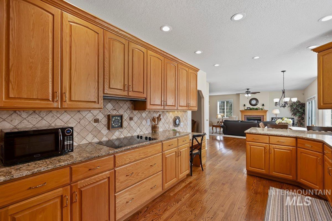
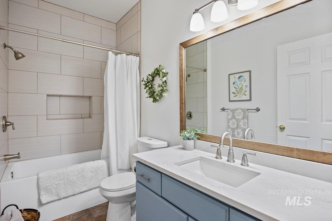
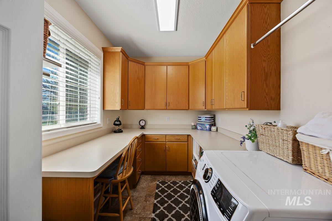
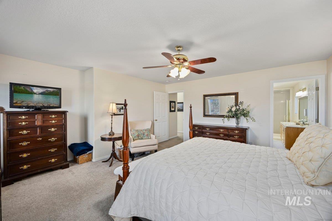
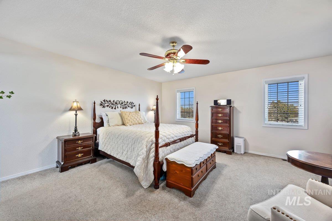
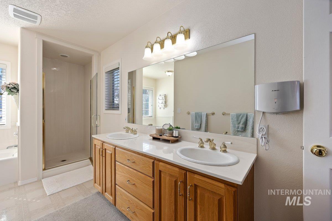
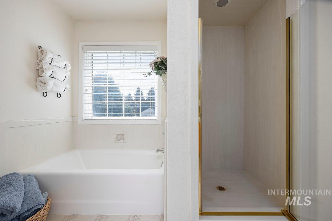
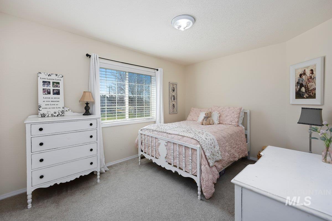
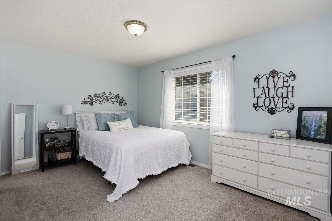
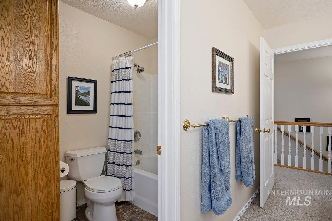
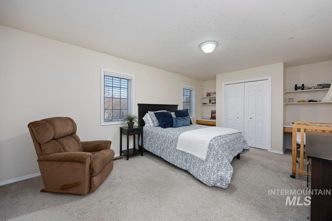
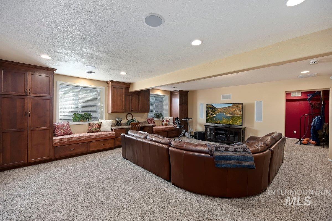
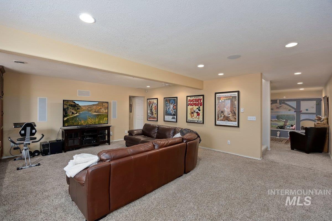
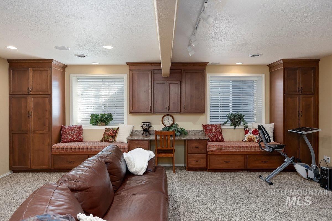
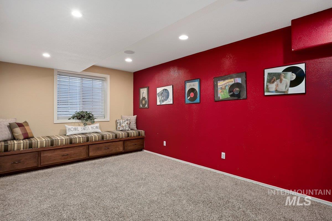
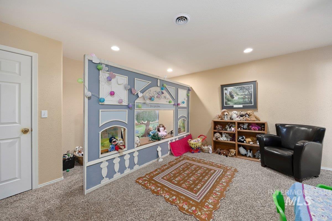
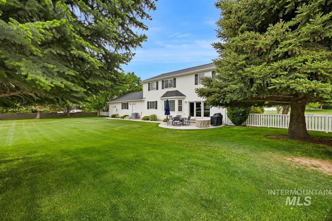
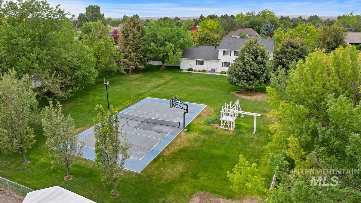
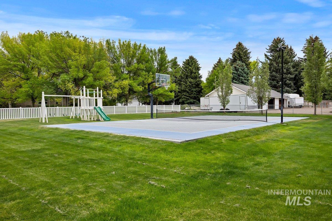
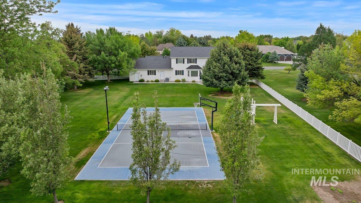
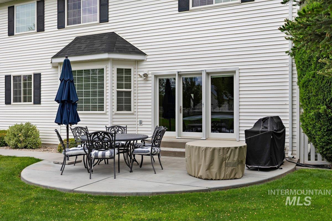
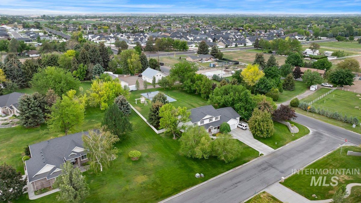
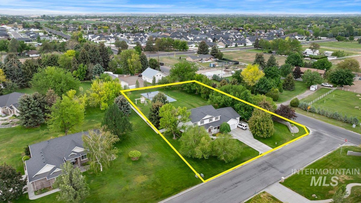
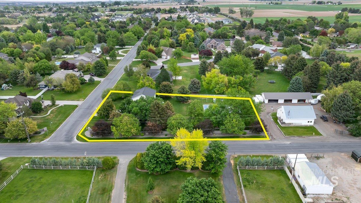
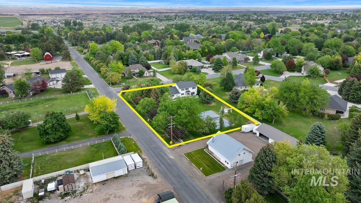
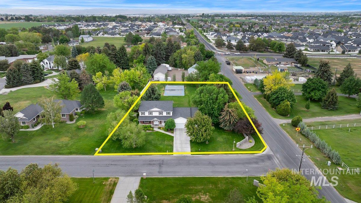
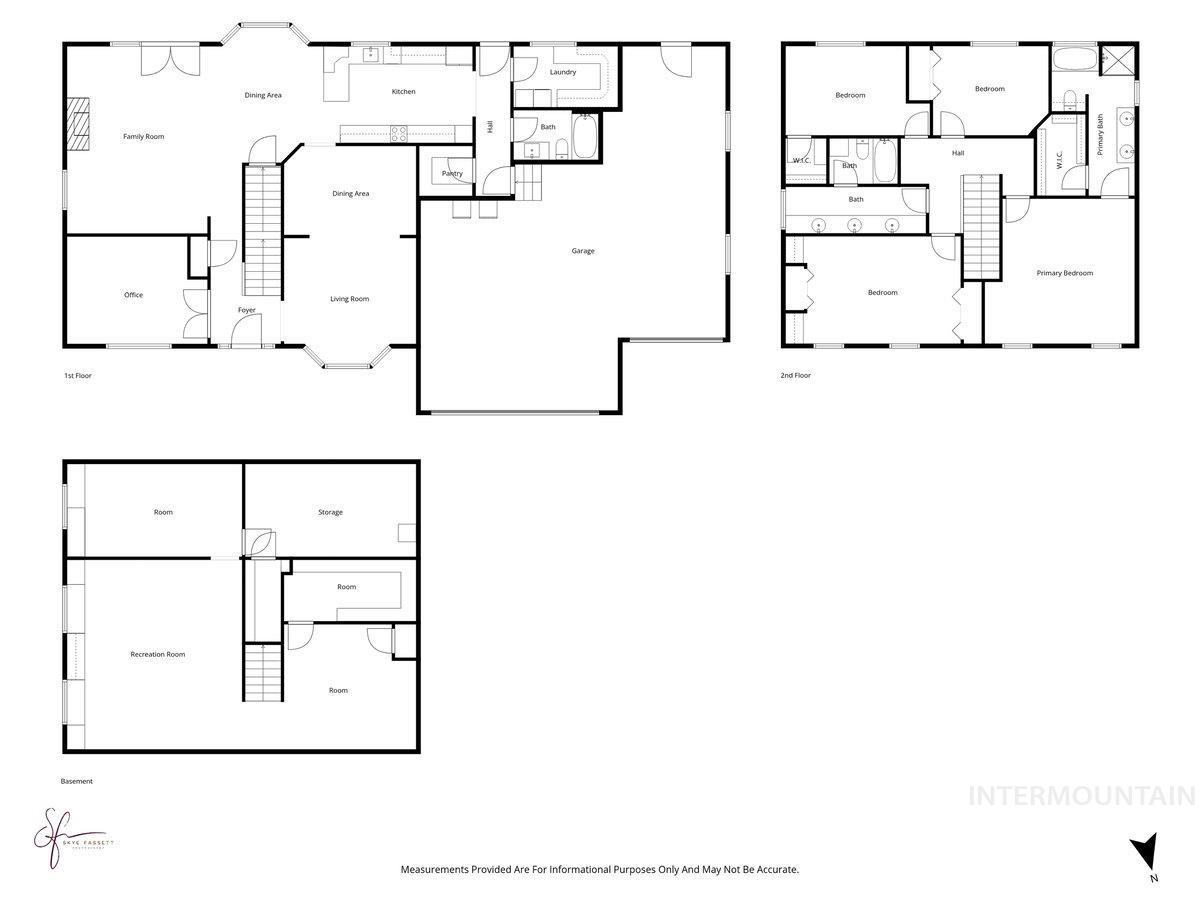
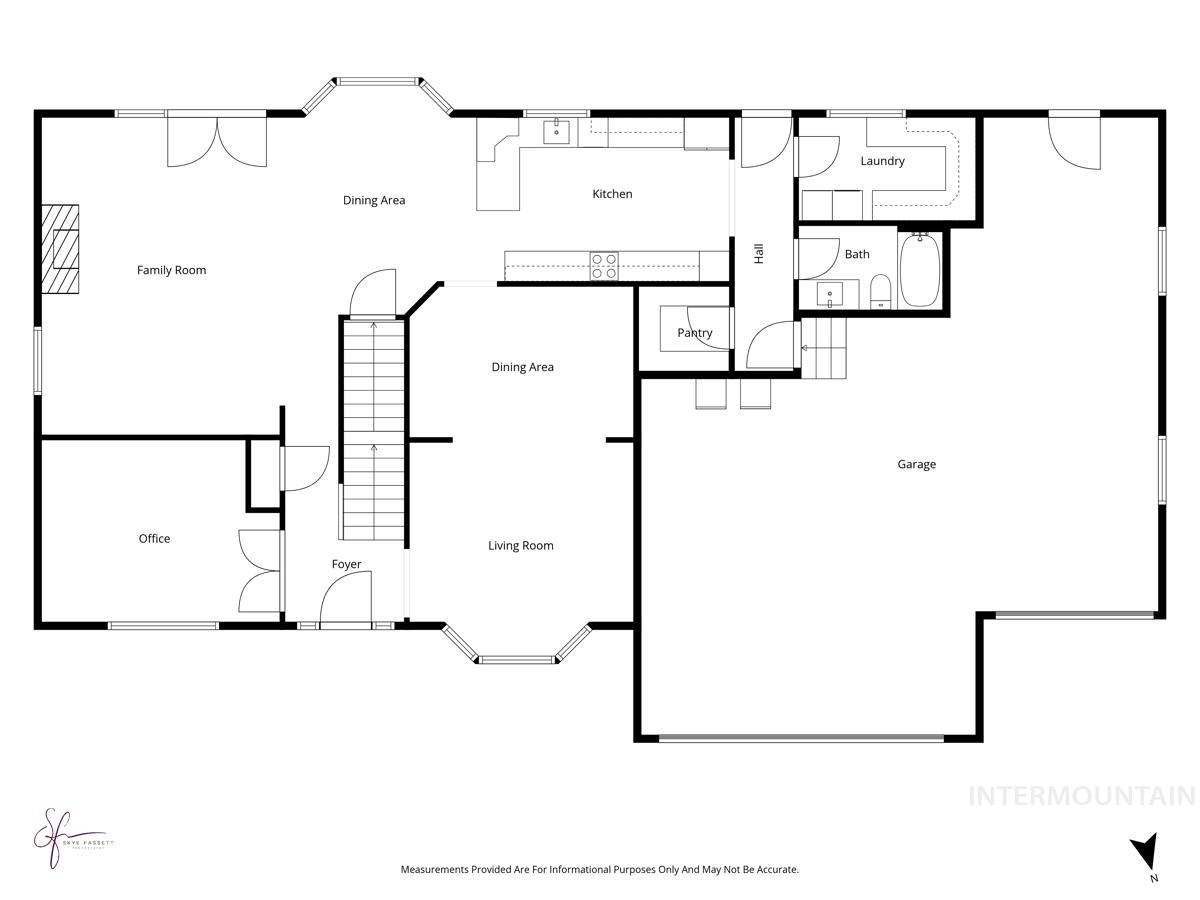
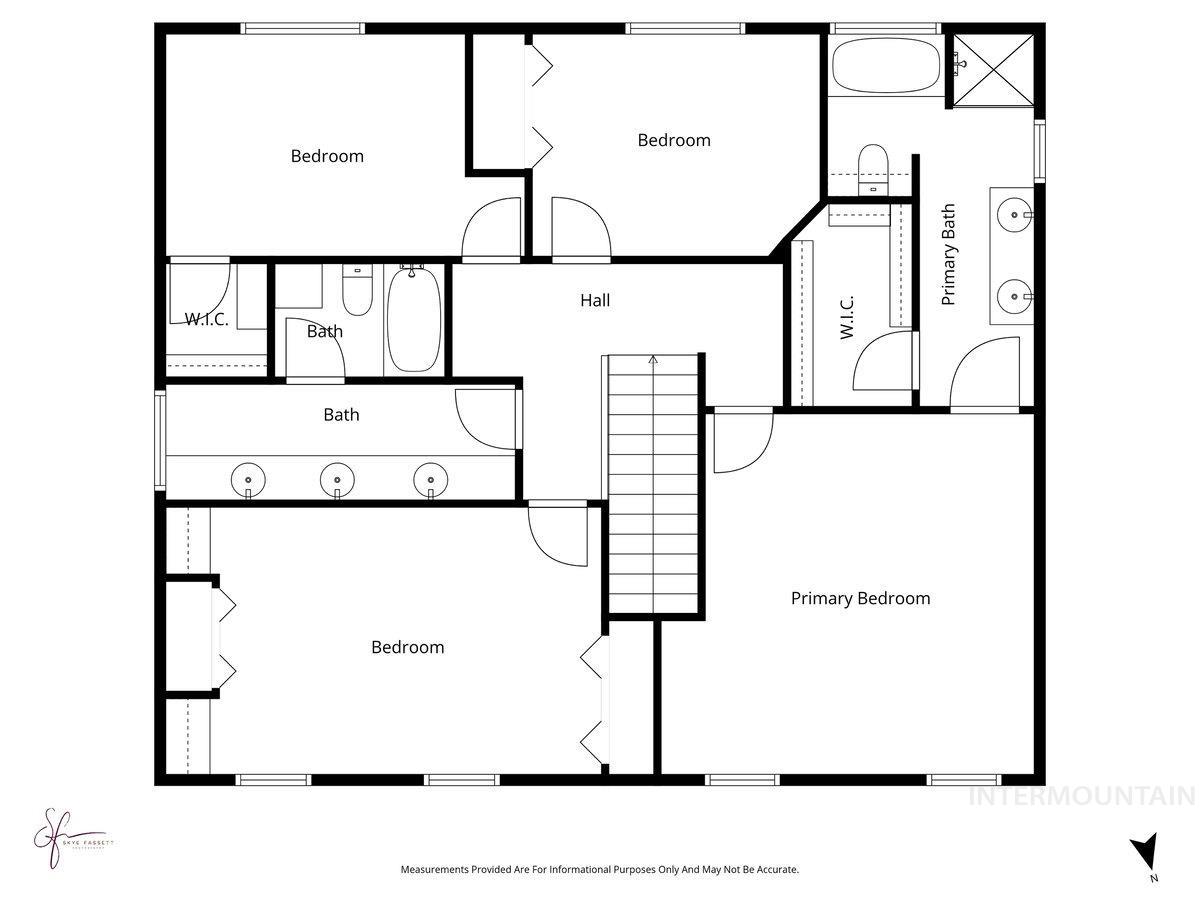
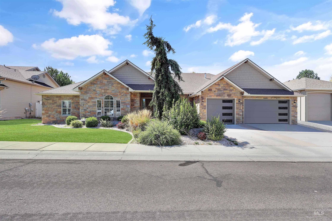
This beautiful home is situated on an .88-acre lot and features a thoughtful floor plan designed for both everyday living and entertaining. The main floor has an open concept layout where the living room flows seamlessly into a bright kitchen equipped with granite countertops and extensive cabinetry and tons of counterspace, a cook's dream! The upper level has four bedrooms, including spacious primary suite with a five -piece bathroom and dedicated soaking tub. The basement has versatile spaces designed for family activities and recreation with built in sound system, complemented by significant storage options. Central Vacuum system throughout!! Enjoy the large backyard, completely fenced with mature trees, a dedicated garden space, play set and a sport court for endless rounds of basketball. The home is located within a highly desirable neighborhood, it's a must see and won't last long! BTVAI
Details
| MLS # | 98977552 |
|---|---|
| Listing Type | For Sale |
| Style | House |
| Sub-Type | Resale |
| Status | Pending |
| Year | 1998 |
| Days On Site | 180 |
| Listing Provided By | Keller Williams Sun Valley Southern Idaho | Janalee Pendleton |
Features
| Bed(s) | 4 |
|---|---|
| Bath(s) | 3 |
| SQ Feet | 4,450 |
| Garage | 3 |
| Story(s) | 2 |
| Acreage | 0.89 |
Interior
| Cooling | Central Air |
|---|---|
| Cooling Yes / No | Yes |
| Heating | Natural Gas |
| Heating Yes / No | Yes |
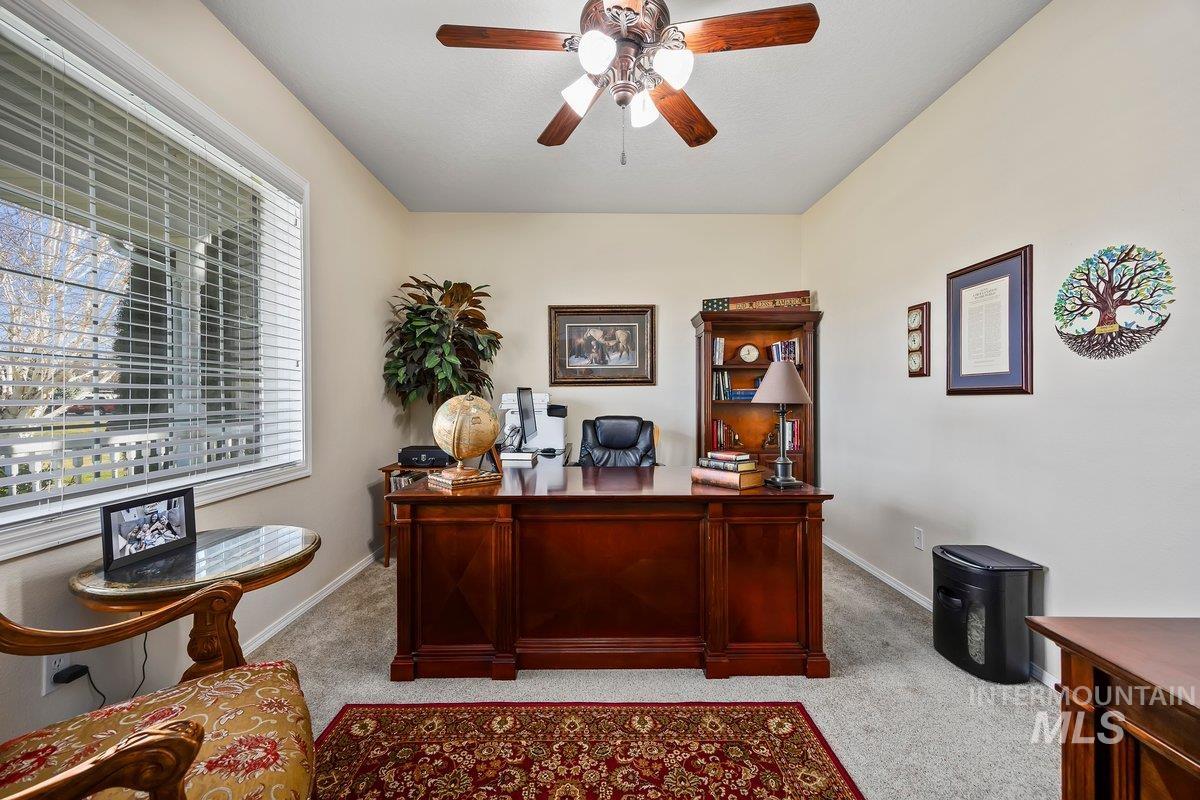
| Interior Features | Bath-Master, Guest Room, Den/Office, Formal Dining, Family Room, Great Room, Walk-In Closet(s), Walk In Shower, Breakfast Bar, Pantry |
| Appliances | Gas Water Heater, Dishwasher, Disposal, Double Oven, Oven/Range Built-In, Refrigerator, Water Softener Owned, Gas Range |
| Fireplace Features | Gas |
| Flooring | Hardwood, Carpet, Concrete, Laminate |
| Fireplace Yes / No | Yes |
Exterior
| Roof | Composition |
|---|---|
| Foundation Details | Crawl Space |
| Lot Features | 1/2 - .99 AC, Garden, Corner Lot, Full Sprinkler System |
| Construction Materials | Brick, Vinyl Siding |
| Fencing | Block/Brick/Stone, Vinyl |
| Security Features | Alarm |
Parking
| Parking Features | Attached |
|---|---|
| Garage Spaces | 3 |
| Attached Garage Yes / No | Yes |
Utilities
| Sewer | Septic Tank |
|---|
Taxes
| Tax Year | 2025 |
|---|---|
| Tax Annual Amount | 3880 |
| Tax Legal Description | TWIN FALLS HEATHERWOOD SUBD LOT 1 BLOCK 1 (1-10-17 SW) |
| Tax Exemptions | Home Owner Exempt |
Area Information
| State | ID |
|---|---|
| County | Twin Falls |
| City | Twin Falls |
| Zip Code | 83301 |
| Area | Twin Falls |
| Community Name | Laurelwood Sub |
| School District | Twin Falls School District #411 |
| Elementary School | Pillar Falls |
| High School | Twin Falls |
| Listing VS Median (in Laurelwood Sub) | |
Price: $850,000 low | high Med: $850,000 sqft: 4,450 low | high Med: 4,450 $ / sqft: $191 low | high Med: $191 On site: 180 low | high Med: 180 | |
Request a showing
Request a showing
Contact
Learn More About This Property

| State | ID |
|---|---|
| County | Twin Falls |
| City | Twin Falls |
| Zip Code | 83301 |
| Area | Twin Falls |
| Community Name | Laurelwood Sub |
| School District | Twin Falls School District #411 |
| Elementary School | Pillar Falls |
| High School | Twin Falls |
| Listing VS Median (in Laurelwood Sub) | |
Price: $850,000 low | high Med: $850,000 sqft: 4,450 low | high Med: 4,450 $ / sqft: $191 low | high Med: $191 On site: 180 low | high Med: 180 | |
SERVICING IDAHO SINCE 1985


