3015 Grandview Dr,Clarkston, WA 99403
Clarkston, WA 99403

Description
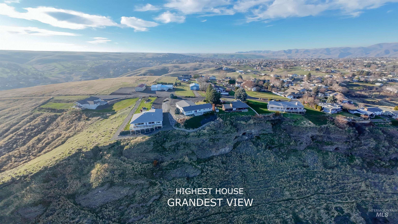
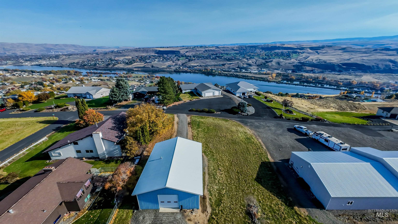
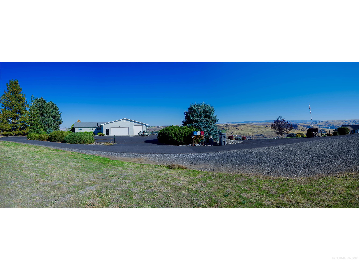
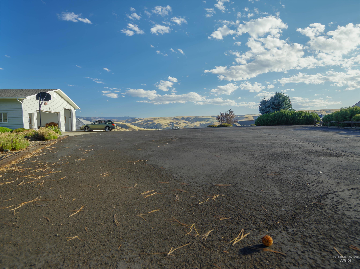
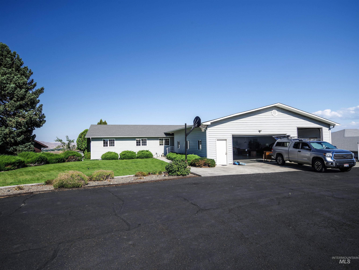
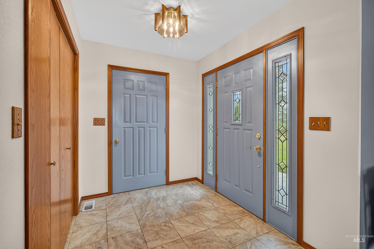
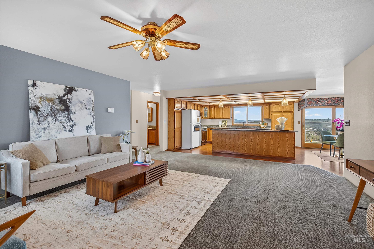
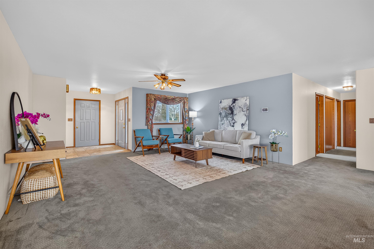
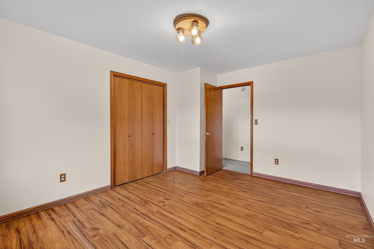
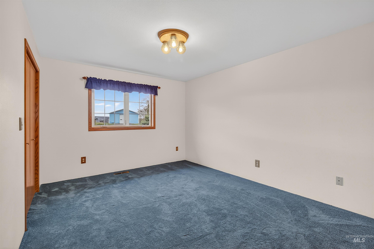
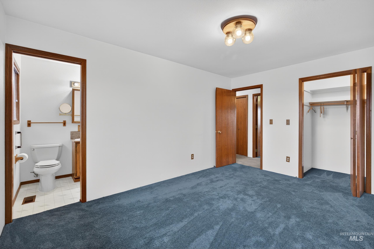
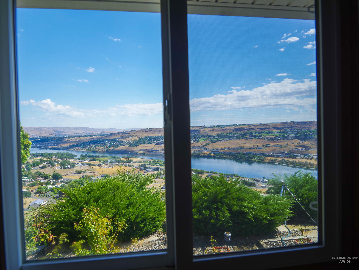
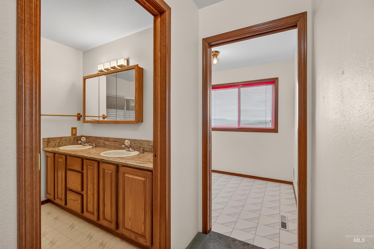
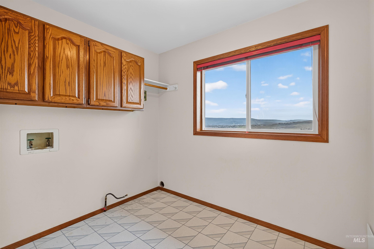
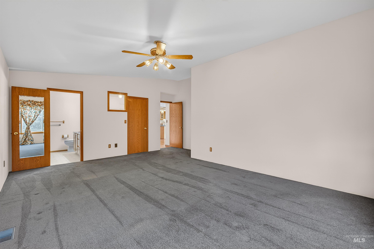
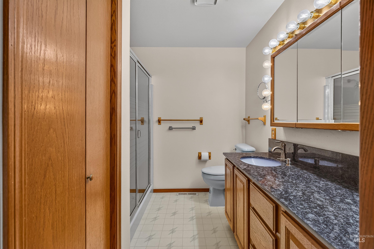
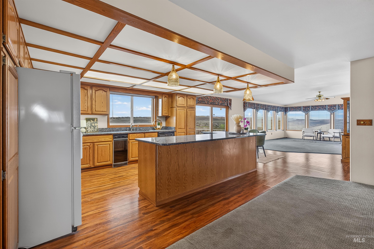
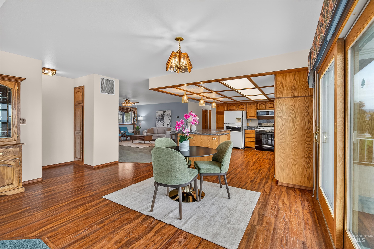
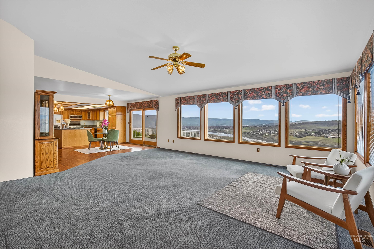
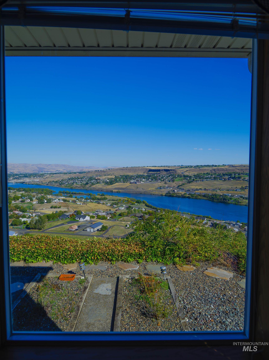
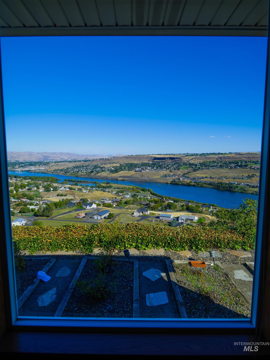
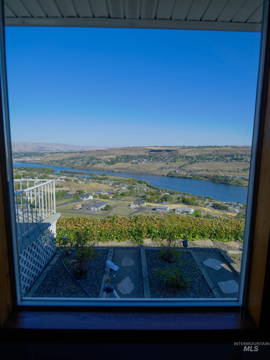
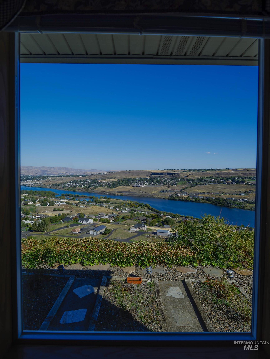
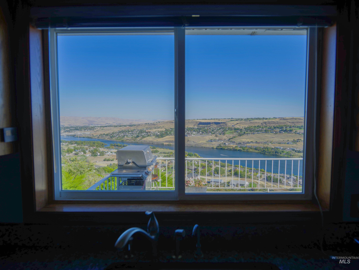
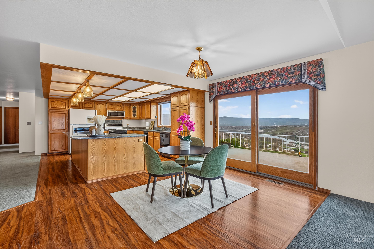
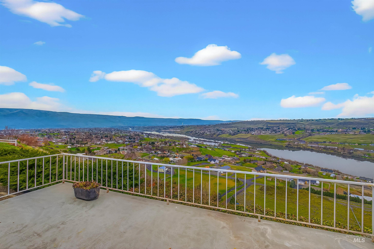
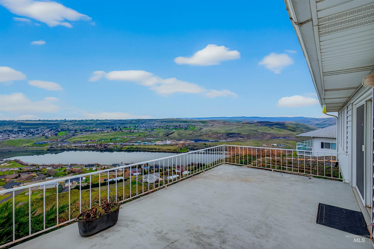
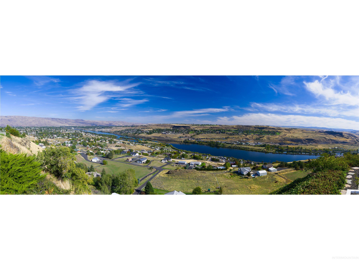
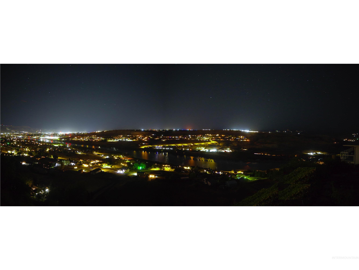
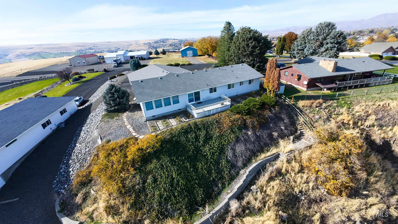
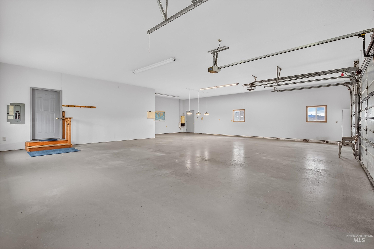
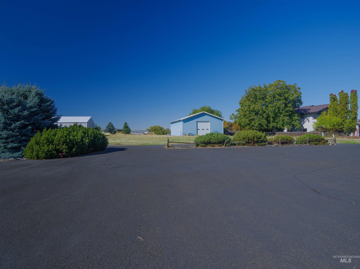
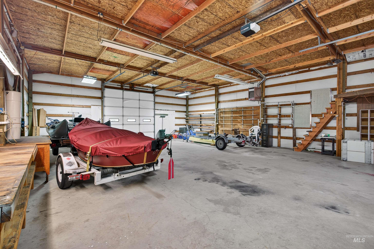
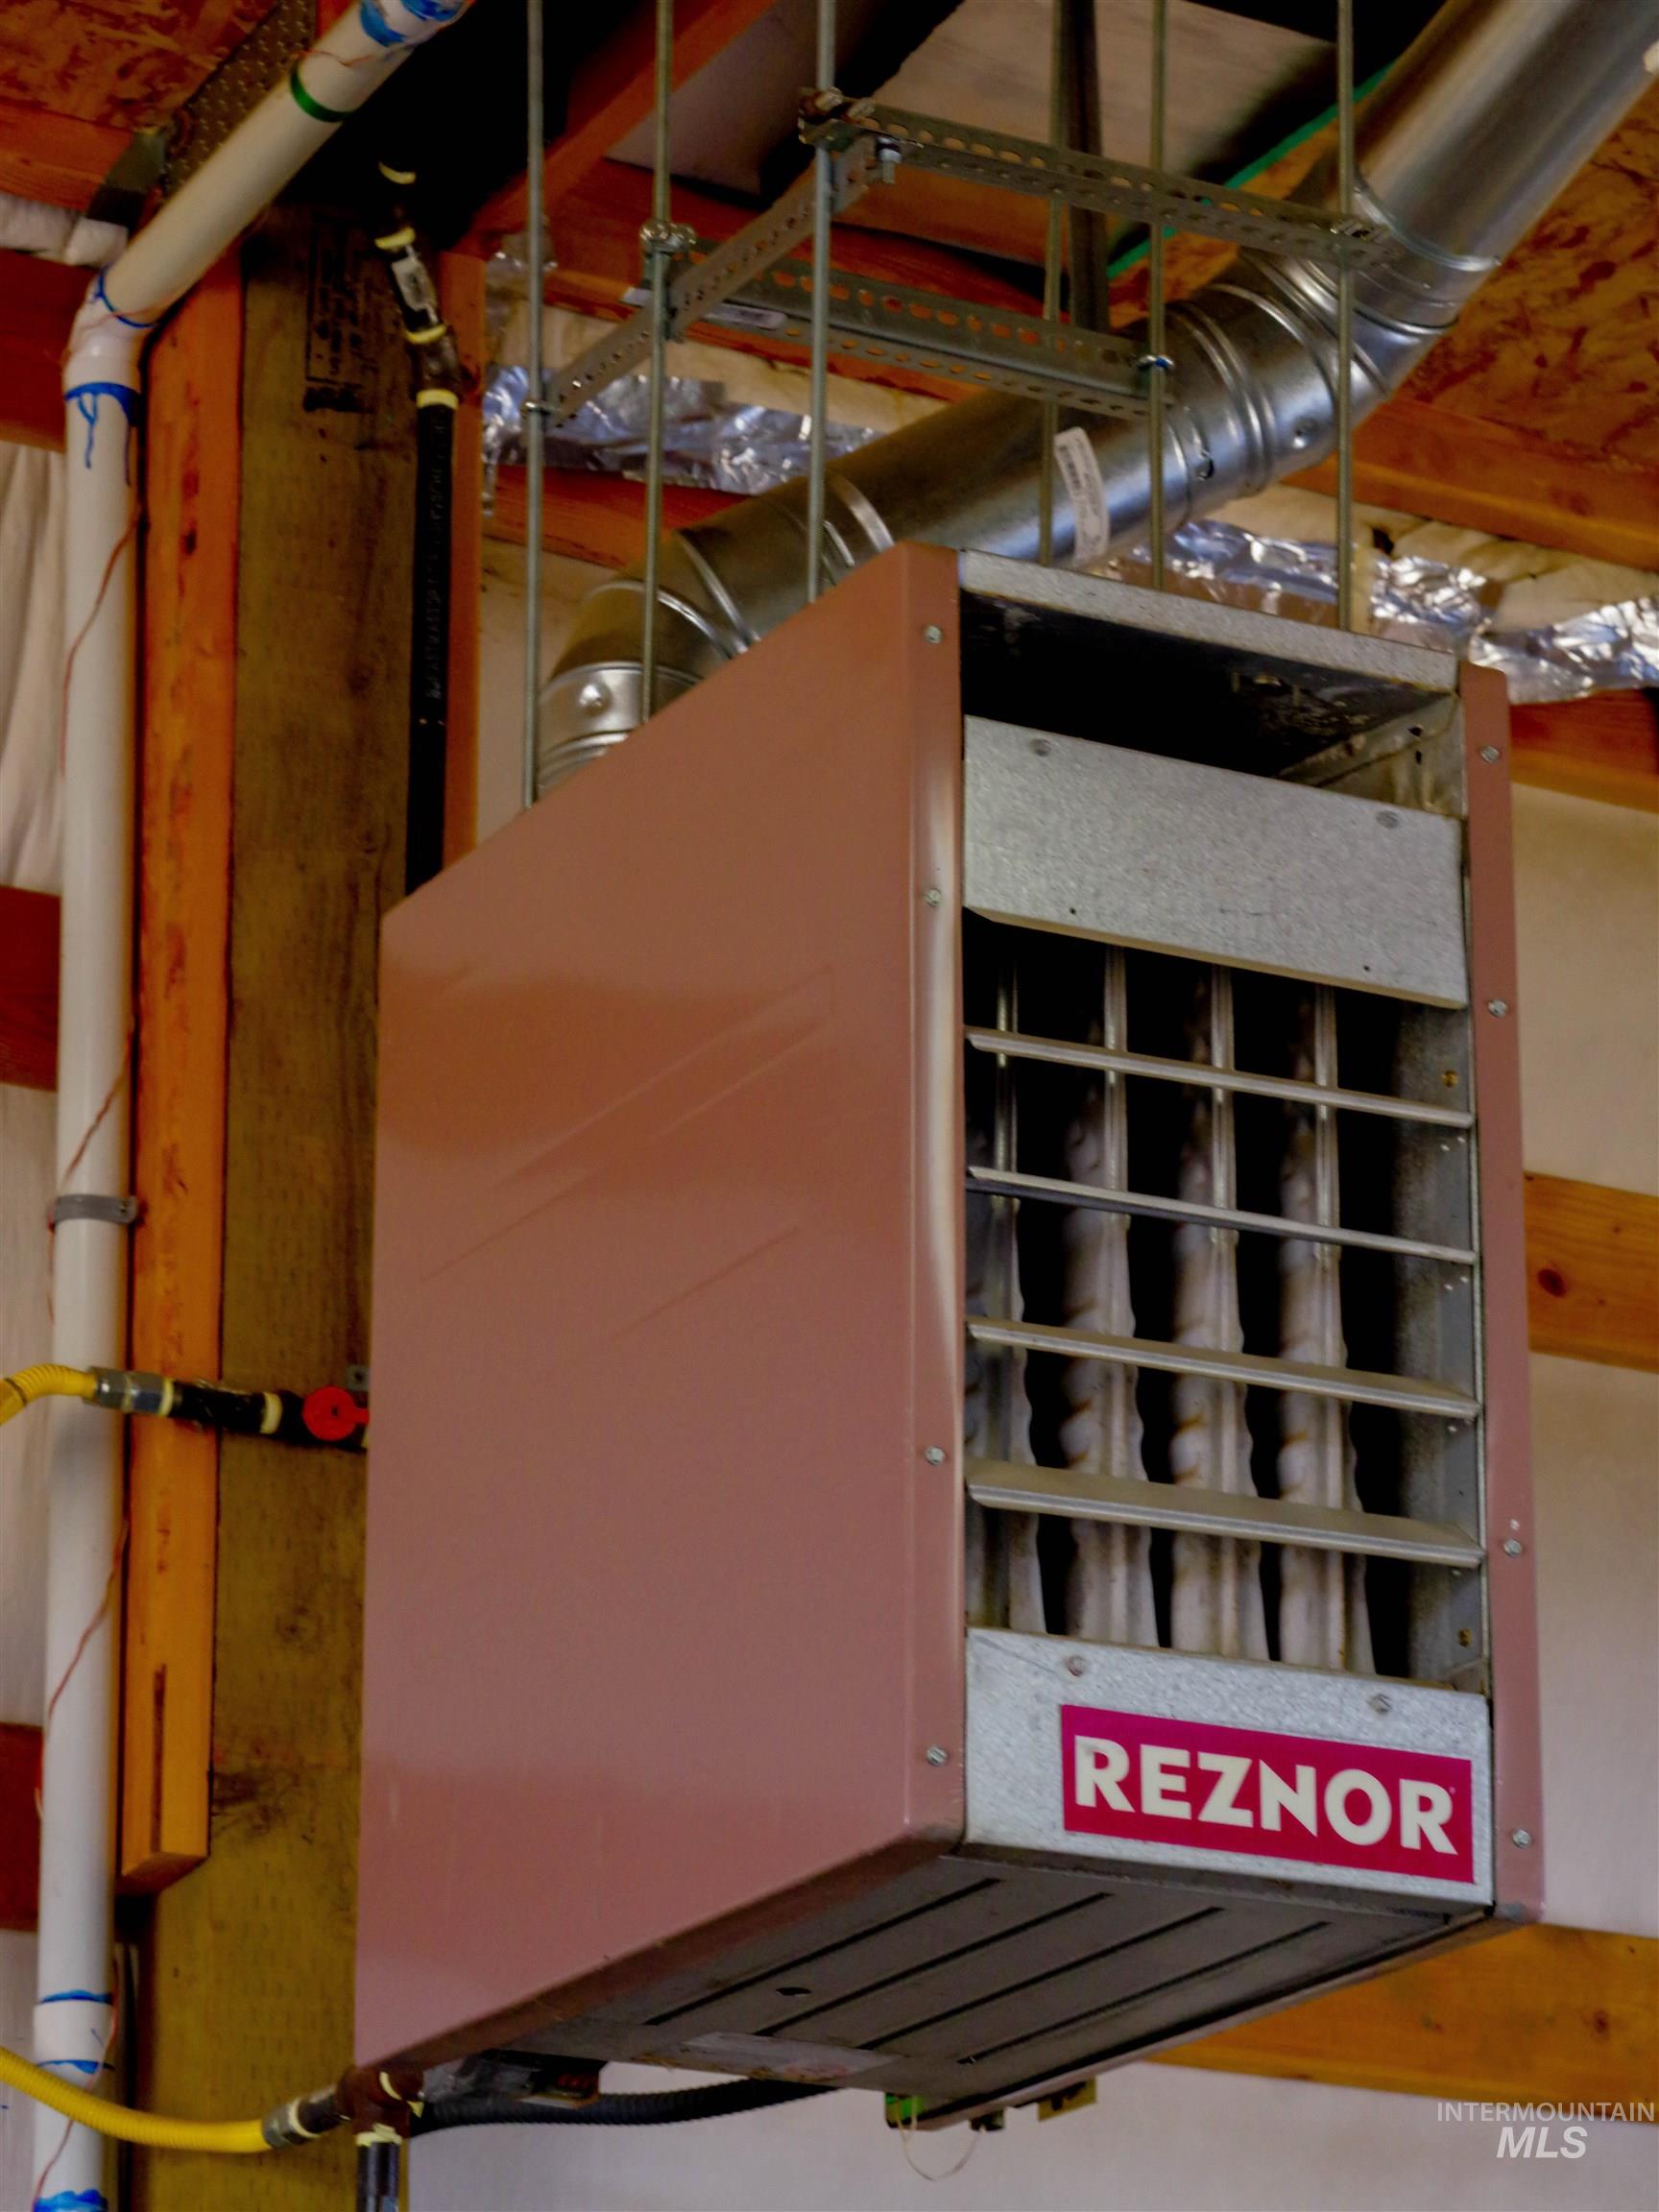
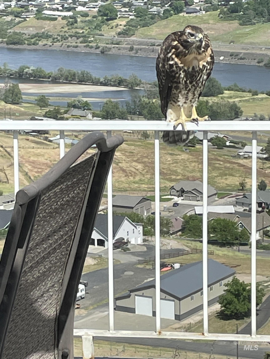
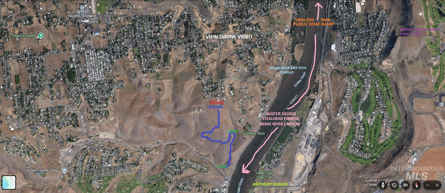
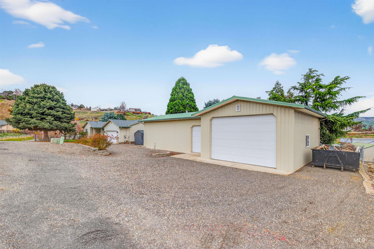
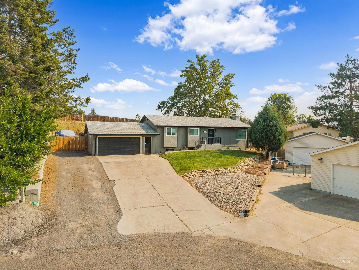
Welcome to The Cliff House! Perched on the Snake River canyon rim with sweeping, unobstructed views of the river and valley. This exceptional 2,586 sq ft single-level home delivers rare space, comfort, and functionality. The open floor-plan centers around a generous granite island kitchen. Ten windows surround the living area with views of the river. From there, sliding glass doors step out to a large concrete deck. The panorama offers sunrise-to-sunset beauty in every season, and the city nightlights are absolutely awesome. The house has two master suites with, two other bedrooms and 3 bathrooms. The layout offers ideal flexibility for multigenerational living or extended-stay guests. The house, garage and the shop all have central vac. An extra-wide, tandem-depth three-bay garage with a RV-height door provides incredible storage and parking options. Outside, the 1.17-acre lot is thoughtfully developed with extensive pavement for recreational vehicles and easy maneuvering. In addition, there is a massive 38' x 50' insulated shop with gas heat and a bathroom. Drive-through doors allow superb access for big boats and trailers. This is a rare combination of views, acreage, and highly functional amenities in a single-level design that's hard to find. (see drone video, "Unbranded Virtual Tour 1")
Details
| MLS # | 98978537 |
|---|---|
| Listing Type | For Sale |
| Style | House |
| Sub-Type | Resale |
| Status | Pending |
| Year | 1992 |
| Days On Site | 159 |
| Listing Provided By | Coldwell Banker Tomlinson Associates | Levi Gibson |
Features
| Bed(s) | 4 |
|---|---|
| Bath(s) | 3 |
| SQ Feet | 2,586 |
| Garage | 10 |
| Story(s) | 1 |
| Acreage | 1.17 |
| Property View | Yes |
Interior
| Cooling | Central Air |
|---|---|
| Cooling Yes / No | Yes |
| Heating | Forced Air |
| Heating Yes / No | Yes |
| Interior Features | Bathroom, Sink, Bath-Master, Bed-Master Main Level, Solid Surface Counters |
| Flooring | Concrete, Carpet, Engineered Vinyl Plank, Laminate |
| Fireplace Yes / No | No |
Exterior
| Roof | Composition |
|---|---|
| Lot Features | 1 - 4.99 AC, Garden, Views, Canyon Rim, Auto Sprinkler System, Full Sprinkler System |
| Construction Materials | Vinyl Siding |
Parking
| Parking Features | RV/Boat, Attached, Detached, RV Access/Parking, Garage (Drive Through Doors), Tandem |
|---|---|
| Garage Spaces | 10 |
| Attached Garage Yes / No | Yes |
Utilities
| Utilities | Electricity Connected, Water Connected |
|---|
Taxes
| Tax Year | 2025 |
|---|---|
| Tax Annual Amount | 5974.03 |
| Tax Legal Description | Ex A |
Area Information
| State | WA |
|---|---|
| County | Asotin |
| City | Clarkston |
| Zip Code | 99403 |
| Area | Asotin |
| School District | Clarkston |
| Elementary School | Heights (Clarkston) |
| High School | Clarkston |
| Listing VS Median (in 99403) | |
Price: $760,000 low | high Med: $389,000 sqft: 2,586 low | high Med: 1,344 $ / sqft: $294 low | high Med: $295 On site: 159 low | high Med: 55.5 | |
Request a showing
Request a showing
Contact
Learn More About This Property

| State | WA |
|---|---|
| County | Asotin |
| City | Clarkston |
| Zip Code | 99403 |
| Area | Asotin |
| School District | Clarkston |
| Elementary School | Heights (Clarkston) |
| High School | Clarkston |
| Listing VS Median (in 99403) | |
Price: $760,000 low | high Med: $389,000 sqft: 2,586 low | high Med: 1,344 $ / sqft: $294 low | high Med: $295 On site: 159 low | high Med: 55.5 | |
SERVICING IDAHO SINCE 1985


